
5 Bed Single Family Detached in Sooke
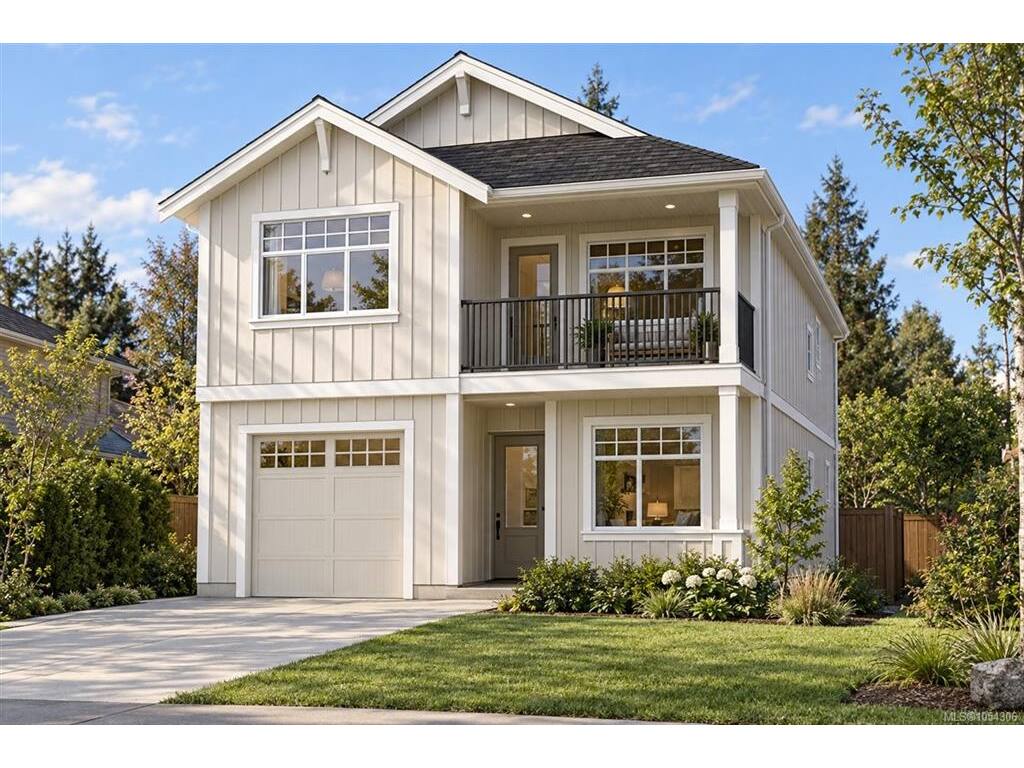
Description
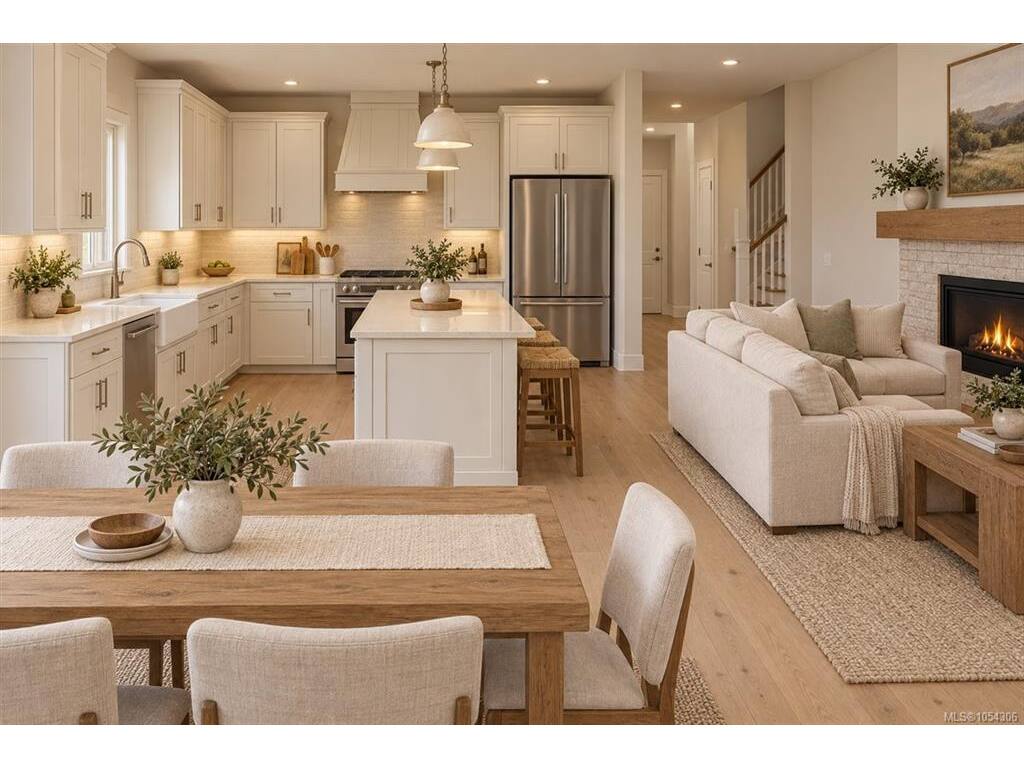
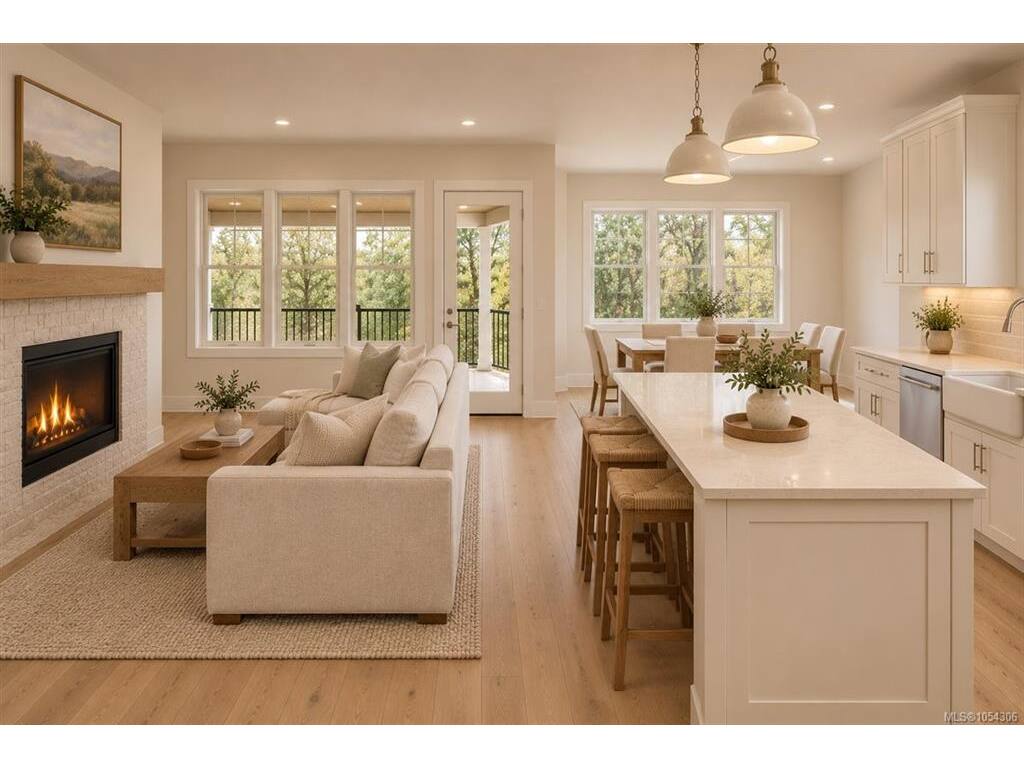
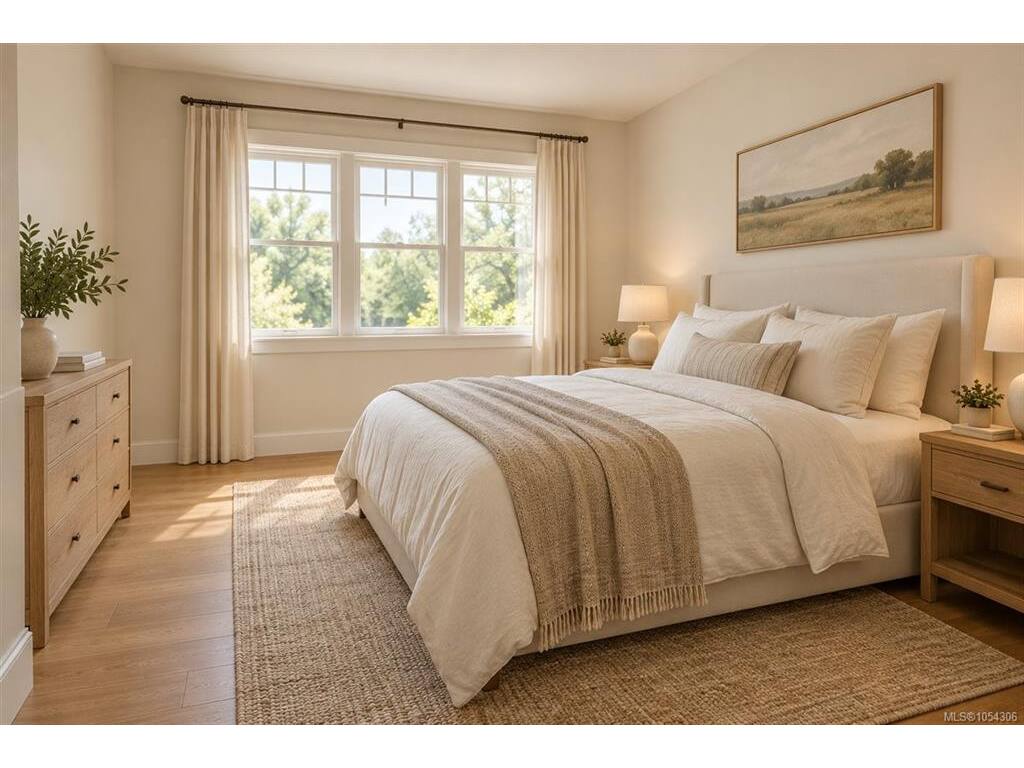
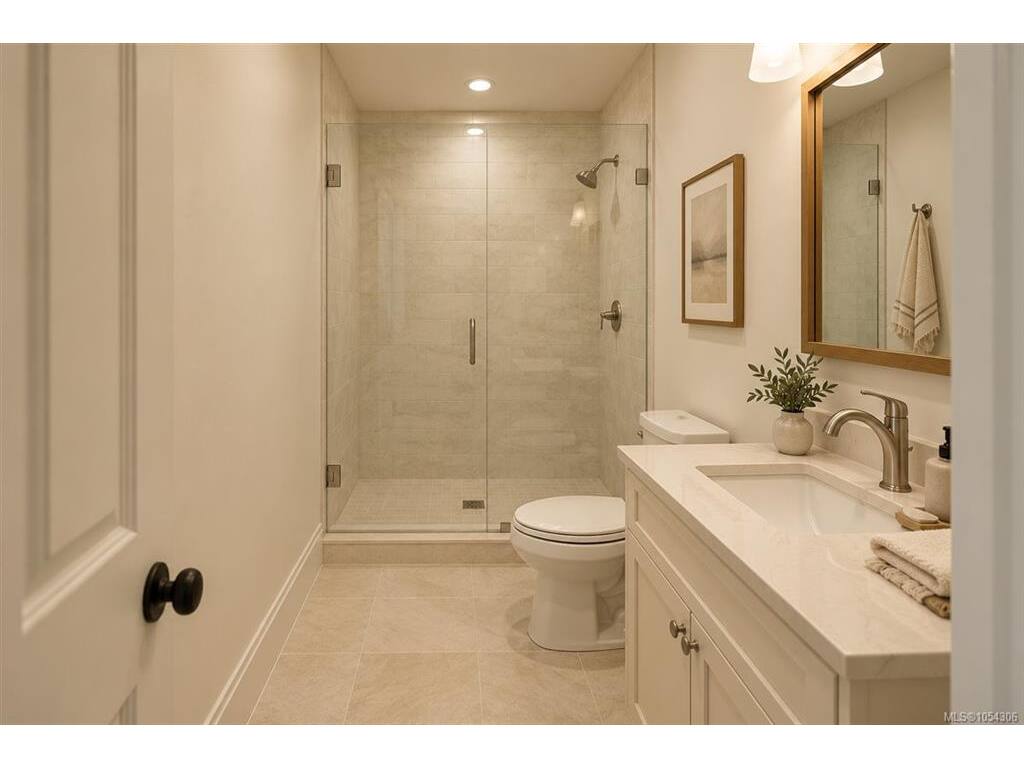
Brand New , Established Builder, Presently Under Construction this 5 Bedroom 3 bathroom, 2 storey home with 1 bed legal suite , own hydro meter, ready mid April 2027, potential Ocean Views, Appliance Package, Gas FP , located on a no thru street, strata lot with common road, on site parking and road parking. $849900 plus GST, Seller will also be building a rancher next door. Also be for sale eventually.
General
Property Type:Single Family Detached
Title of Ownership:STRATA LOT 16, PLAN EPS8352, SECTION 21, SOOKE LAND DISTRICT, TOGETHER WITH AN INTEREST IN THE COMMON PROPERTY IN PROPORTION TO THE UNIT ENTITLEMENT OF THE STRATA LOT AS SHOWN ON FORM V
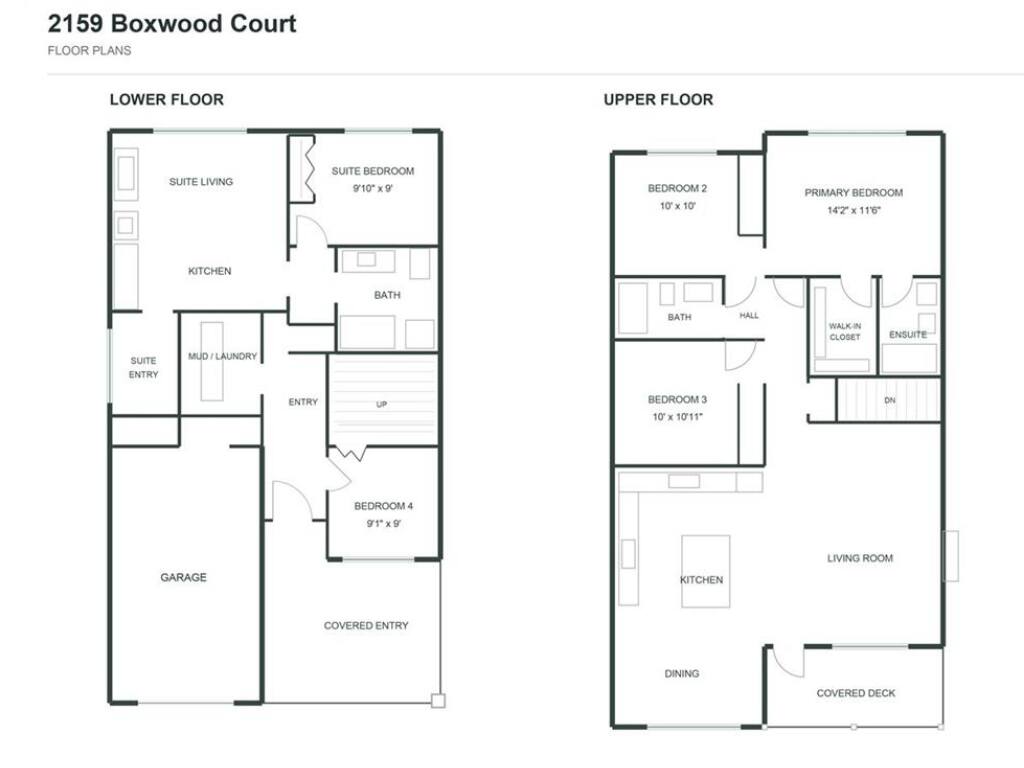
Layout:Ground Level Entry With Main Up
Taxes:$1
Tax Year:2026
Finished Sq. Ft.:2,030
Unfinished Sq. Ft.:230
Year Built:2027
Building Details
Foundation: Poured Concrete
Roof: Asphalt Shingle
Heat/Air: Baseboard, Electric, Natural Gas
Site Influences
Lot SqFt: 0
Acres: 0.00
Water: Municipal
Waste: Sewer Connected
Parking: Additional, Driveway, Garage, Guest
Lot Features: Cul-de-sac, No Through Road, Quiet Area
Room Dimensions
Level 1 - 1,130 sqft
Living Room:15'x16'
Kitchen:12'x12'
Dining Room:12'x8'
Bedroom:10'x11'
Bathroom:4-Piece piece
Level 2 - 0 sqft
Level 3 - 900 sqft
Entrance:5'x10'
Bedroom:9'x9'
Laundry:4'x4'
Entrance:4'x3'
Kitchen-Additional:13'x6'
Living-Additional:13'x7'
Bedroom-Additional:10'x9'
Bathroom-Additional:4-Piece piece
Level 4 - 0 sqft
Other - 0 sqft
