$825,000

6311 Ardea Pl
MLS® NO: 1054302

Description

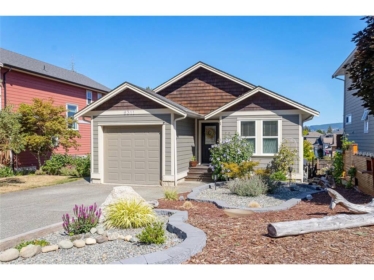
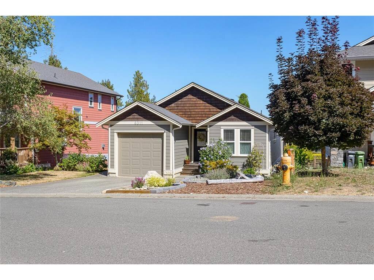
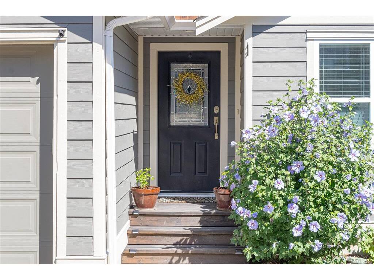
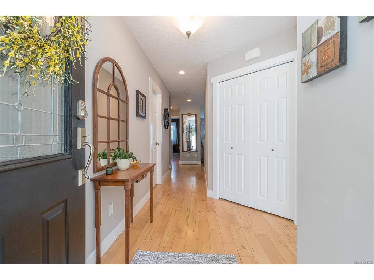
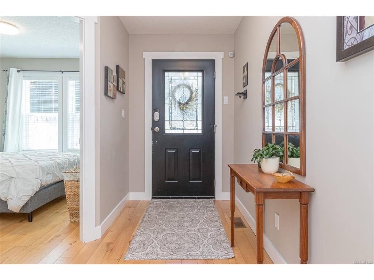
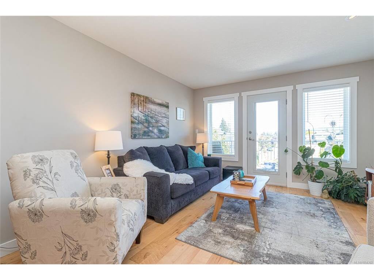
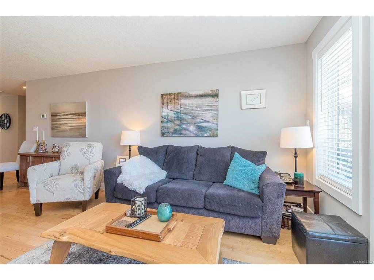
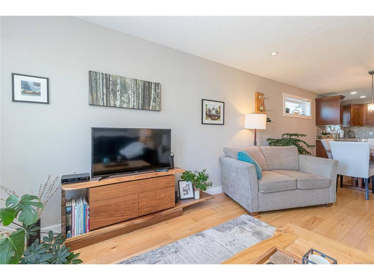
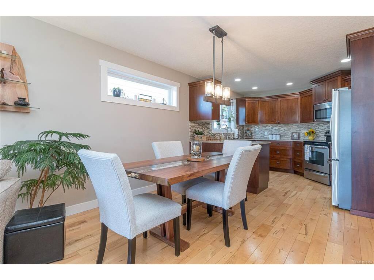
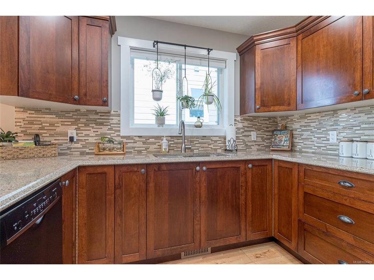
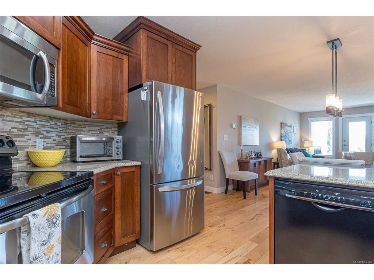
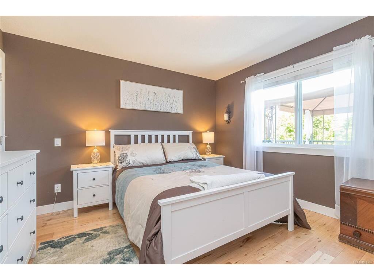
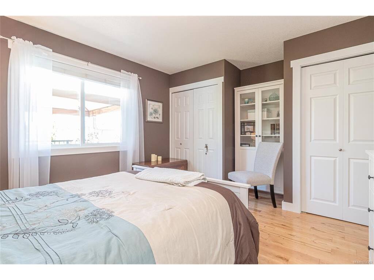
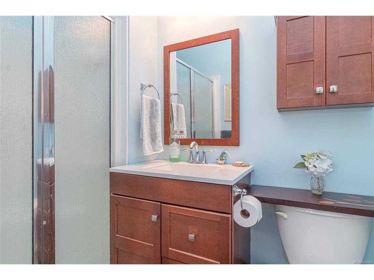
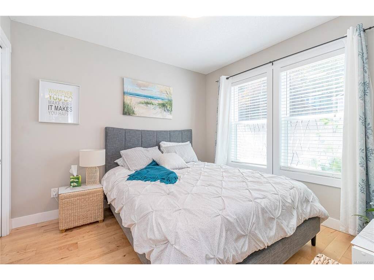
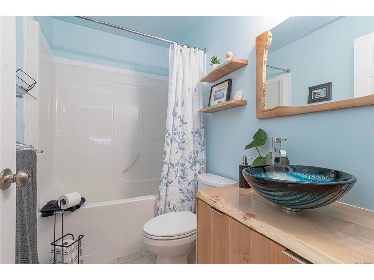
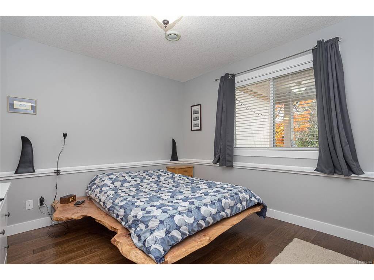
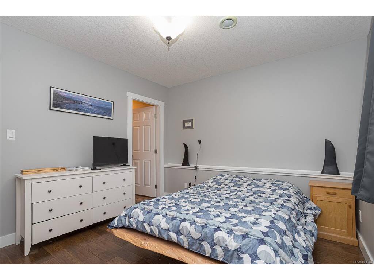
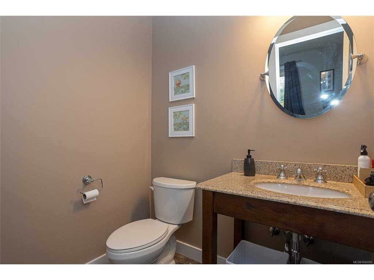
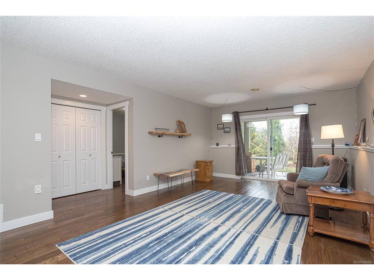
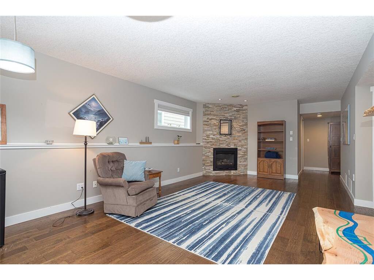
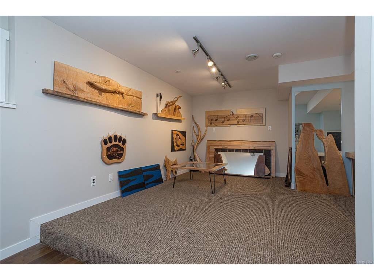
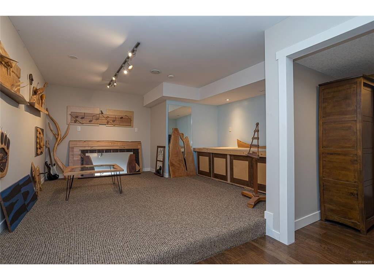
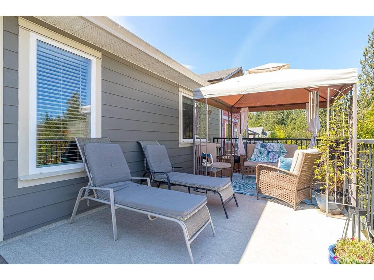
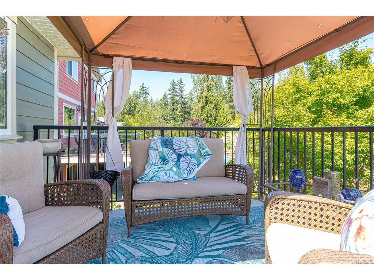
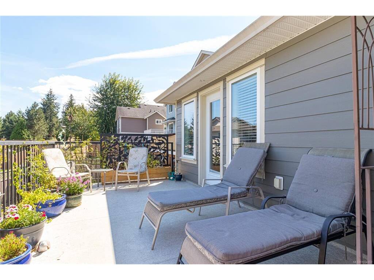
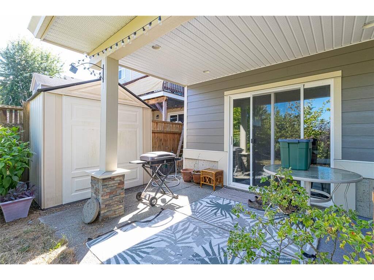
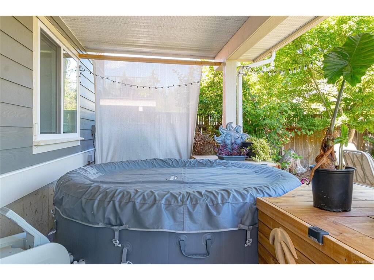
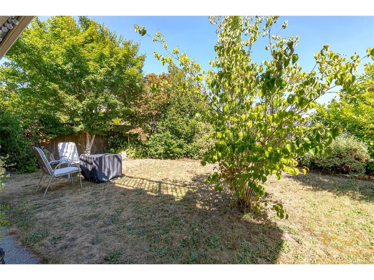
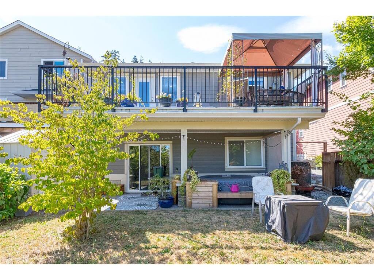
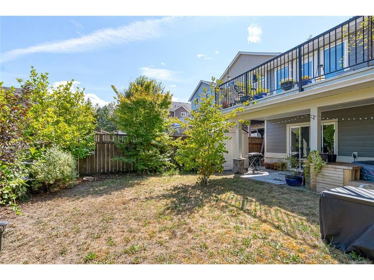
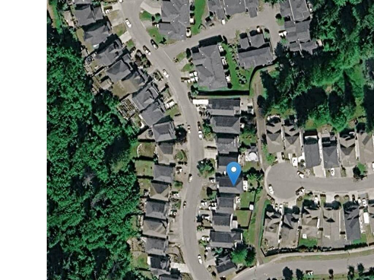
Situated on quiet cul-de sac in the community of Herons Wood, this well maintained, custom, 3 bedroom, 3 bath, main lv entry w/walkout bsmt home offers the perfect mix of comfort & style. Boasting a well designed 2,231 Sq. Ft layout that showcases open concept main lv living, this residence features maple hardwood & engineered flooring, quartz kitchen counters, high end cabinets, master w/his & hers closets & ensuite, heat pump w/A/C, built in vac, family room w/gas fireplace, media room & beautiful wood features throughout. Outside you will love the sun soaked BBQ deck great for enjoying views of Mt. Tzouhalem & the covered lower patio w/good privacy, complete w/soft tub & fenced yard. The lot displays beautiful easy care landscaping, has an inground sprinkler/soaker system & backs onto another quiet cul-de-sac. The garage is even wired for 220. All this located in a peaceful neighbourhood, steps away from trails, parks, schools, bus route & all amenities but feels a world away.

General

Property Type:Single Family Detached
Title of Ownership:LOT 5, SECTION 2, RANGE 4, SOMENOS DISTRICT, PLAN VIP84522
Layout:Main Level Entry with Lower Level(s)
Taxes:$4,933
Tax Year:2026
Finished Sq. Ft.:2,231
Unfinished Sq. Ft.:291
Year Built:2010

Building Details

Foundation: Poured Concrete
Roof: Fibreglass Shingle
Heat/Air: Electric, Heat Pump, Natural Gas

Site Influences

Lot SqFt: 4,356
Acres: 0.10
Water: Municipal
Waste: Sewer Connected
Zoning: R3-S
Parking: Attached, Driveway, Garage
Lot Features: Central Location, Cul-de-sac, Easy Access, Irrigation Sprinkler(s), Landscaped, Quiet Area, Recreation Nearby, Shopping Nearby

Room Dimensions

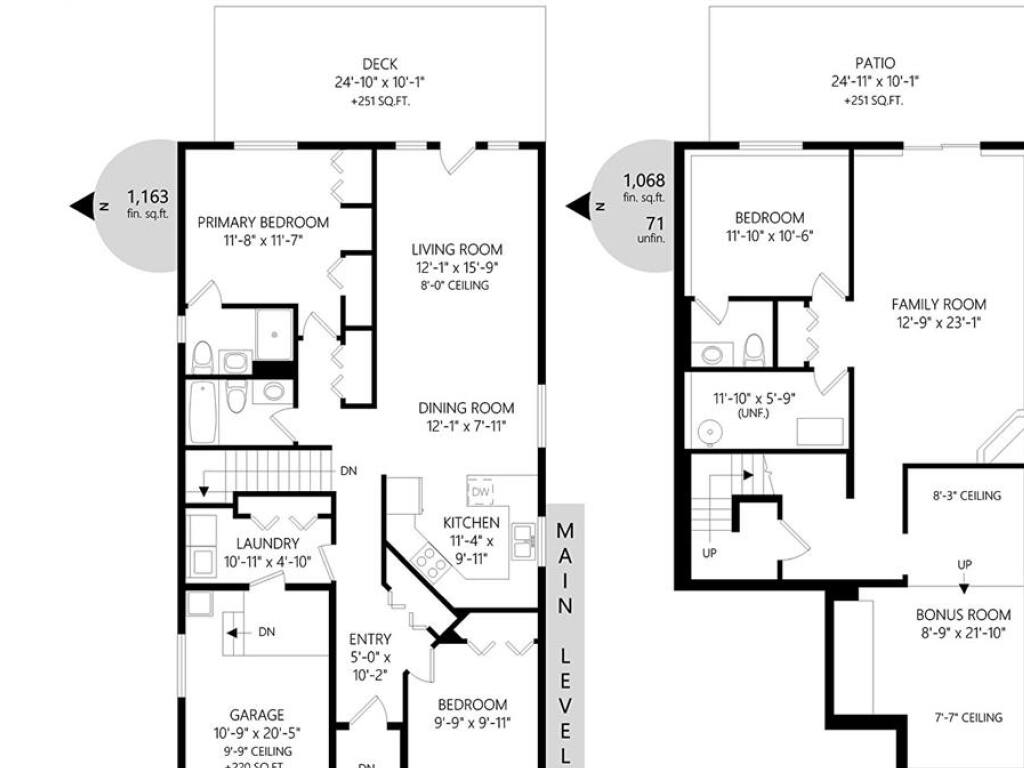
Level 1 - 1,163 sqft

Ensuite:5X10'2 piece
Bedroom:9'9X9'11 piece
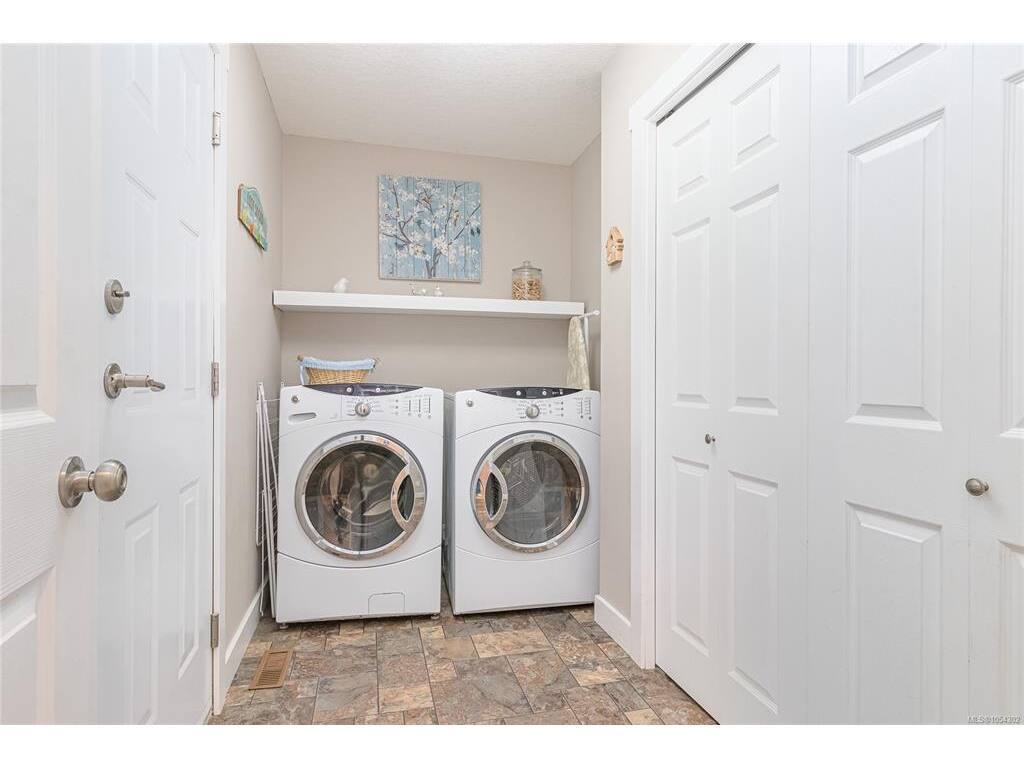
Laundry:10'11X4'10 piece
Kitchen:11'4X9'11 piece
Dining Room:12'1X7'11 piece
Living Room:12'1X15'9 piece
Bedroom - Primary:11'8X11'7 piece
Bathroom:4-Piece piece
Ensuite:3-Piece piece

Level 2 - 0 sqft

Level 3 - 1,139 sqft

Ensuite:2-Piece piece
Family Room:12'9X23'1 piece
Bedroom:11'10X10'6 piece
Bonus Room:8'9X21'10 piece

Level 4 - 0 sqft

Other - 220 sqft

Property Details

Beds: 3
Baths: 3
Sq. Feet: 2,231
Year Built: 2010
Property Type: Single Family Detached
Municipality: Duncan
Links

Book a Tour

Book a Tour

All fields marked with * are required.


Request More Info

Request More Info

All fields marked with * are required.


Tell a Friend

Tell a Friend

All fields are required.


Mortgage Calculator

This is only a guide. Please verify this information with your mortgage specialist.


Back To Listings

Listed with:

NOTE: MLS® property information is provided under copyright© by the Victoria Real Estate Board. The information is from sources deemed reliable, but should not be relied upon without independent verification.