$819,000

6062 Wisteria Way
MLS® NO: 1054296

Description

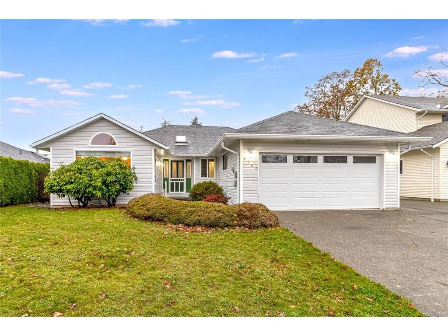
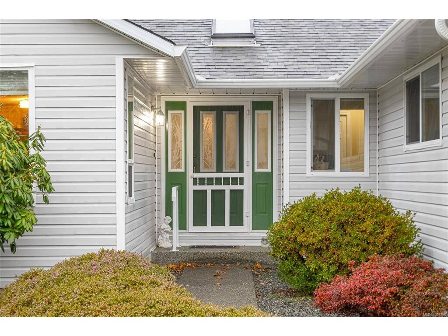
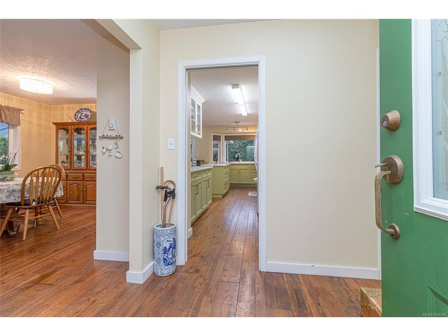
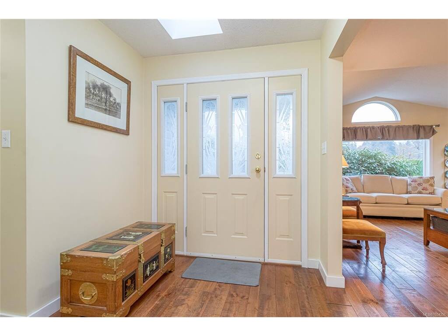
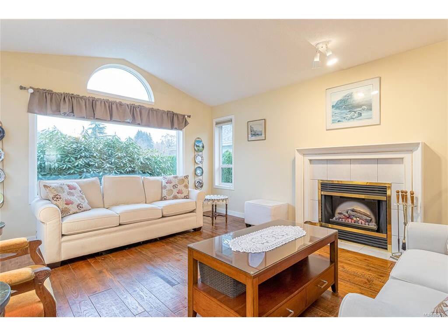
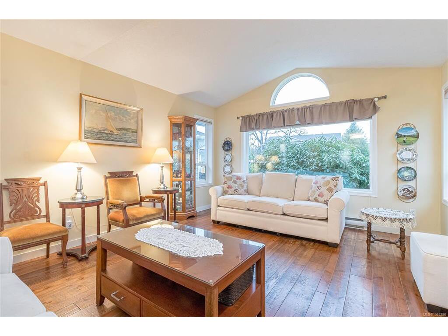
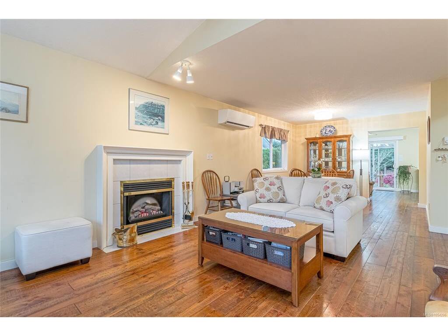
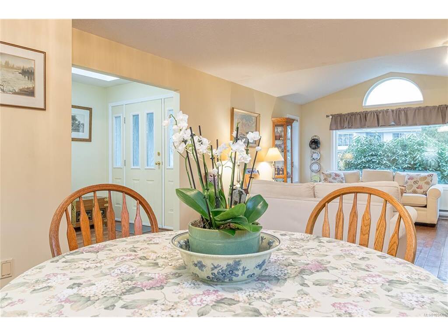
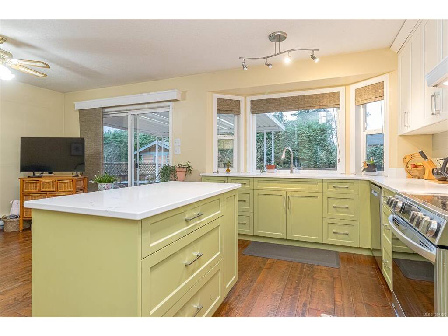
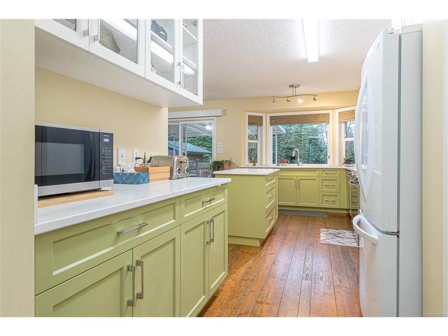
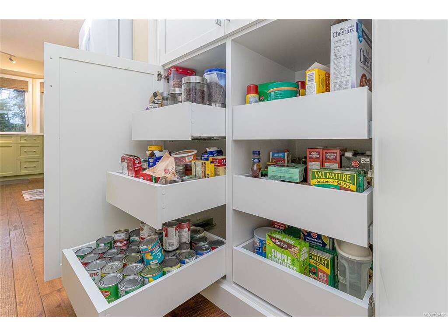
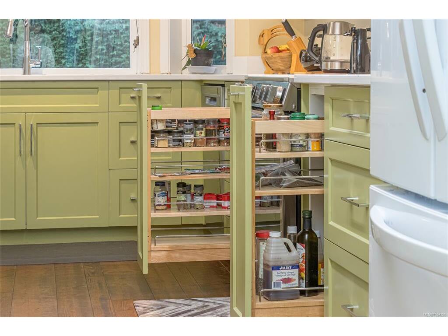
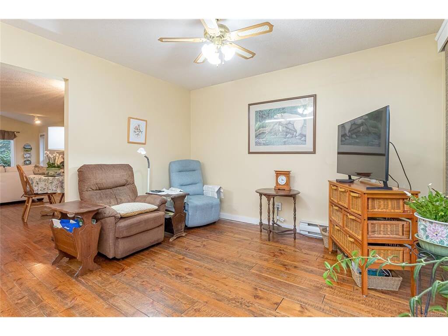
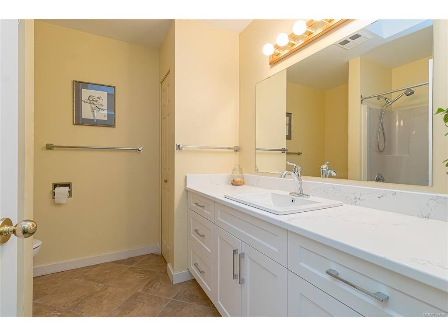
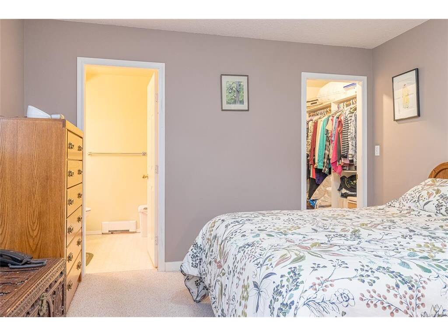
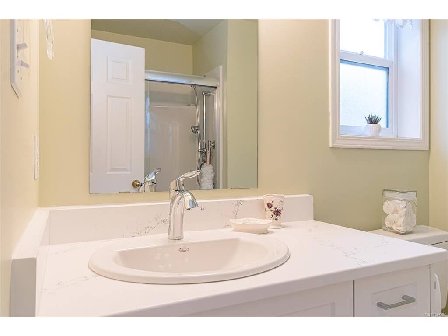
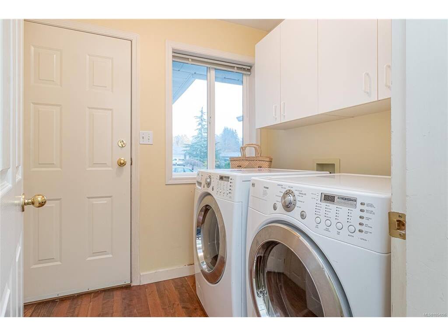
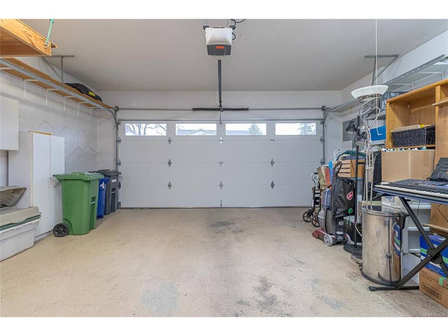
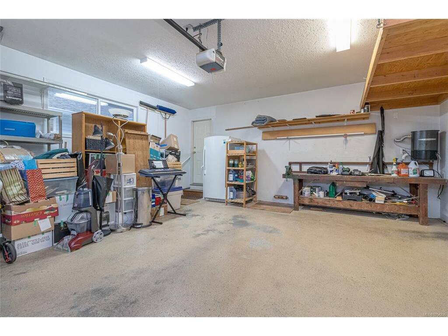
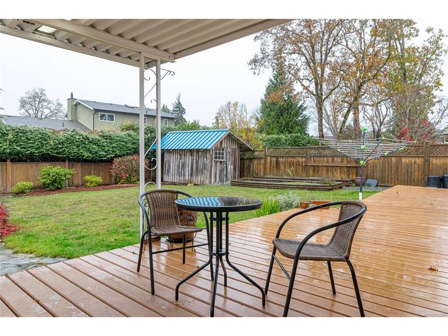
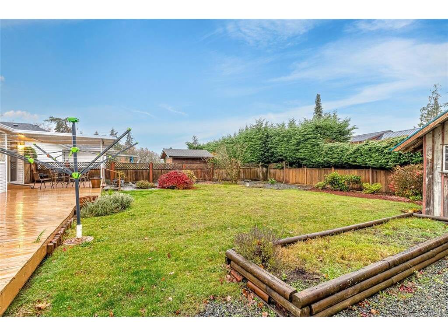
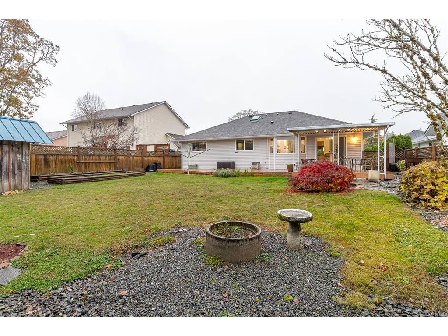
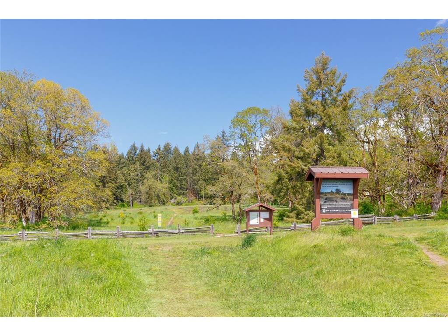
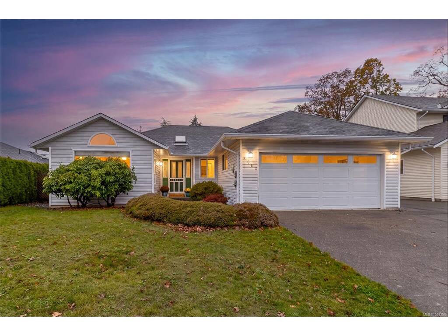
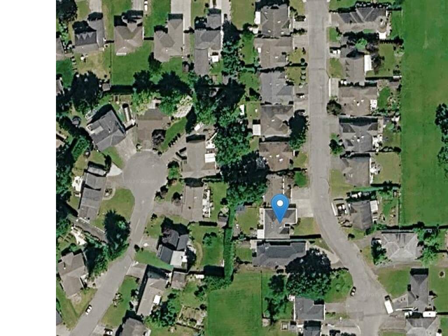
Welcome to 6062 Wisteria Way in the peaceful and sought-after Timbercrest Estates. This lovingly maintained rancher offers quality features and recent updates for healthy carefree living. A standout is the stunning new kitchen with solid wood cabinetry, quartz countertops, and an island—a stylish and inviting space to enjoy family gatherings and great food! Other highlights include updated bathroom cabinetry, a walk-in shower in the primary ensuite, heat pump, wide-plank Douglas Fir flooring, vinyl thermal windows, skylights, seamless gutters, a double garage with workbench, covered deck, and a fully fenced private yard with garden boxes and storage shed. Conveniently close to town, schools, services, recreation, and the best of the Cowichan Valley: parks, trails, pickleball, biking, seaplane service, marinas, beach walking and Gulf Island adventures. Welcome to your forever home - Book your viewing today! PUBLIC OPEN HOUSE Sat, Nov14 11-1pm

General

Property Type:Single Family Detached
Title of Ownership:LOT 14 SECTION 20 RANGE 7 QUAMICHAN DISTRICT PLAN 50567
Layout:Rancher
Taxes:$4,897
Tax Year:2026
Finished Sq. Ft.:1,606
Unfinished Sq. Ft.:387
Year Built:1991

Building Details

Foundation: Poured Concrete
Roof: Fibreglass Shingle
Heat/Air: Baseboard, Electric, Heat Pump

Site Influences

Lot SqFt: 8,015
Acres: 0.18
Lot Shape: 59 x 136
Water: Municipal
Waste: Sewer Connected
Zoning: R 3
Parking: Driveway, Garage Double, On Street
Lot Features: Curb & Gutter, Easy Access, Family-Oriented Neighbourhood, Landscaped, Level, Marina Nearby, Near Golf Course, Private, Quiet Area, Recreation Nearby, Serviced, Shopping Nearby, Southern Exposure

Room Dimensions

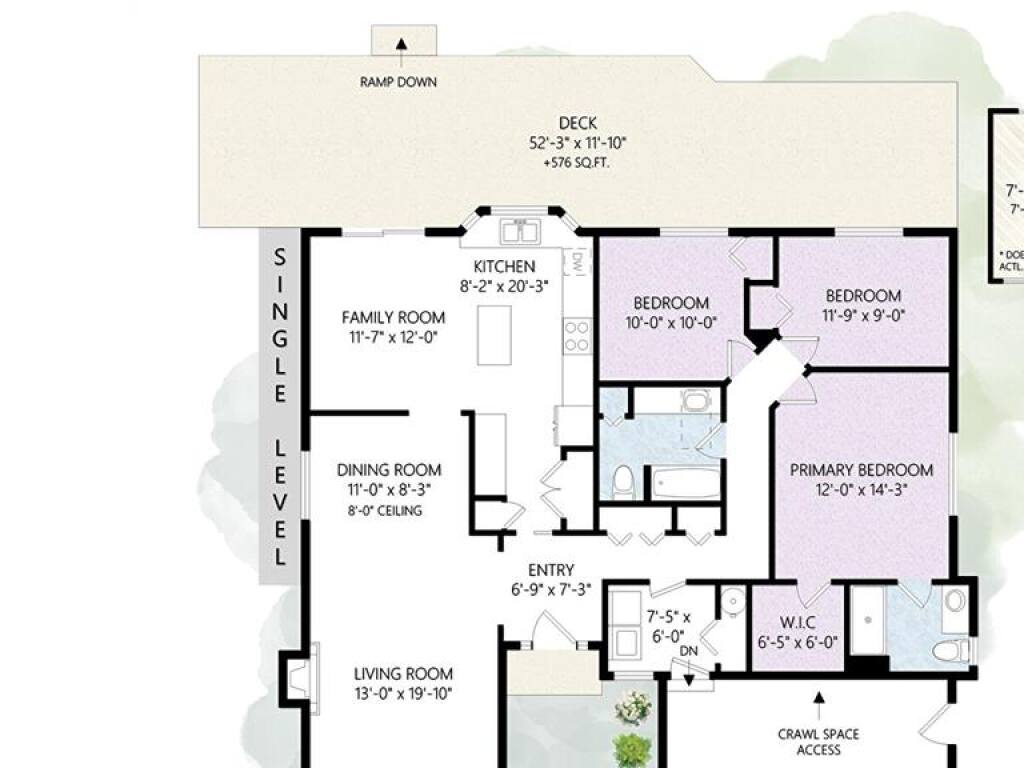
Level 1 - 1,606 sqft

Bathroom:4-Piece piece
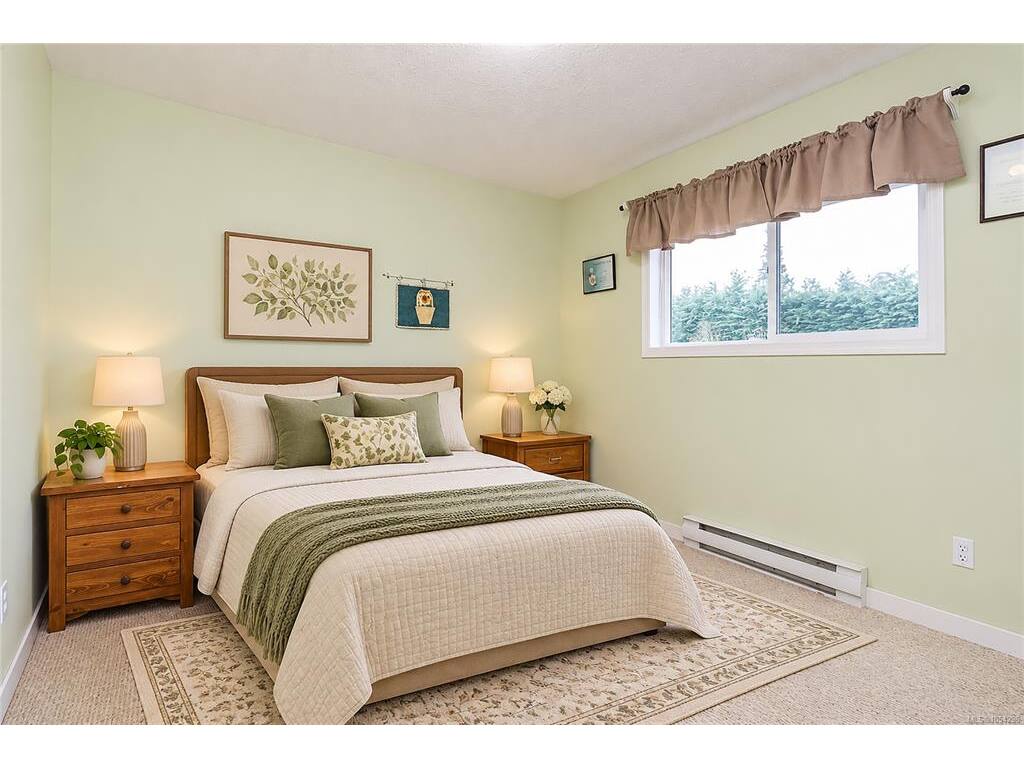
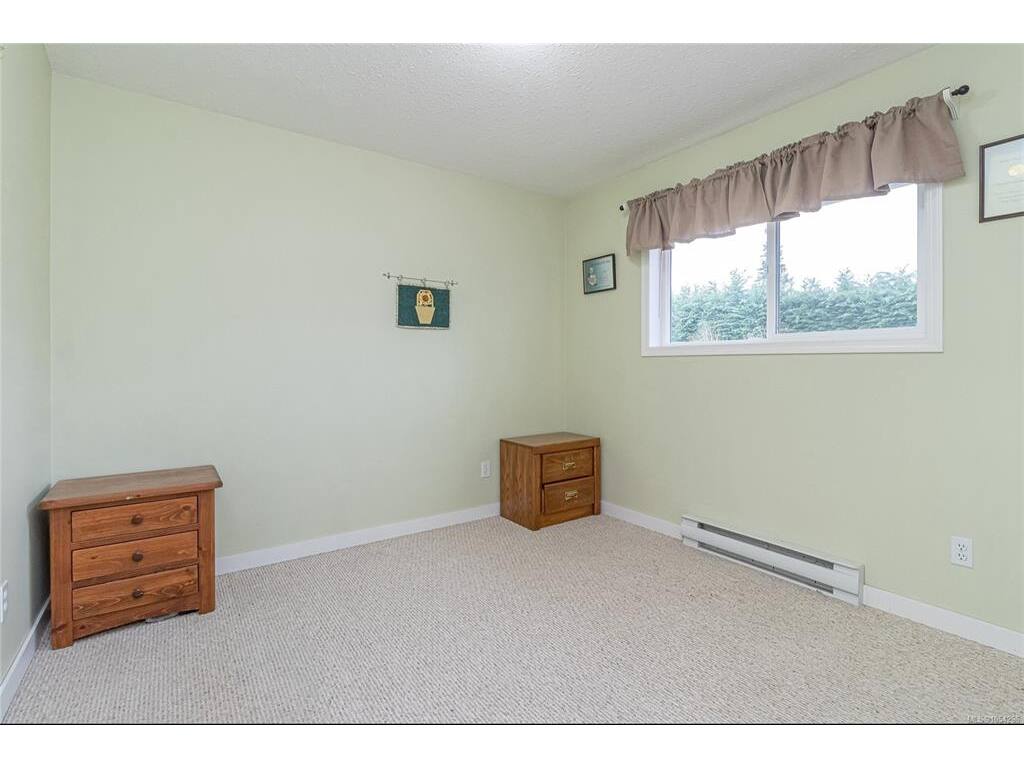
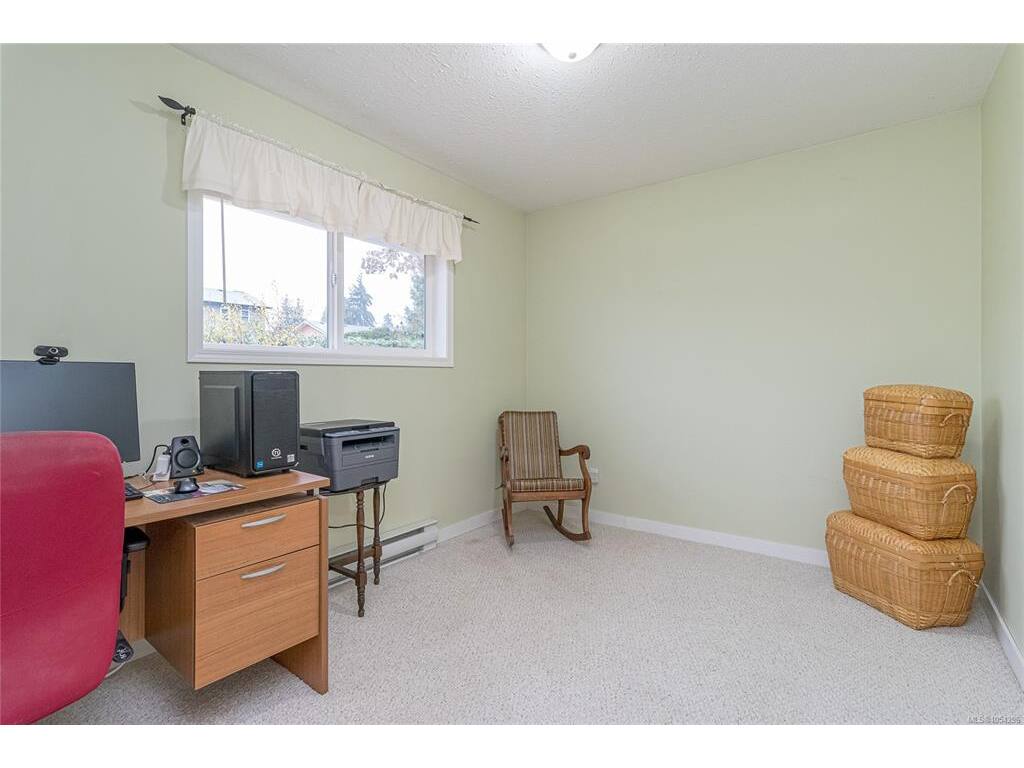
Bedroom:11'9x9
Bedroom:10x10
Dining Room:11x8'3
Ensuite:3-Piece piece
Family Room:12x14'3
Kitchen:8'2X20'3 piece
Living Room:13X19'10 piece
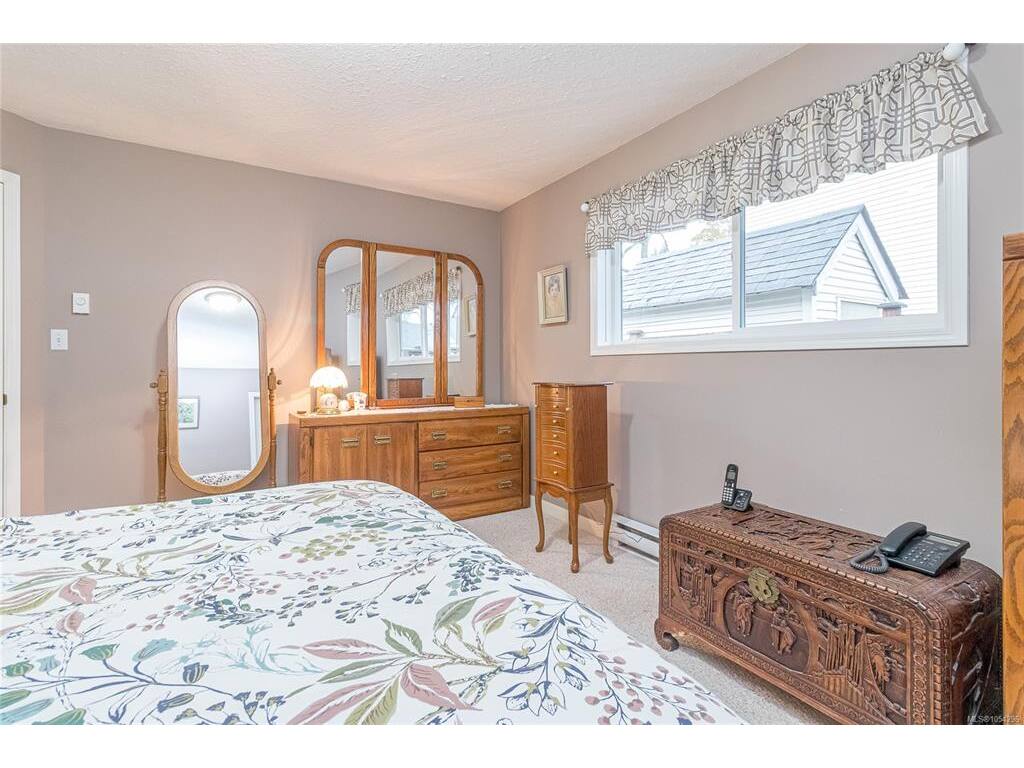
Bedroom - Primary:14'3x12
Walk-in Closet:6'5X6 piece
Entrance:6'9X7'3 piece

Level 2 - 0 sqft

Level 3 - 0 sqft

Level 4 - 0 sqft

Other - 387 sqft

Property Details

Beds: 3
Baths: 2
Sq. Feet: 1,606
Year Built: 1991
Property Type: Single Family Detached
Municipality: Duncan

Links

Book a Tour

Book a Tour

All fields marked with * are required.


Request More Info

Request More Info

All fields marked with * are required.


Tell a Friend

Tell a Friend

All fields are required.


Mortgage Calculator

This is only a guide. Please verify this information with your mortgage specialist.


Back To Listings

Listed with:

NOTE: MLS® property information is provided under copyright© by the Victoria Real Estate Board. The information is from sources deemed reliable, but should not be relied upon without independent verification.