$419,900

203 - 3230 Glasgow Ave
MLS® NO: 1054252

Description

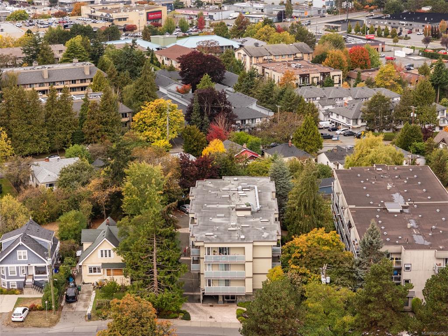
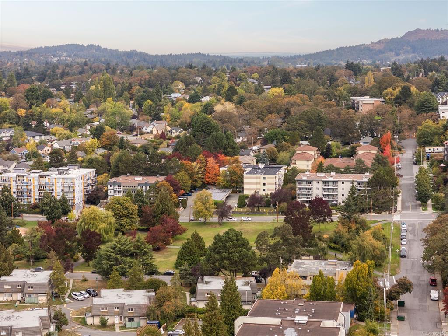
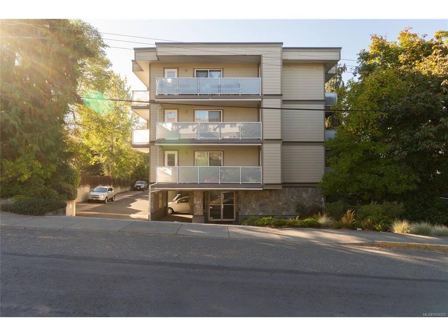
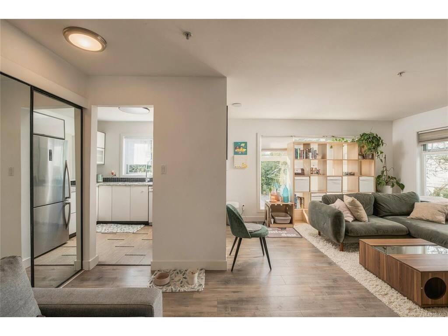
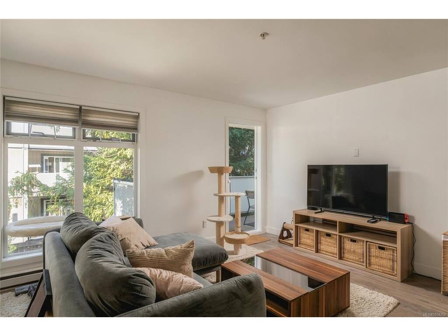
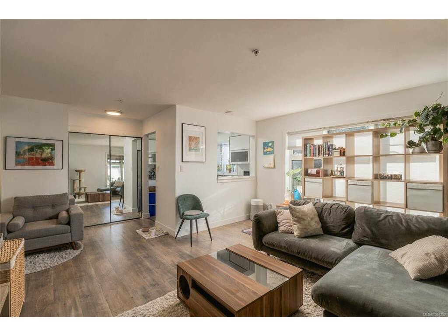
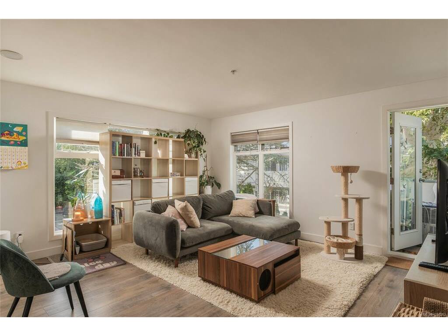
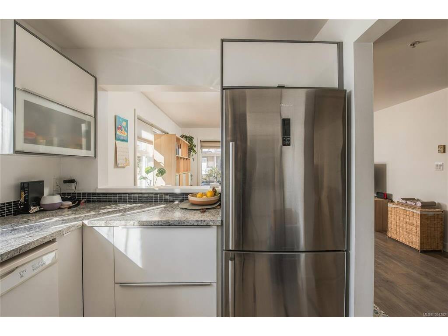
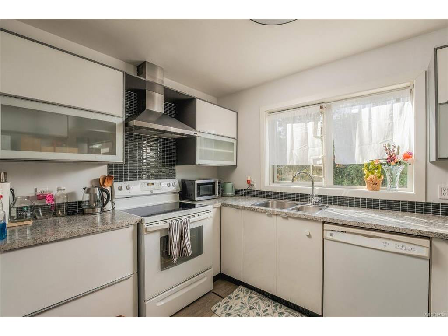
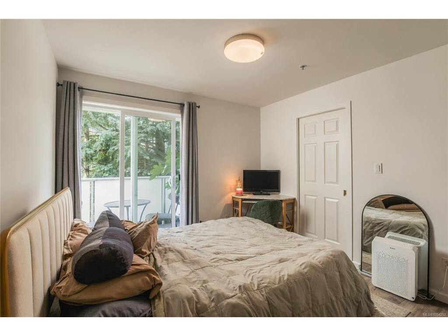
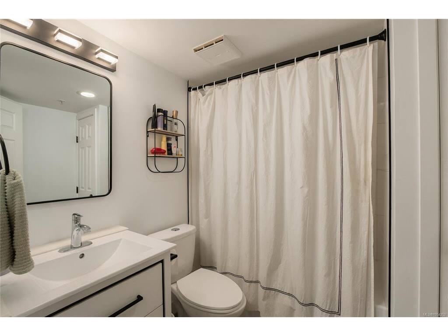
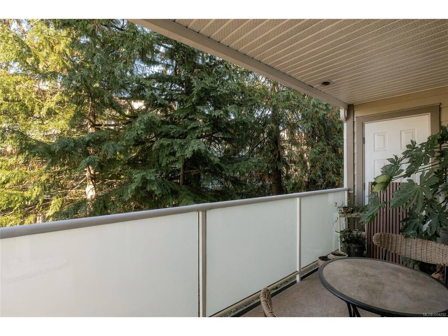
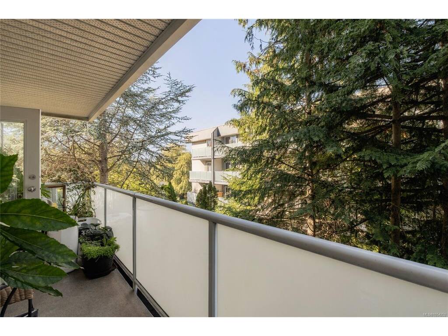
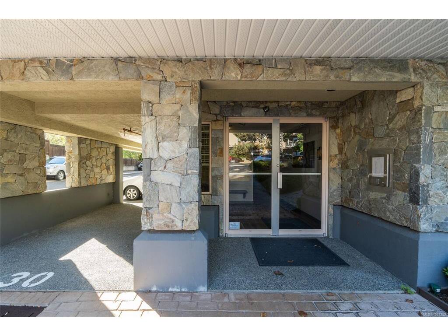
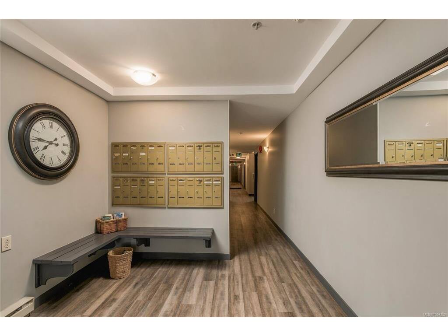
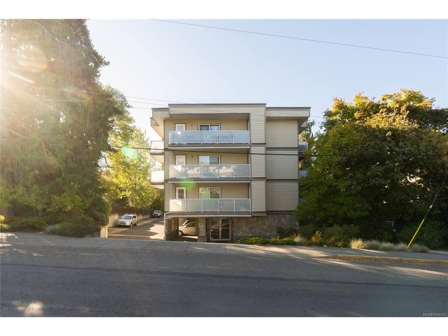
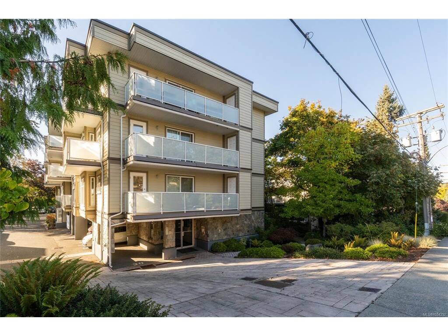
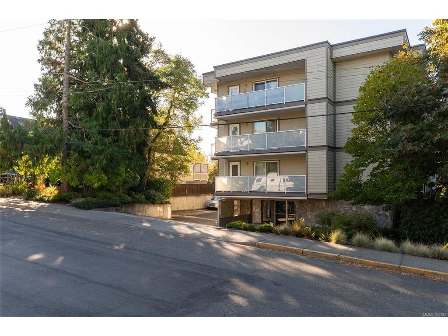
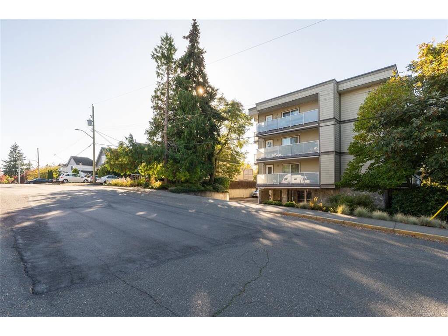
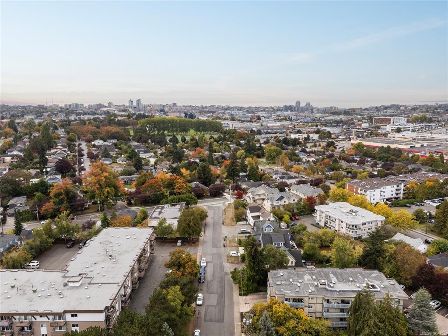
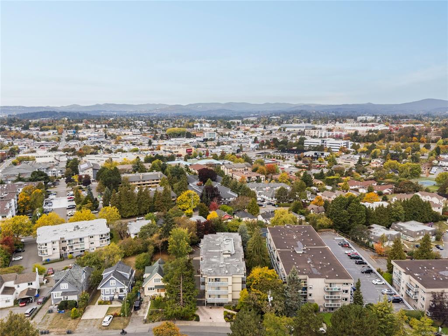
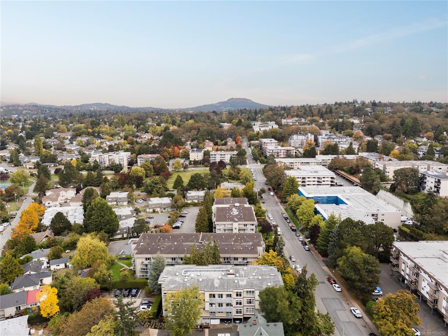
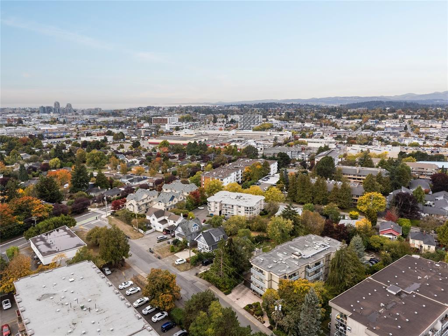
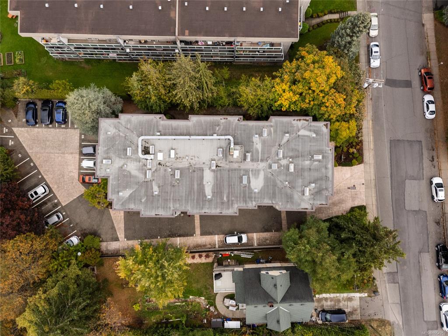
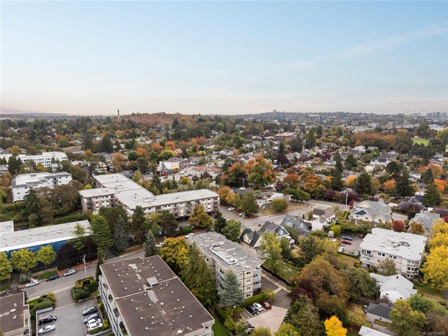
Welcome to #203-3230 Glasgow Ave, a renovated 1 bed, 1 bath condo on the quiet side of a fully remediated building. The 645ft² layout includes an open living and dining area and an updated kitchen with newer cabinets, countertops and appliances. Flooring and paint have been updated throughout, and the bathroom has been redone with a fully tiled tub/shower, new vanity, mirror and fixtures. The bedroom has a generous closet, and in-suite laundry makes day-to-day living easy. A 94ft² private balcony opens off both the living room and bedroom, and there’s a separate exterior storage closet as well. You’re minutes from Mayfair Mall, Rutledge Park and downtown Victoria, with shopping and dining close by. Move-in ready and well priced, this is a great opportunity for first-time buyers, downsizers or anyone looking to get into the Victoria market.

General

Property Type:Condo Apartment
Title of Ownership:STRATA LOT 7, SECTION 7, VICTORIA DISTRICT, STRATA PLAN VIS2214, TOGETHER WITH AN INTEREST IN THE COMMON PROPERTY IN PROPORTION TO THE UNIT ENTITLEMENT OF THE STRATA LOT AS SHOWN ON FORM 1.
Layout:Condo
Number of Floors:4
Taxes:$2,083
Tax Year:2026
Finished Sq. Ft.:630
Unfinished Sq. Ft.:115
Year Built:1991

Building Details

Foundation: Poured Concrete
Roof: Asphalt Shingle, Membrane
Heat/Air: Baseboard, Electric

Site Influences

Lot SqFt: 743
Acres: 0.01
Water: Municipal
Waste: Sewer Connected
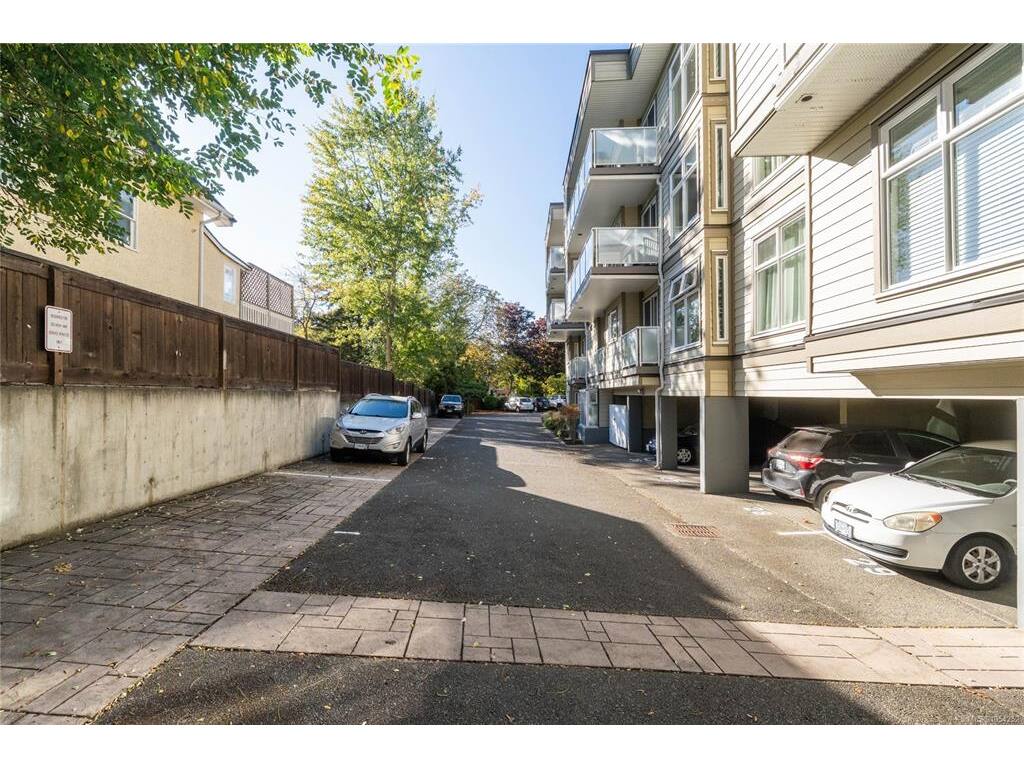
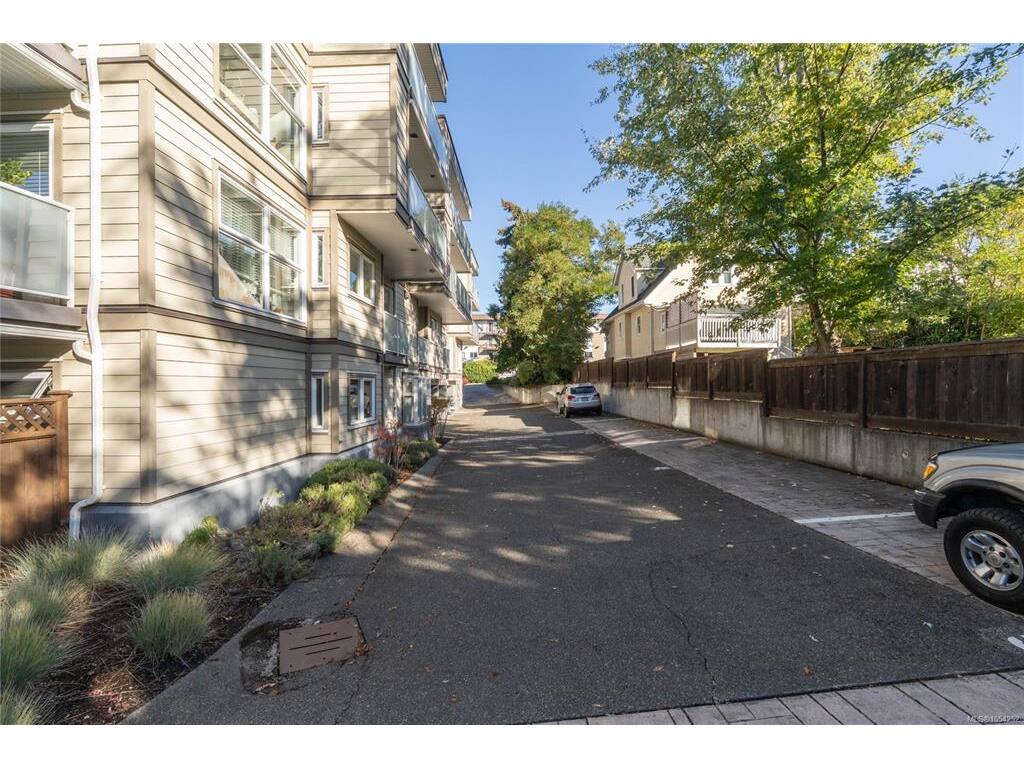
Parking: Open
Lot Features: Central Location, Shopping Nearby

Strata Lot Information

Complex: Glasgow Estates
Strata Fee: $373
Common Features: Garbage Removal, Insurance, Maintenance Grounds, Maintenance Structure, Property Management, Recycling, Sewer and Water
Minimum Age: 0
Age Notes: See Bylaws.
Rental Restrictions: Unrestricted
Rental Notes: See Bylaws.
Pets Allowed: Aquariums, Birds, Caged Mammals, Cats, Number Limit, Size Limit
Pet Notes: Up to 2 Cats. All pets must be no greater than 15KG.

Room Dimensions

Level 1 - 630 sqft

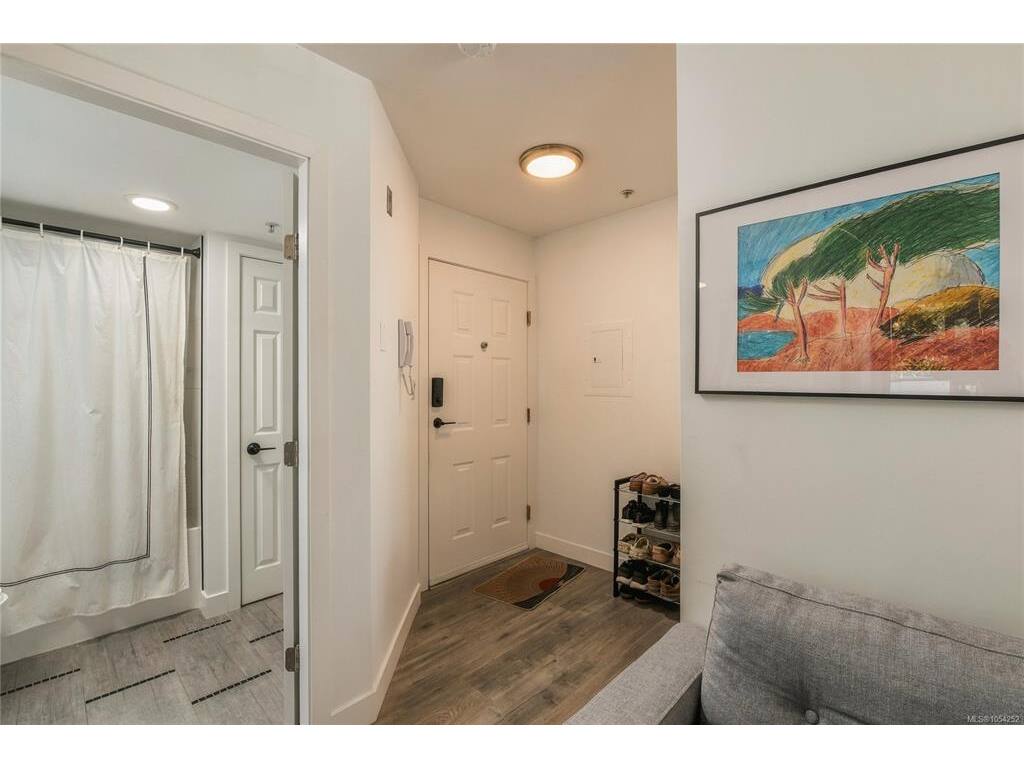
Entrance:4'5"x5'9"
Kitchen:11'6"x7'10"
Living Room:12'9"x6'9"
Dining Room:11'3"x8'3"
Bedroom:9'6"x10'4"
Bathroom:4-Piece piece

Level 2 - 0 sqft

Level 3 - 0 sqft

Level 4 - 0 sqft

Other - 0 sqft

Property Details

Beds: 1
Baths: 1
Sq. Feet: 630
Year Built: 1991
Property Type: Condo Apartment
Municipality: Saanich East
Book a Tour

Book a Tour

All fields marked with * are required.


Request More Info

Request More Info

All fields marked with * are required.


Tell a Friend

Tell a Friend

All fields are required.


Mortgage Calculator

This is only a guide. Please verify this information with your mortgage specialist.


Back To Listings

Listed with:

Brandyn Nagel - Engel & Volkers Vancouver Island
Phone: 250-580-5881

NOTE: MLS® property information is provided under copyright© by the Victoria Real Estate Board. The information is from sources deemed reliable, but should not be relied upon without independent verification.