$2,599,900

1682 Charlton Rd
MLS® NO: 1054251

Description

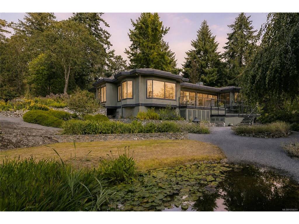
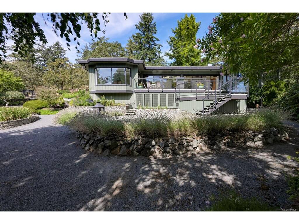
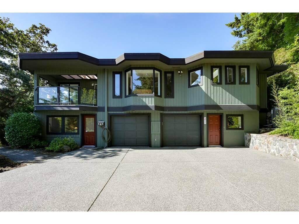
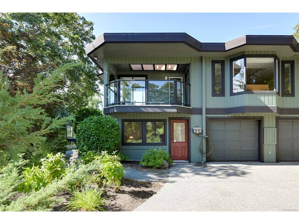
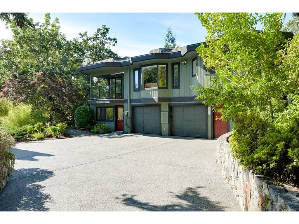
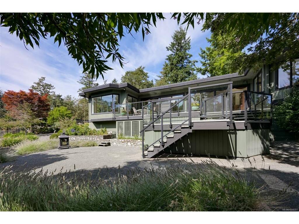
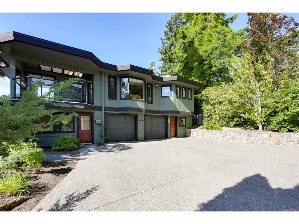
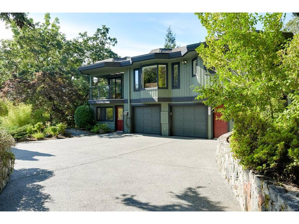
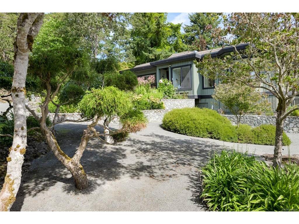
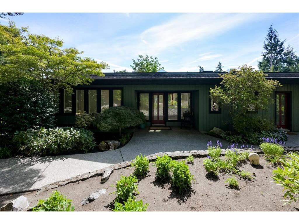
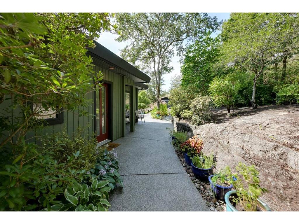
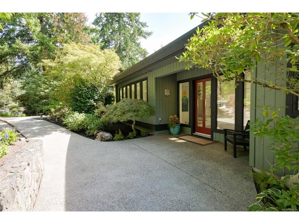
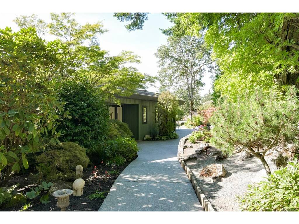
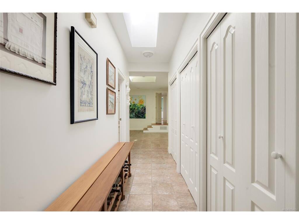
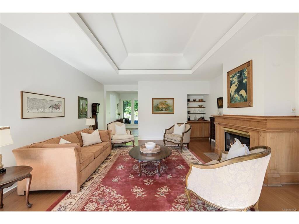
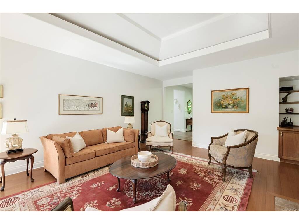
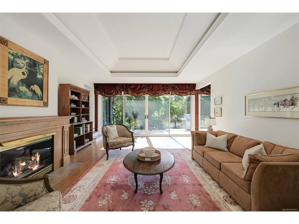
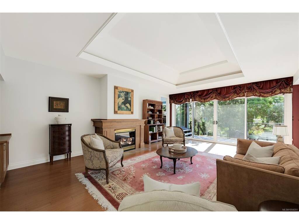
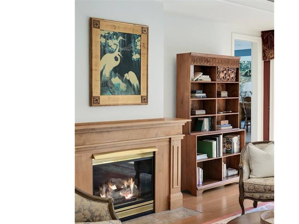
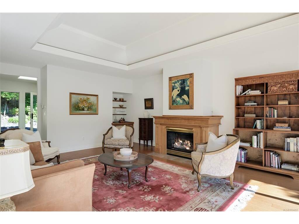
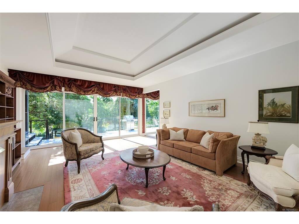
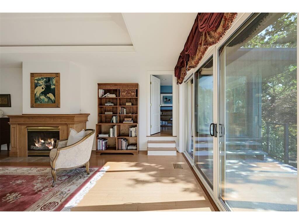
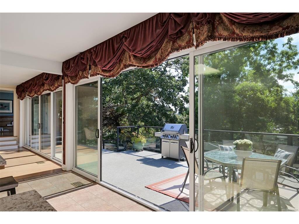
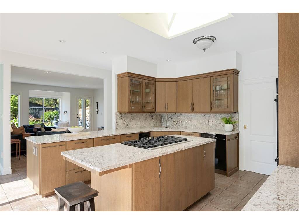
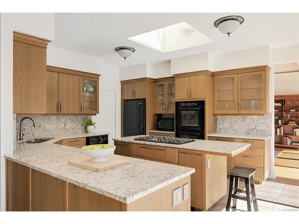
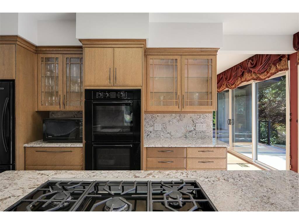
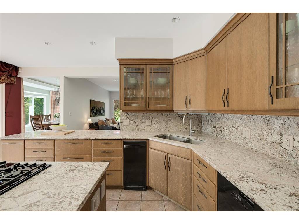
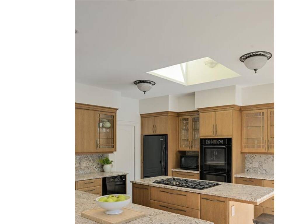
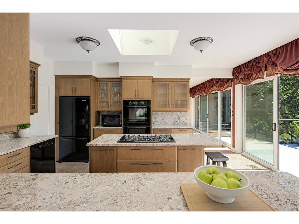
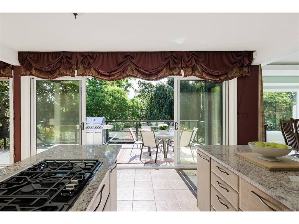
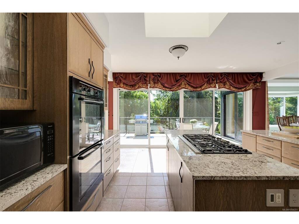
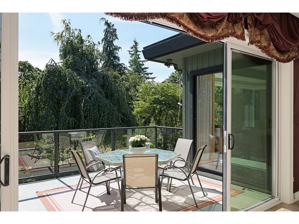
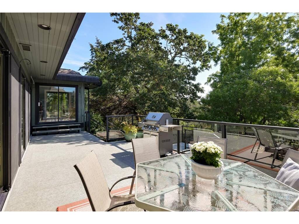
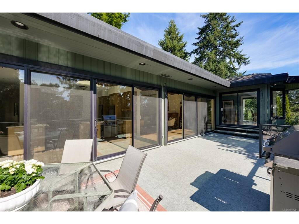
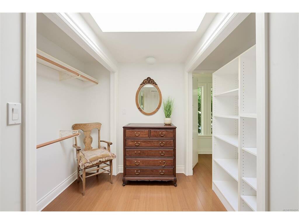
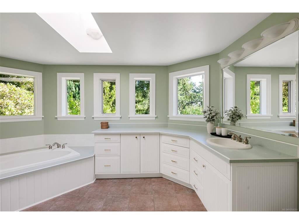
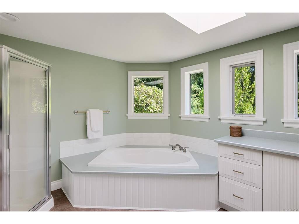
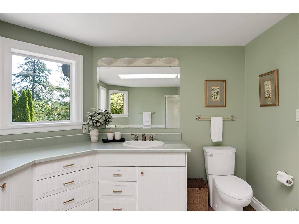
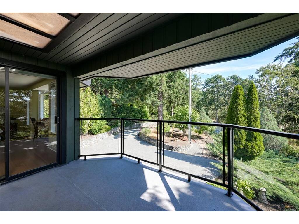
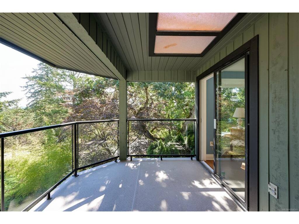
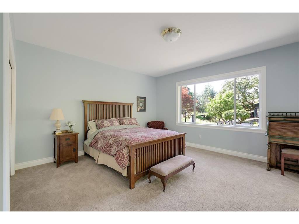
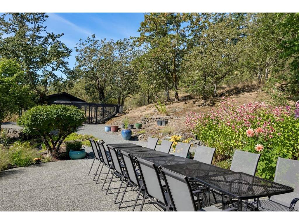
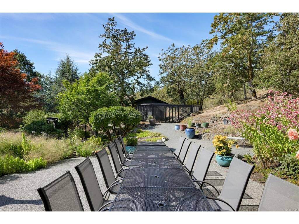
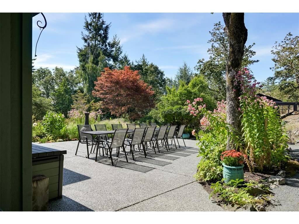
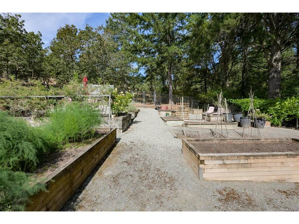
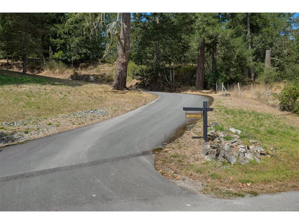
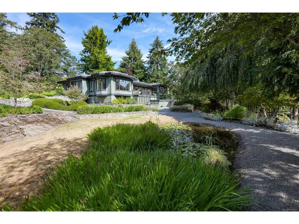
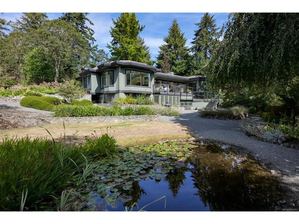
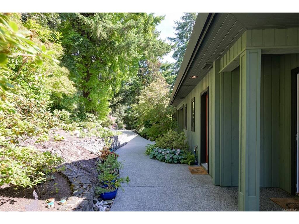
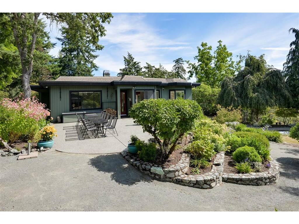
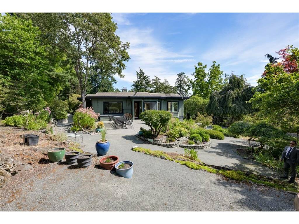
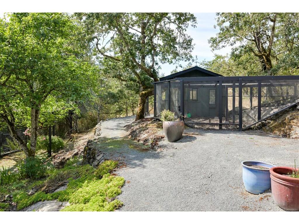
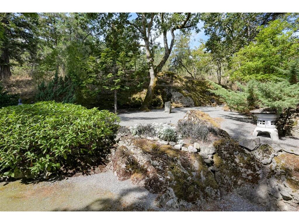
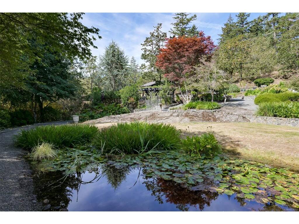
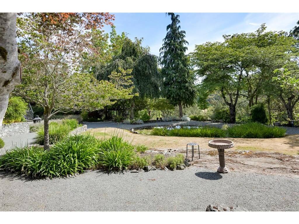
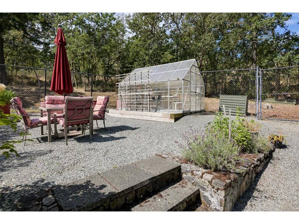
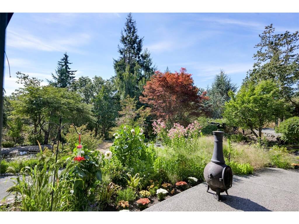
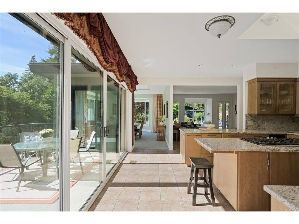
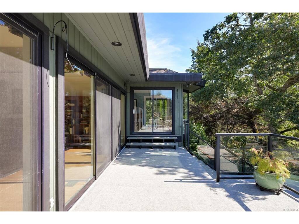
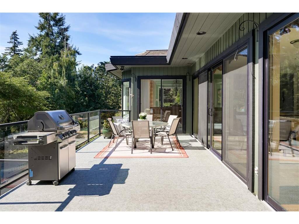
A truly exceptional property where quality, craftsmanship and pride of ownership are evident in every detail. This beautiful custom-built, one-level rancher is nestled on approximately 4.987 acres of stunning, gently rolling grounds and beautifully established gardens, offering a sense of privacy and tranquility rarely found. Designed with family, entertaining and comfortable living in mind, the home has been the backdrop for countless gatherings, celebrations and cherished memories. The quality of construction is apparent throughout, with thoughtful design, timeless finishes and an emphasis on effortless one-level living. Outside, the meticulously maintained gardens showcase years of care and attention, creating a beautiful setting that can be enjoyed throughout the seasons. More than just a home, this is a place to gather, entertain and enjoy the best of country living while remaining connected to everyday conveniences. A rare opportunity to own a beautifully crafted custom rancher on nearly five acres in an extraordinary setting.

General

Property Type:Single Family Detached
Title of Ownership:LOT 5, PLAN VIP44749, SECTION 4, LAKE LAND DISTRICT
Layout:Rancher
Taxes:$11,001
Tax Year:2026
Finished Sq. Ft.:3,550
Unfinished Sq. Ft.:1,977
Year Built:1995

Building Details

Foundation: Poured Concrete
Roof: Asphalt Shingle, Asphalt Torch On
Heat/Air: Forced Air, Heat Pump, Propane

Site Influences

Lot SqFt: 217,234
Acres: 4.99
Water: Well: Drilled
Waste: Septic System
Zoning: A1
Parking: Additional, Attached, Driveway, Garage Double, RV Access/Parking
Lot Features: Acreage, Adult-Oriented Neighbourhood, Central Location, Easy Access, Family-Oriented Neighbourhood, Landscaped, Park Setting, Private, Quiet Area, Recreation Nearby, Rural Setting, Shopping Nearby, Sloping, Wooded Lot

Room Dimensions

Level 1 - 3,138 sqft

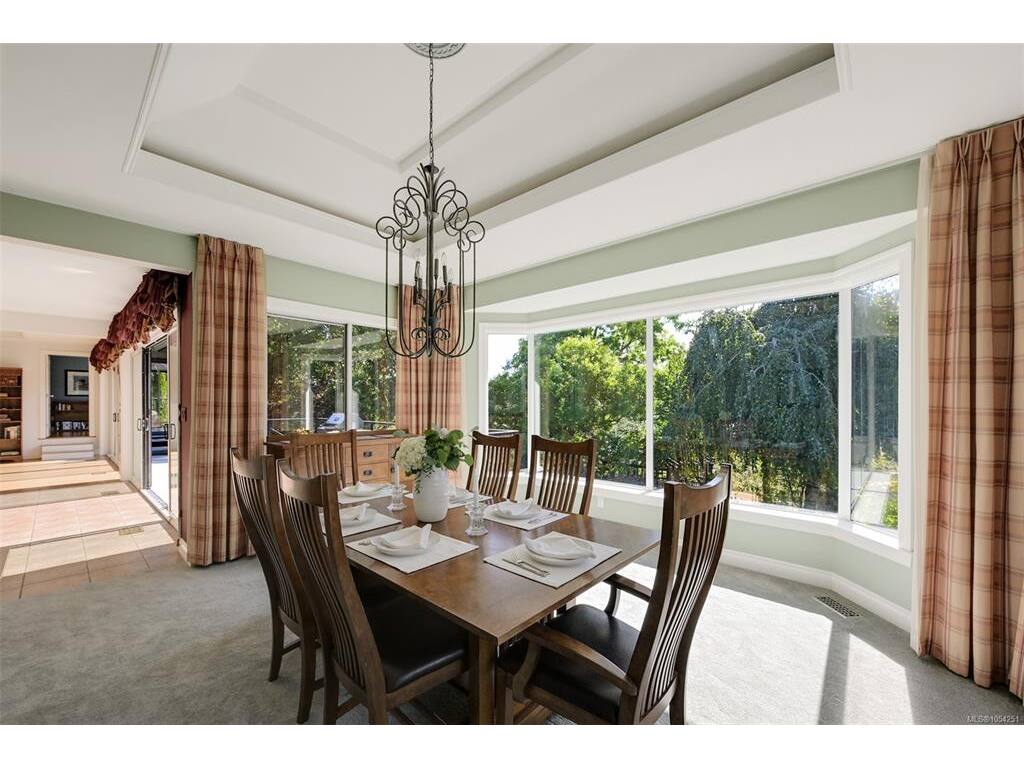
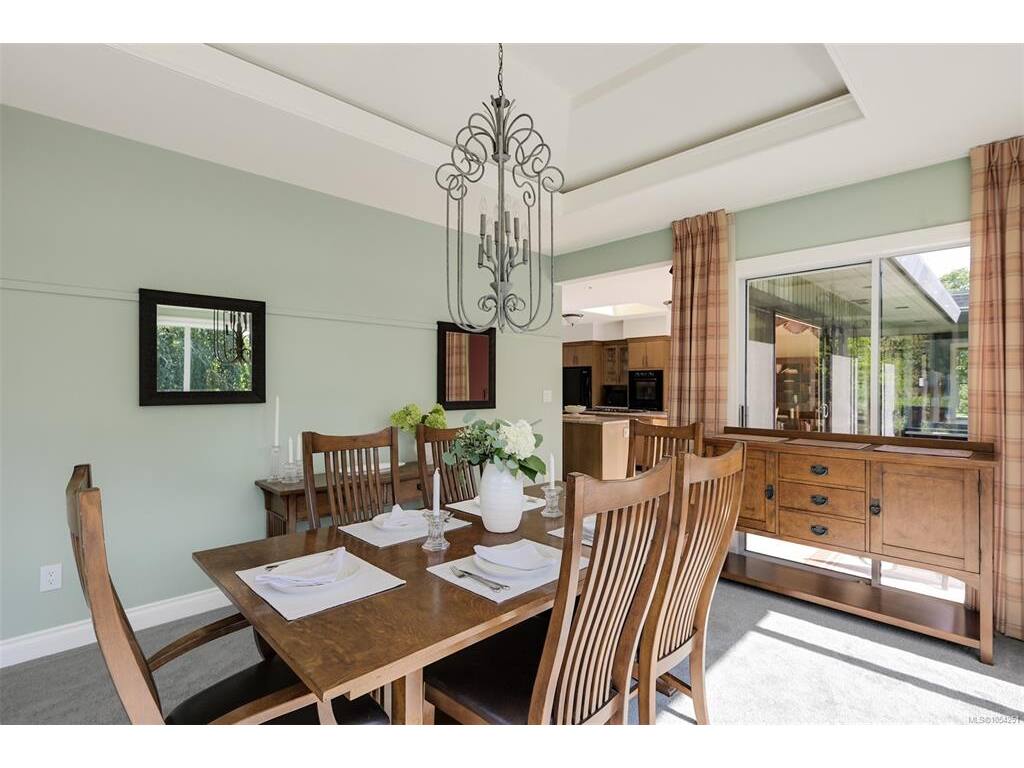
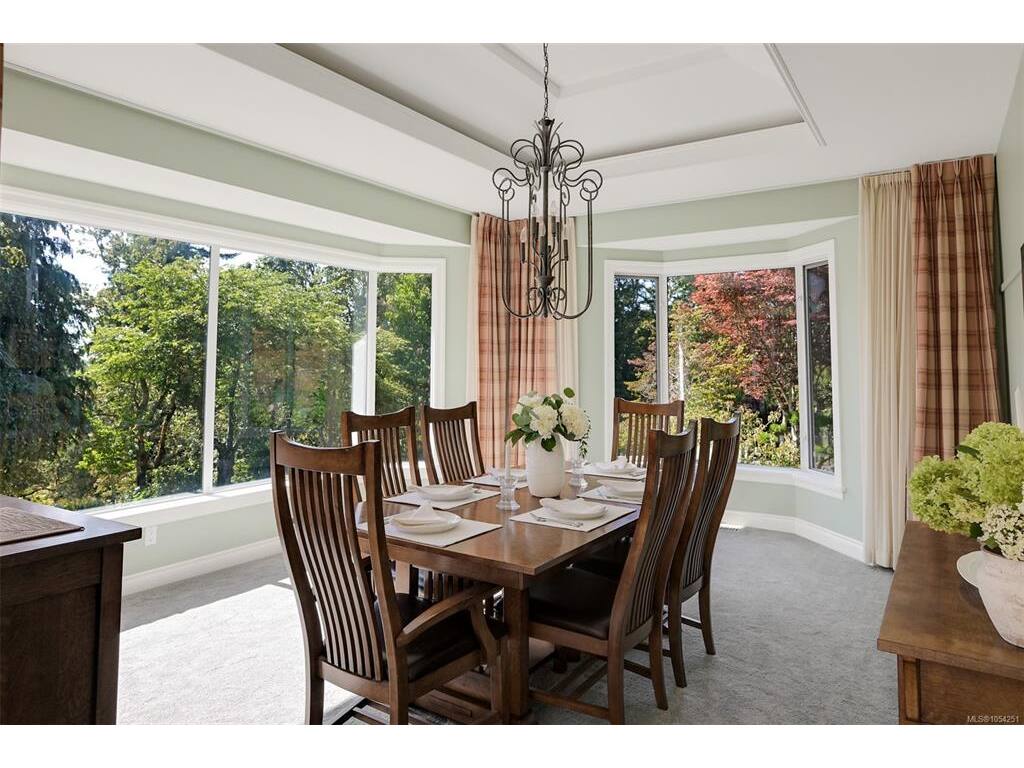
Dining Room:14'6x18'5
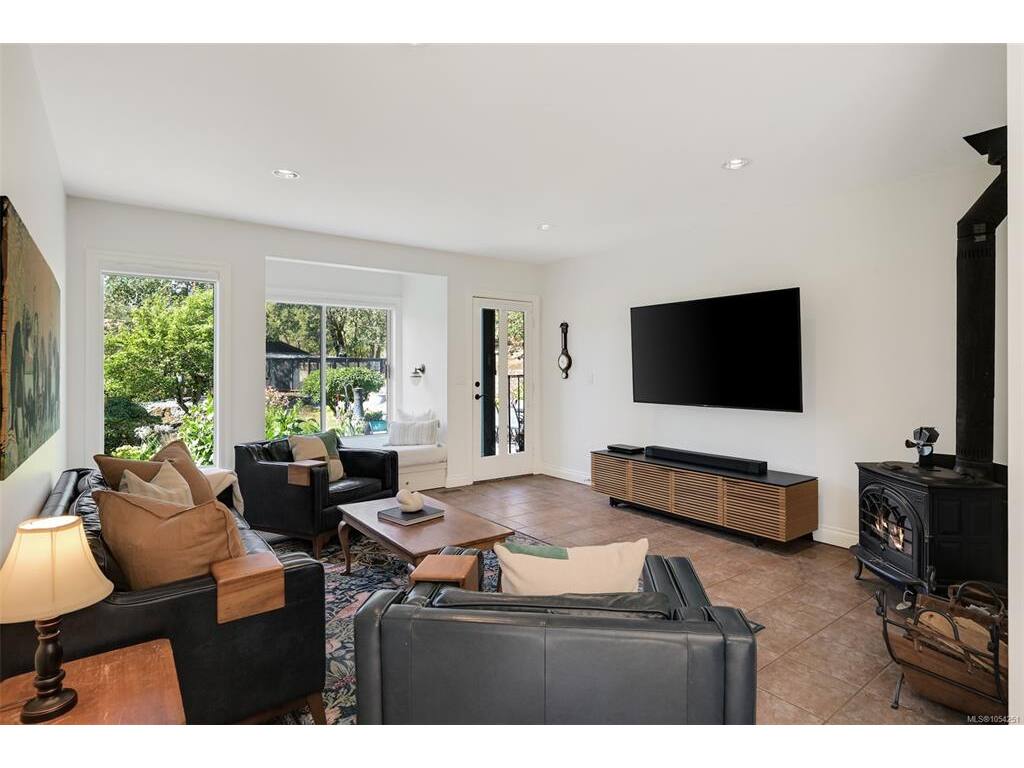
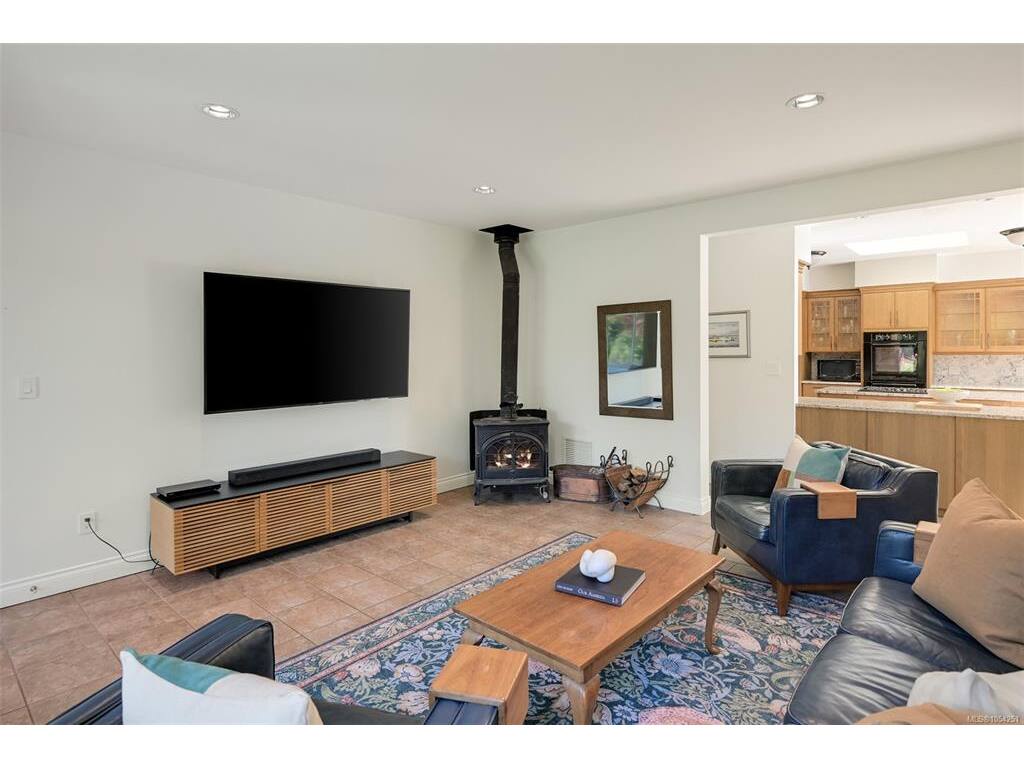
Family Room:15'8x16'6
Kitchen:17'5x13'8
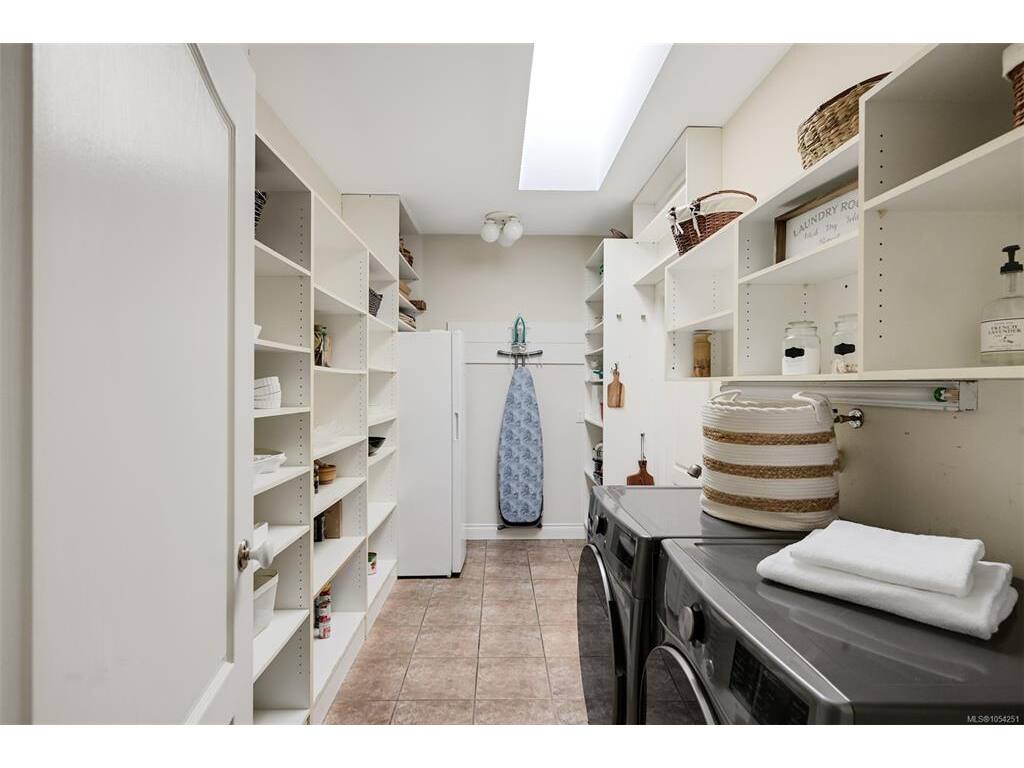
Pantry (Finished):7'5x13'10
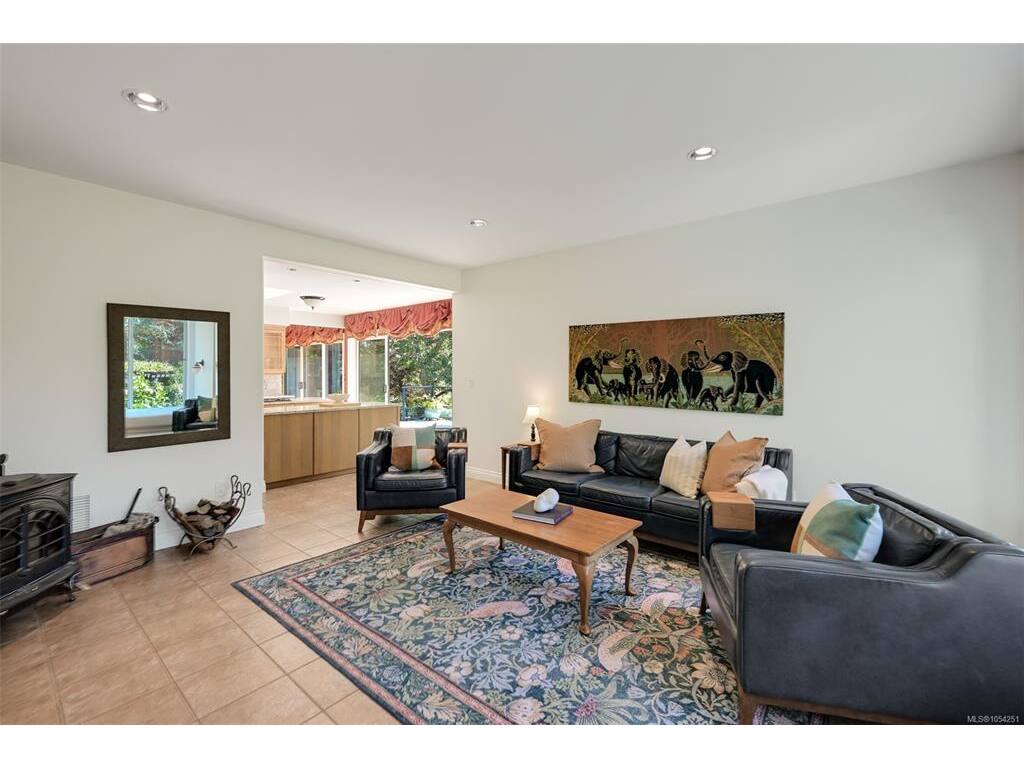
Living Room:24'10x17
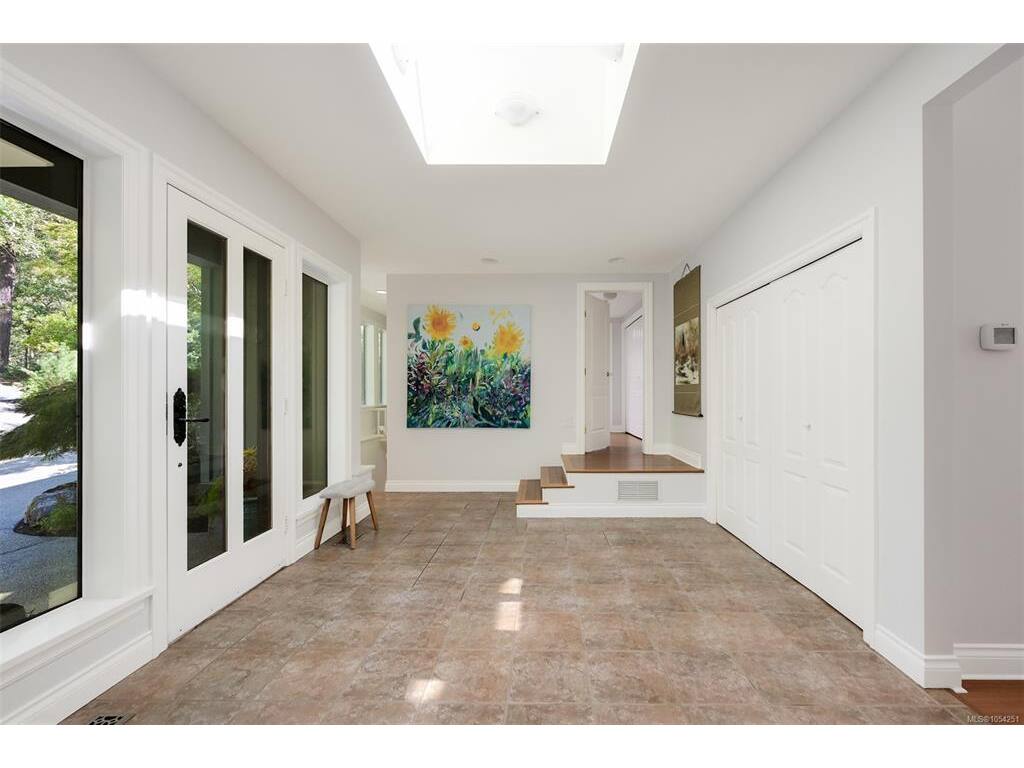
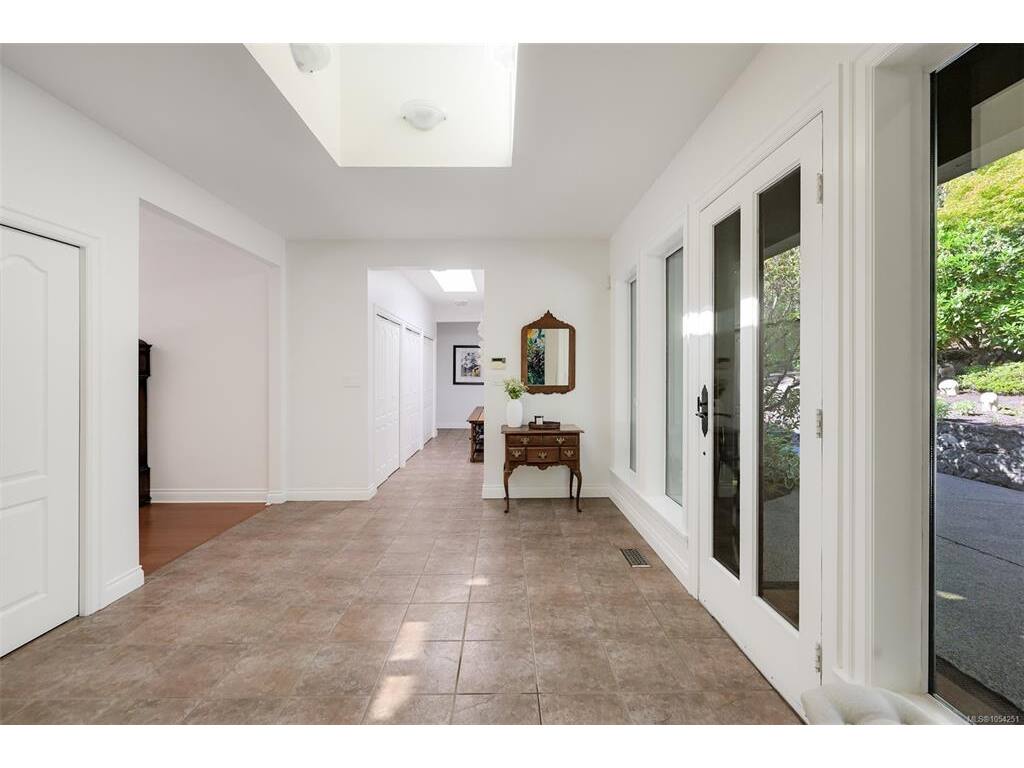
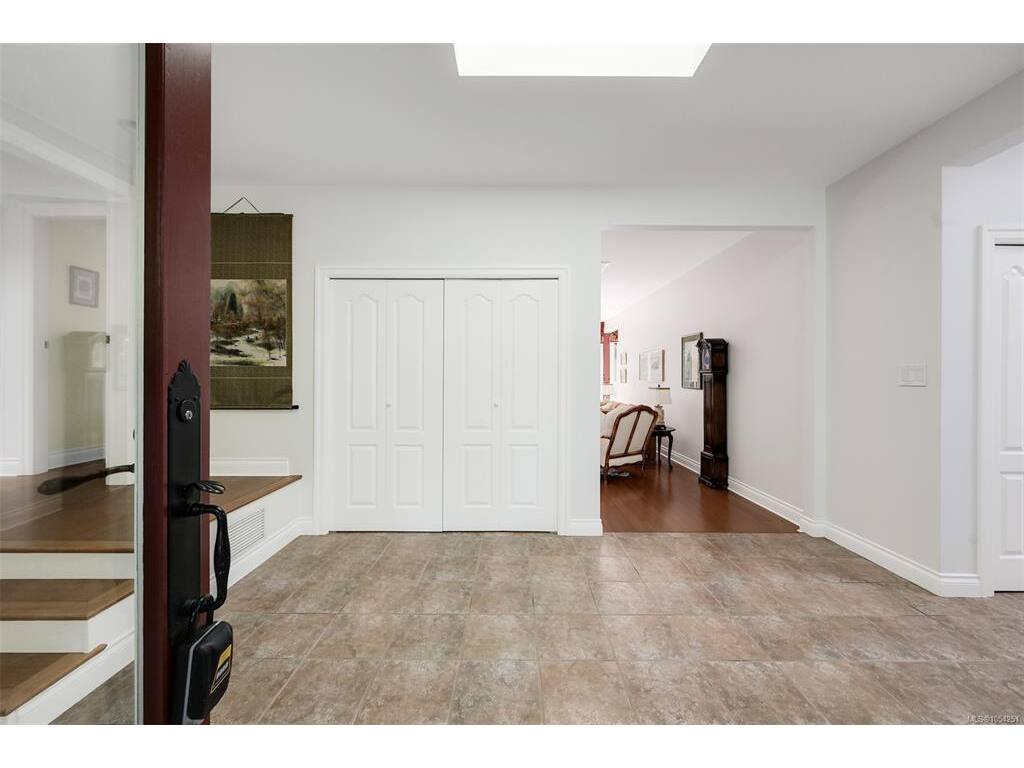
Entrance:14'9x17'1
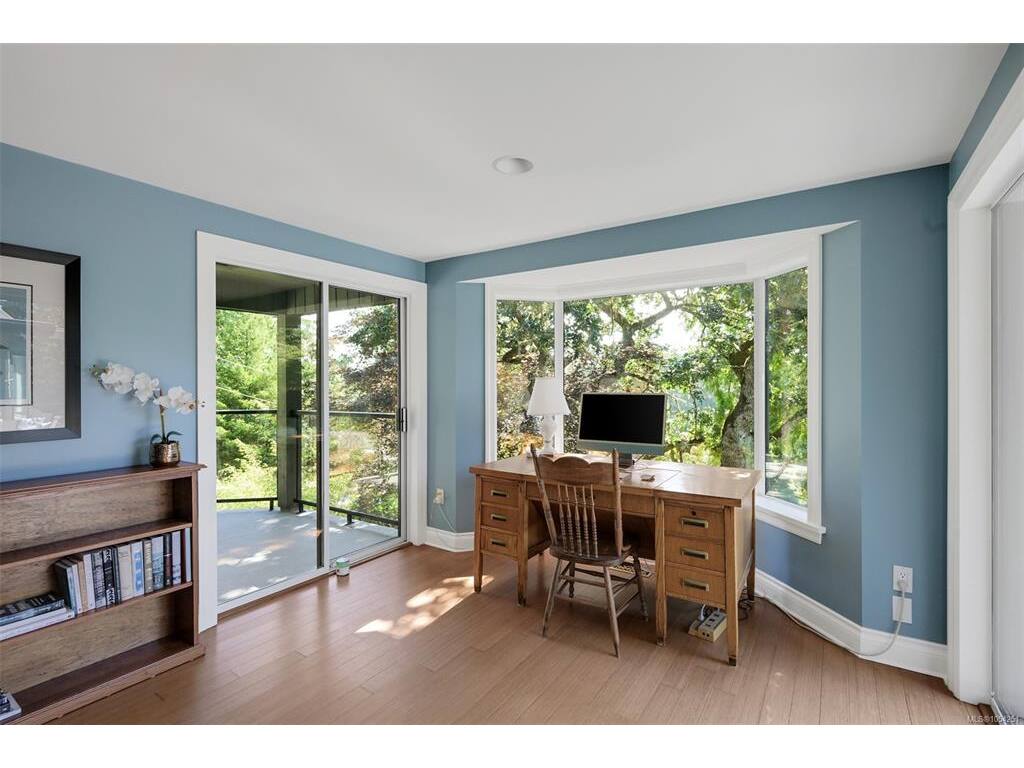
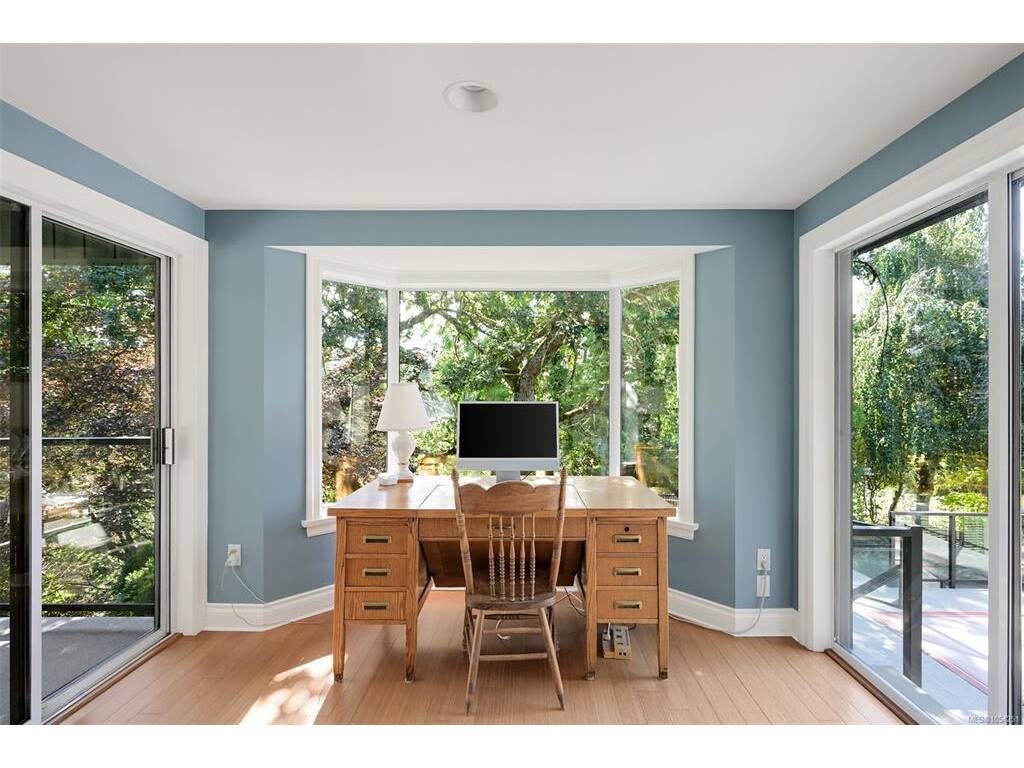
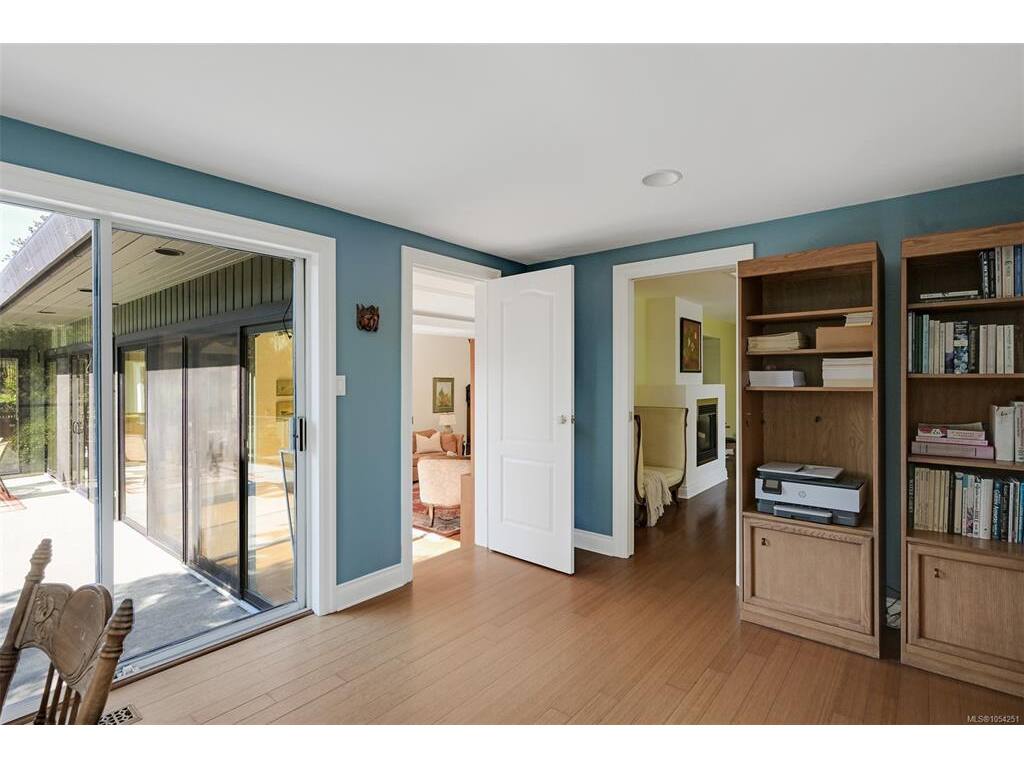
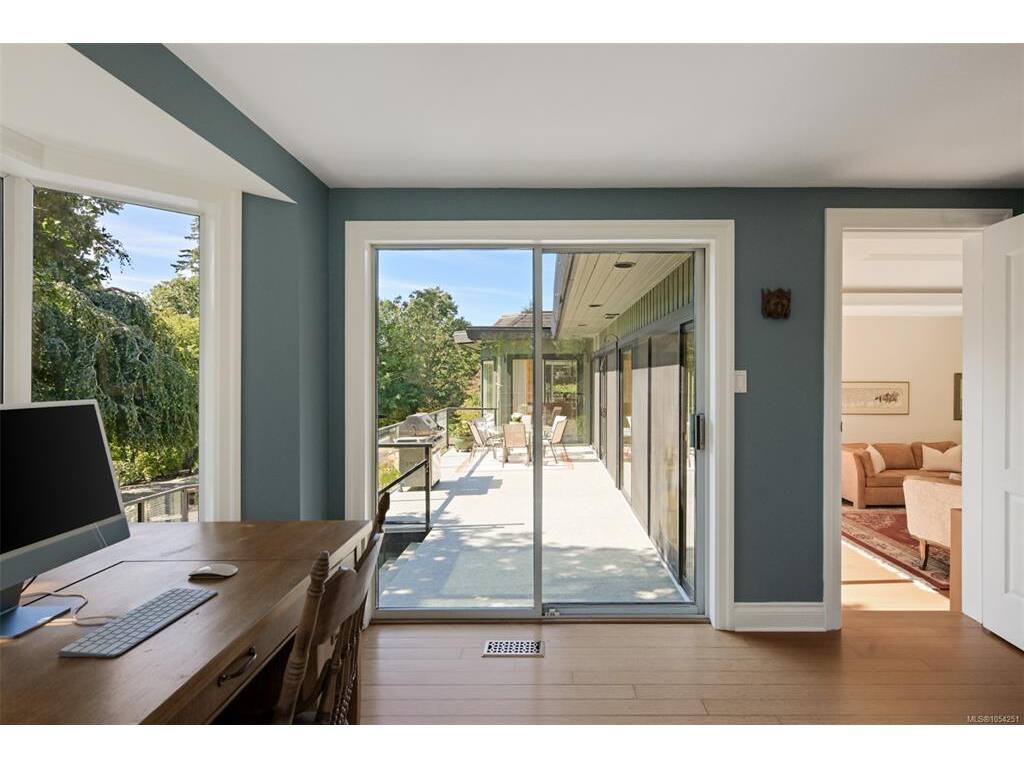
Office:14'10x10'4
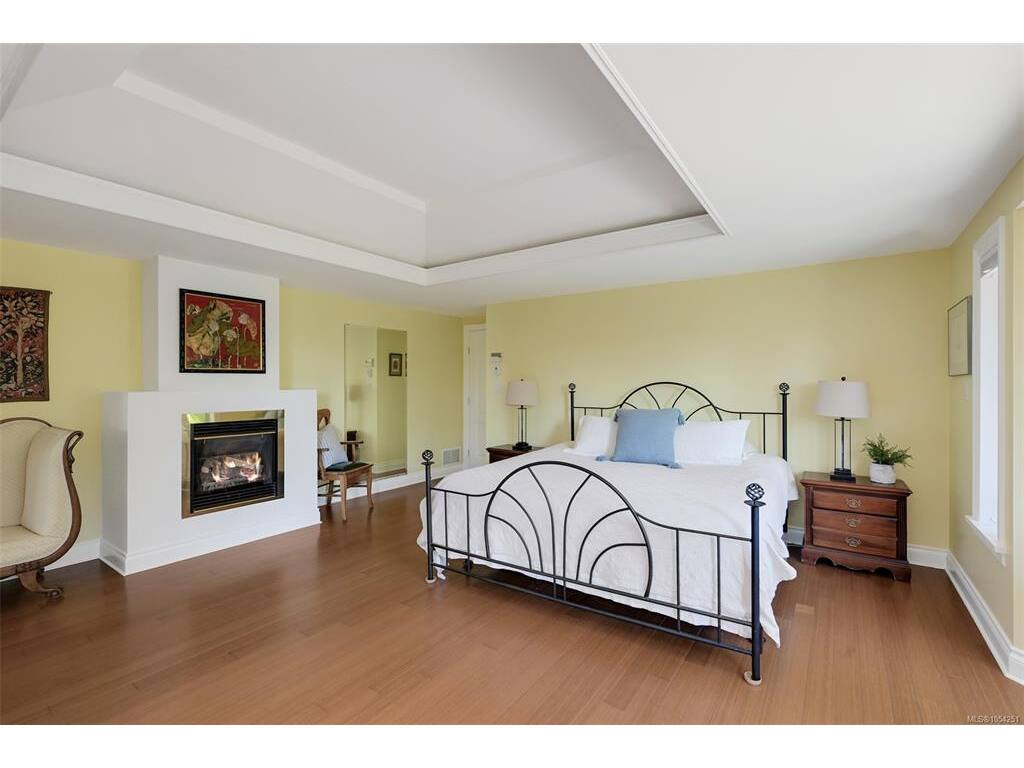
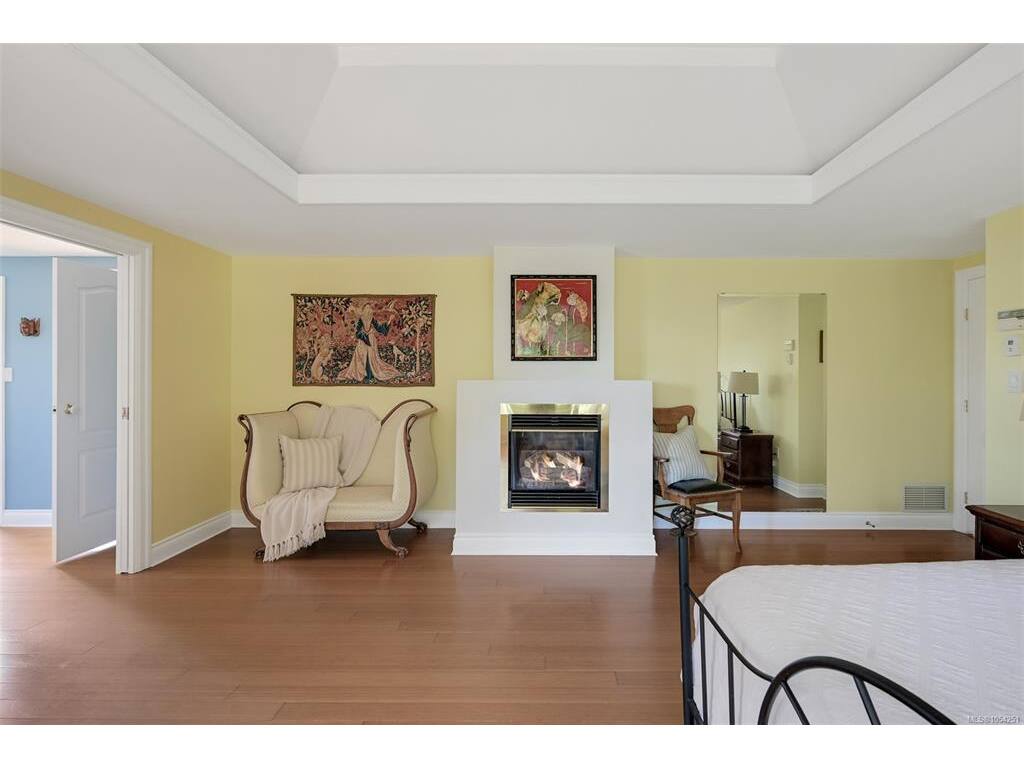
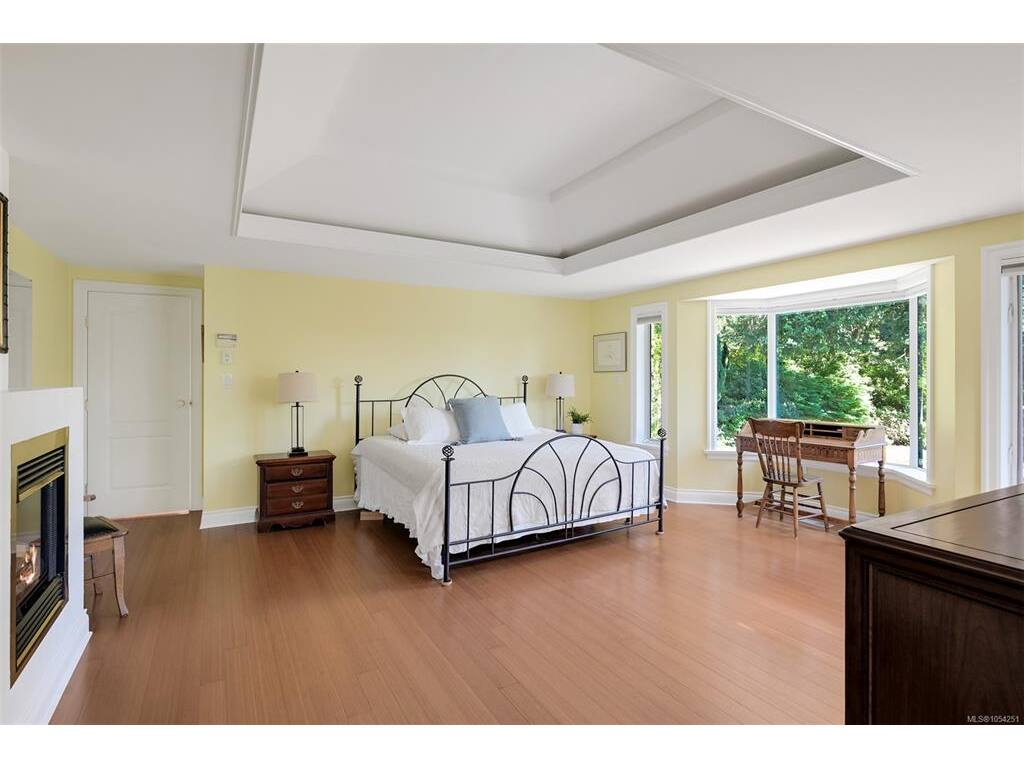
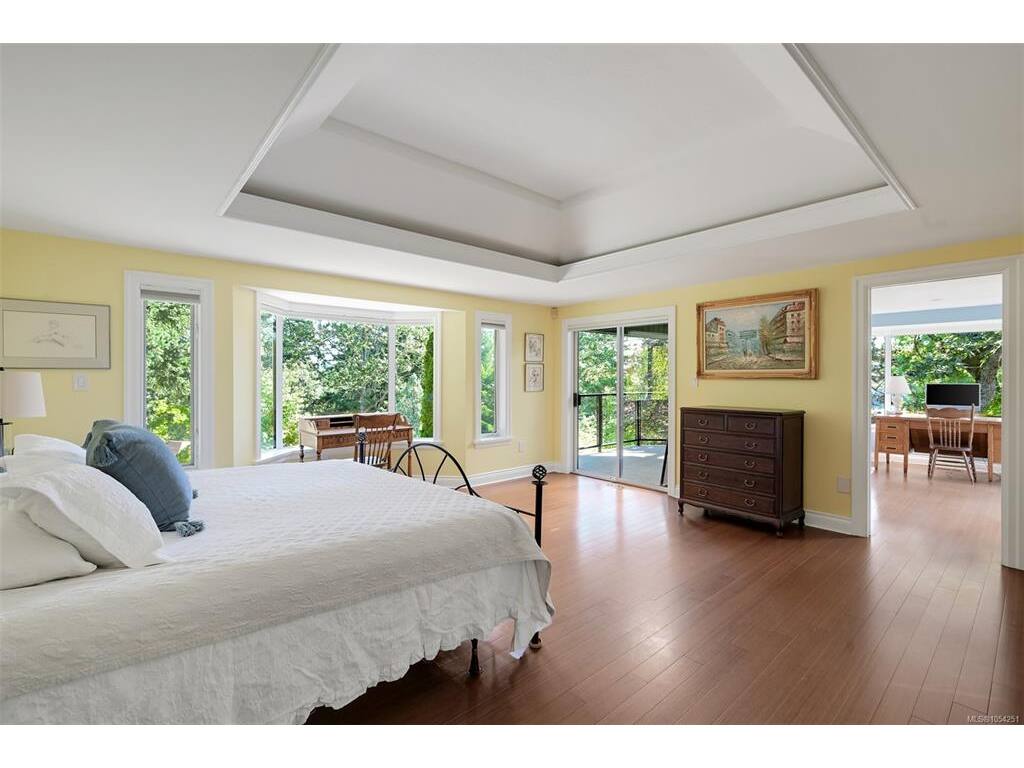
Bedroom - Primary:19'10x19'1
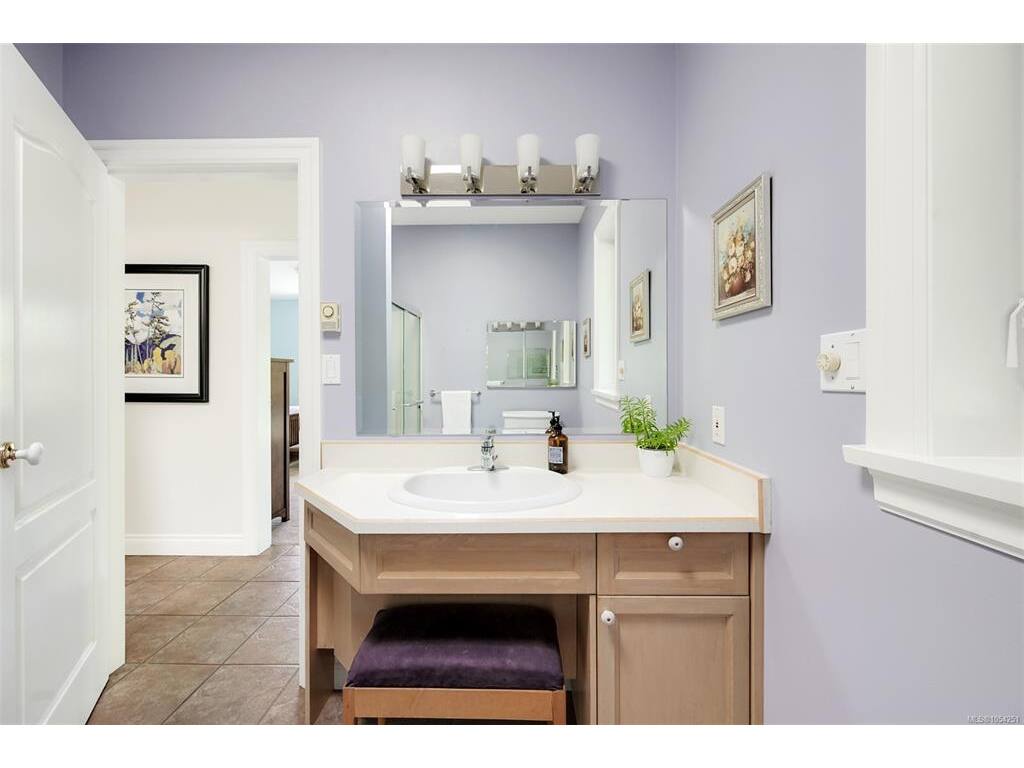
Bathroom:4-Piece piece
Bathroom:3-Piece piece
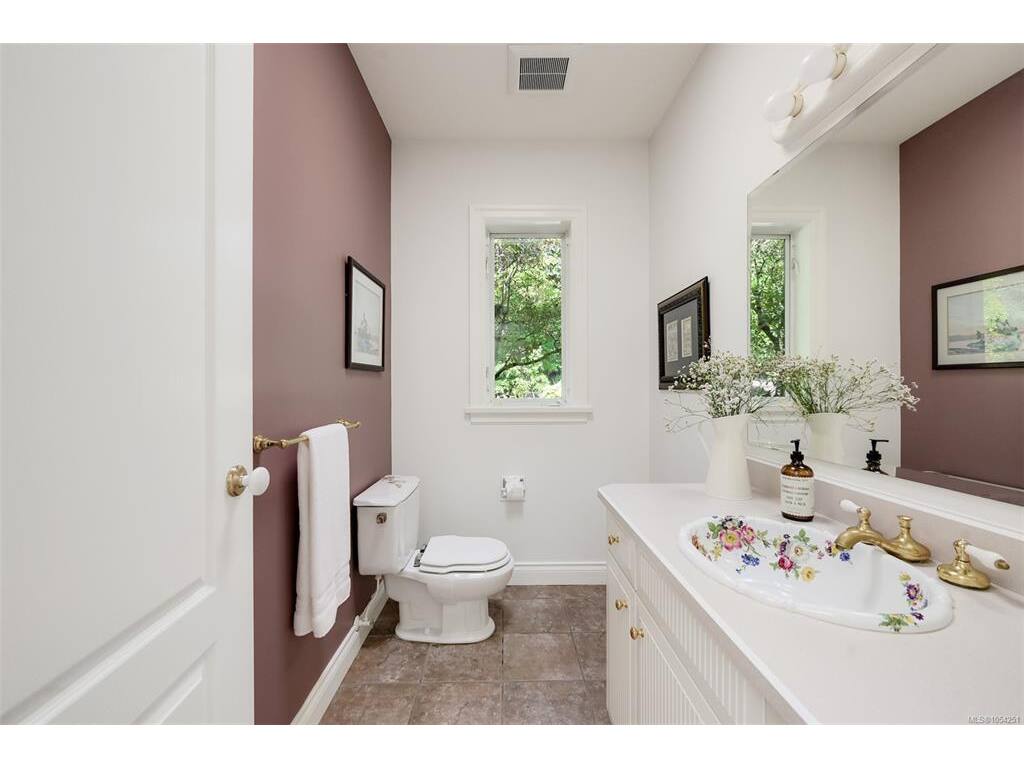
Bathroom:2-Piece piece

Level 2 - 0 sqft

Level 3 - 489 sqft

Bedroom:13x15'11
Bathroom:4-Piece piece

Level 4 - 0 sqft

Other - 0 sqft

Property Details

Beds: 3
Baths: 4
Sq. Feet: 3,550
Year Built: 1995
Property Type: Single Family Detached
Municipality: Saanich West
Links

Book a Tour

Book a Tour

All fields marked with * are required.


Request More Info
Request More Info
All fields marked with * are required.


Tell a Friend

Tell a Friend

All fields are required.


Mortgage Calculator

This is only a guide. Please verify this information with your mortgage specialist.


Back To Listings

Listed with:

Mike Hallmark - eXp Realty
Phone: 250-508-7578

NOTE: MLS® property information is provided under copyright© by the Victoria Real Estate Board. The information is from sources deemed reliable, but should not be relied upon without independent verification.