$345,000

312 - 1009 McKenzie Ave
MLS® NO: 1054243

Description

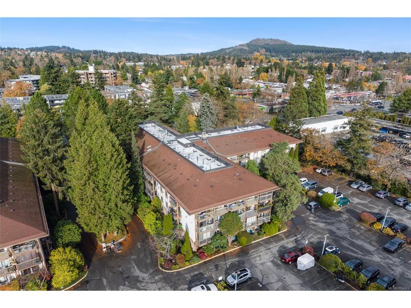
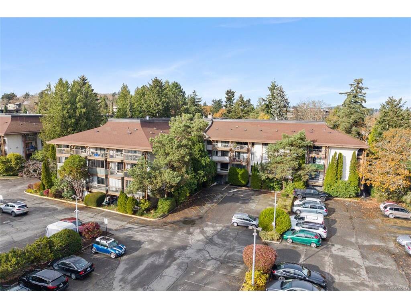
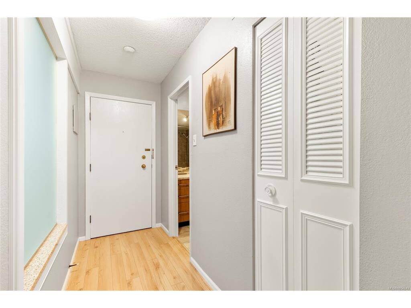
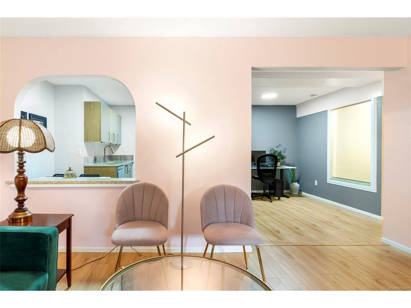
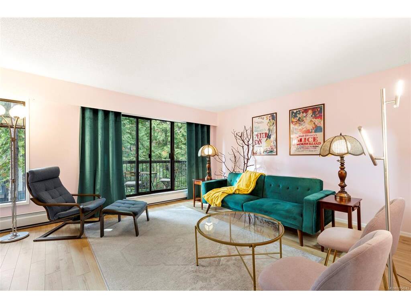
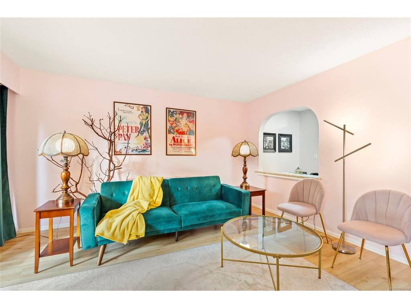
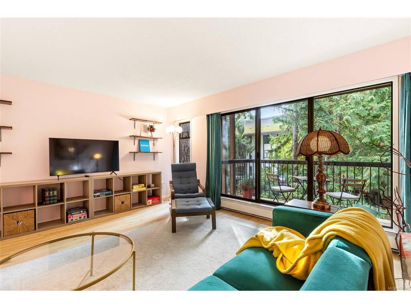
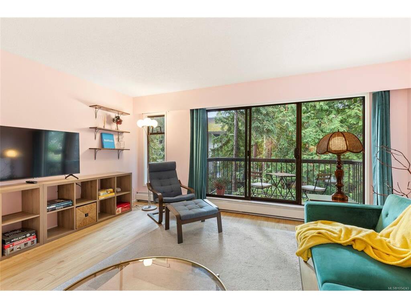
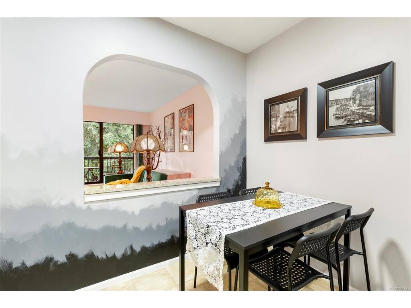
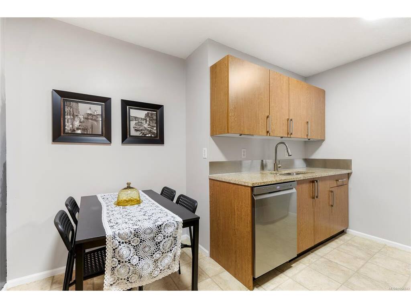
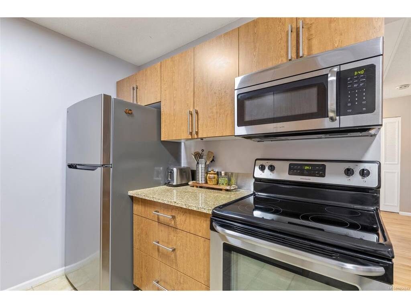
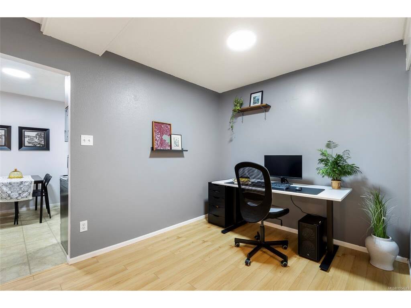
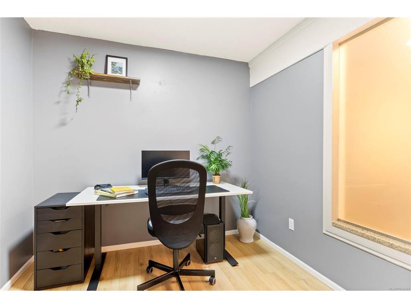
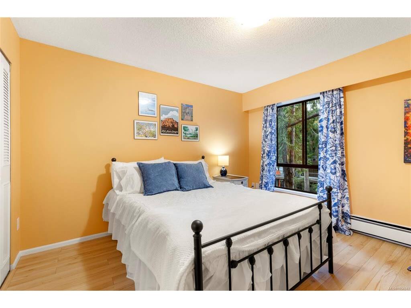
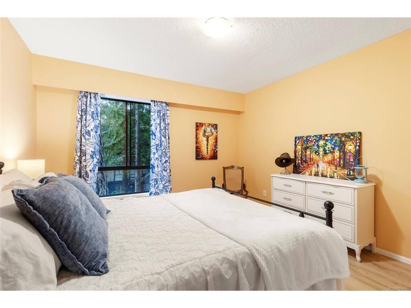
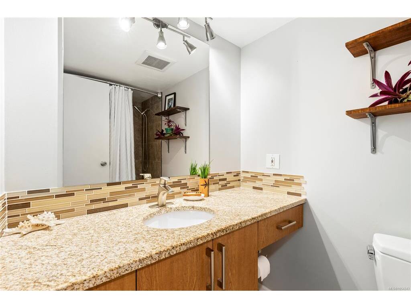
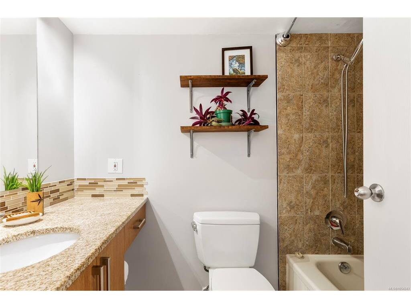
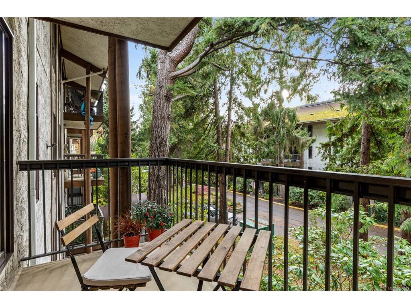
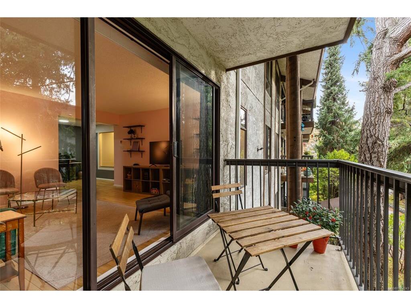
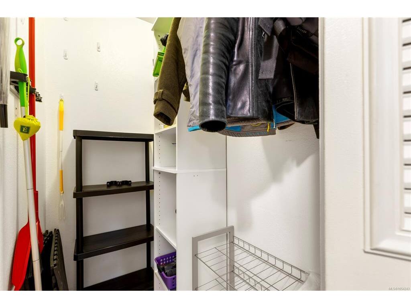
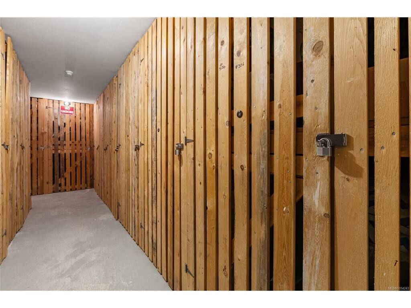
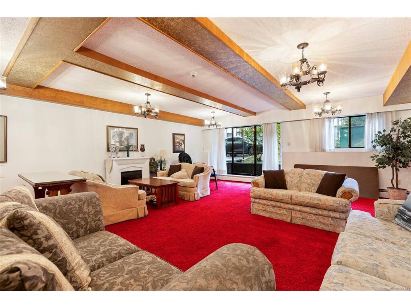
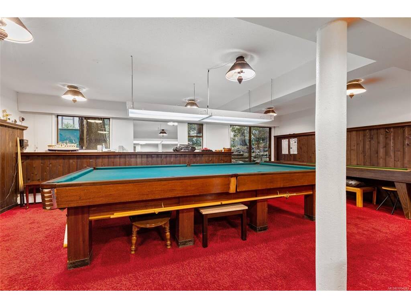
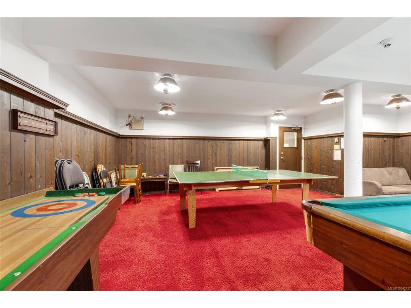
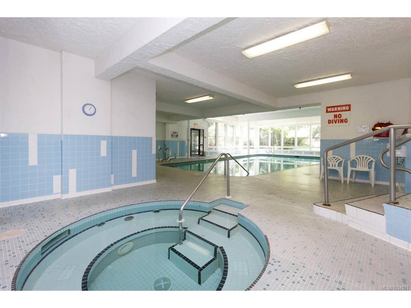
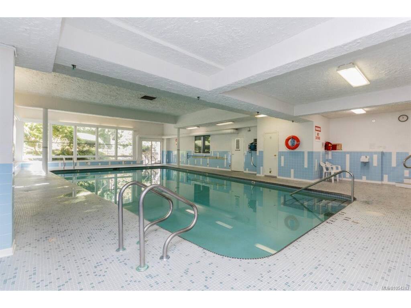
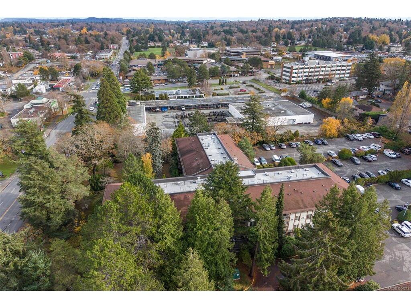
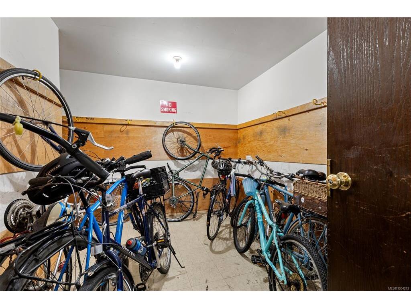
Open House Sunday, Nov 15 from 11:00 a.m. to 1:00 p.m. A large, thoughtfully renovated one-bedroom, one-bathroom unit in a central location. The well-appointed kitchen features stainless steel appliances, granite counters, updated cabinetry and a breakfast nook, while the bathroom offers a tiled surround and stone counters. A separate dining room can also serve as a home office or den, while the spacious living room is ideal for entertaining. The primary bedroom easily accommodates a king-sized bed. Wide-plank laminate flooring, in-suite storage and a locker across the hall complete the home. Strata fees include heat and hot water, and the unit comes with one parking stall and ample visitor parking. The complex offers a pool, gym, games room and more! The property is situated on major bus routes near the Lochside Trail, cycling networks and Swan Lake Nature Sanctuary. It is also close to Uptown, Saanich Centre, Monkey Tree Pub, cafes, UVic, Camosun College, downtown Victoria and everyday essentials.

General

Property Type:Condo Apartment
Title of Ownership:STRATA LOT 51, PLAN VIS200, SECTION 64, VICTORIA LAND DISTRICT, TOGETHER WITH AN INTEREST IN THE COMMON PROPERTY IN PROPORTION TO THE UNIT ENTITLEMENT OF THE STRATA LOT AS SHOWN ON FORM 1 OR V, AS APPROPRIATE
Layout:Condo
Number of Floors:4
Taxes:$2,002
Tax Year:2026
Finished Sq. Ft.:764
Unfinished Sq. Ft.:0
Year Built:1975

Building Details

Foundation: Poured Concrete
Roof: Asphalt Torch On, Fibreglass Shingle
Heat/Air: Baseboard, Electric, Hot Water

Site Influences

Lot SqFt: 764
Acres: 0.01
Water: Municipal
Waste: Sewer To Lot
Parking: Open
Lot Features: Cleared, Level, Rectangular Lot, Wooded Lot

Strata Lot Information

Complex: Royal Woods Ascot
Managed By: Firm Management Corporation
Strata Fee: $522
Common Features: Garbage Removal, Heat, Hot Water, Insurance, Maintenance Grounds and Property Management
Minimum Age: 0
Age Notes: See bylaws.
Rental Restrictions: Unrestricted
Rental Notes: No STRs
Pets Allowed: None
Pet Notes: See bylaws.

Room Dimensions

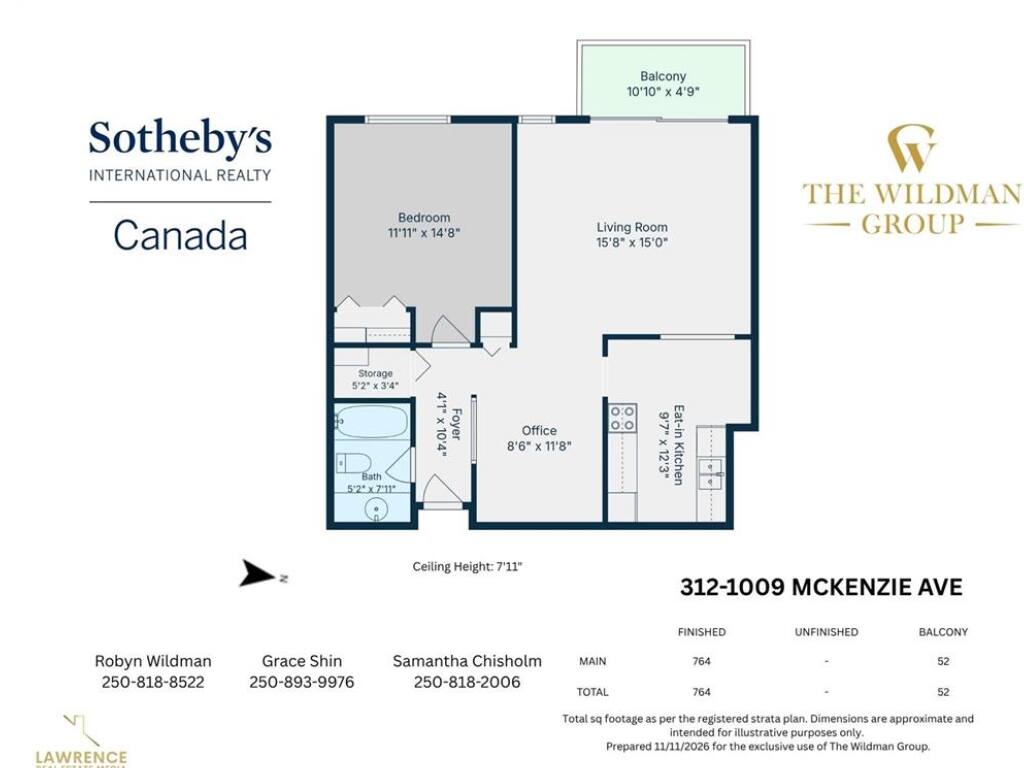
Level 1 - 764 sqft

Entrance:10x4
Office:12x9
Kitchen:12x10
Living Room:16x15
Bedroom:15x12
Storage:5x3
Bathroom:4-Piece piece

Level 2 - 0 sqft

Level 3 - 0 sqft

Level 4 - 0 sqft

Other - 0 sqft

Property Details

Beds: 1
Baths: 1
Sq. Feet: 764
Year Built: 1975
Property Type: Condo Apartment
Municipality: Saanich East
Links

Book a Tour

Book a Tour

All fields marked with * are required.


Request More Info

Request More Info

All fields marked with * are required.


Tell a Friend

Tell a Friend

All fields are required.


Mortgage Calculator

This is only a guide. Please verify this information with your mortgage specialist.


Back To Listings

Listed with:

Robyn Wildman - Sotheby's International Realty Canada
Phone: 250-818-8522

Samantha Chisholm - Sotheby's International Realty Canada
Phone: 250-818-2006

Grace Shin - Sotheby's International Realty Canada

NOTE: MLS® property information is provided under copyright© by the Victoria Real Estate Board. The information is from sources deemed reliable, but should not be relied upon without independent verification.