$399,900

413 - 3277 Glasgow Ave
MLS® NO: 1054237

Description

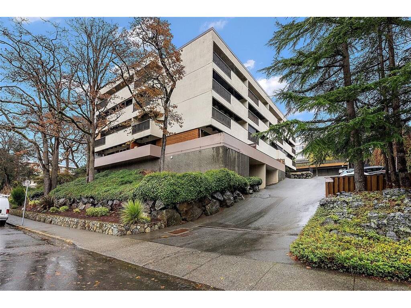
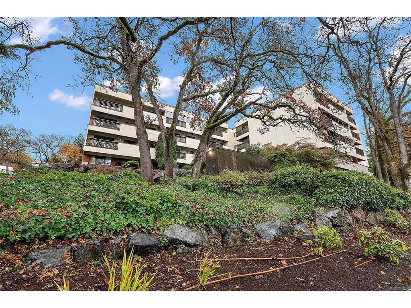
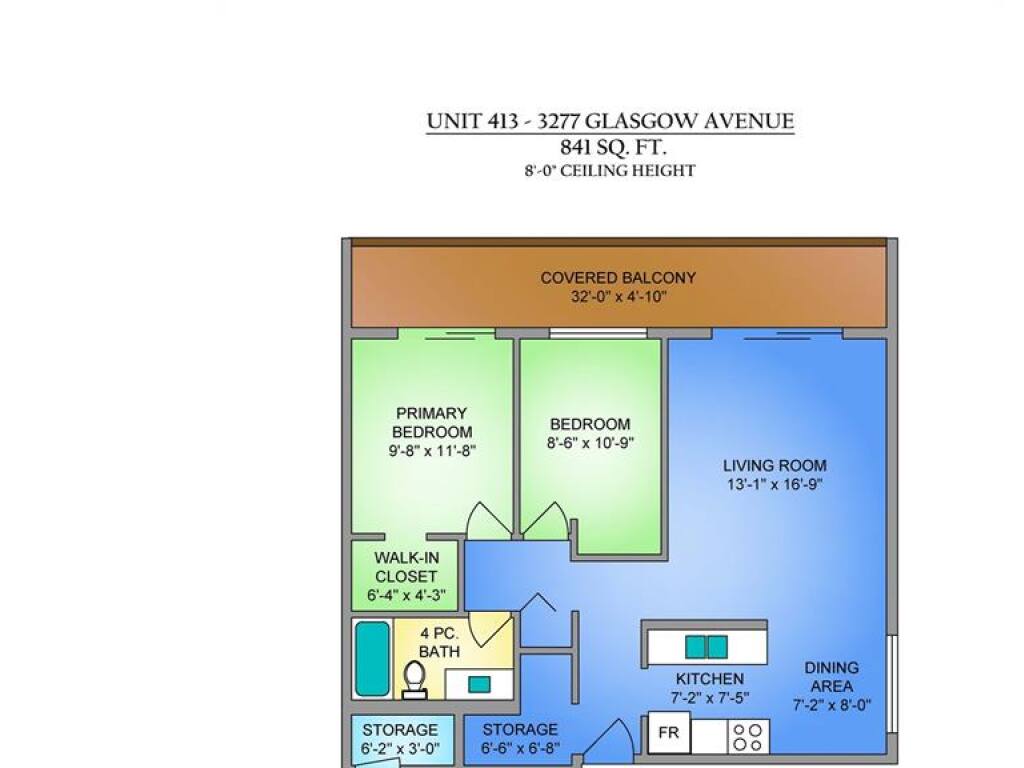
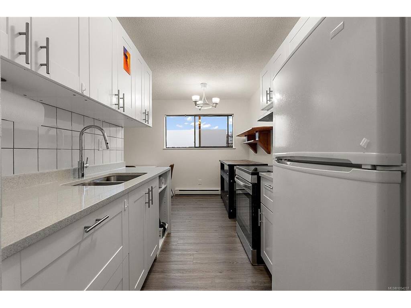
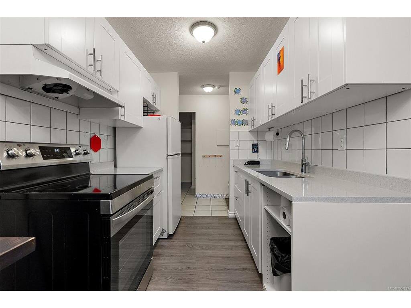
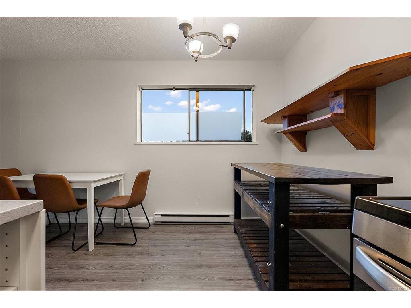
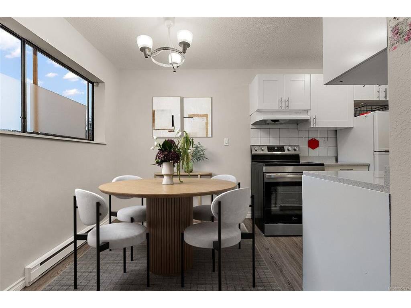
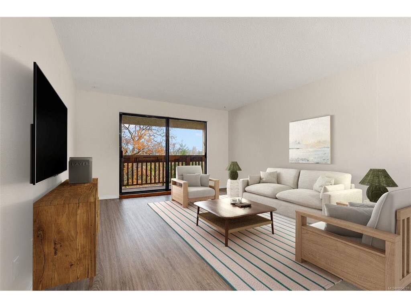
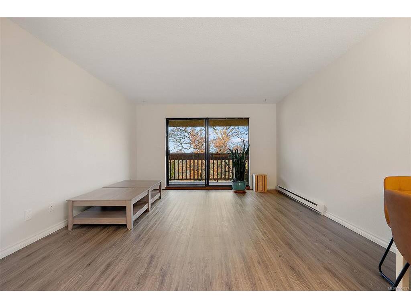
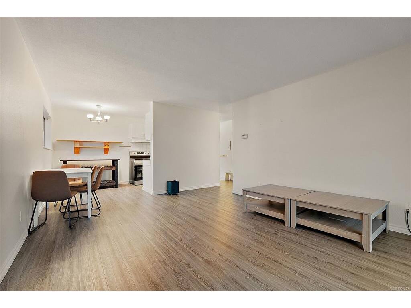
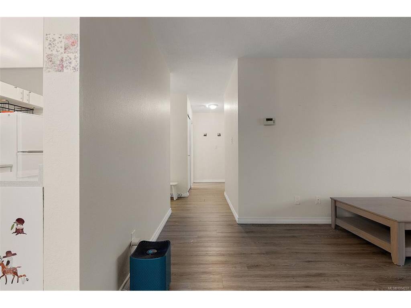
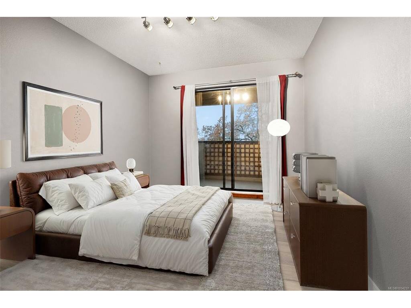
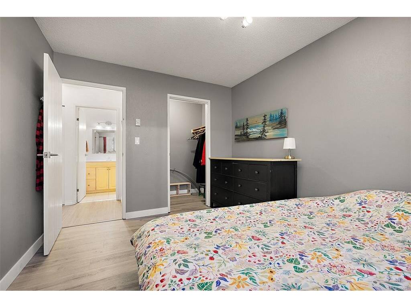
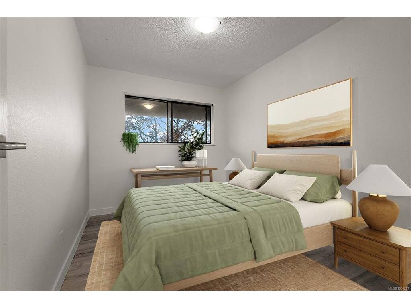
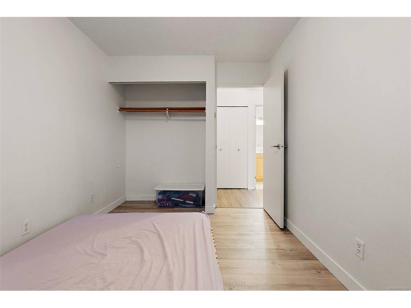
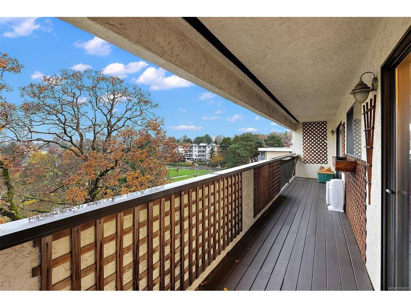
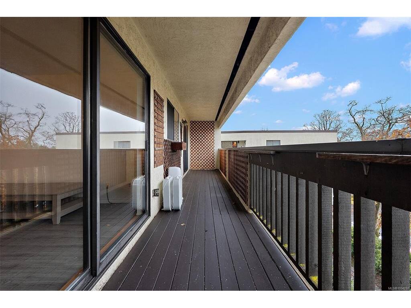
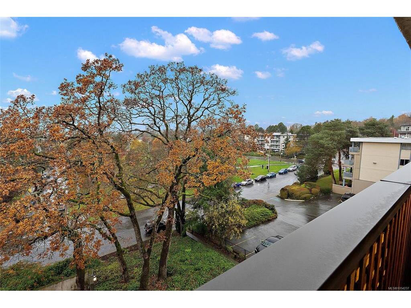
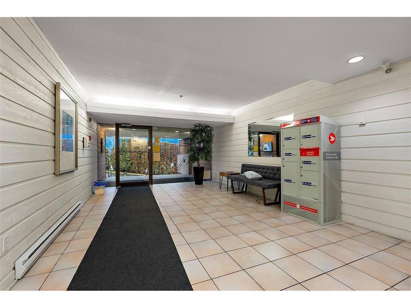
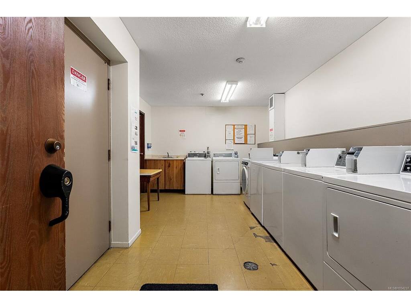
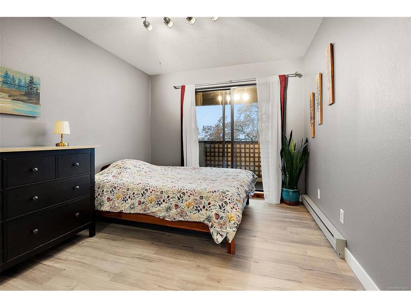
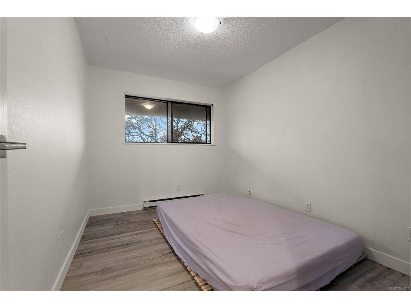
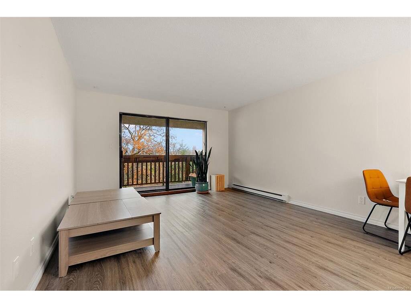
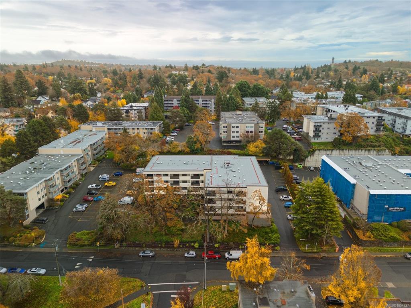
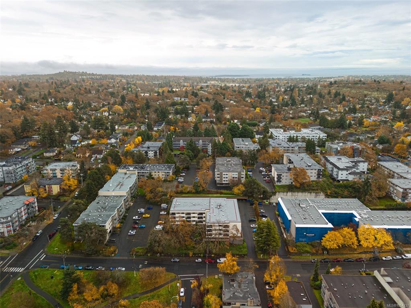
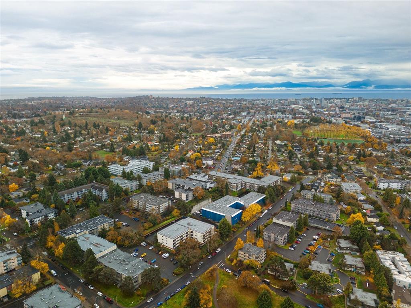
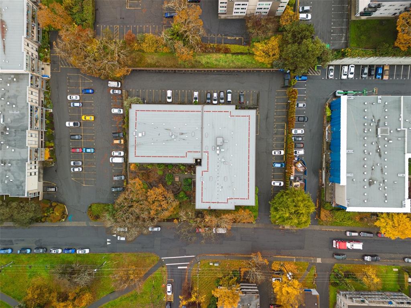
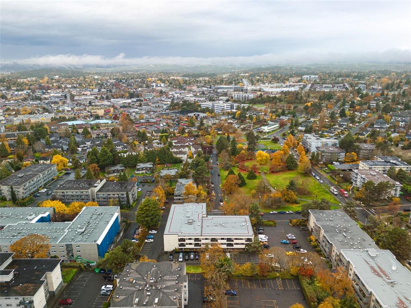
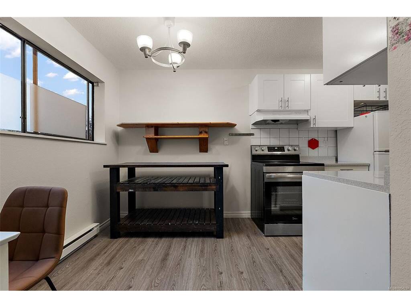
Excellent top floor 2 bedroom corner unit overlooking the recently revitalized Rutledge Park with children's splash pad, tennis courts, tons of green space etc. This lovely unit offers laminate flooring throughout, large rooms, an oversized West facing balcony 32'x4'10" for outdoor enjoyment (BBQ's allowed) with access from the primary bedroom & living room, updated kitchen (dishwasher wired/plumbed in), separate storage next to the unit, common laundry facilities, etc. This building is well maintained with a new roof (2025) and plenty of ongoing updating. With reasonable strata fees and pets allowed (one dog <25lbs & 1 cat or 2 cats) this unit offers a wonderful opportunity to own your own space while living in town close to all amenities. Please note some photos have been virtually staged to provide vision for the space.

General

Property Type:Condo Apartment
Title of Ownership:STRATA LOT 44, PLAN VIS1404, SECTION 63, VICTORIA LAND DISTRICT, TOGETHER WITH AN INTEREST IN THE COMMON PROPERTY IN PROPORTION TO THE UNIT ENTITLEMENT OF THE STRATA LOT AS SHOWN ON FORM 1 OR V, AS APPROPRIATE
Layout:Condo
Number of Floors:4
Taxes:$2,181
Tax Year:2026
Finished Sq. Ft.:841
Unfinished Sq. Ft.:172
Year Built:1981

Building Details

Foundation: Poured Concrete
Roof: Asphalt Torch On
Heat/Air: Baseboard, Electric

Site Influences

Lot SqFt: 1,012
Acres: 0.02
Water: Municipal
Waste: Sewer Connected
Zoning: RA-3
Parking: Carport, Guest
Lot Features: Central Location, Easy Access, Family-Oriented Neighbourhood, Landscaped, Park Setting, Private, Quiet Area, Rectangular Lot, Shopping Nearby, Sidewalk

Strata Lot Information

Complex: Craigie Knowe
Strata Fee: $576
Common Features: Garbage Removal, Hot Water, Insurance, Maintenance Grounds, Property Management, Recycling, Sewer and Water
Minimum Age: 0
Rental Restrictions: Unrestricted
Pets Allowed: Cats, Dogs
Pet Notes: Up to 2 cats or 1 cat & 1 dog max 25lbs confirm with bylaws

Room Dimensions

Level 1 - 841 sqft

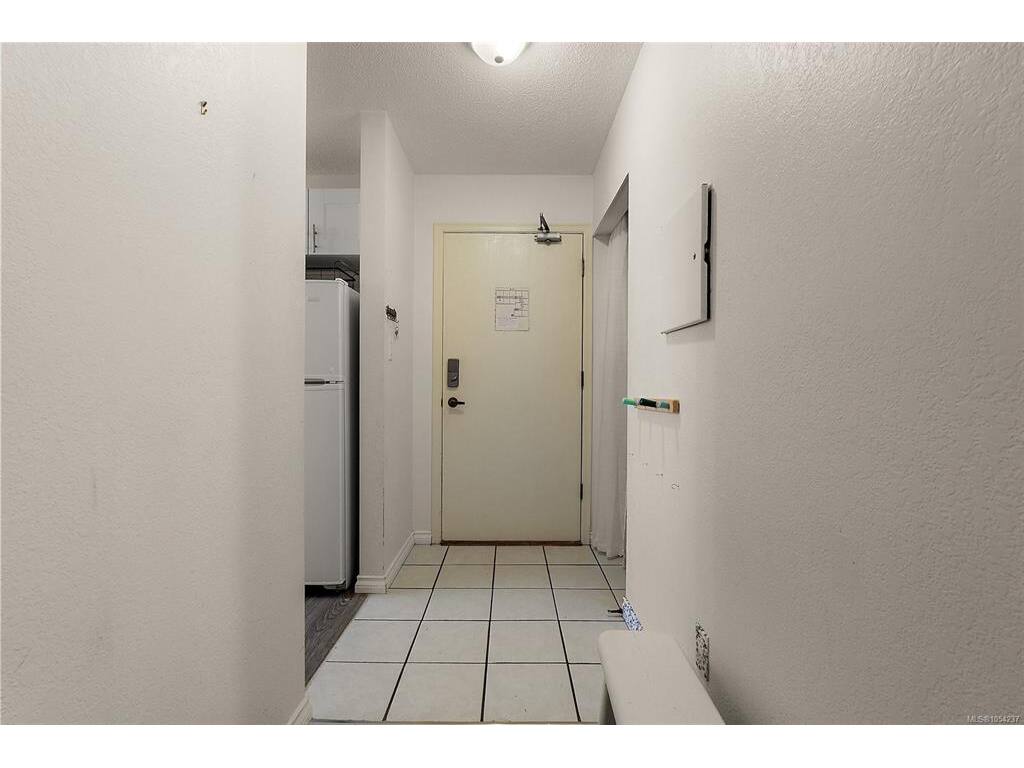
Entrance:7x7
Living Room:17x13
Dining Room:8x7
Kitchen:7x7
Bedroom - Primary:12x10
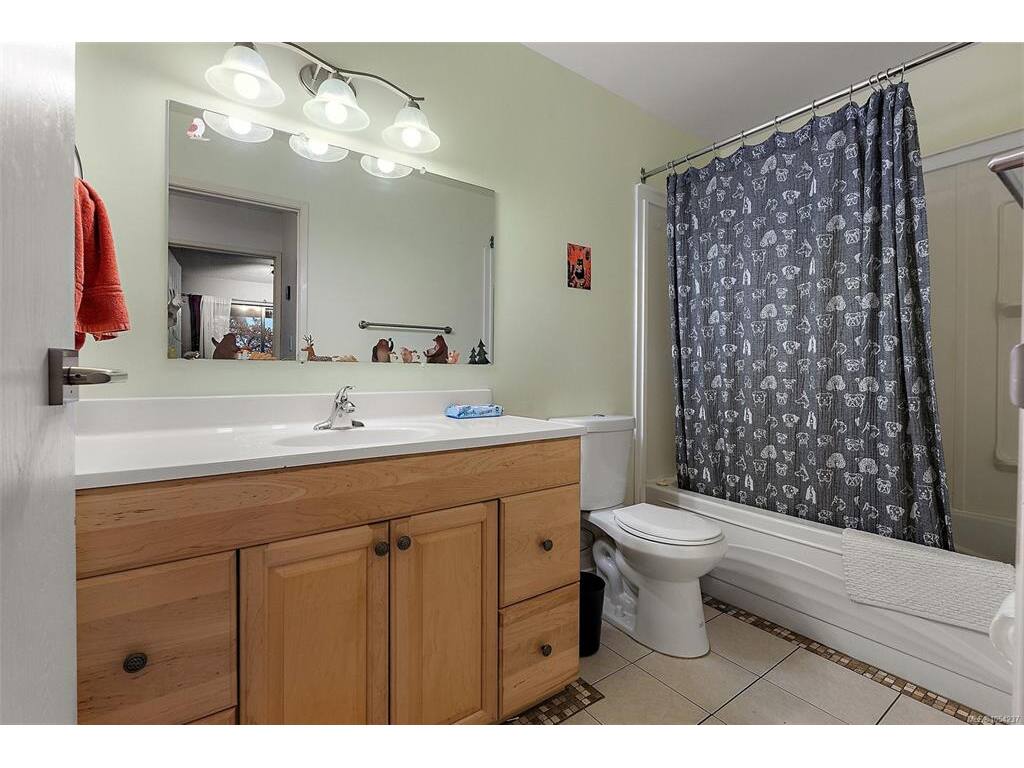
Bathroom:4-Piece piece
Bedroom:11x9
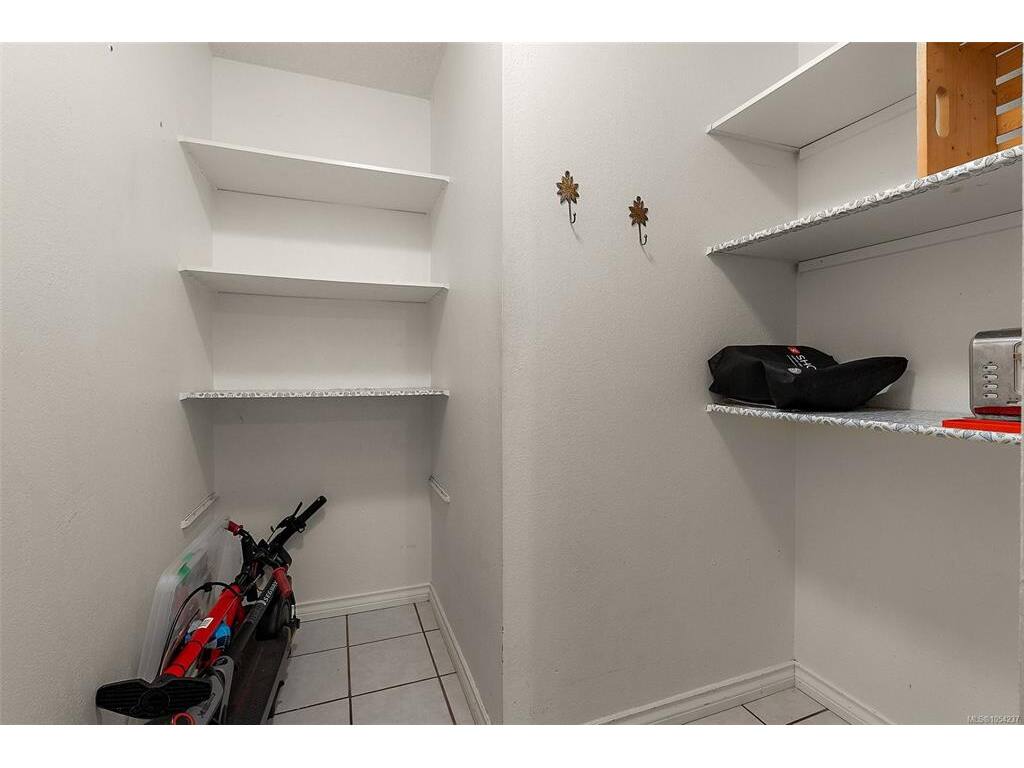
Storage:6x3
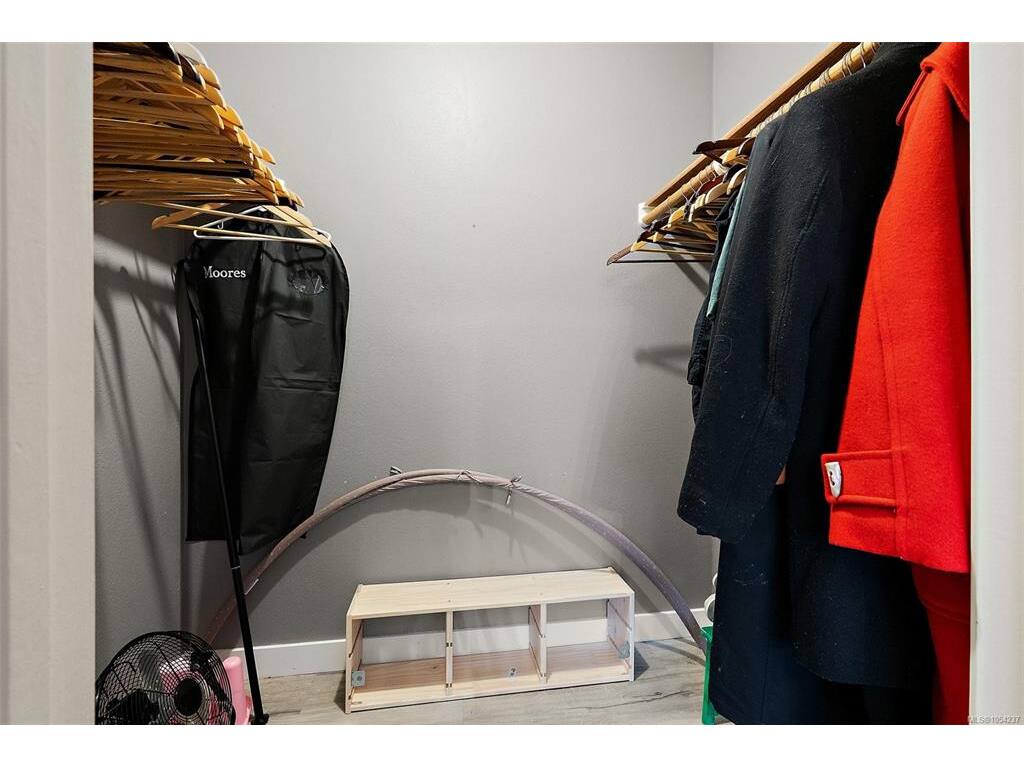
Walk-in Closet:6x4

Level 2 - 0 sqft

Level 3 - 0 sqft

Level 4 - 0 sqft

Other - 0 sqft

Property Details

Beds: 2
Baths: 1
Sq. Feet: 841
Year Built: 1981
Property Type: Condo Apartment
Municipality: Saanich East
Links

Book a Tour

Book a Tour

All fields marked with * are required.


Request More Info

Request More Info

All fields marked with * are required.


Tell a Friend

Tell a Friend

All fields are required.


Mortgage Calculator

This is only a guide. Please verify this information with your mortgage specialist.


Back To Listings

Listed with:

Laura McCollom - Coldwell Banker Oceanside Real Estate
Phone: 250-588-8448

NOTE: MLS® property information is provided under copyright© by the Victoria Real Estate Board. The information is from sources deemed reliable, but should not be relied upon without independent verification.