$3,270,000

2260 Dunlevy St
MLS® NO: 1054233

Description

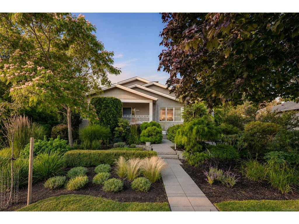
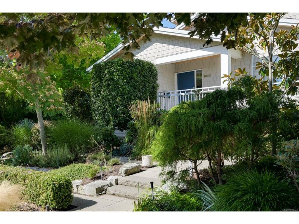
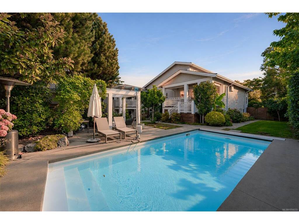
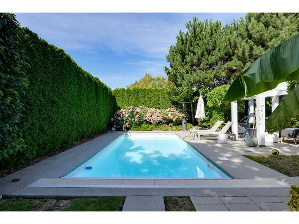
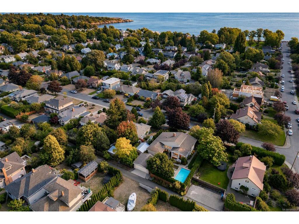
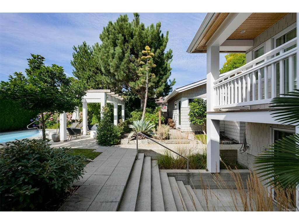
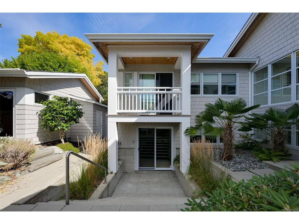
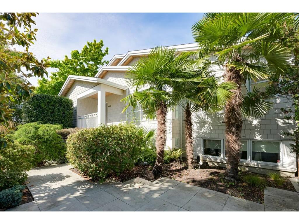
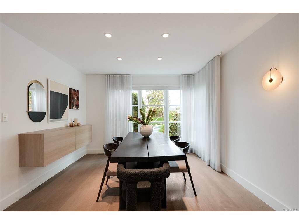
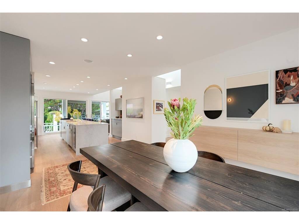
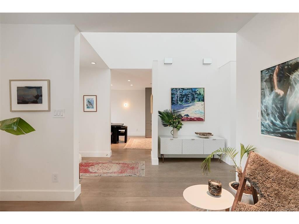
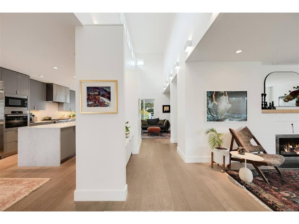
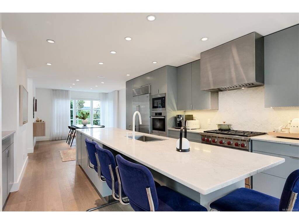
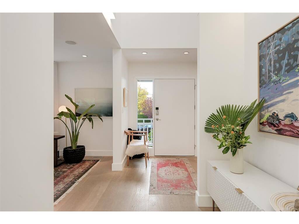
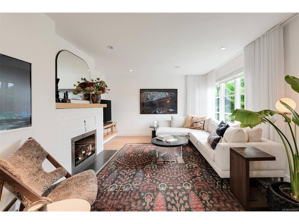
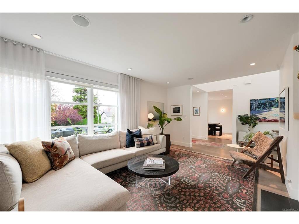
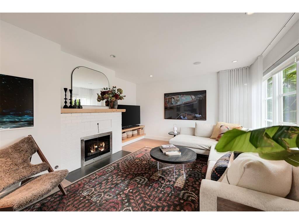
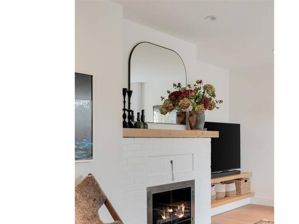
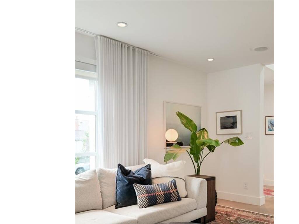
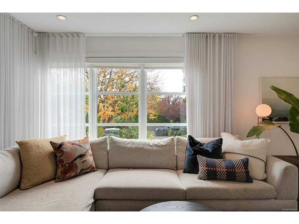
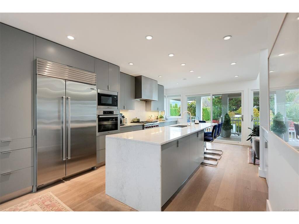
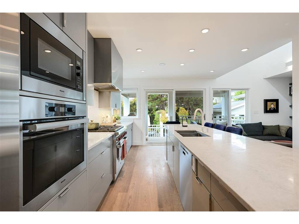
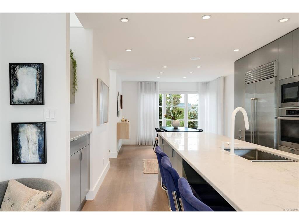
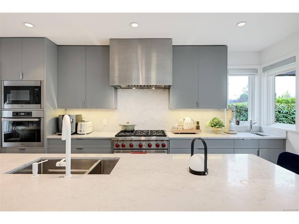
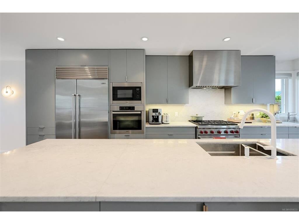
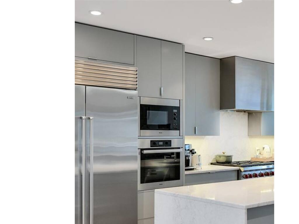
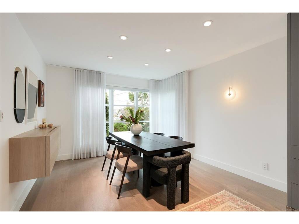
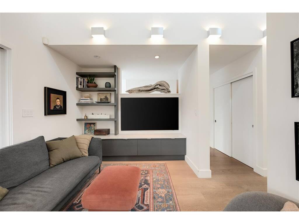
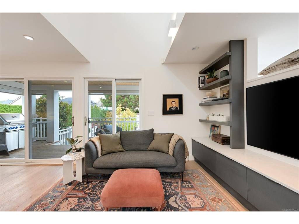
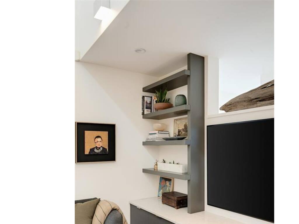
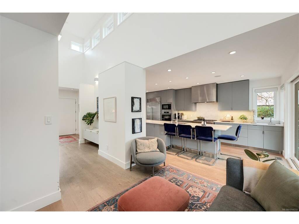
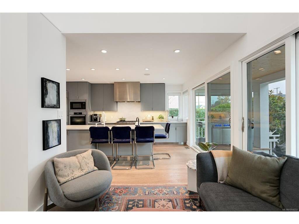
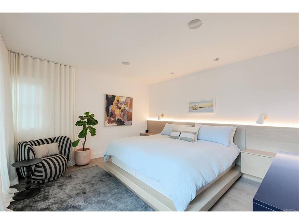
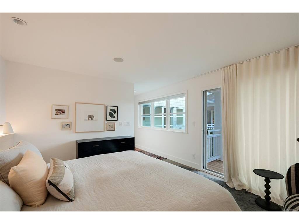
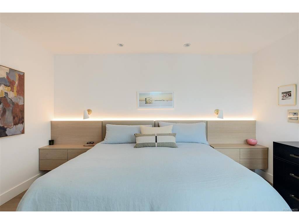
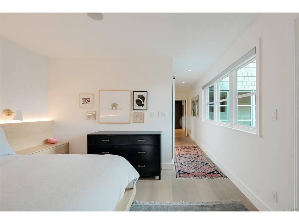
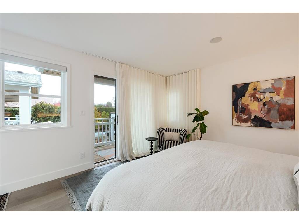
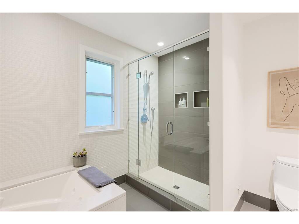
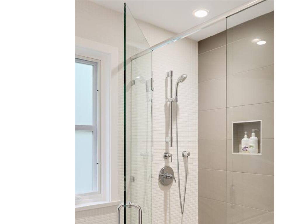
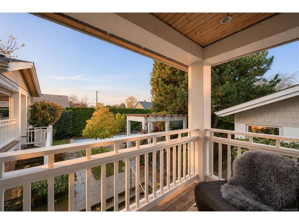
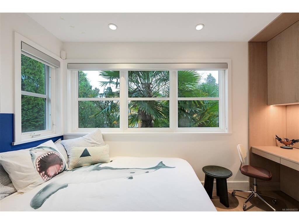
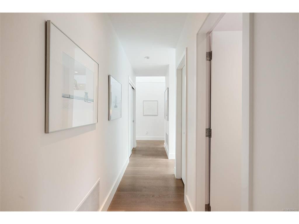
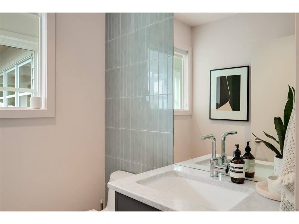
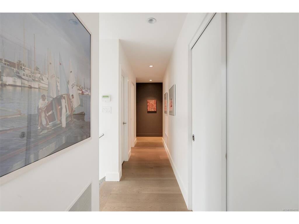
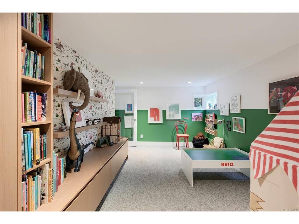
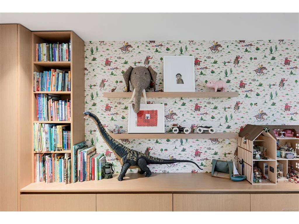
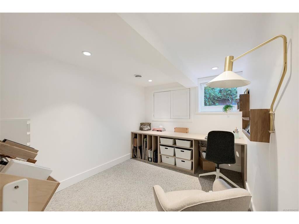
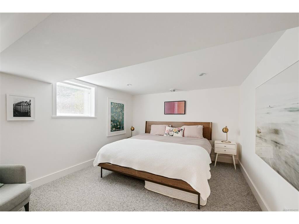
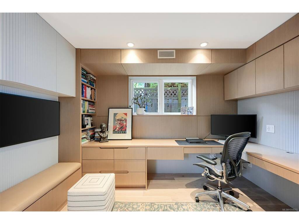
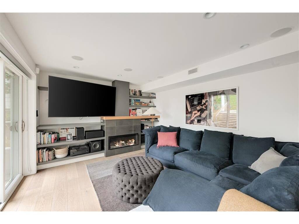
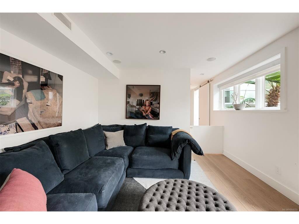
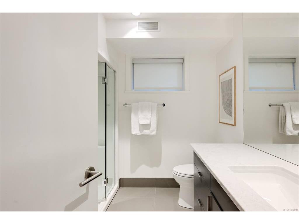
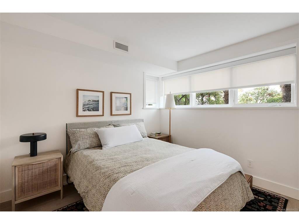
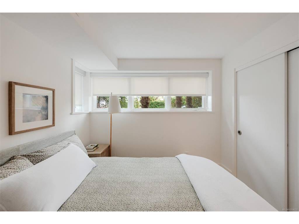
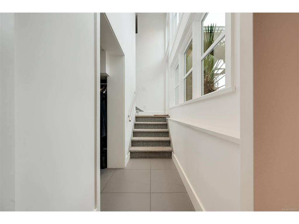
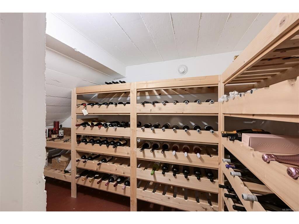
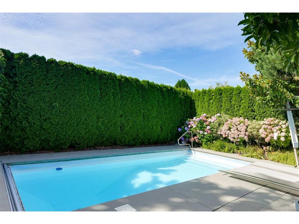
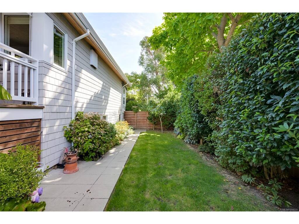
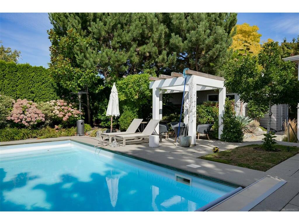
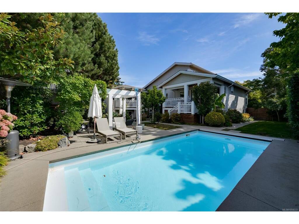
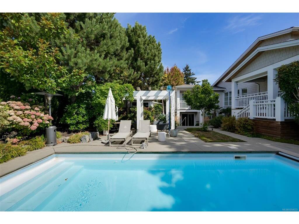
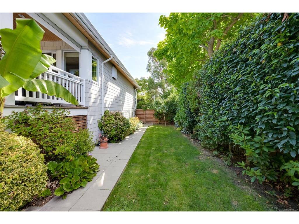
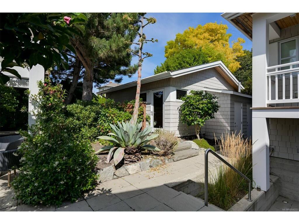
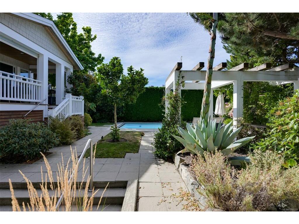
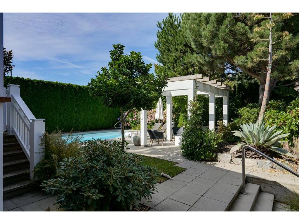
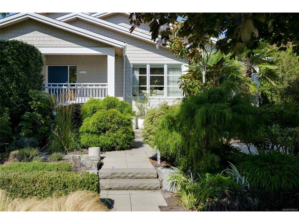
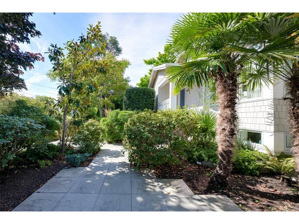
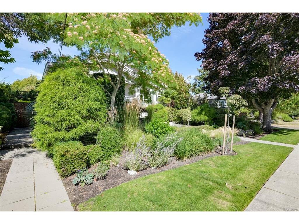
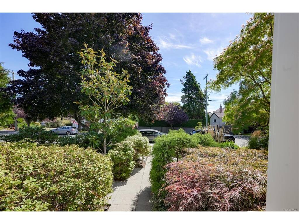
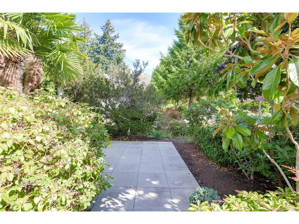
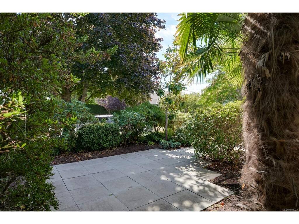
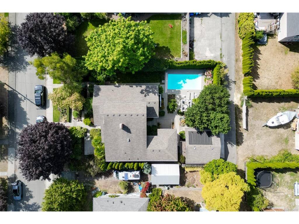
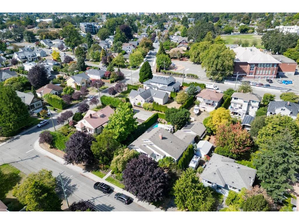
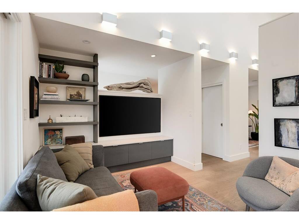
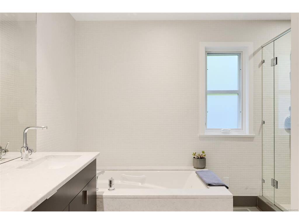
An exceptional architect-designed residence in the heart of Estevan, offering a sophisticated blend of contemporary design, natural light and effortless indoor-outdoor living. This striking 4-bed, 4-bath home features vaulted ceilings, expansive windows and beautifully proportioned living spaces. The open-concept main floor is designed for both everyday comfort and entertaining, with seamless connections to the outdoors. Privately positioned on a beautifully landscaped property, sun-drenched west-facing backyard, complete with a swimming pool, mature gardens and inviting outdoor entertaining areas. A detached double garage with convenient laneway access. Quality finishes and carefully considered spaces create a home that feels both refined and welcoming. An extraordinary opportunity in one of Oak Bay's most coveted locations. A rare combination of architectural distinction, privacy and lifestyle in an unbeatable setting.

General

Property Type:Single Family Detached
Title of Ownership:LOT AM7, BLOCK 1, PLAN VIP1960, SECTION 61, VICTORIA LAND DISTRICT, (DD 146754I)
Layout:Main Level Entry with Lower Level(s)
Taxes:$15,130
Tax Year:2026
Finished Sq. Ft.:3,679
Unfinished Sq. Ft.:0
Year Built:1945

Building Details

Foundation: Poured Concrete
Roof: Other
Heat/Air: Forced Air, Natural Gas

Site Influences

Lot SqFt: 8,625
Acres: 0.20
Water: Municipal
Waste: Sewer To Lot
Parking: Garage Double
Lot Features: Irregular Lot

Room Dimensions

Level 1 - 1,807 sqft

Bedroom:19'x6'
Living Room:17'x14'
Dining Room:12'x12'
Kitchen:21'x12'
Bedroom - Primary:14'x13'
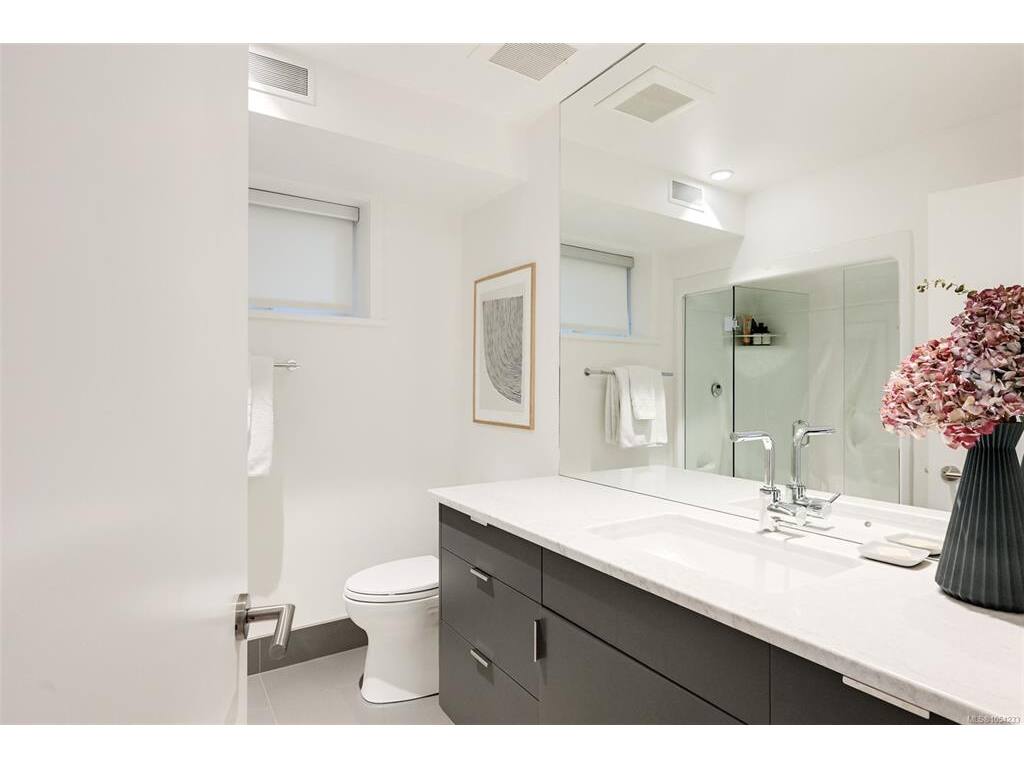
Bathroom:2-Piece piece
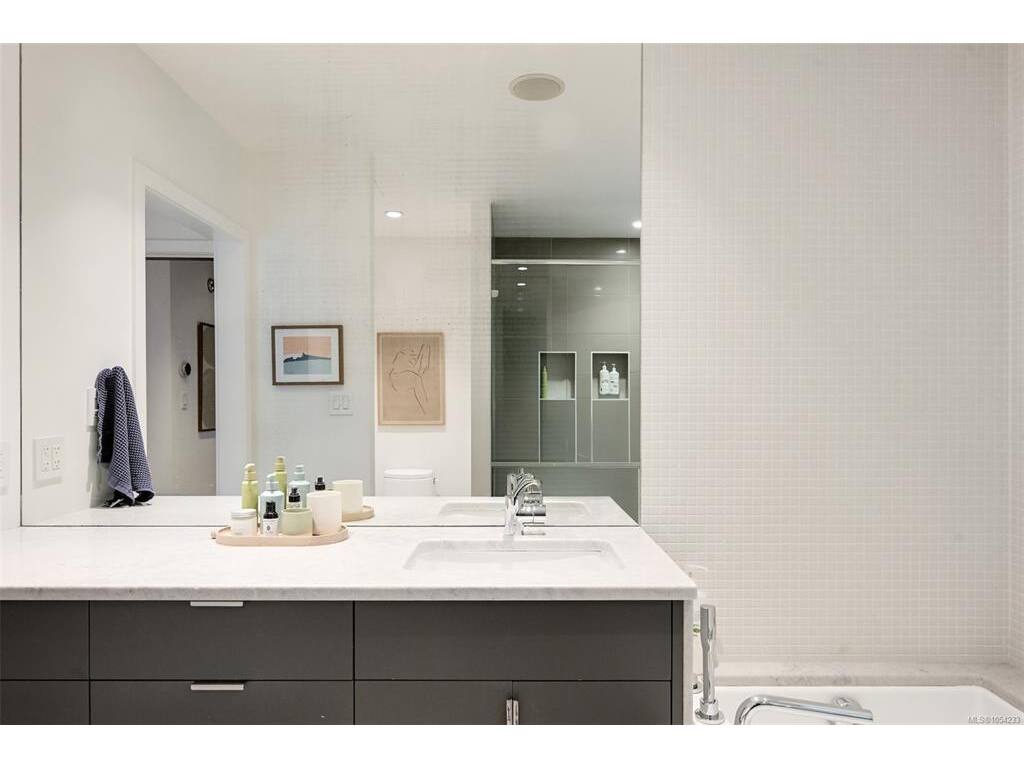
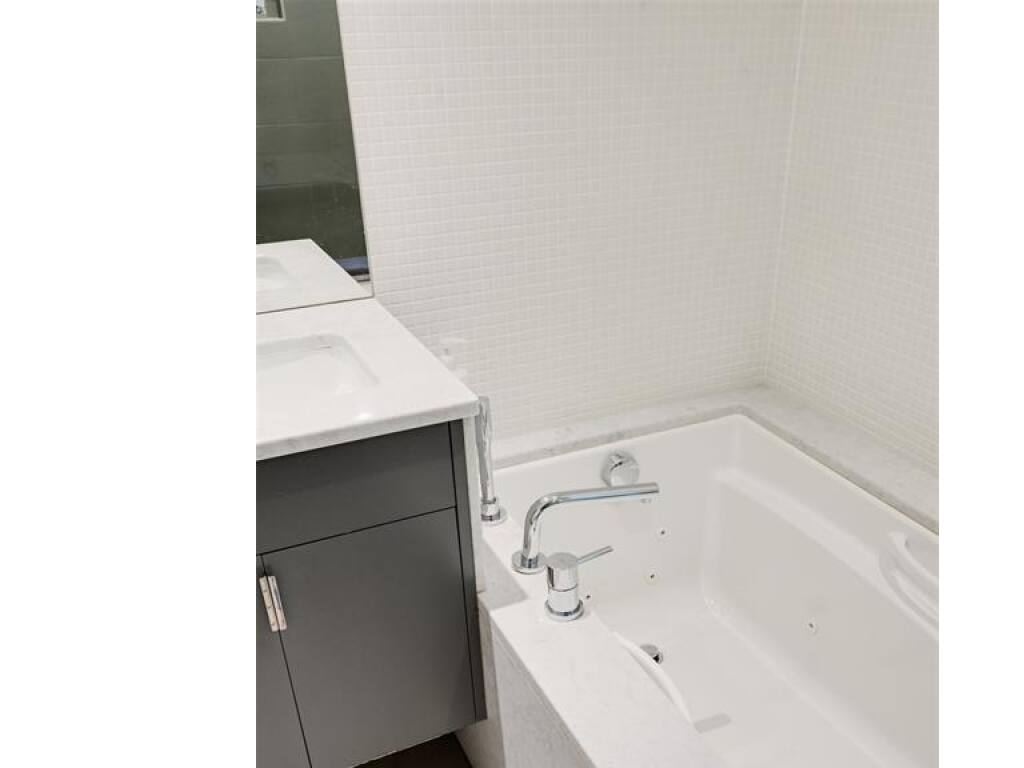
Ensuite:4-Piece piece
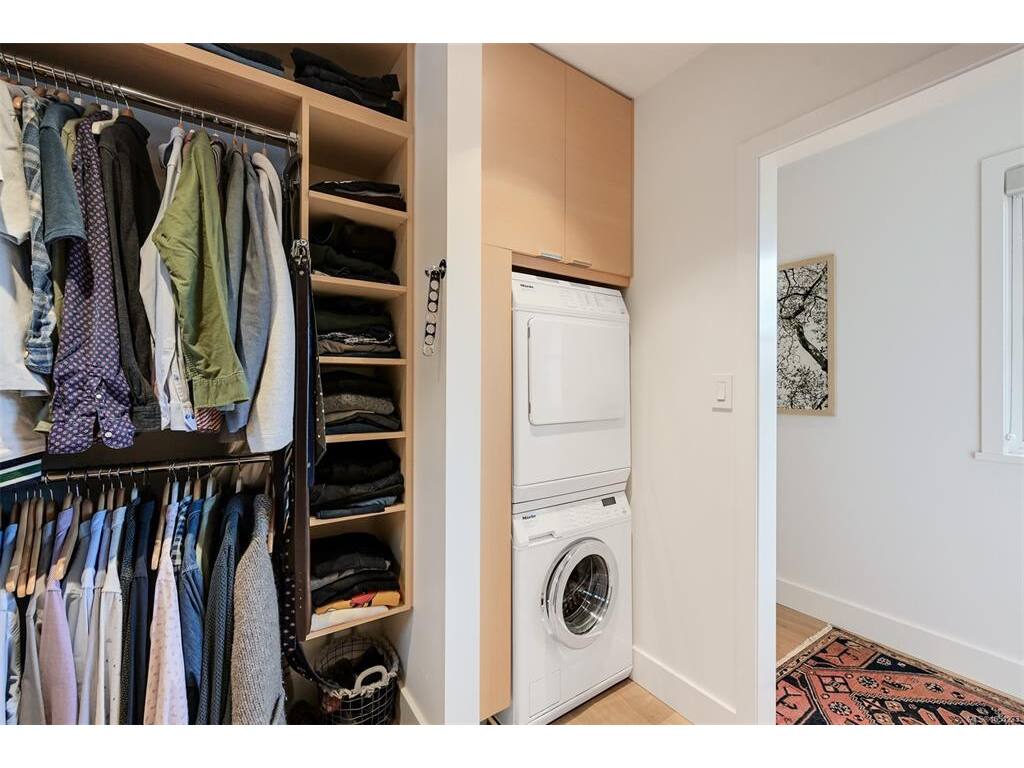
Walk-in Closet:10'x9'
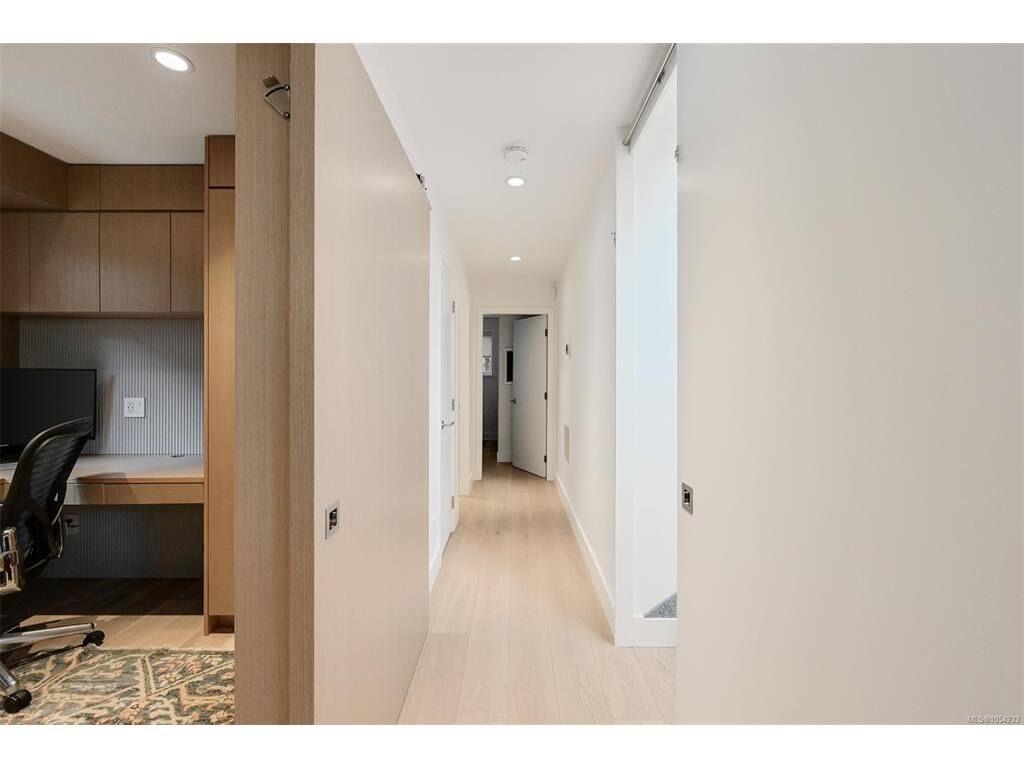
Office:13'x11'

Level 2 - 0 sqft

Level 3 - 1,872 sqft

Bedroom:18x11
Bathroom:3-Piece piece

Level 4 - 0 sqft

Other - 0 sqft

Property Details

Beds: 4
Baths: 4
Sq. Feet: 3,679
Year Built: 1945
Property Type: Single Family Detached
Municipality: Oak Bay
Book a Tour

Book a Tour

All fields marked with * are required.


Request More Info

Request More Info

All fields marked with * are required.


Tell a Friend

Tell a Friend

All fields are required.


Mortgage Calculator

This is only a guide. Please verify this information with your mortgage specialist.

Back To Listings

Listed with:

Callaghan O'Connor - eXp Realty
Phone: 250-888-4579

NOTE: MLS® property information is provided under copyright© by the Victoria Real Estate Board. The information is from sources deemed reliable, but should not be relied upon without independent verification.