
4 Bed Single Family Detached in Saanich West
Description
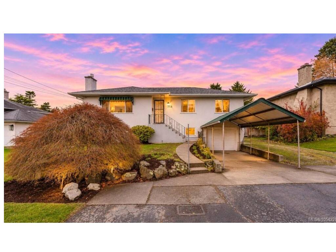
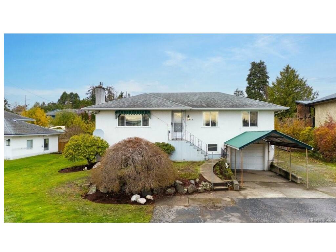
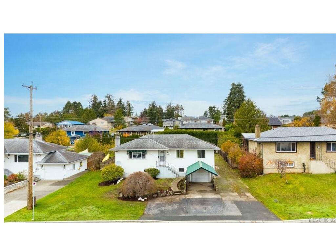
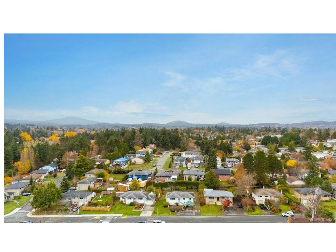
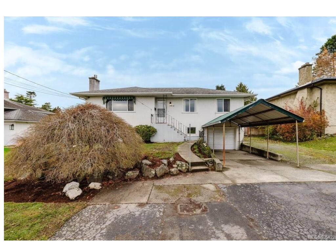
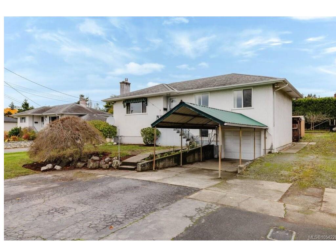
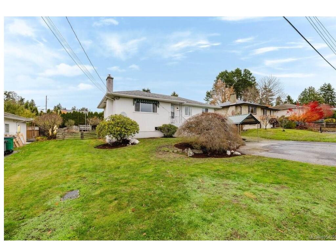
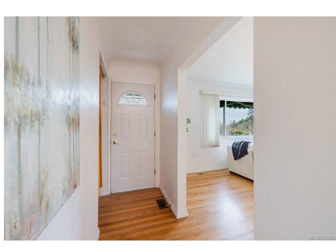
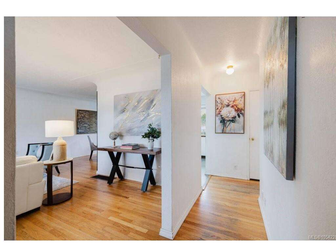
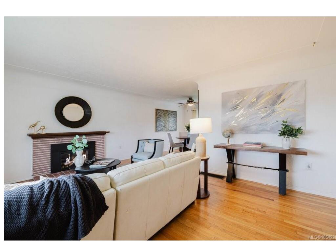
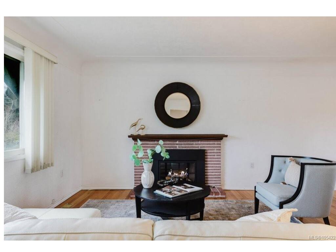
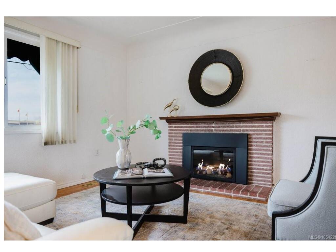
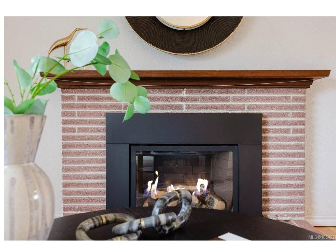
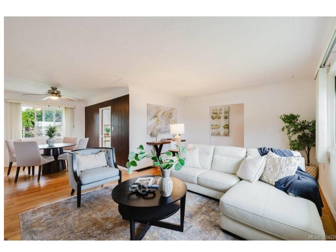
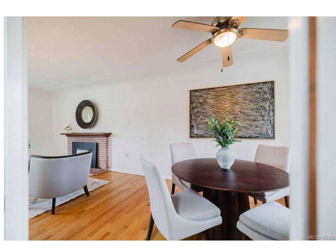
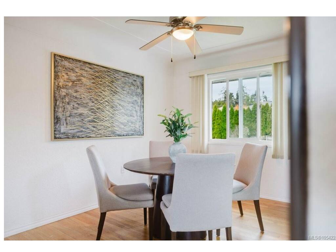
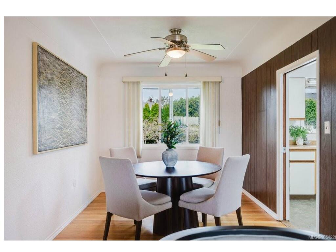
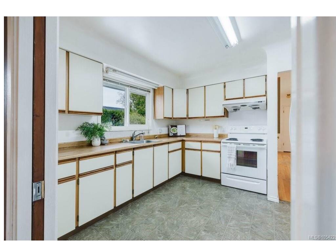
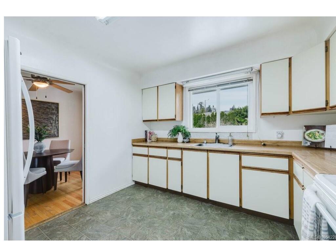
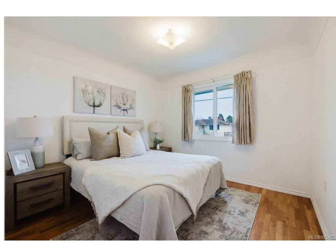
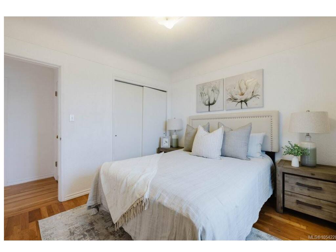
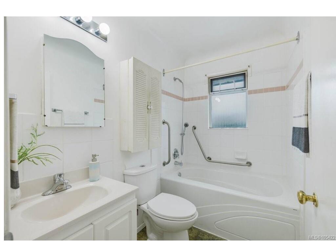
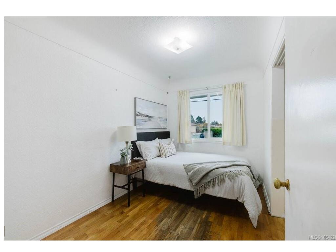
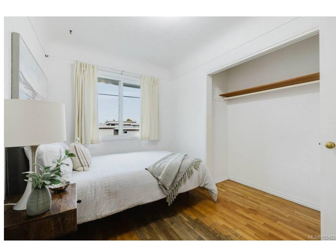
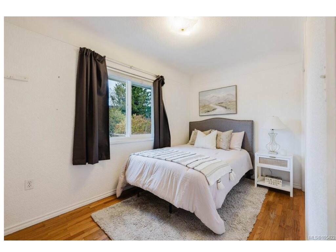
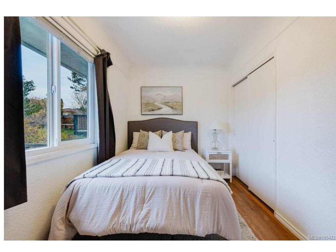
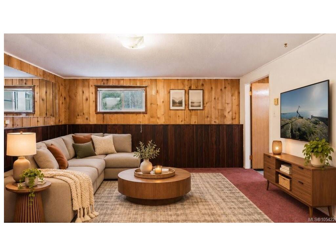
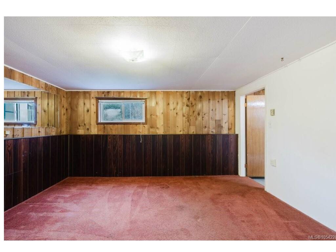
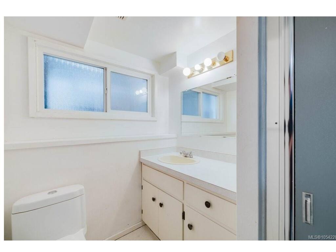
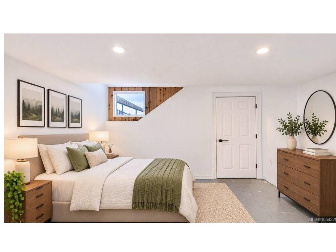
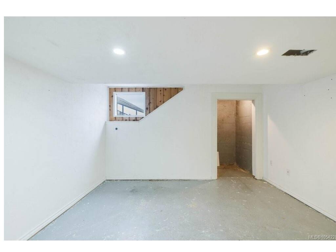
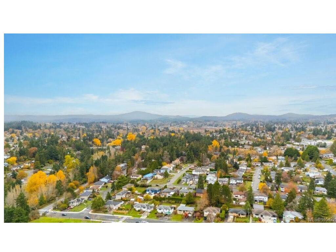
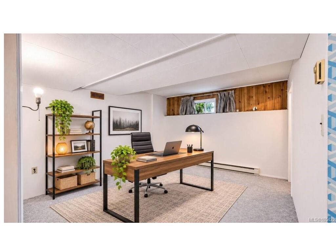
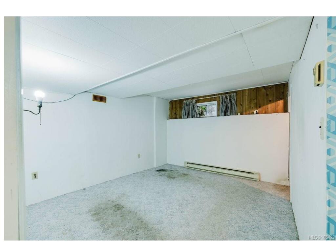
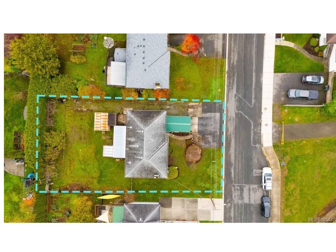
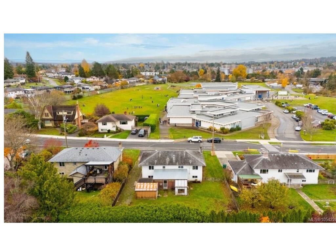
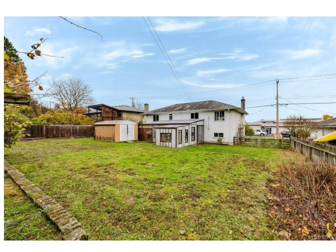
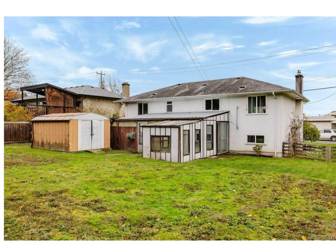
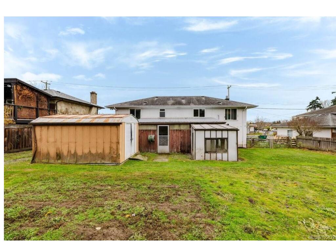
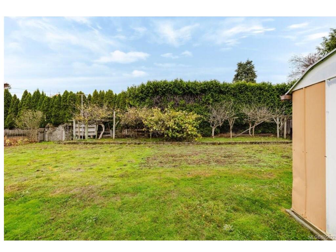
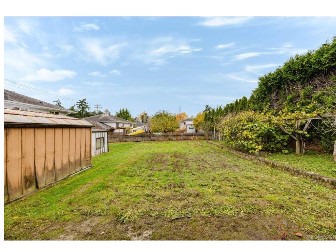
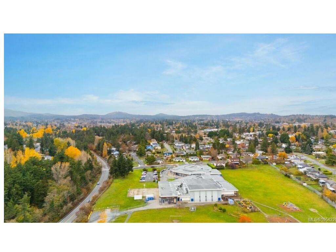
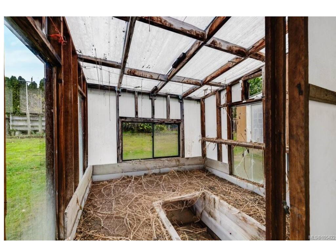
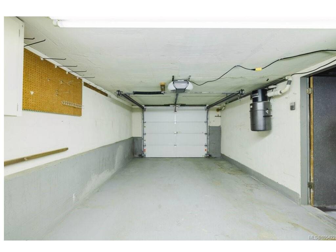
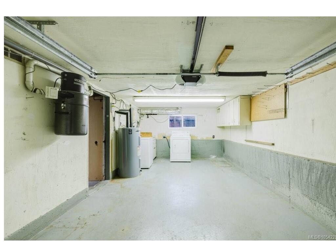
What a great property!! Located across from Colquitz Middle School, you will find this well built Mid Century Home. With over 1600 square feet of living space, this 4/5 bedroom and 2 bathroom home is ready for a new owner to call it their own. The main floor offers 3 bedrooms, living room with gas fireplace, separate dining area and oak floors. Downstairs you will find another bedroom and bathroom, along with lots of space to finish anyway you like with 7 foot high ceilings. The gorgeous 8000 square foot lot has been a gardeners delight, with space to grow kiwis, raspberries and anything else the urban farmer wants. Don't hesitate or it will be gone.
General
Property Type:Single Family Detached
Title of Ownership:LOT 18, PLAN VIP11192, SECTION 14, VICTORIA LAND DISTRICT
Layout:Main Level Entry with Lower Level(s)
Taxes:$4,915
Tax Year:2026
Finished Sq. Ft.:1,629
Unfinished Sq. Ft.:674
Year Built:1958
Building Details
Foundation: Poured Concrete
Roof: Fibreglass Shingle
Heat/Air: Forced Air, Natural Gas
Site Influences
Lot SqFt: 8,091
Acres: 0.18
Water: Municipal
Waste: Sewer Connected
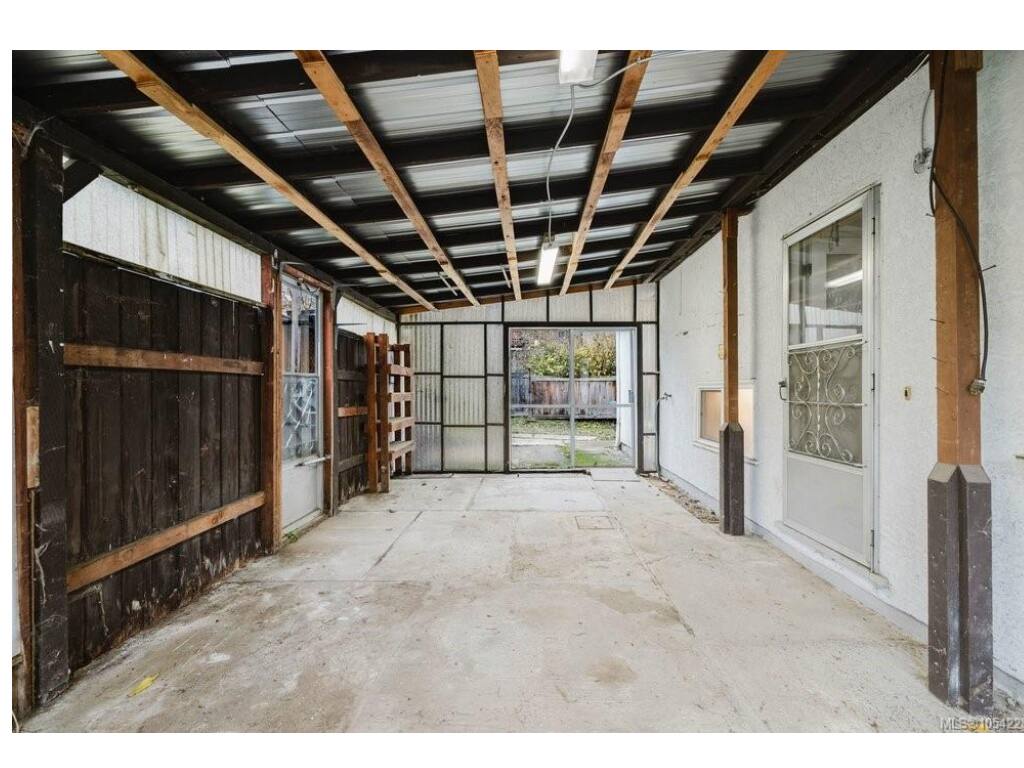
Parking: Carport, Garage
Lot Features: Central Location, Family-Oriented Neighbourhood, Landscaped, Level, Rectangular Lot, Shopping Nearby
Room Dimensions
Level 1 - 1,061 sqft
Living Room:18x13
Dining Room:12x9
Kitchen:11x11
Bedroom:12x8
Bedroom - Primary:10x10
Bedroom:11x7
Bathroom:4-Piece piece
Level 2 - 0 sqft
Level 3 - 568 sqft
Bedroom:12x10
Rec Room:14x11
Office:17x12
Bathroom:3-Piece piece
Level 4 - 0 sqft
Other - 0 sqft
