$1,049,000

4291 Burbank Cres
MLS® NO: 1054217

Description

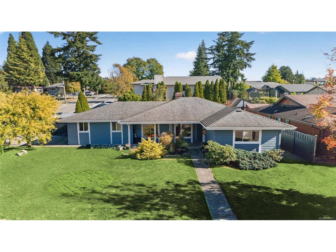
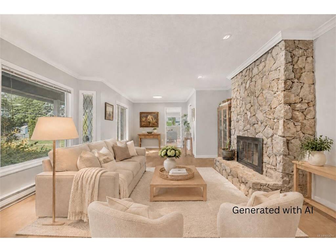
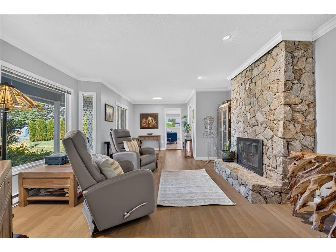
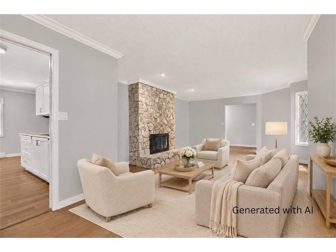
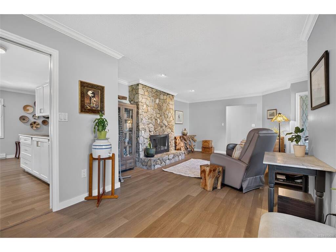
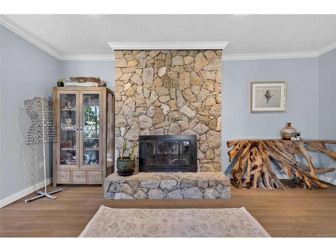
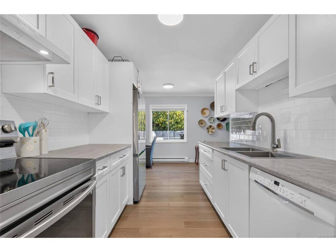
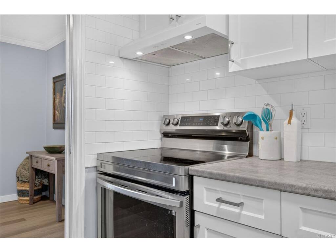
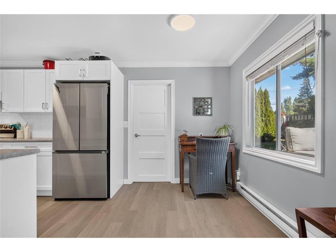
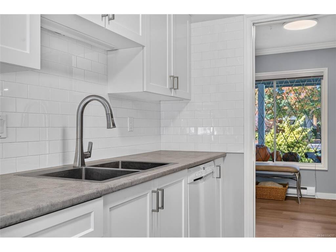
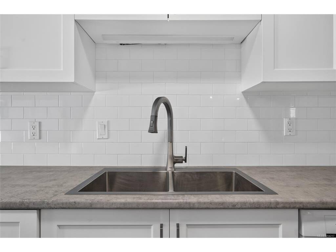
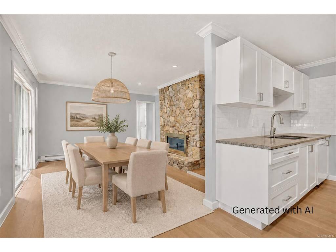
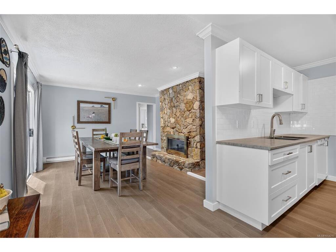
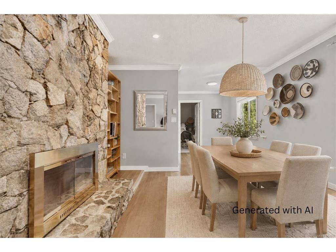
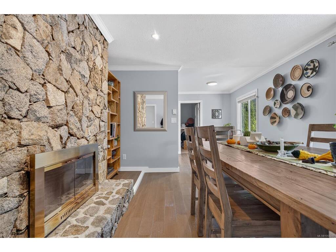
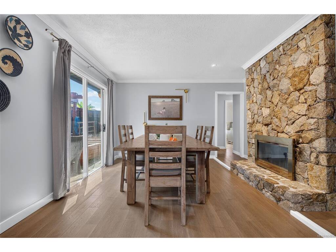
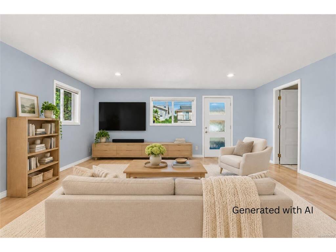
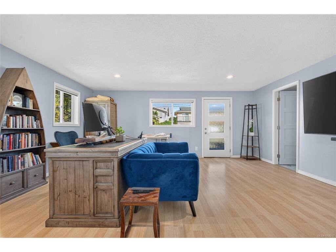
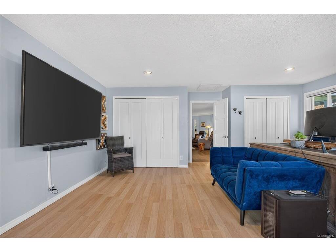
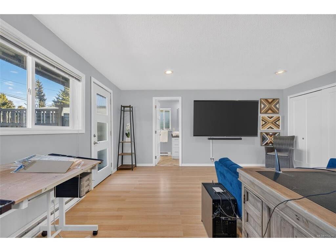
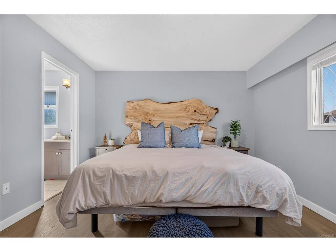
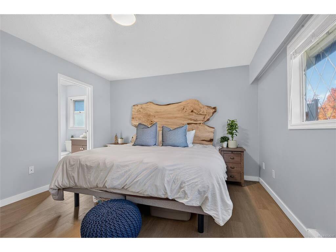
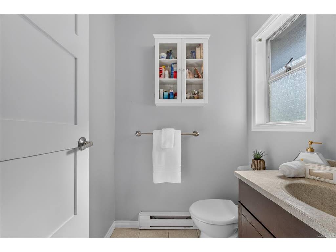
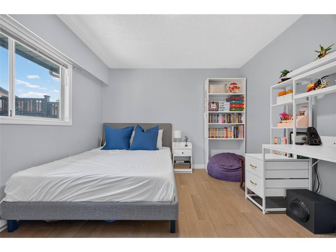
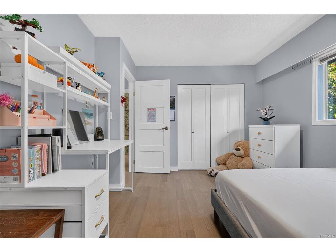
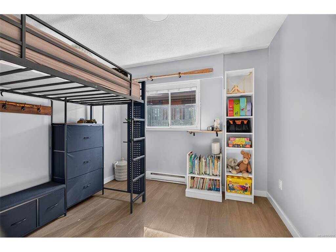
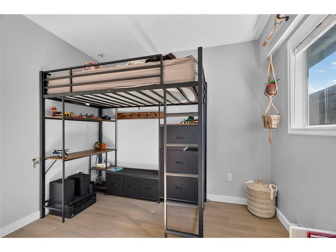
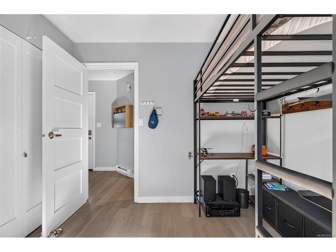
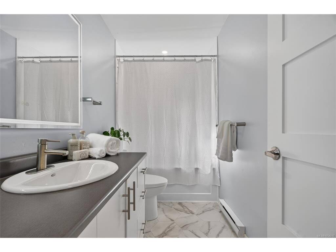
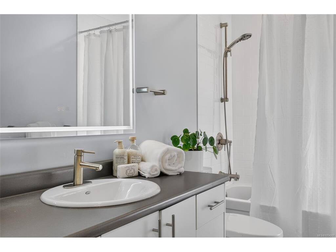
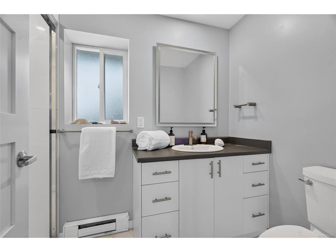
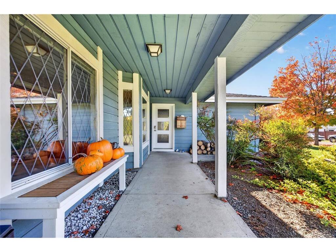
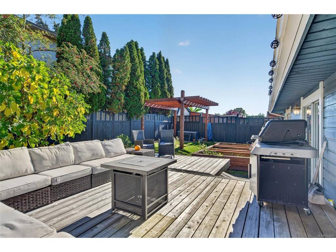
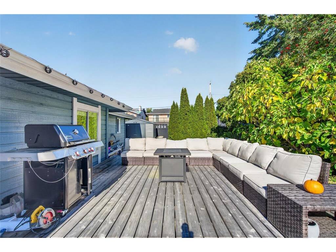
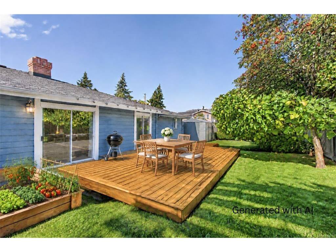
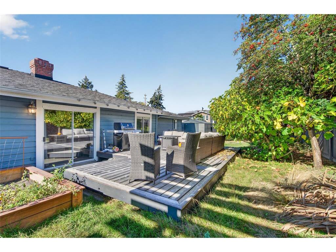
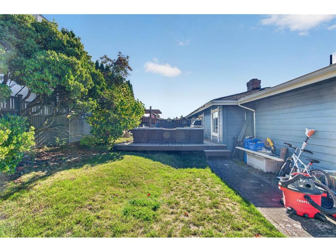
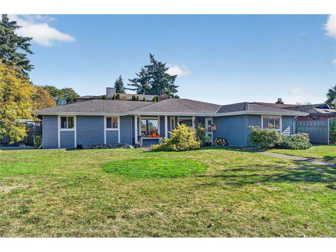
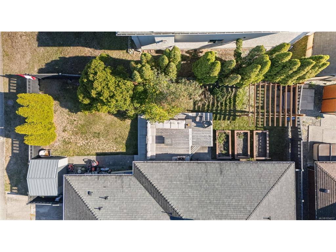
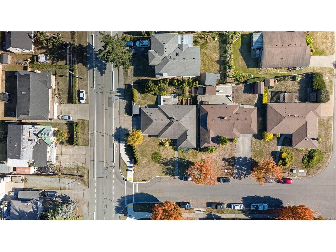
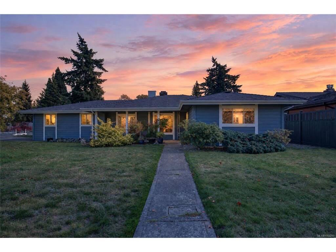
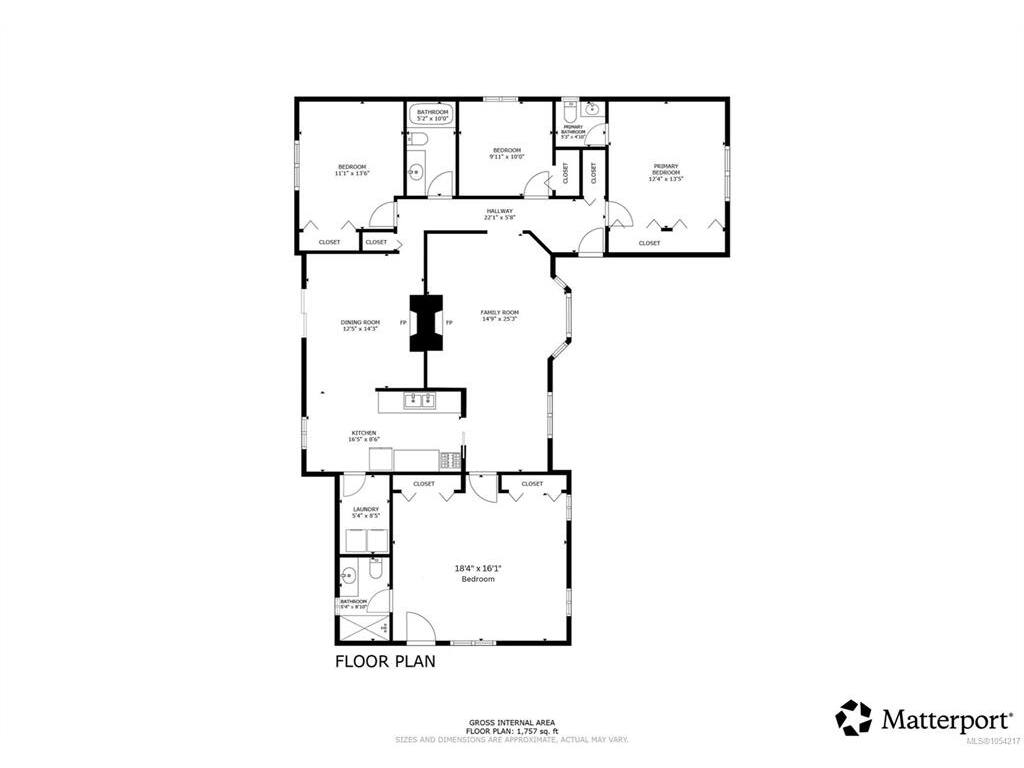
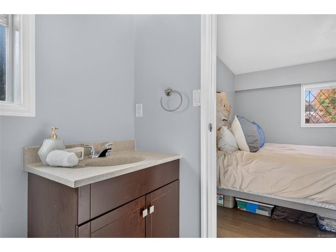
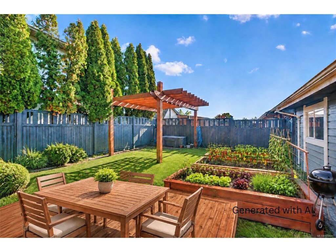
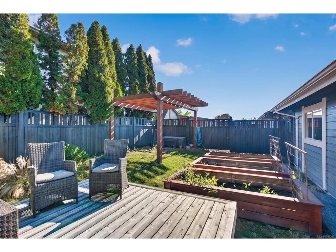
Single-level living on a beautifully landscaped lot in a family-oriented neighbourhood, close to Broadmead and Royal Oak shopping, sought-after schools, trails and Commonwealth Place. This 1800 sq ft rancher offers 3 bedrooms & 3 bathrooms. The bright family room features a charming bay window & shares a double-sided fireplace with the dining room, which is perfect for hosting family, friends and leads to deck / backyard. The recently renovated kitchen, with upgraded appliances and a custom tile backsplash, connects both spaces with ease. The primary bedroom features a bright ensuite, and the 2nd and 3rd generous sized bedrooms share the larger main bathroom. Recently addition to the home offers a large room / flex space with plenty of windows, full bath and private entrance. Outside, the flat, sunny, fenced backyard offers abundant deck space, a beautiful pergola, veggie gardens and a storage shed. Updated exterior paint with warranty.

General

Property Type:Single Family Detached
Title of Ownership:LOT 1, PLAN VIP36261, SECTION 10, LAKE LAND DISTRICT
Layout:Rancher
Taxes:$5,419
Tax Year:2026
Finished Sq. Ft.:1,800
Unfinished Sq. Ft.:0
Year Built:1983

Building Details

Foundation: Poured Concrete
Roof: Asphalt Shingle
Heat/Air: Baseboard, Electric

Site Influences

Lot SqFt: 7,166
Acres: 0.16
Water: Municipal
Waste: Sewer Connected
Parking: Driveway, On Street
Lot Features: Central Location, Corner, Family-Oriented Neighbourhood, Level, Recreation Nearby, Serviced

Room Dimensions

Level 1 - 1,800 sqft

Family Room:25'3"x14'9"
Dining Room:14'3"x12'5"
Kitchen:16'5"x8'6"
Living Room:17'7"x11'2"
Office:15'8"x6'11"
Bedroom - Primary:13'5"x12'4"
Bedroom:13'6"x11'1"
Bedroom:10'0"x9'11"
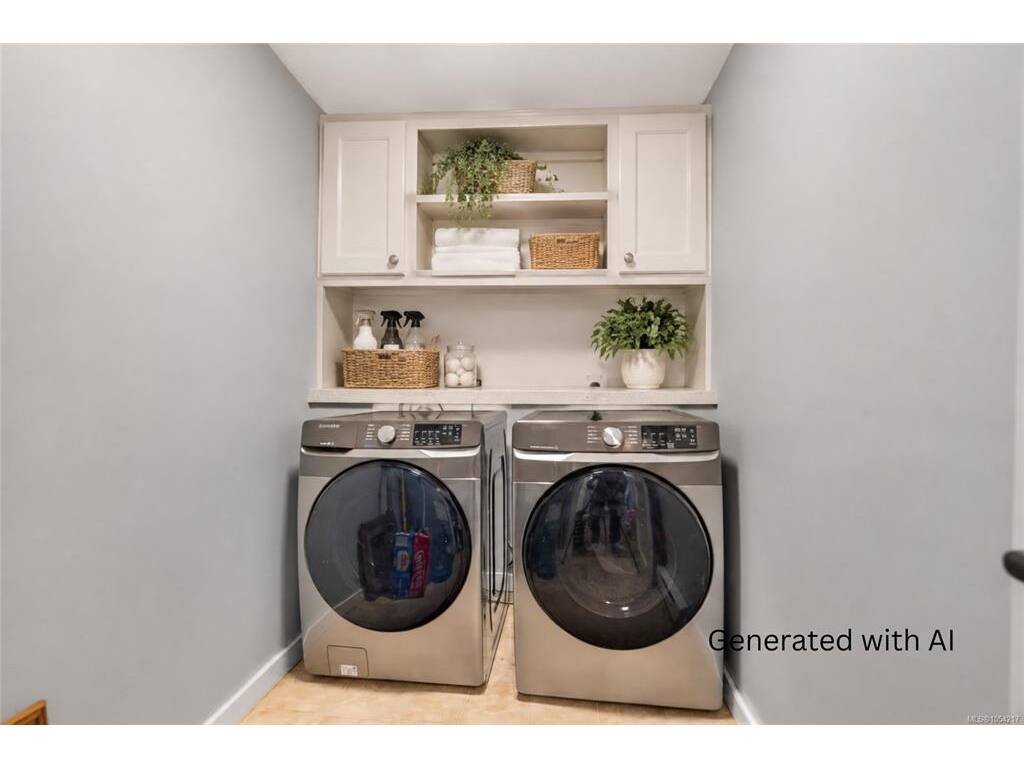
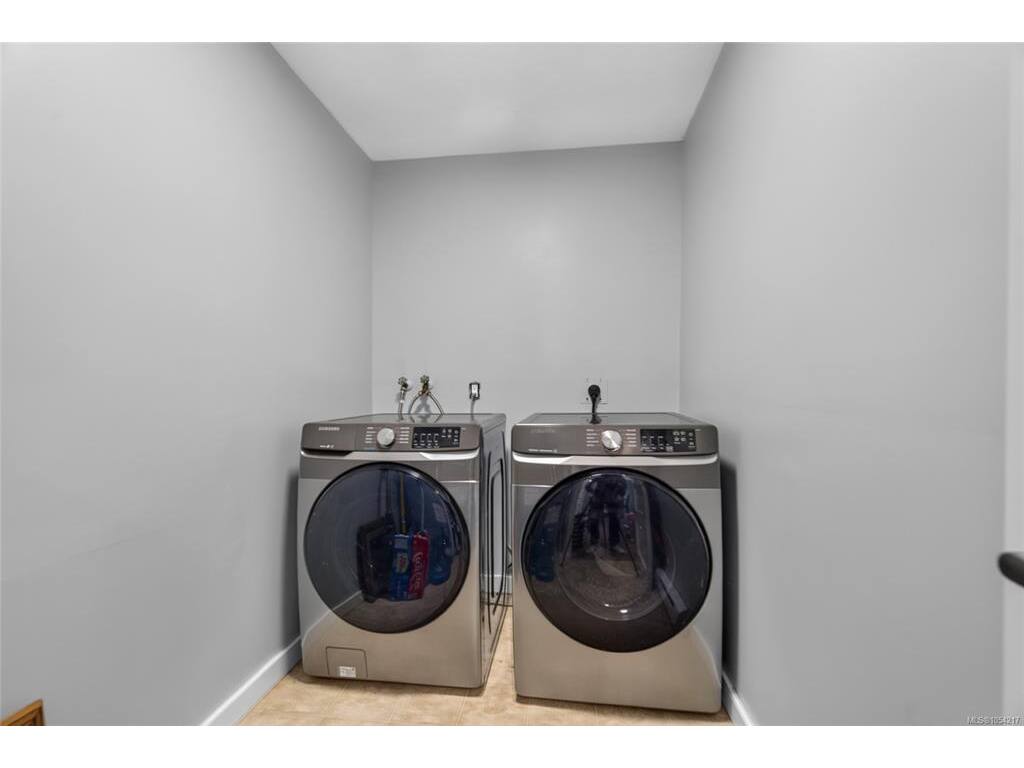
Laundry:8'5"x5'4"
Bathroom:3-Piece piece
Ensuite:2-Piece piece
Bathroom:3-Piece piece
Other:22'1"x5'8"

Level 2 - 0 sqft

Level 3 - 0 sqft

Level 4 - 0 sqft

Other - 0 sqft

Property Details

Beds: 3
Baths: 3
Sq. Feet: 1,800
Year Built: 1983
Property Type: Single Family Detached
Municipality: Saanich West
Links

Book a Tour

Book a Tour

All fields marked with * are required.


Request More Info
Request More Info
All fields marked with * are required.


Tell a Friend

Tell a Friend

All fields are required.


Mortgage Calculator

This is only a guide. Please verify this information with your mortgage specialist.


Back To Listings

Listed with:

Erin Ravlic - Oakwyn Realty Ltd.
Phone: 250-510-9267

Christian Ravlic - Oakwyn Realty Ltd.
Phone: 778-678-3098

Zoi Livia - Oakwyn Realty Ltd.
Phone: 250-588-4259

NOTE: MLS® property information is provided under copyright© by the Victoria Real Estate Board. The information is from sources deemed reliable, but should not be relied upon without independent verification.