$529,900

305 - 9560 Fifth St
MLS® NO: 1054198

Description

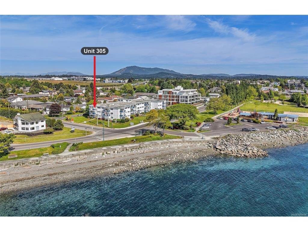
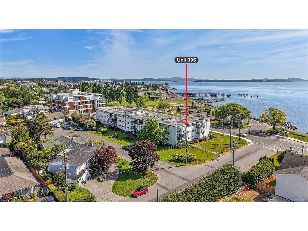
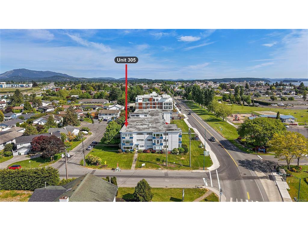
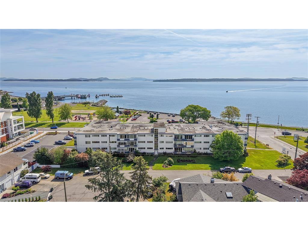
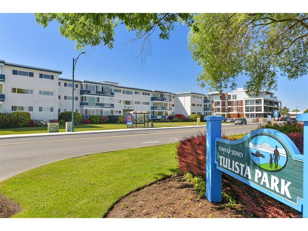
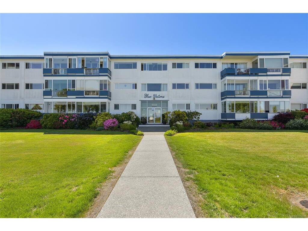
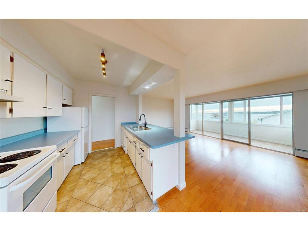
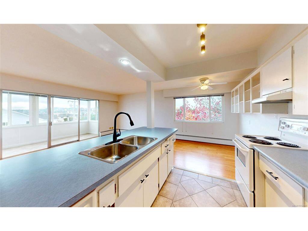
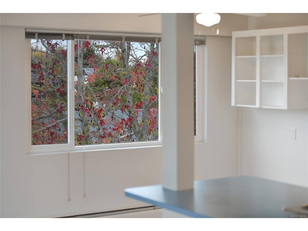
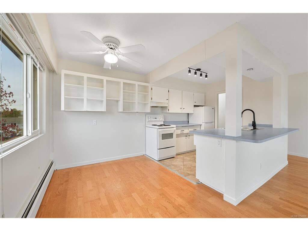
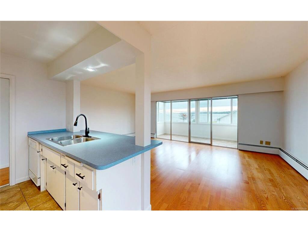
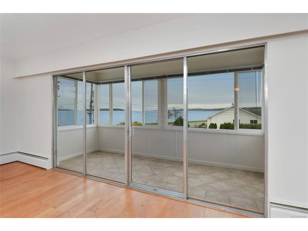
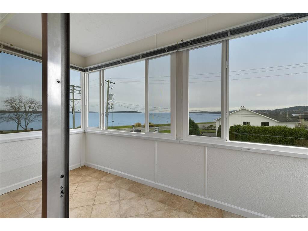
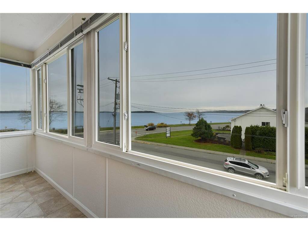
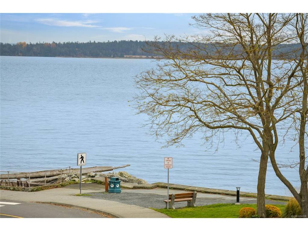
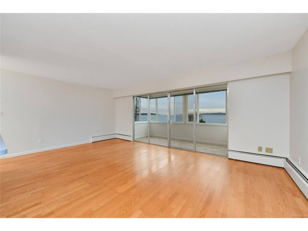
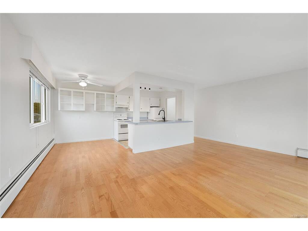
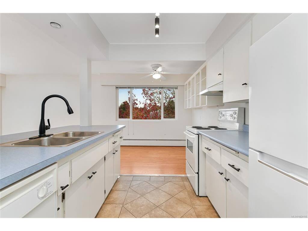
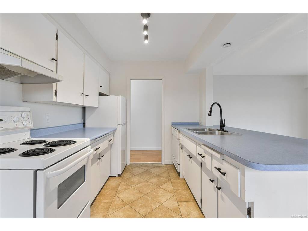
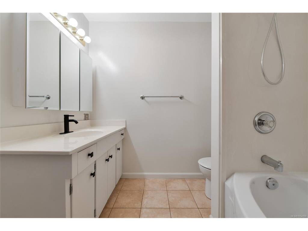
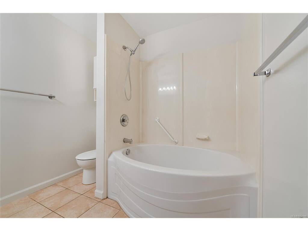
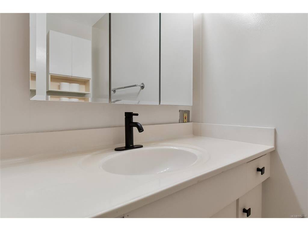
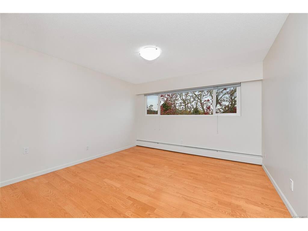
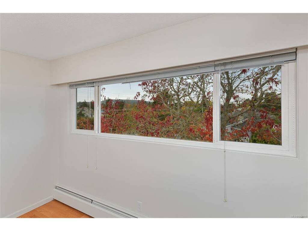
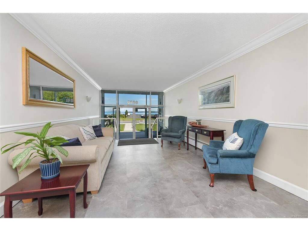
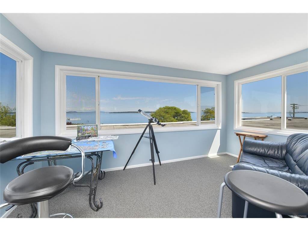
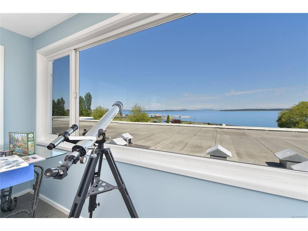
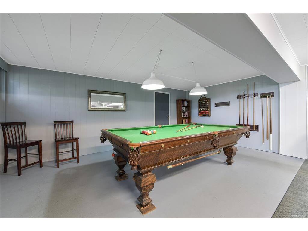
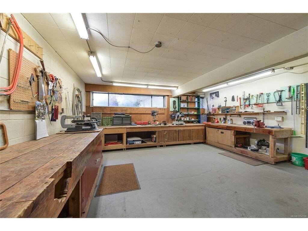
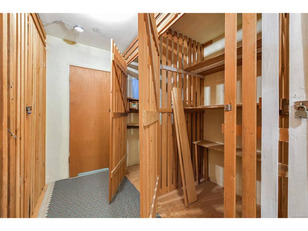
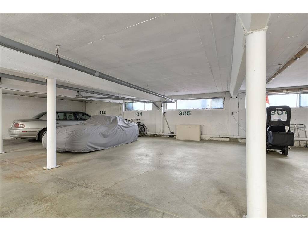
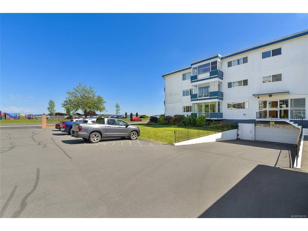
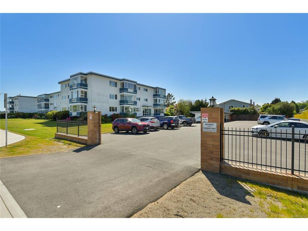
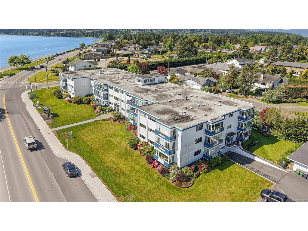
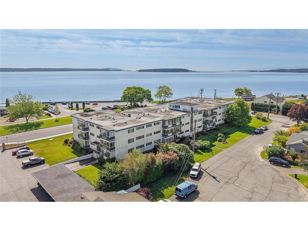
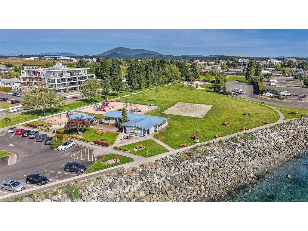
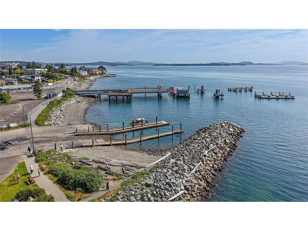
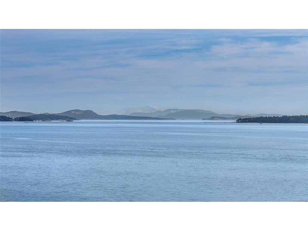
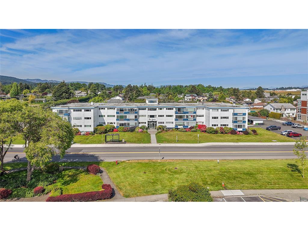
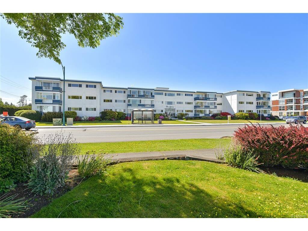
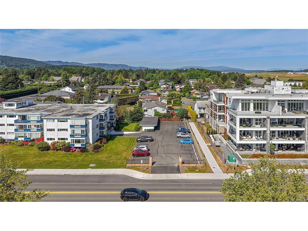
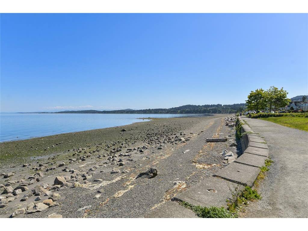
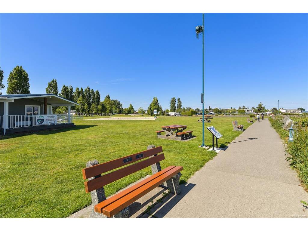
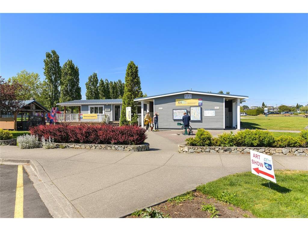
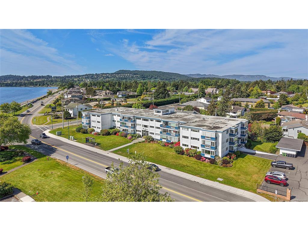
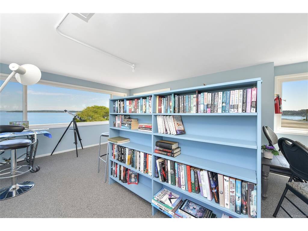
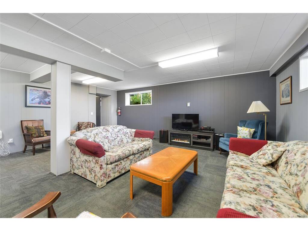
Top-floor, one-of-a-kind seaside living at its best! Enjoy panoramic ocean and mountain views from the privacy of your bright and sunny, SW-facing, freshly painted 2BD & 1BA home. The open-concept living/dining area and kitchen with an island layout offer plenty of cabinet space, natural light and views all around. The enclosed balcony allows you to appreciate the coastal views year-round. Secure parking and a rare find: 2 storage lockers conveniently located on the same floor. This 55+ community offers a vibrant, walkable lifestyle just steps to Tulista Park, beach access and the oceanfront walkway to downtown Sidney. Walk to shops, cafés, restaurants and groceries, with transit at your doorstep and BC Ferries and the airport just 10 minutes away. Premium amenities include a rooftop library/social room with breathtaking ocean views, recreation room with pool table and workshop. Low strata fees include heat and hot water.

General

Property Type:Condo Apartment
Title of Ownership:STRATA LOT 34, SECTION 9, RANGE 4 EAST, NORTH SAANICH DISTRICT, STRATA PLAN 86, TOGETHER WITH AN INTEREST IN THE COMMON PROPERTY IN PROPORTION TO THE UNIT ENTITLEMENT OF THE STRATA LOT AS SHOWN ON FORM 1.
Layout:Condo
Number of Floors:3
Taxes:$2,272
Tax Year:2026
Finished Sq. Ft.:1,009
Unfinished Sq. Ft.:0
Year Built:1964

Building Details

Foundation: Poured Concrete
Roof: Asphalt Torch On
Heat/Air: Hot Water, Natural Gas

Site Influences

Lot SqFt: 1,082
Acres: 0.02
Water: Municipal
Waste: Sewer To Lot
Parking: Guest, Underground
Lot Features: Central Location, Corner, Easy Access, Marina Nearby, Shopping Nearby, Southern Exposure

Strata Lot Information

Complex: Blue Water
Managed By: Proline Management
Strata Fee: $483
Common Features: Caretaker, Garbage Removal, Heat, Hot Water, Insurance and Property Management
Minimum Age: 55
Age Notes: See Bylaws
Rental Restrictions: Unrestricted
Rental Notes: No short-term rentals - See Bylaws
Pets Allowed: None
Pet Notes: No Pets - See Bylaws

Room Dimensions

Level 1 - 1,009 sqft

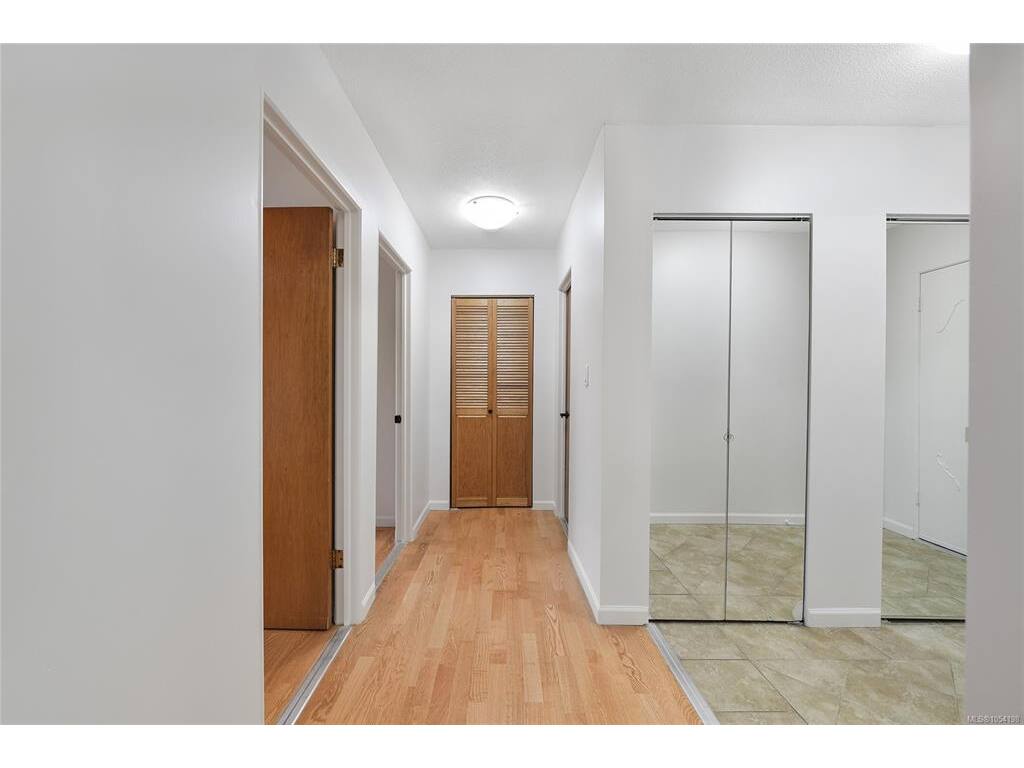
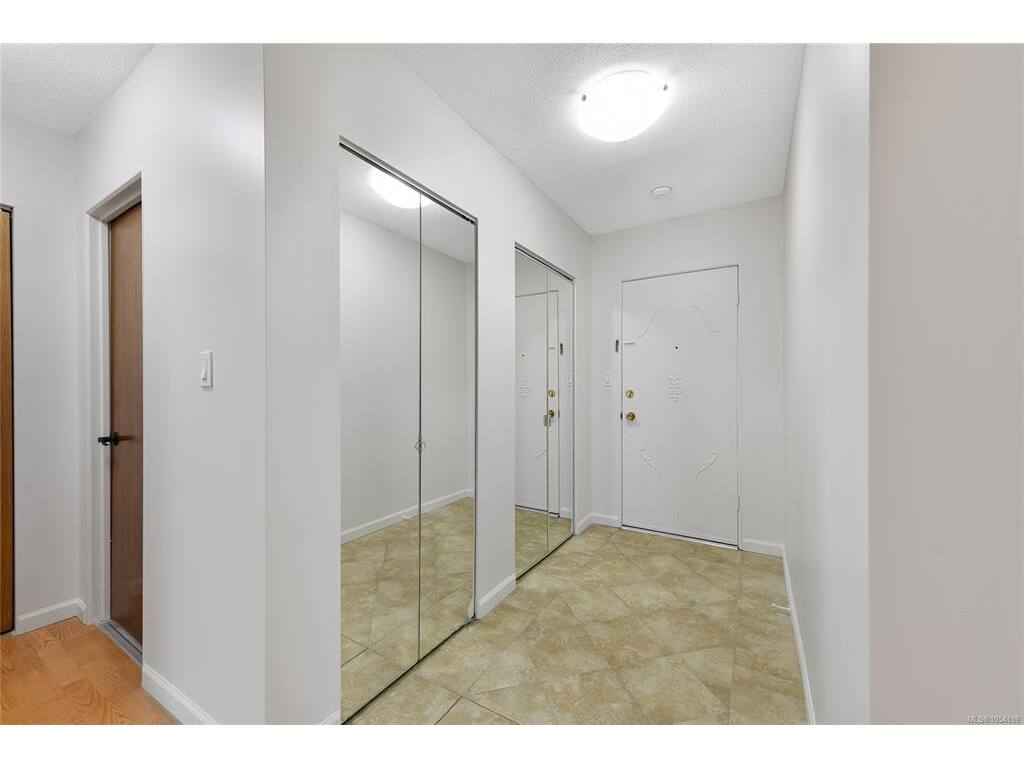
Entrance:8'x4'
Living Room:19'x13'
Dining Room:9'x7'
Kitchen:9'x8'
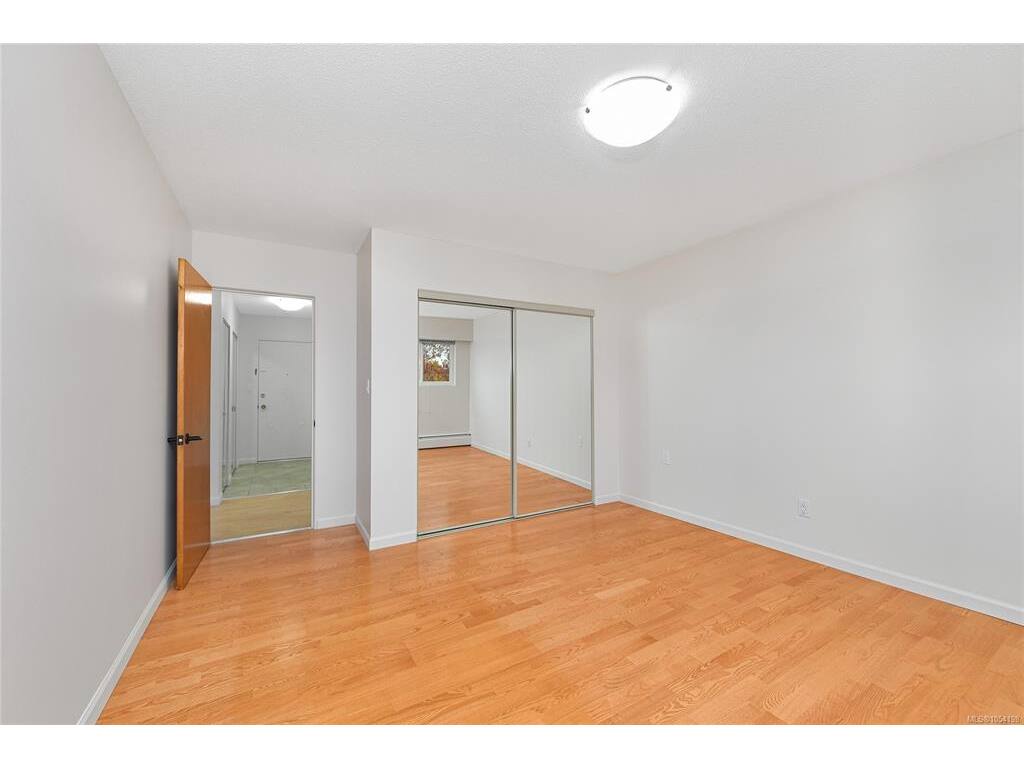
Bedroom - Primary:14'x12'
Bathroom:4-Piece piece
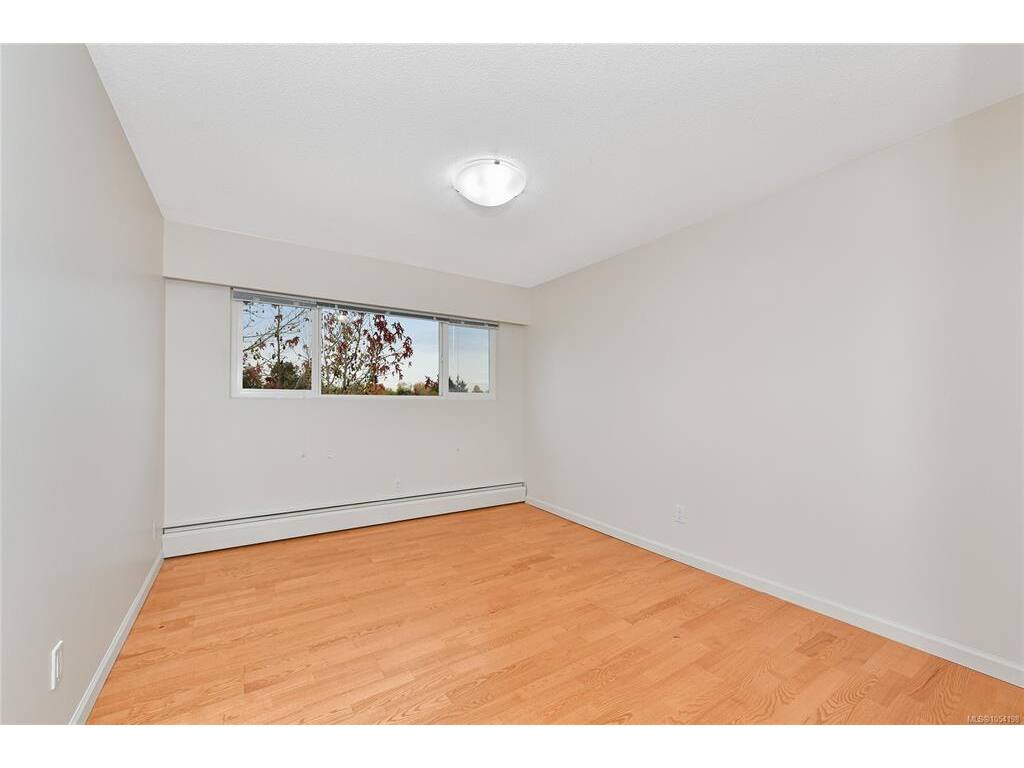
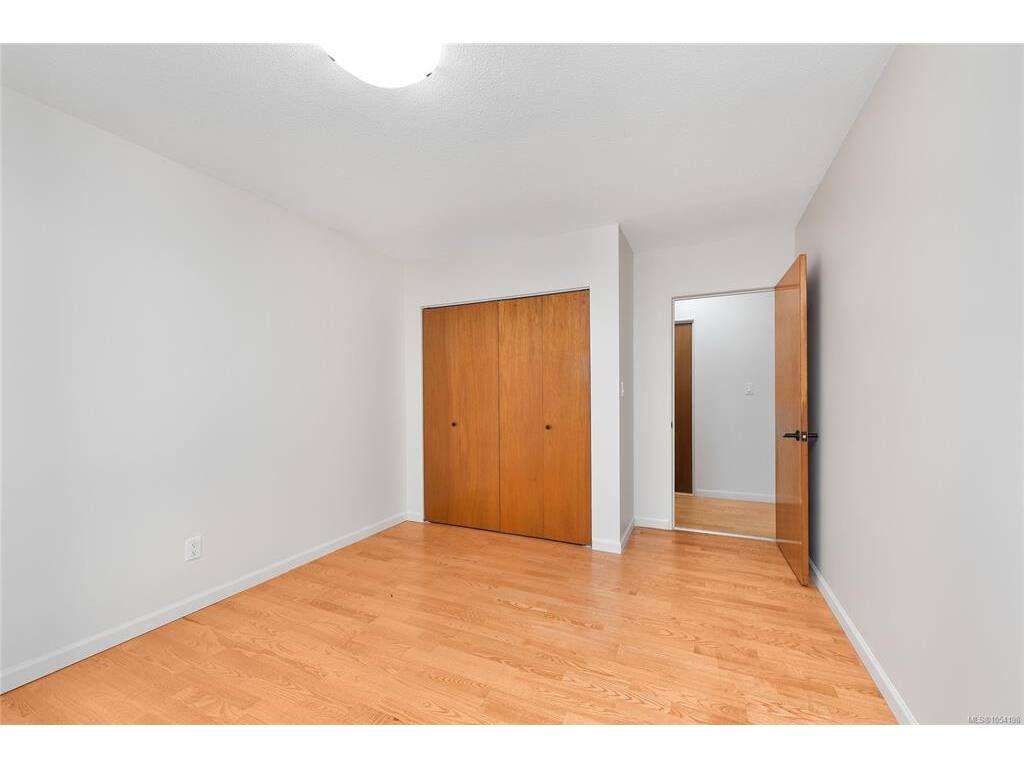
Bedroom:14'x10'

Level 2 - 0 sqft

Level 3 - 0 sqft

Level 4 - 0 sqft

Other - 0 sqft

Property Details

Beds: 2
Baths: 1
Sq. Feet: 1,009
Year Built: 1964
Property Type: Condo Apartment
Municipality: Sidney
Links

Book a Tour

Book a Tour

All fields marked with * are required.


Request More Info

Request More Info

All fields marked with * are required.


Tell a Friend

Tell a Friend

All fields are required.


Mortgage Calculator

This is only a guide. Please verify this information with your mortgage specialist.


Back To Listings

Listed with:

Mariann Abram - Pemberton Holmes Ltd - Sidney
Phone: 250-884-6796

NOTE: MLS® property information is provided under copyright© by the Victoria Real Estate Board. The information is from sources deemed reliable, but should not be relied upon without independent verification.