$824,700

3251 Jacklin Rd
MLS® NO: 1054183

Description

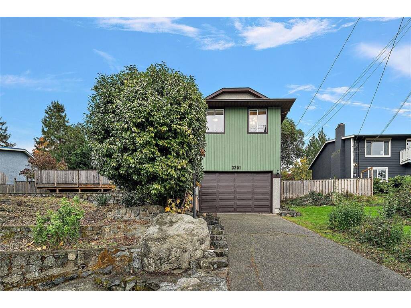
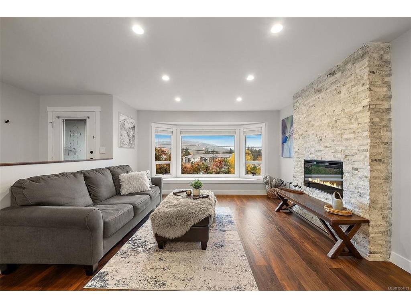
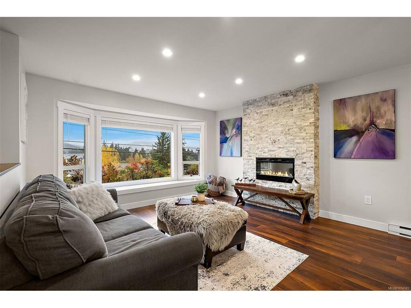
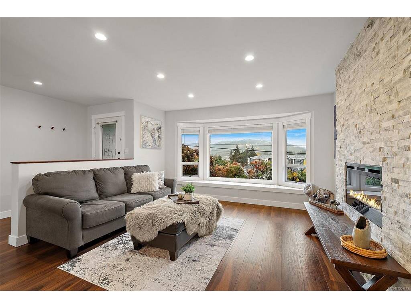
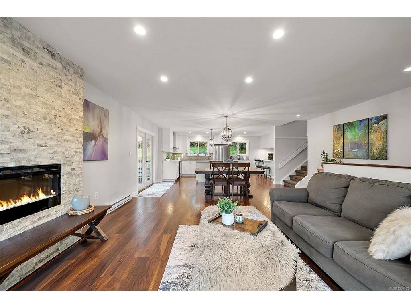
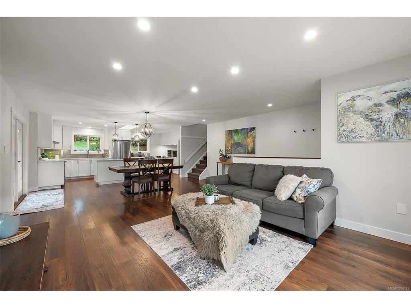
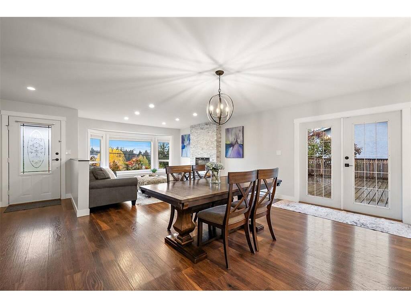
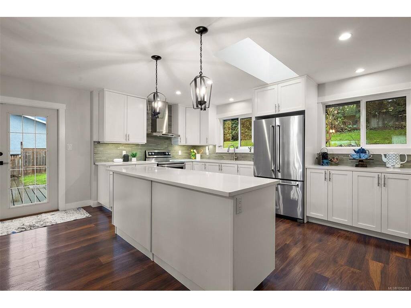
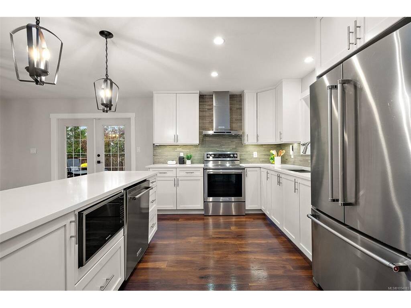
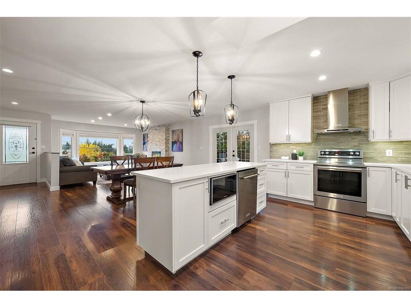
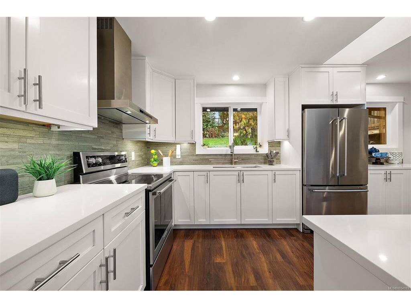
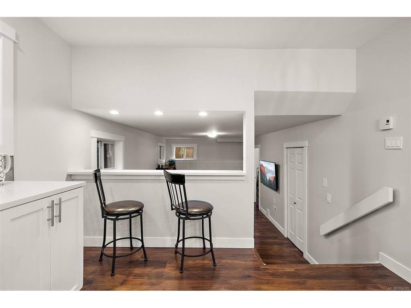
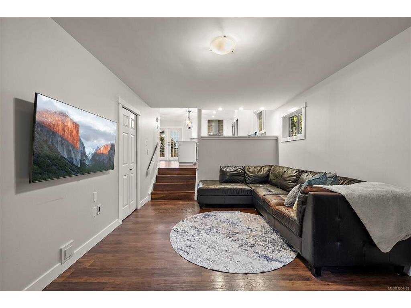
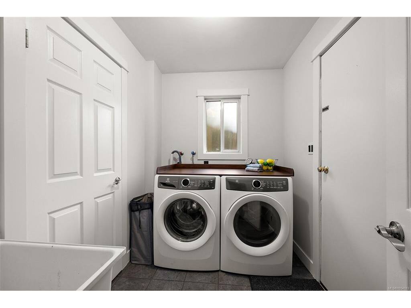
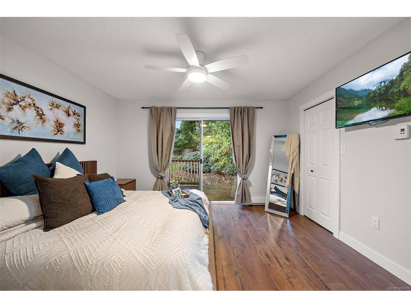
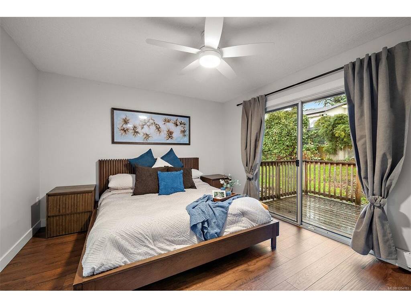
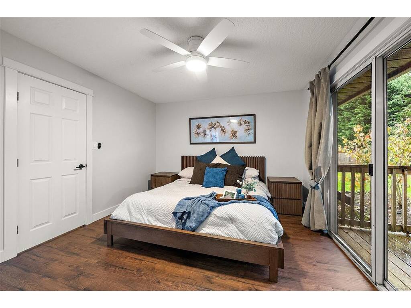
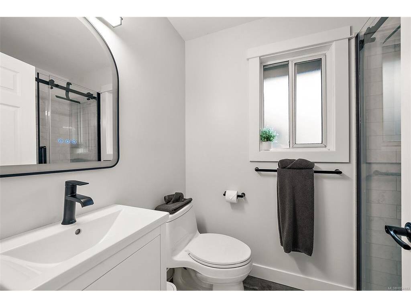
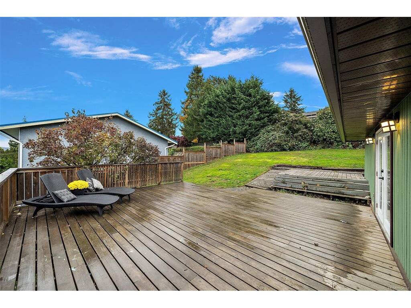
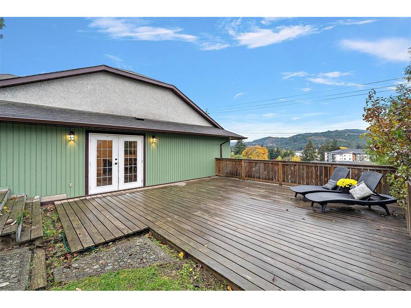
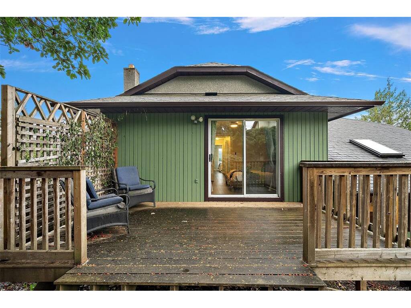
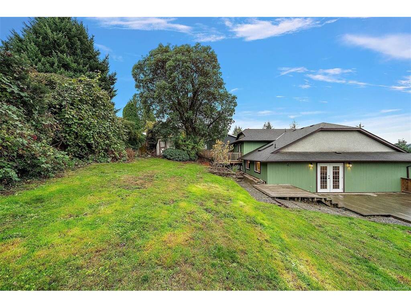
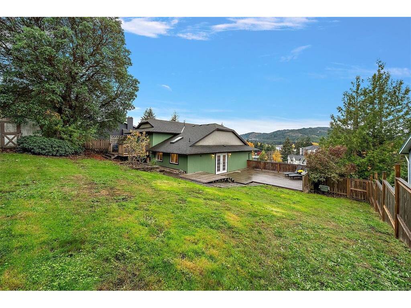
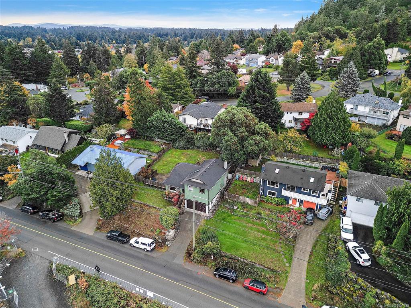
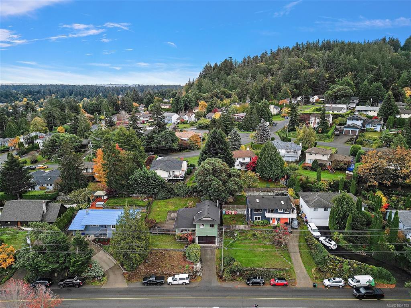
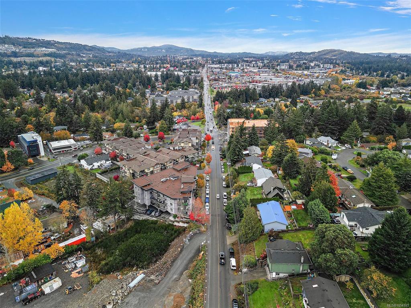
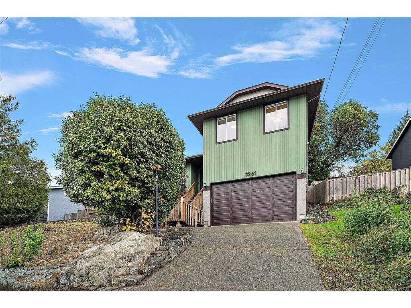
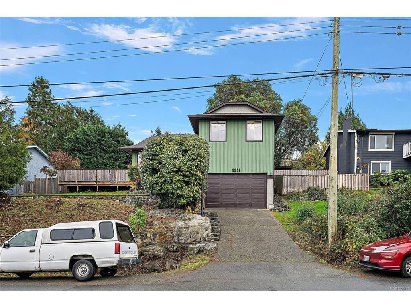
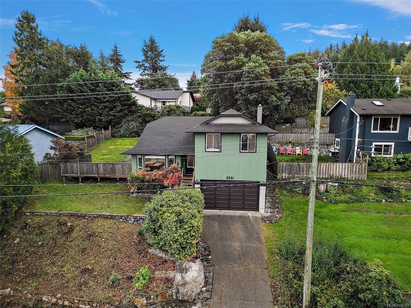
Welcome to this beautifully renovated 4-bedroom, 3-bathroom home, offering the perfect blend of style, space, and family-friendly living. The bright, open-concept living and dining areas flow seamlessly into the updated kitchen, creating an inviting space for entertaining and gathering. Just off the kitchen, the step-down family room offers a dedicated space for the kids to play nearby while you cook and go about your day. A breakfast bar keeps everyone connected, while the spacious primary bedroom provides a private retreat with a walk-in closet, ensuite, and its own patio. Outside, enjoy a large patio and yard perfect for the kids and dog to run around in. A pantry, abundant storage, and a full laundry/mudroom off the garage add everyday convenience. Ideally located within walking distance of shopping, restaurants, transit, parks, and amenities, with schools nearby, this home is designed to make family life that much easier.

General

Property Type:Single Family Detached
Title of Ownership:Lot G, Plan VIP39113, Section 77, Esquimalt Land District
Layout:Split Level
Taxes:$3,904
Tax Year:2026
Finished Sq. Ft.:1,774
Unfinished Sq. Ft.:1,107
Year Built:1986

Building Details

Foundation: Poured Concrete
Roof: Fibreglass Shingle
Heat/Air: Baseboard, Electric

Site Influences

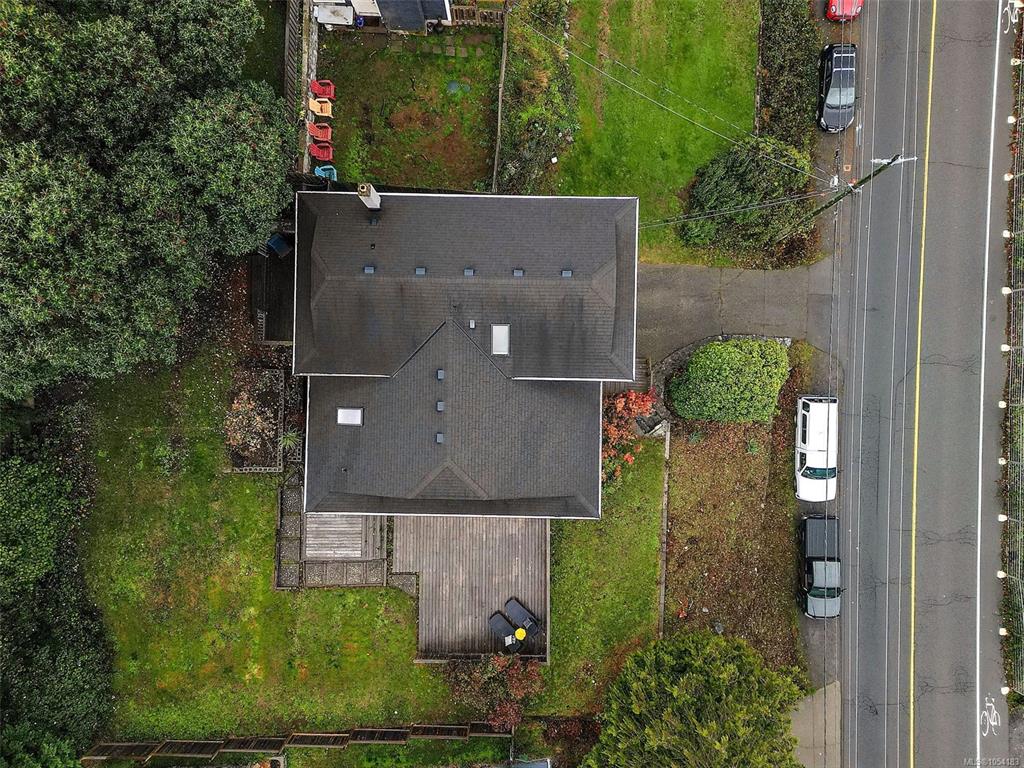
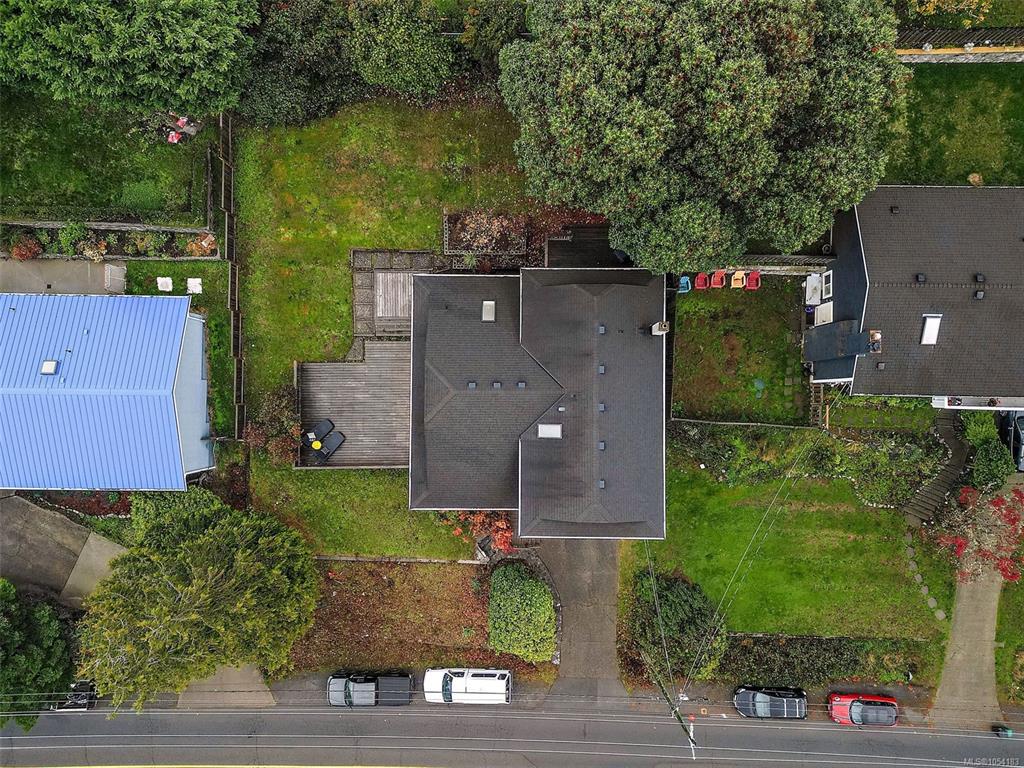
Lot SqFt: 8,276
Acres: 0.19
Water: Municipal
Waste: Septic System
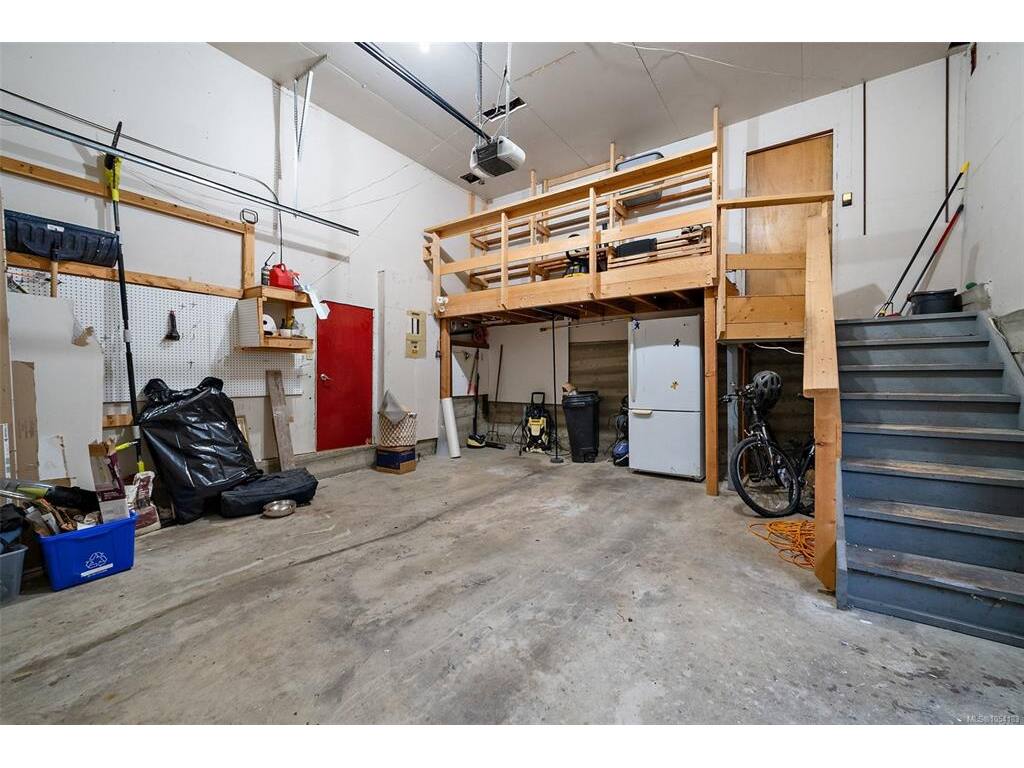
Parking: Attached, Garage Double
Lot Features: Central Location, Family-Oriented Neighbourhood, Rectangular Lot, Sloping

Room Dimensions

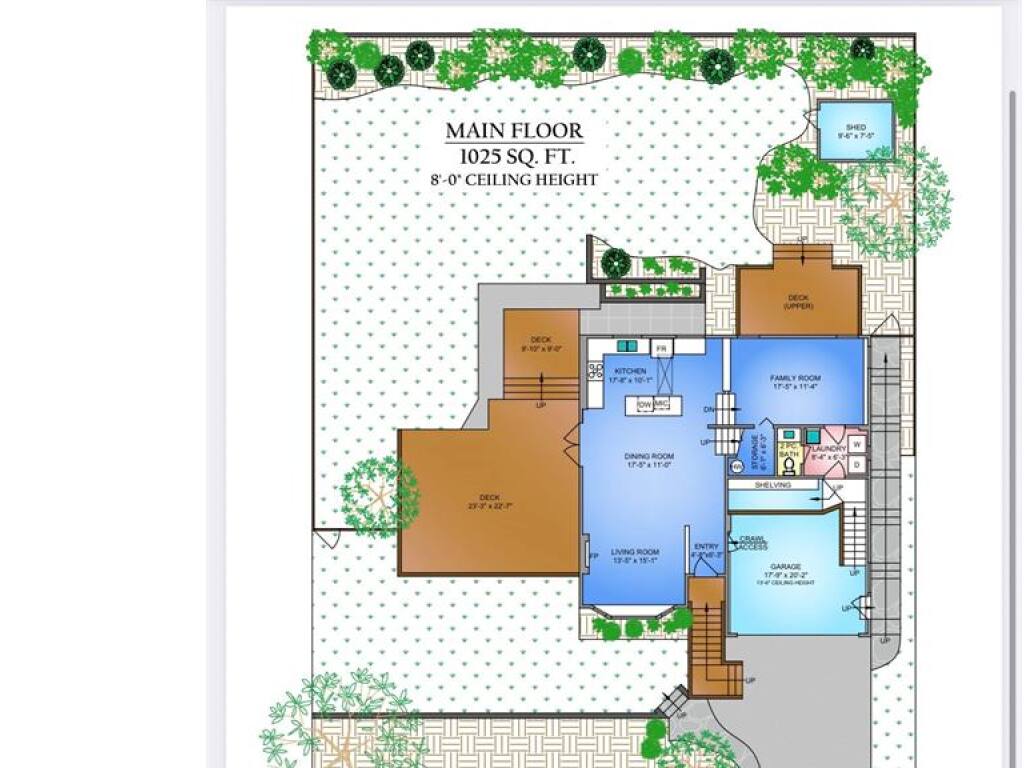
Level 1 - 1,025 sqft

Living Room:15'x13'
Dining Room:11'x17'
Kitchen:18'x10'
Family Room:17'x11'
Laundry:8'x6'
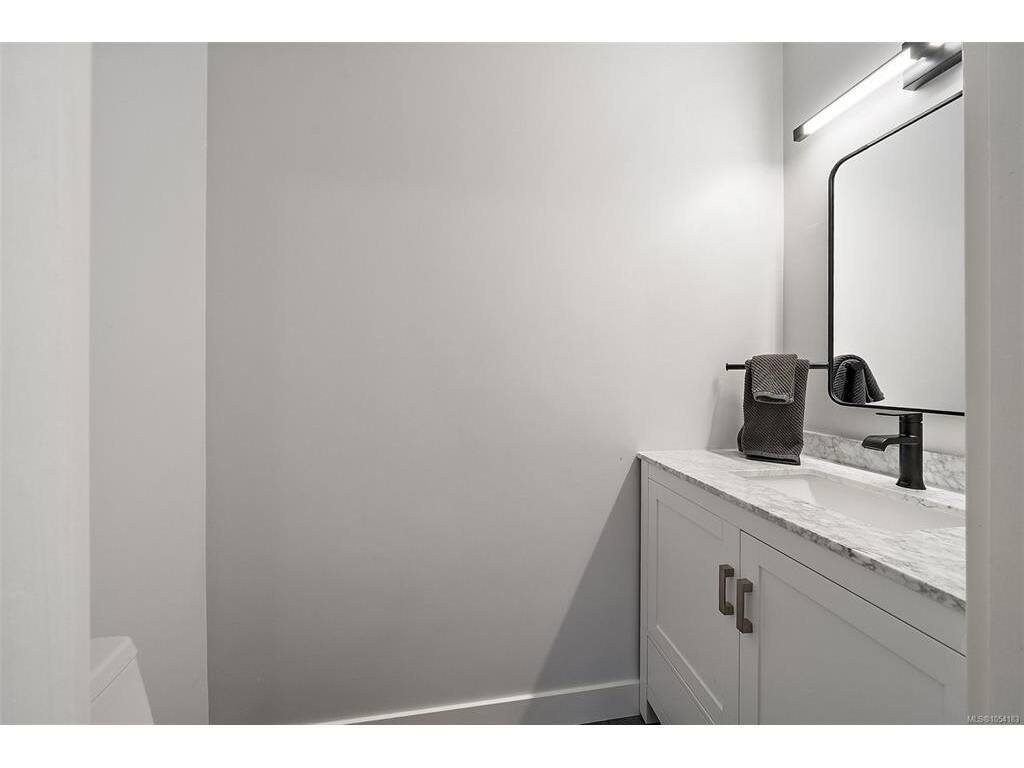
Bathroom:2-Piece piece

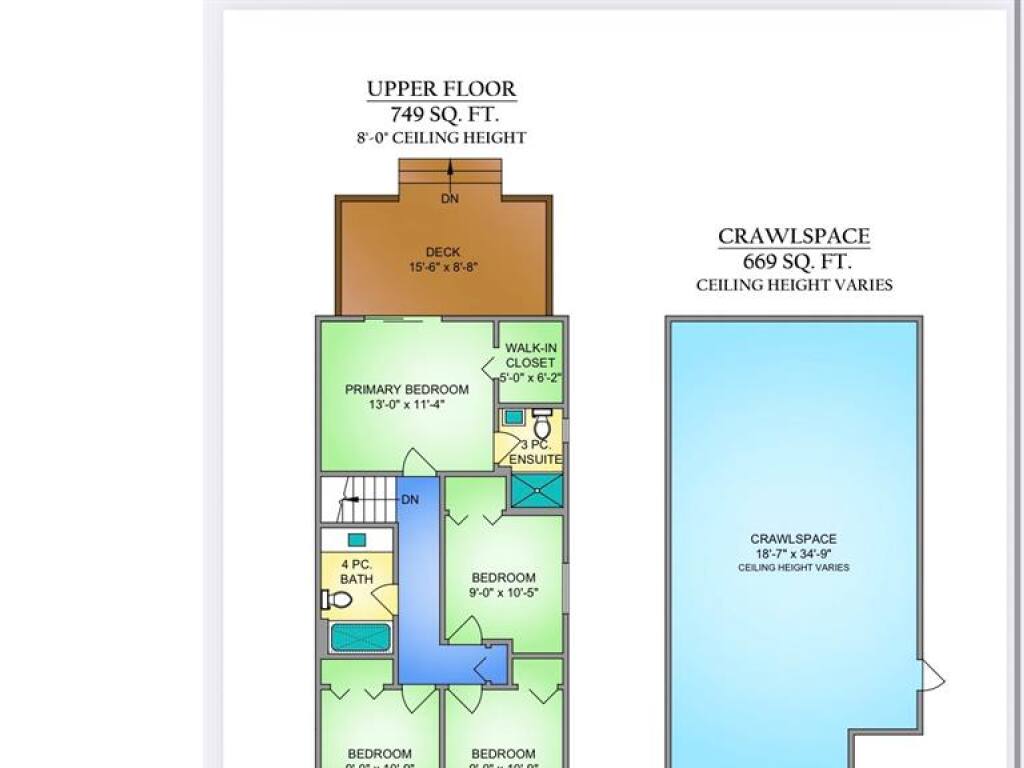
Level 2 - 749 sqft

Bedroom - Primary:13'x11'
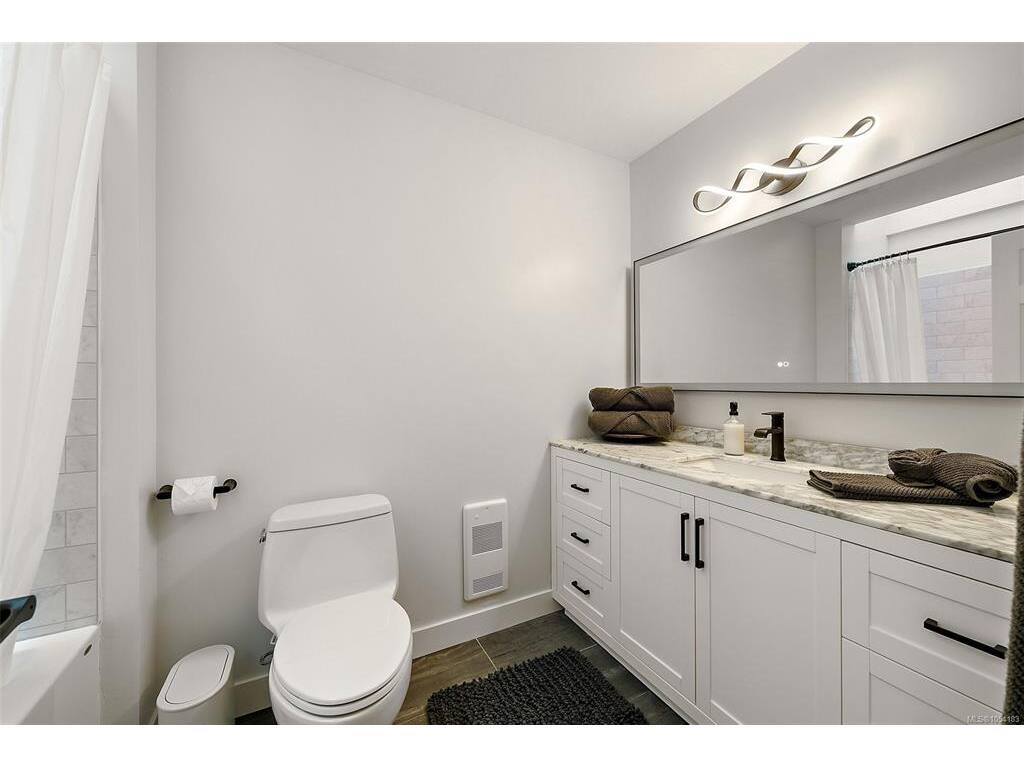
Bathroom:4-Piece piece
Ensuite:3-Piece piece
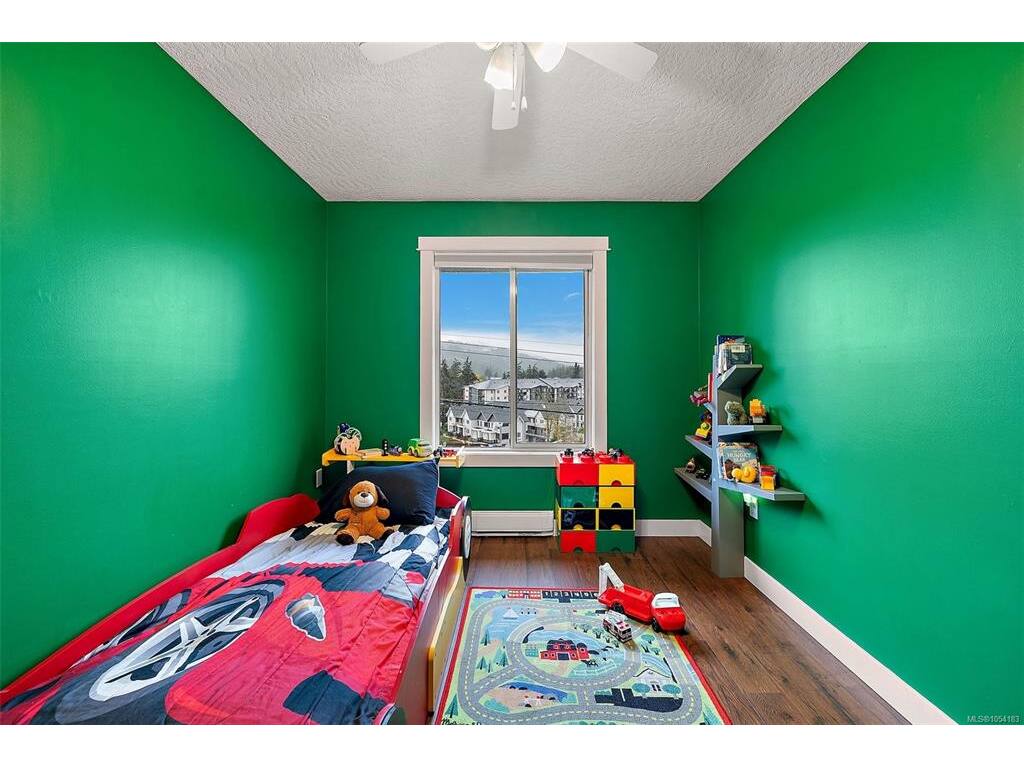
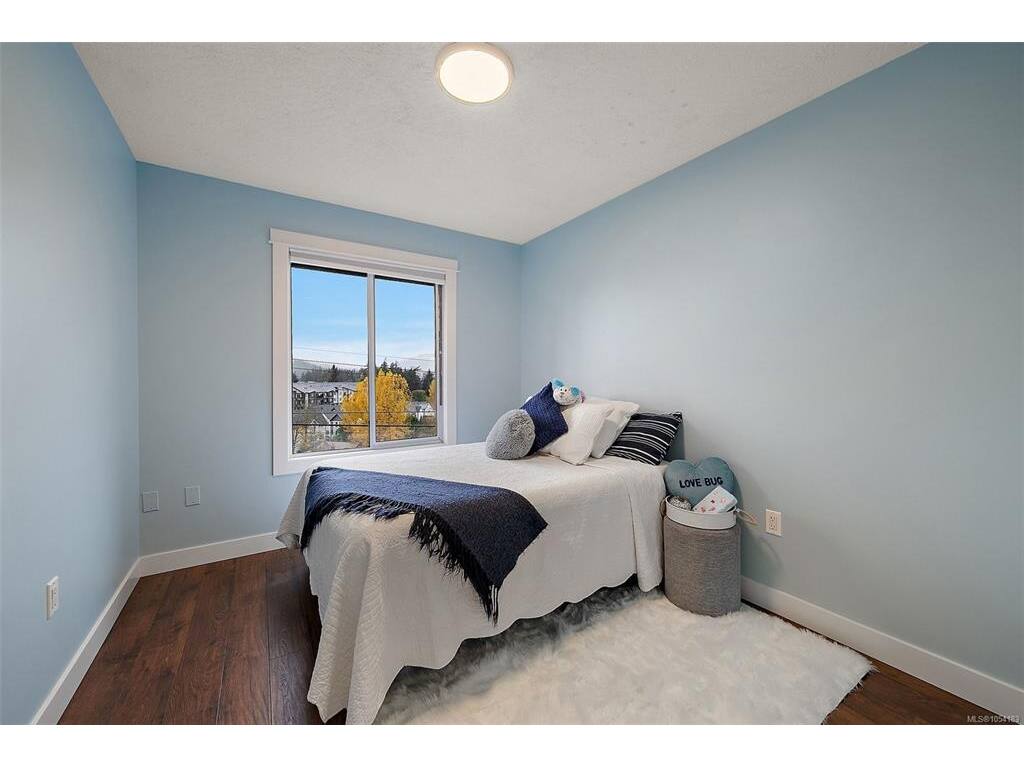
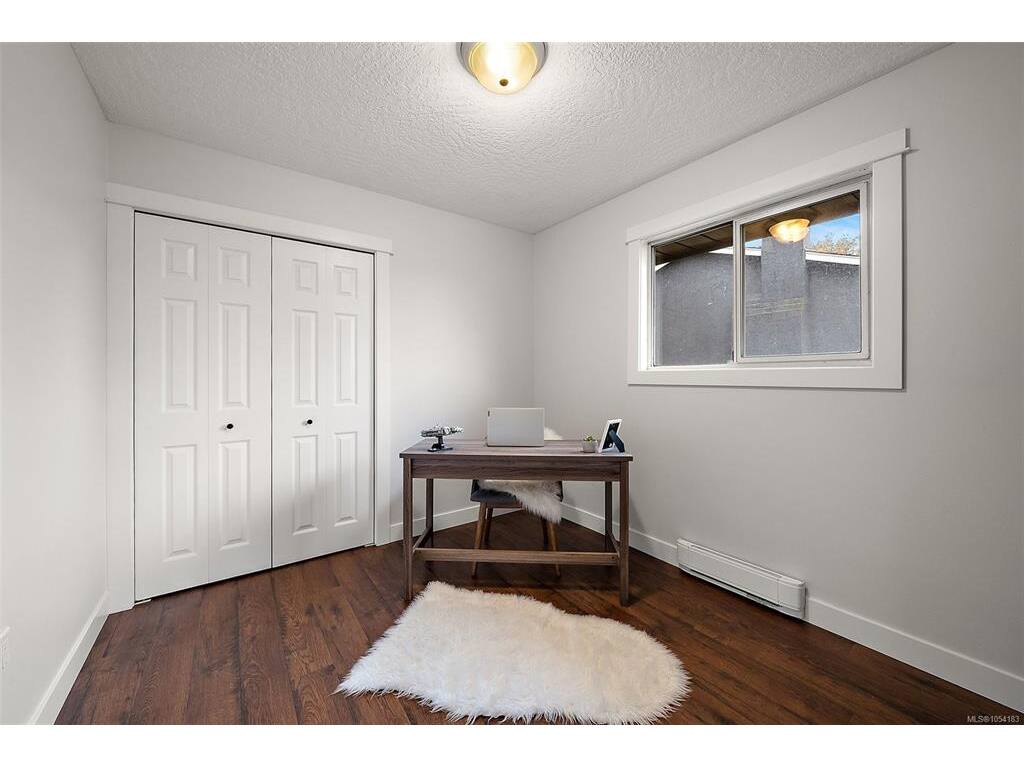
Bedroom:9'x11'
Bedroom:9'x11'
Bedroom:9'x10'
Walk-in Closet:5'x6'

Level 3 - 0 sqft

Level 4 - 0 sqft

Other - 0 sqft

Property Details

Beds: 4
Baths: 3
Sq. Feet: 1,774
Year Built: 1986
Property Type: Single Family Detached
Municipality: Colwood
Links

Book a Tour

Book a Tour

All fields marked with * are required.

Request More Info

Request More Info

All fields marked with * are required.


Tell a Friend

Tell a Friend

All fields are required.


Mortgage Calculator

This is only a guide. Please verify this information with your mortgage specialist.


Back To Listings

Listed with:

Amber Rozon - Coldwell Banker Oceanside Real Estate
Phone: 250-893-5058

NOTE: MLS® property information is provided under copyright© by the Victoria Real Estate Board. The information is from sources deemed reliable, but should not be relied upon without independent verification.