$398,000

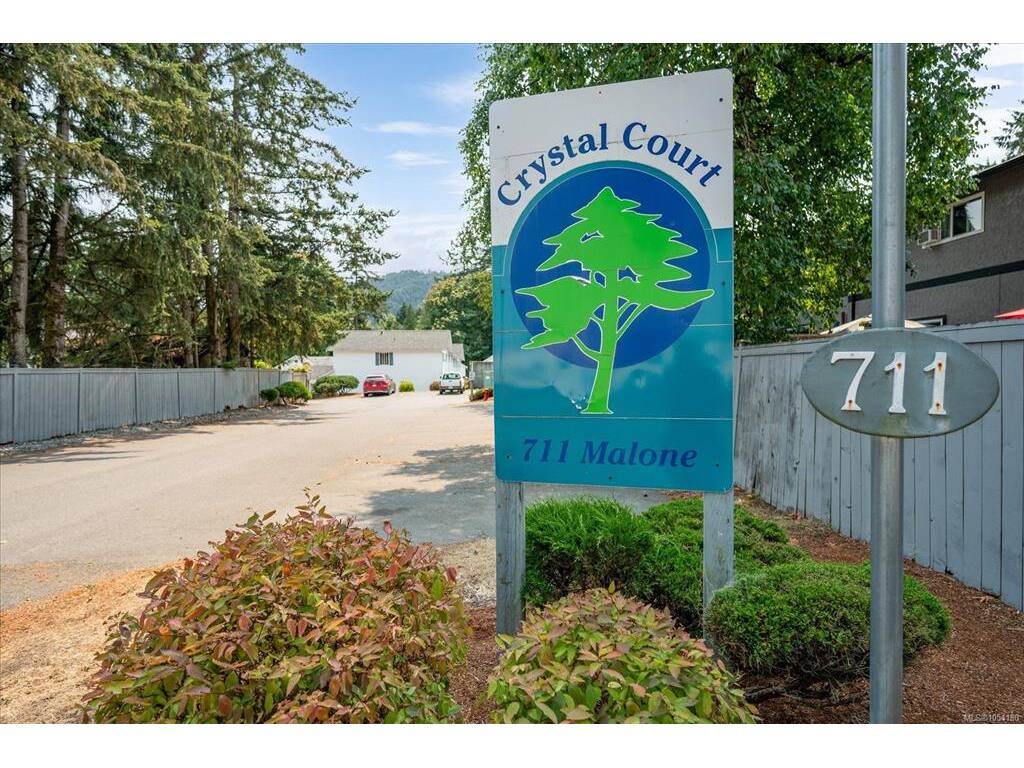
31 - 711 Malone Rd
MLS® NO: 1054180

Description

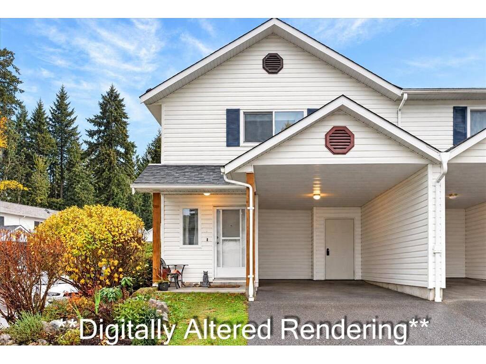
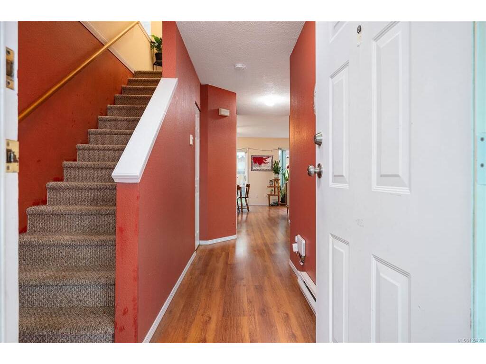
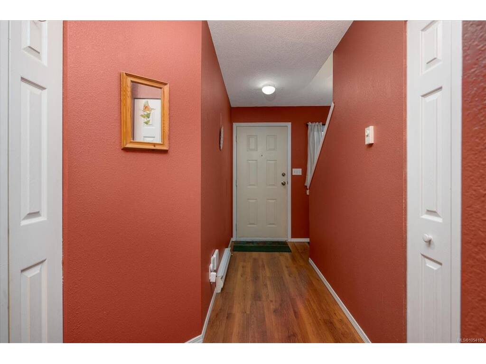
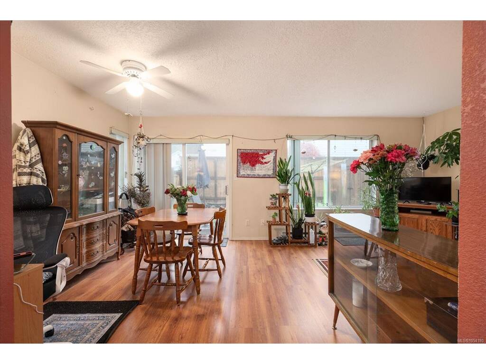
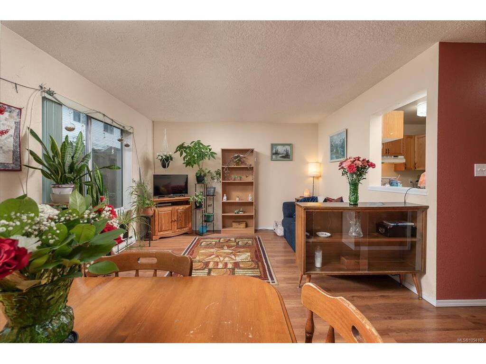
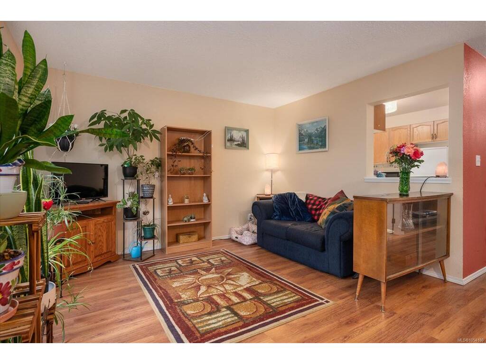
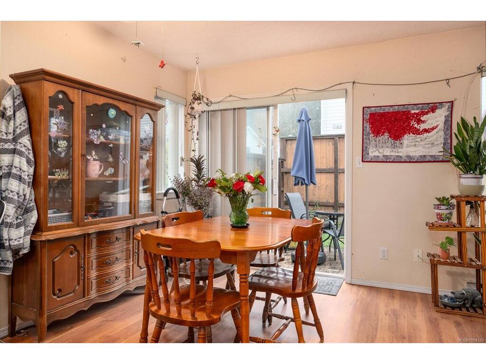
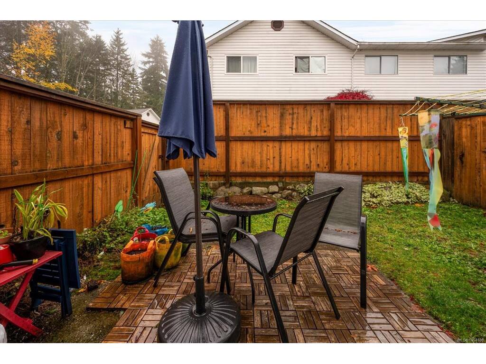
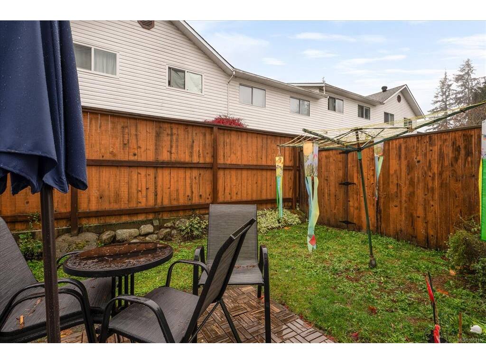
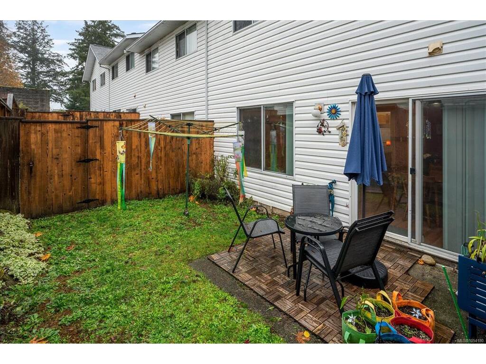
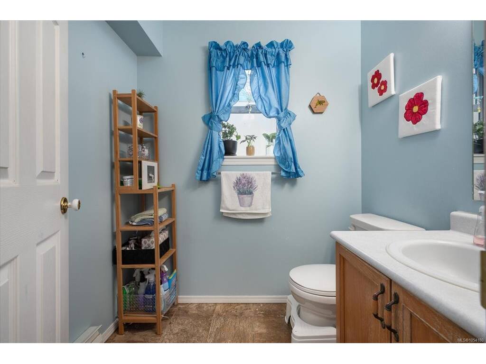
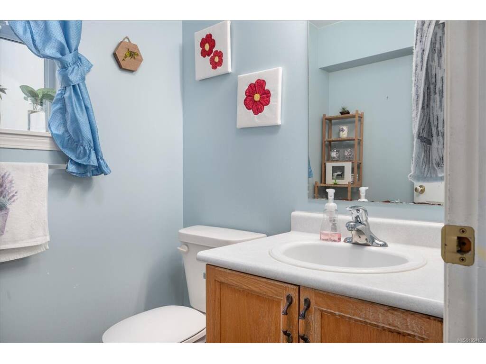
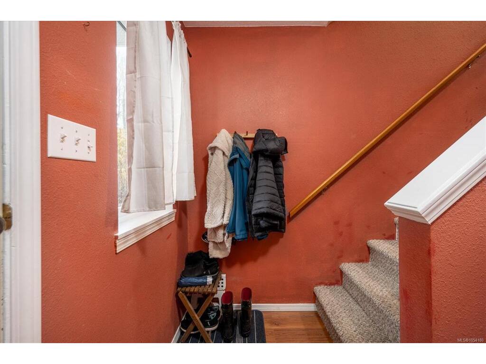
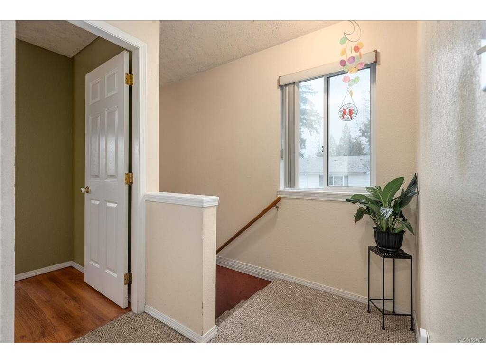
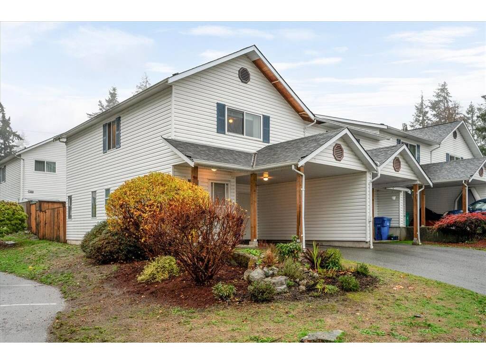
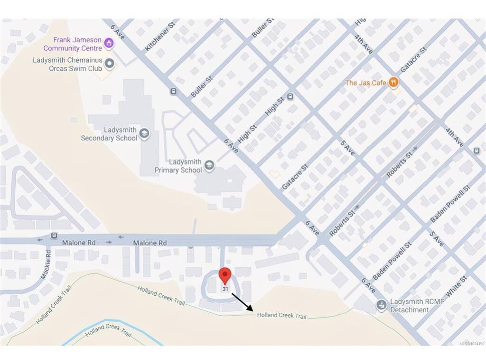
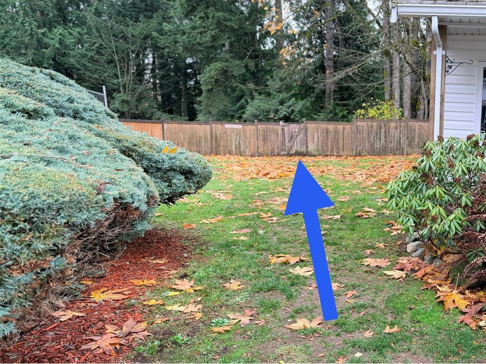
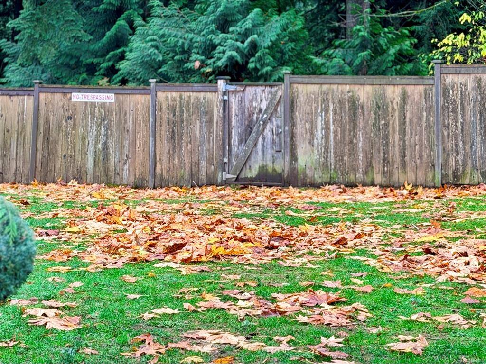
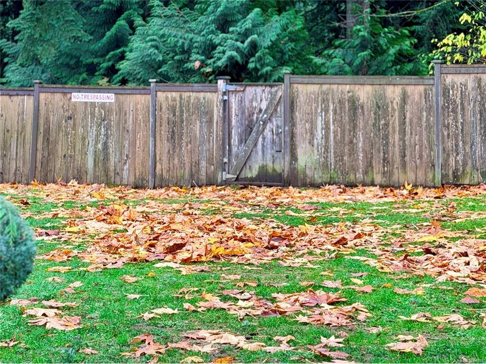
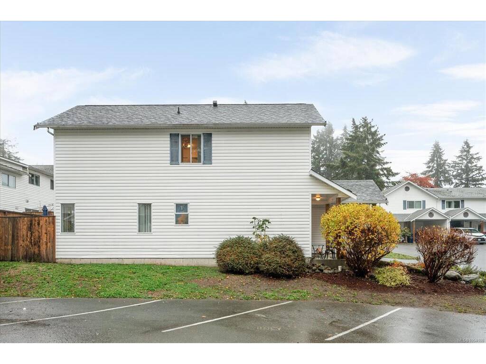
Fun like firecrackers! This home reflects its owner. Colourful with plenty of light and room to grow. Located across from the new K-3 elementary school and 5 minutes to Ladysmith Secondary School, this home is perfect for a growing family. The laughter of children abound, until around 8pm... then it's so wonderfully serene with Holland Creek's whispering waters cascading just over yonder banks. In less than a minute, you can access the Holland Creek trail and enjoy a pleasant walk while potentially meeting a new friend along the way. This townhome has a brand new roof, 2023 water heater and an owner eager to move closer to family by Christmas. What a gift you could give yourself by living here! Even Santa would be proud of your decision. Call your favourite real estate agent now to book a showing.

General

Property Type:Row/Townhouse
Title of Ownership:STRATA LOT 22, DISTRICT LOT 49, OYSTER DISTRICT, PLAN VIS2705, TOGETHER WITH AN INTEREST IN THE COMMON PROPERTY IN PROPORTION TO THE UNIT ENTITLEMENT OF THE STRATA LOT AS SHOWN ON FORM 1
Layout:Main Level Entry with Upper Level(s)
Number of Floors:2
Taxes:$3,622
Tax Year:2026
Finished Sq. Ft.:1,234
Unfinished Sq. Ft.:230
Year Built:1993

Building Details

Foundation: Poured Concrete
Roof: Asphalt Shingle
Heat/Air: Baseboard

Site Influences

Lot SqFt: 0
Acres: 0.00
Water: Municipal
Waste: Sewer Connected
Zoning: R-3
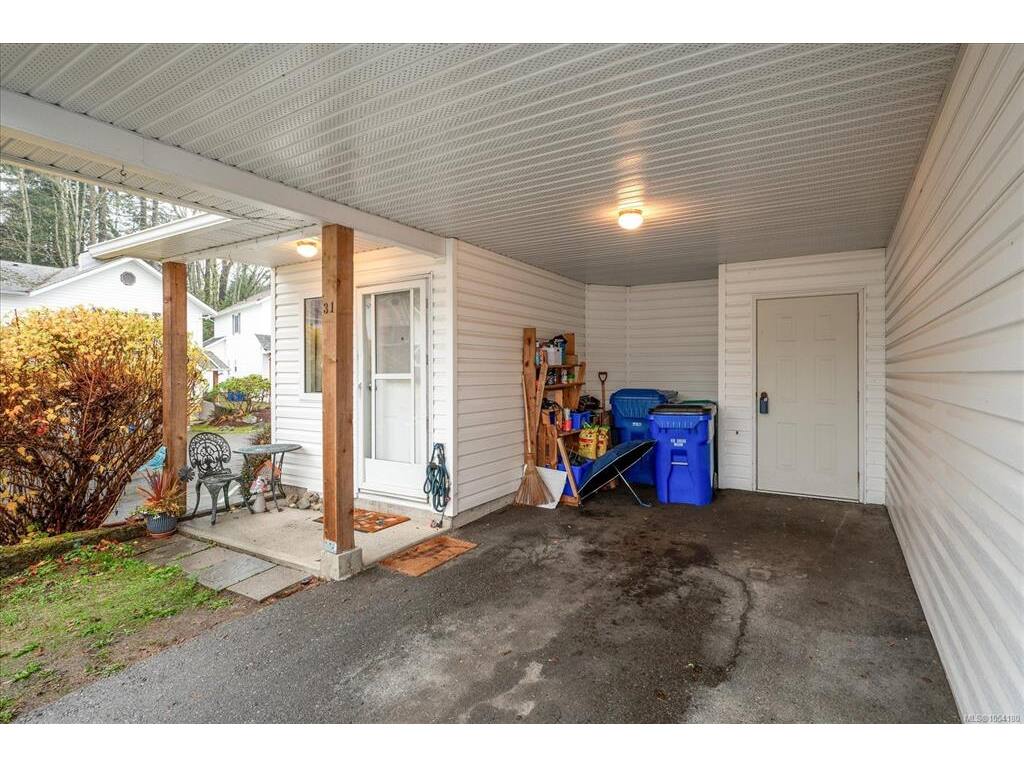
Parking: Carport, Open

Room Dimensions

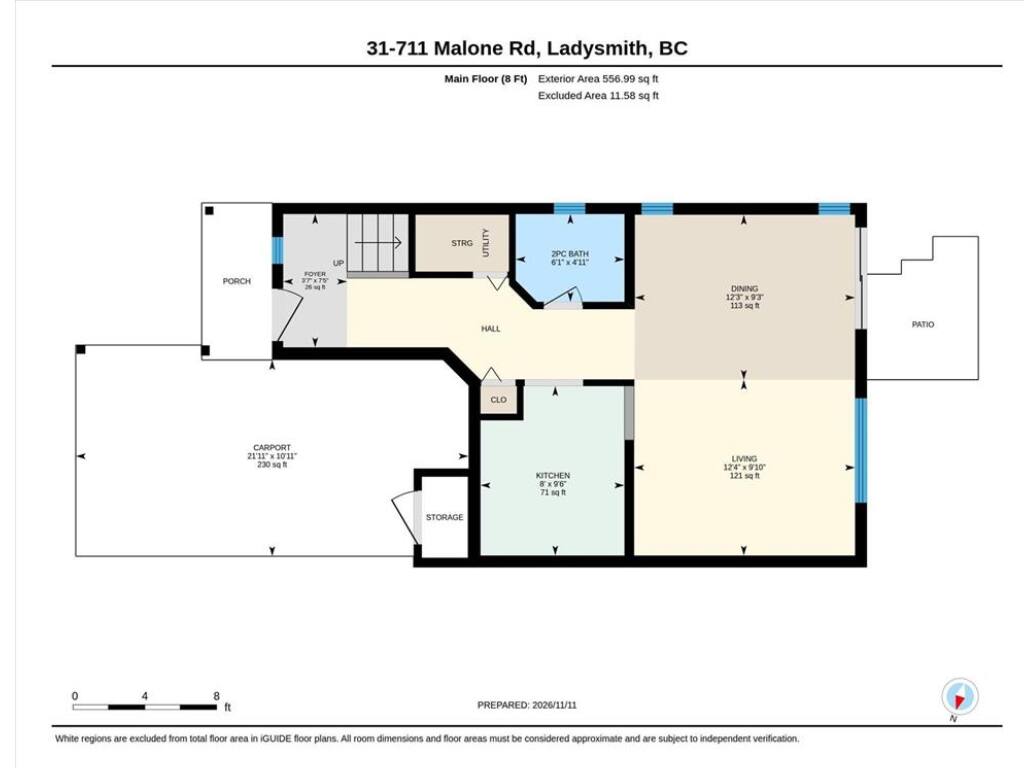
Level 1 - 557 sqft

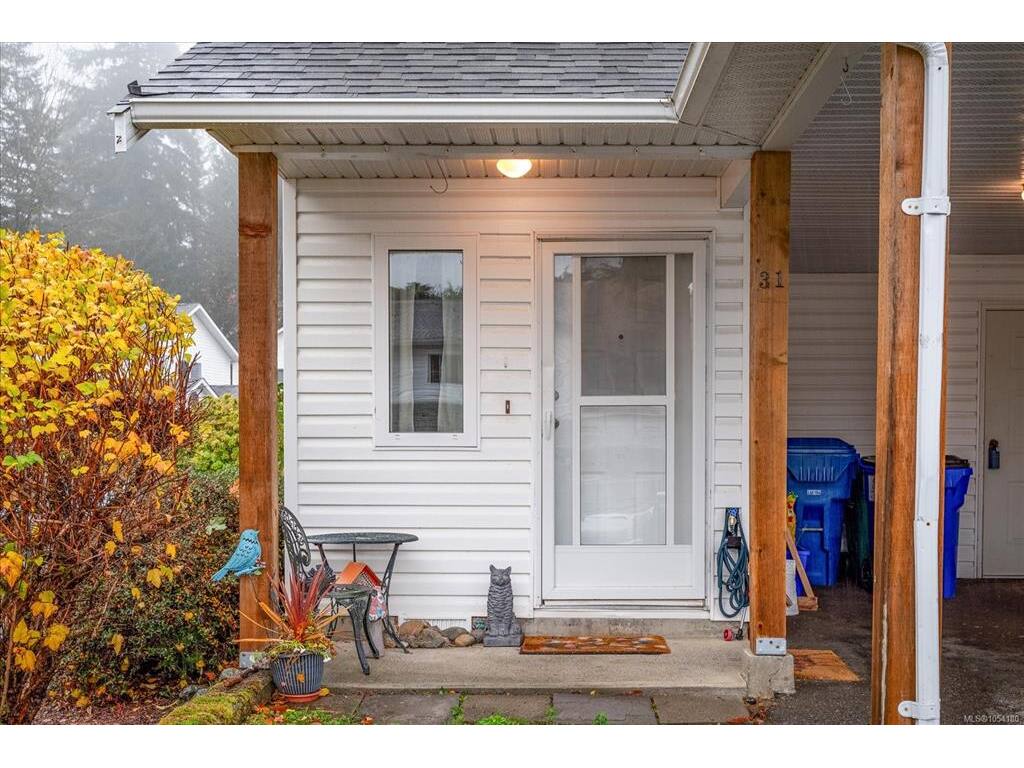
Entrance:3'7x7'5
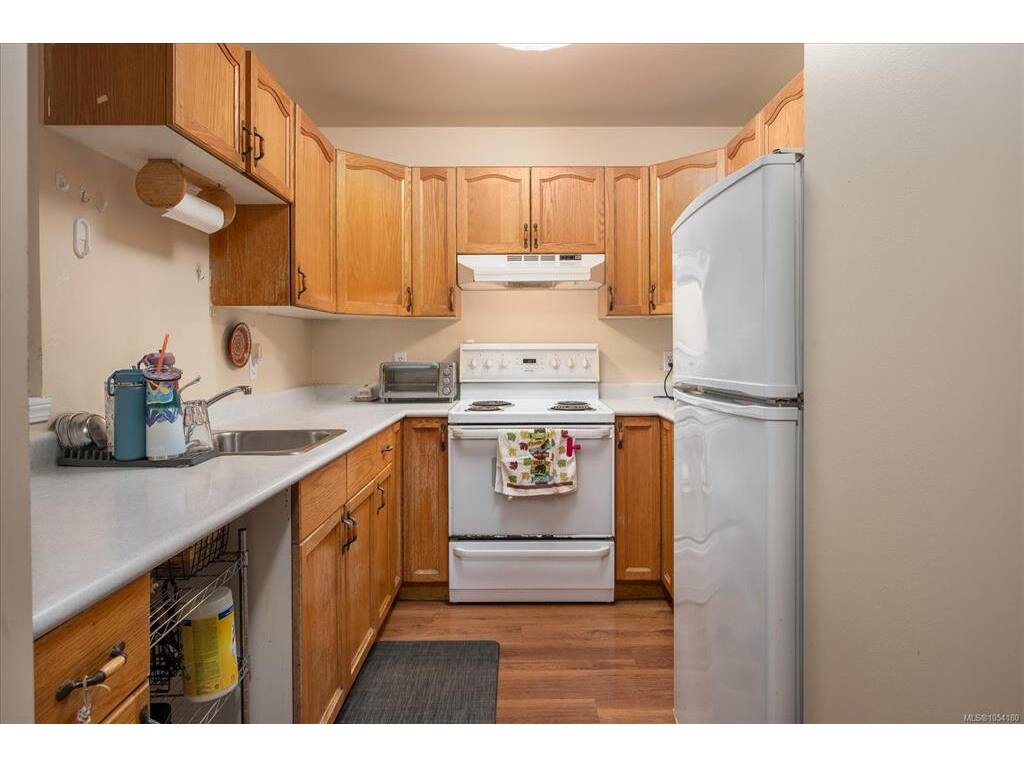
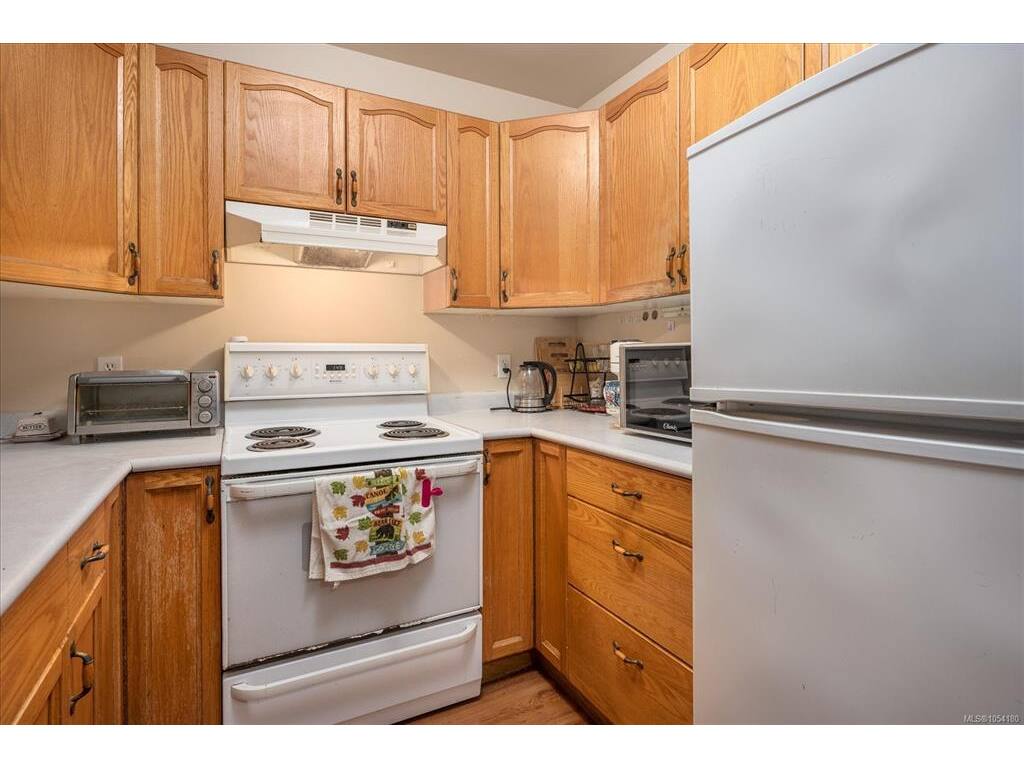
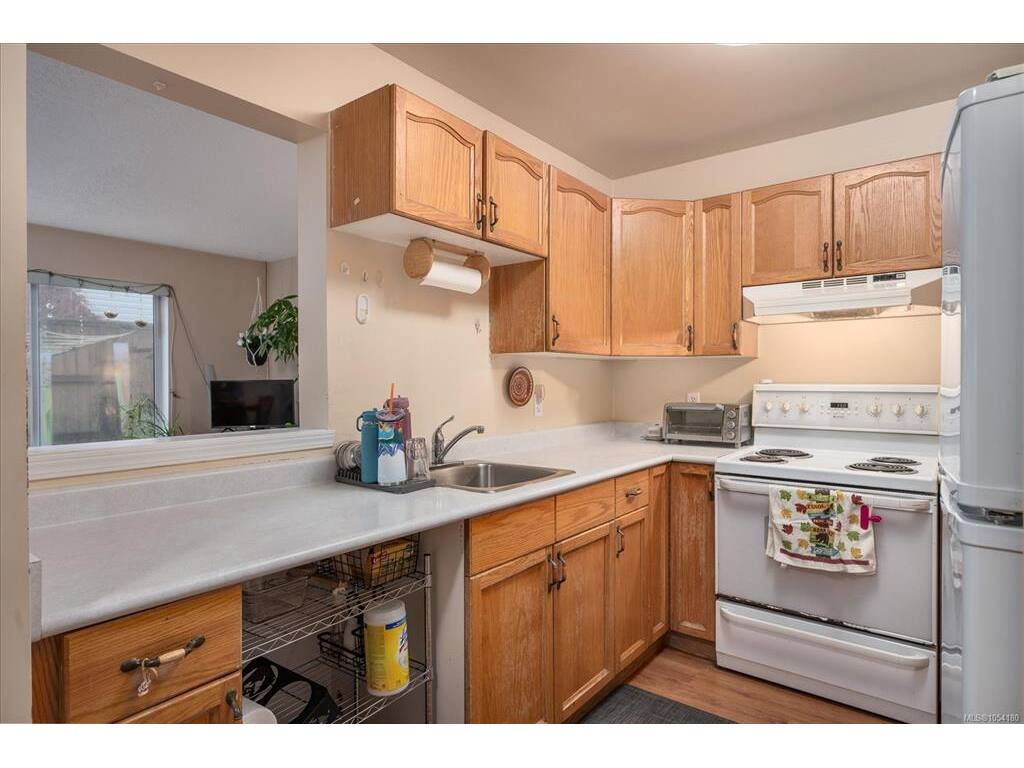
Kitchen:8'0x9'6
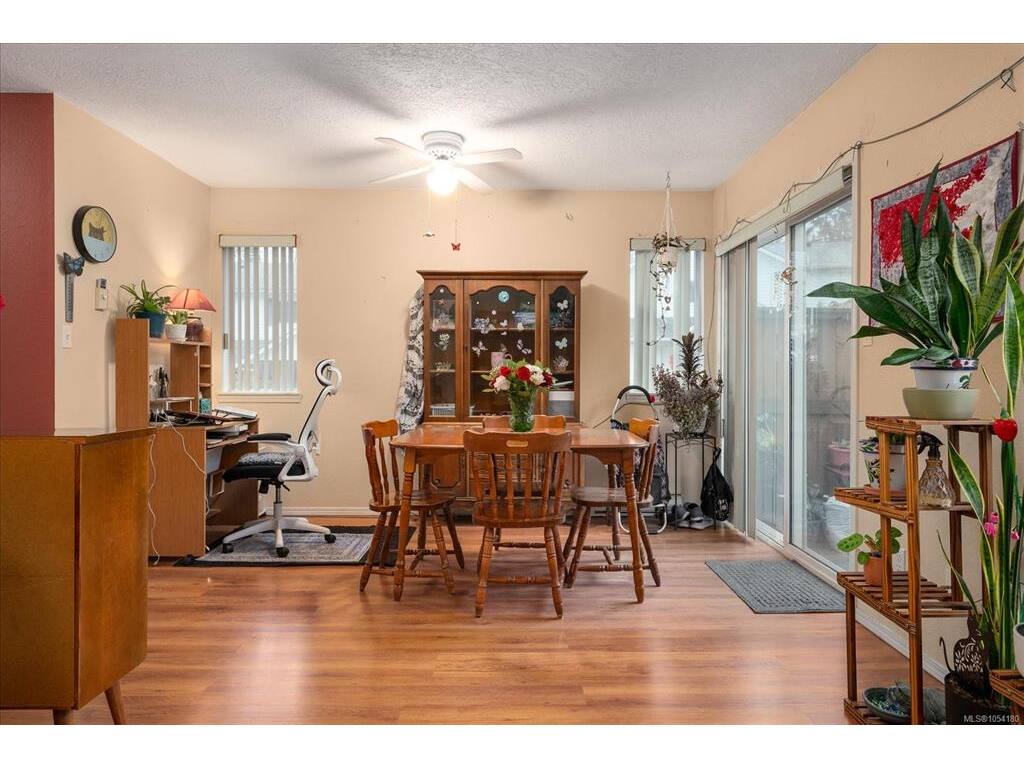
Dining Room:12'3x9'3
Living Room:12'4x9'10
Bathroom:2-Piece piece

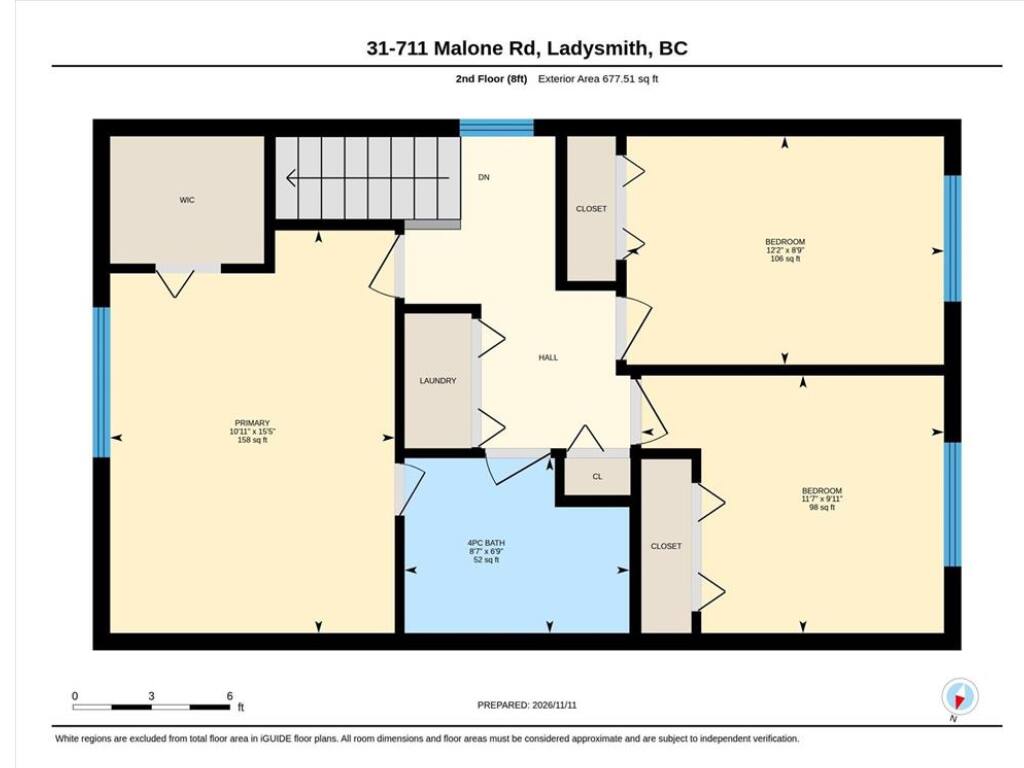
Level 2 - 678 sqft

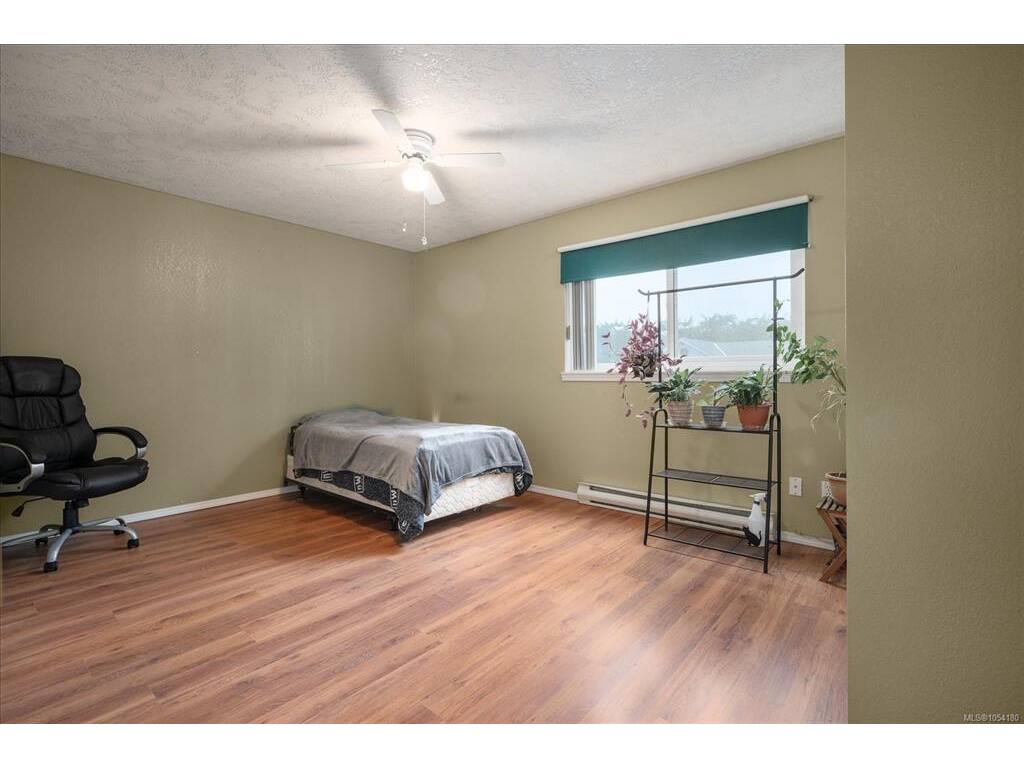
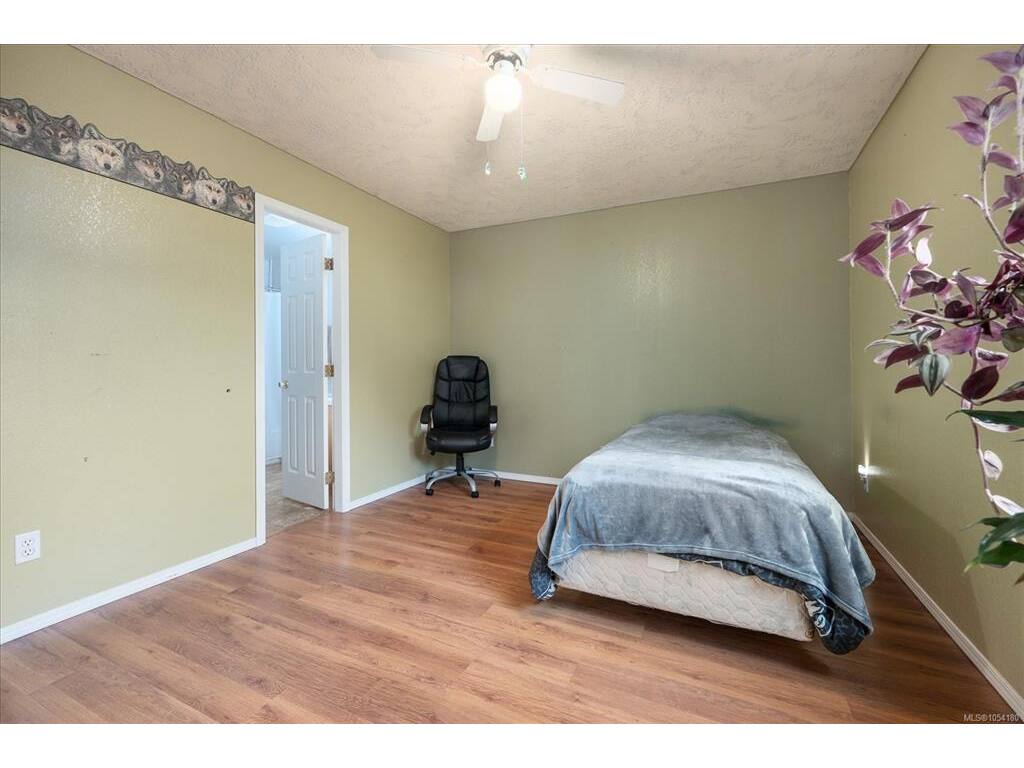
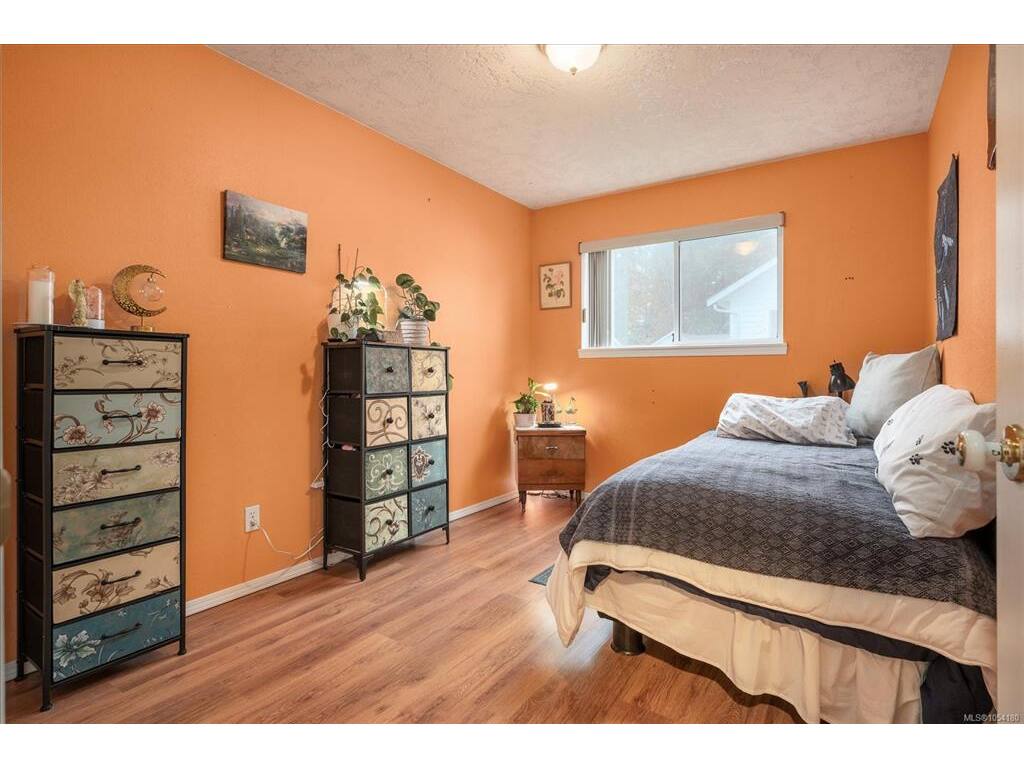
Bedroom - Primary:10'11x15'5
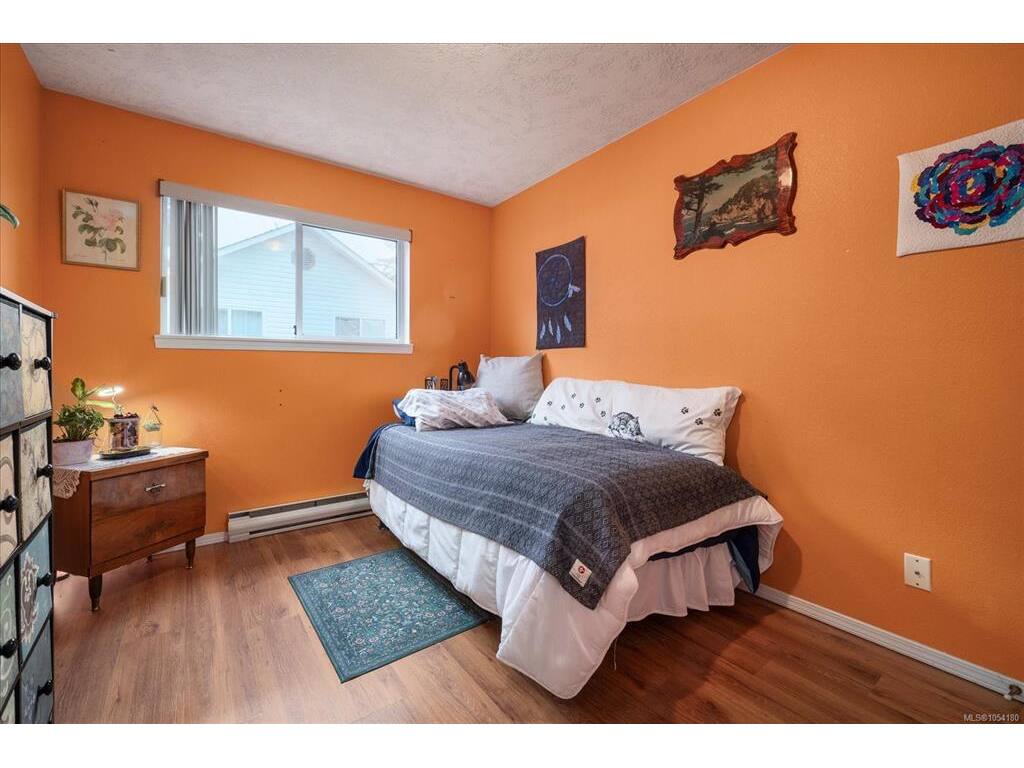
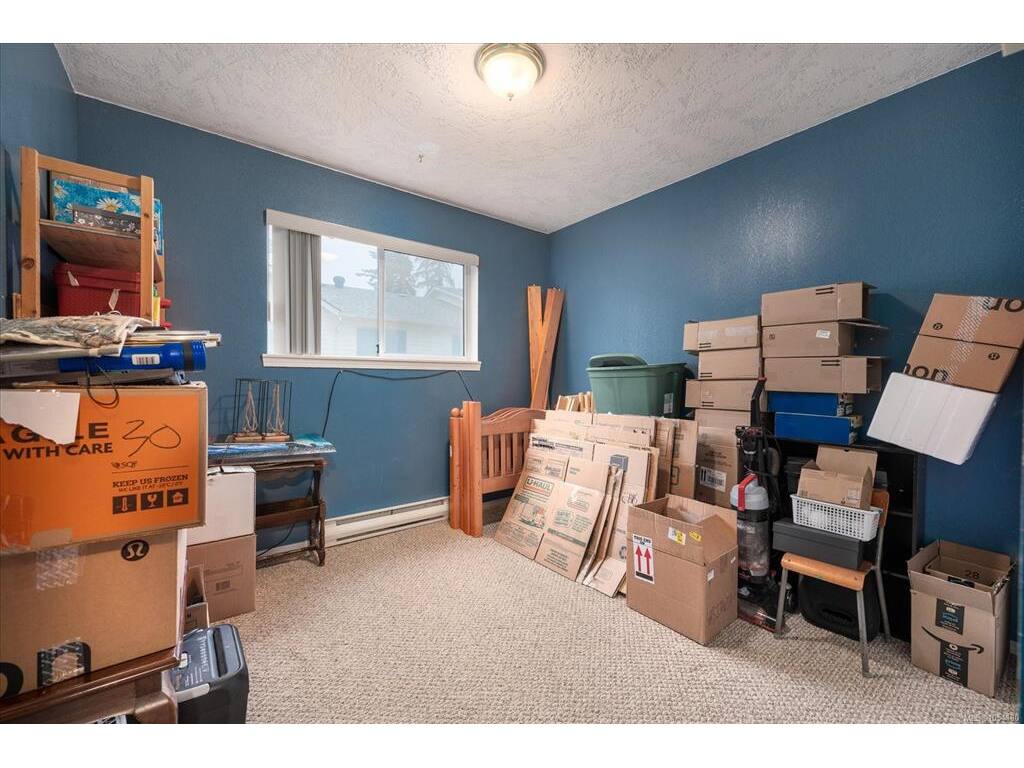
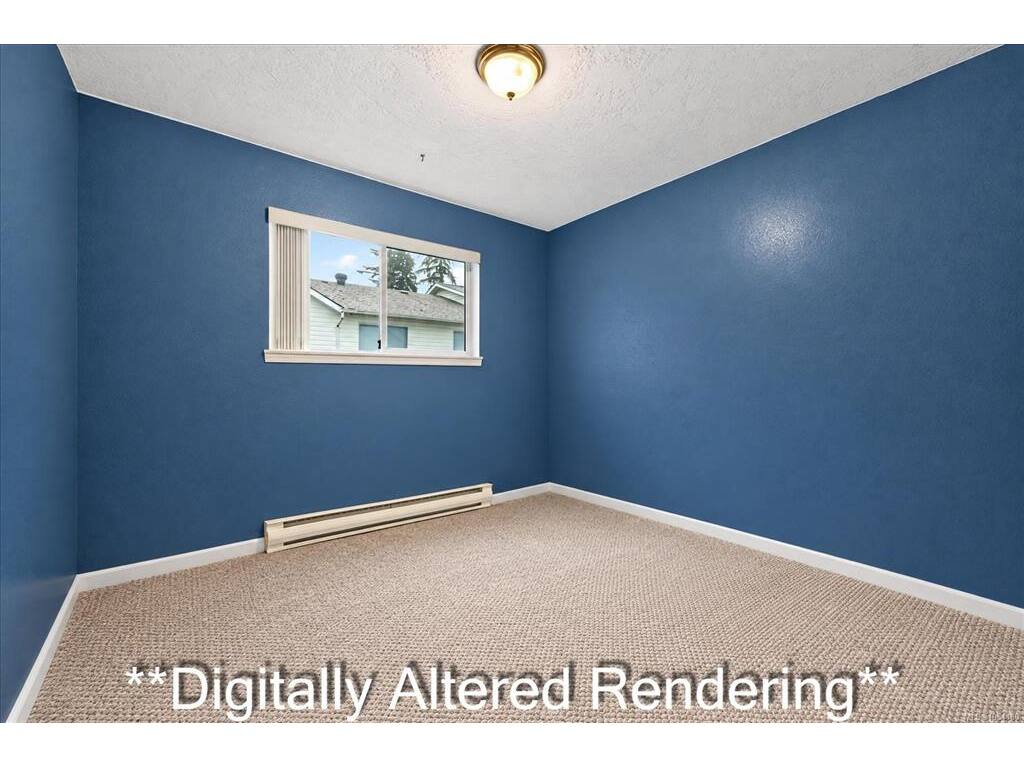
Bedroom:12'2x8'9
Bedroom:11'7x9'11
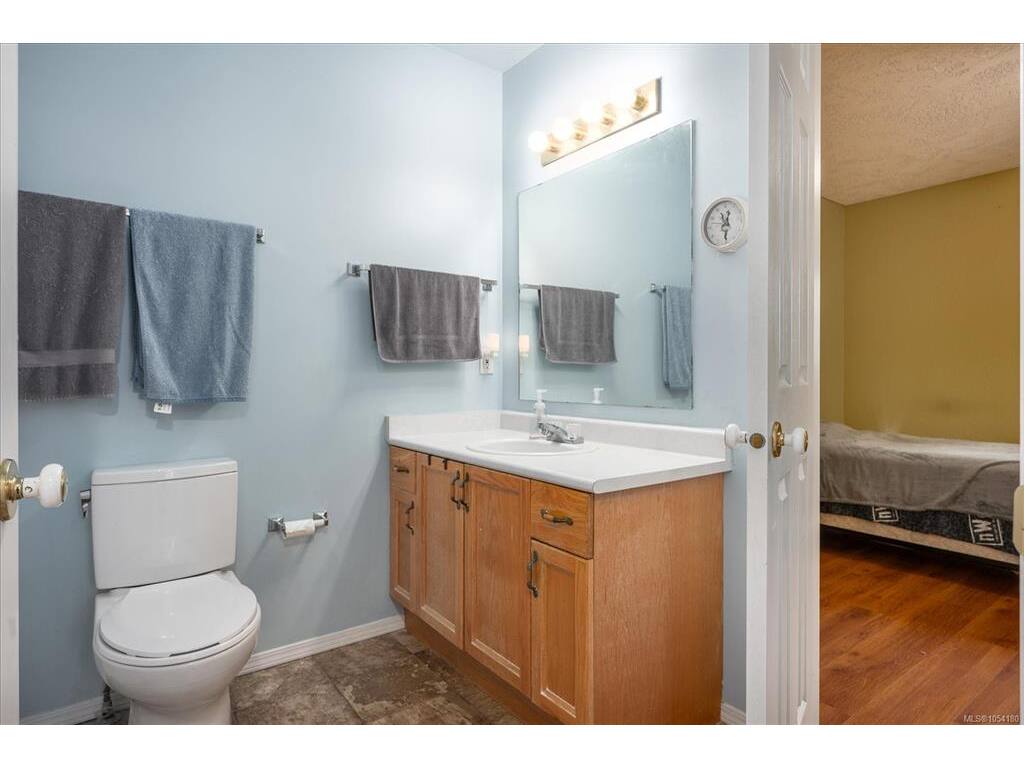
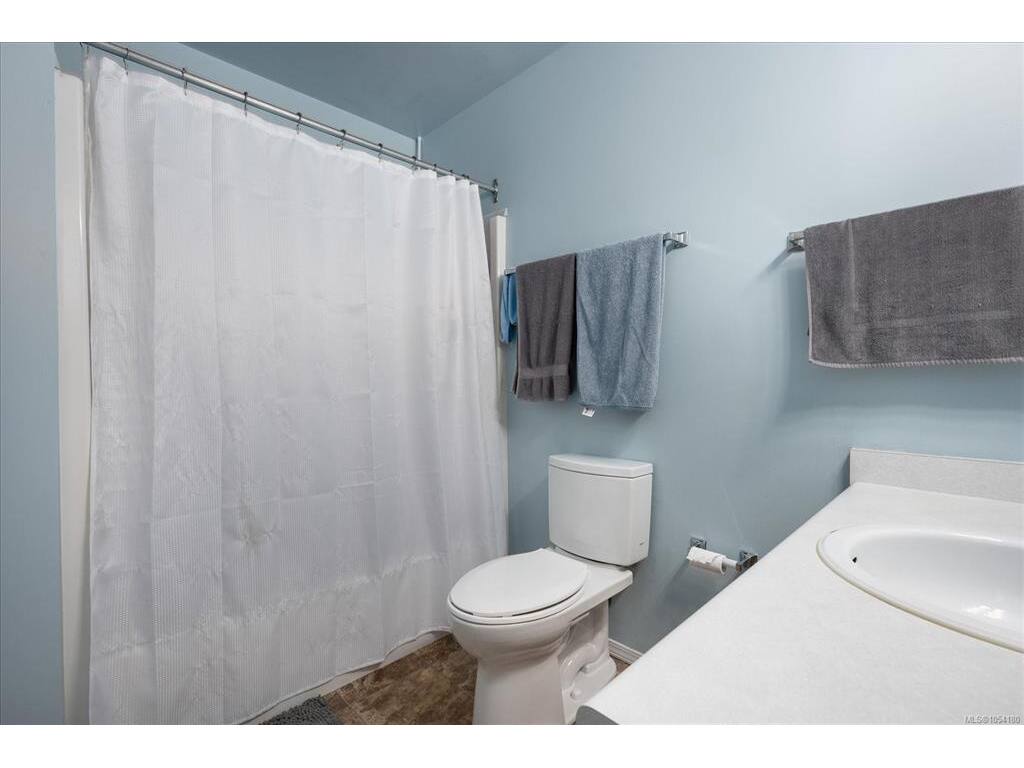
Bathroom:4-Piece piece
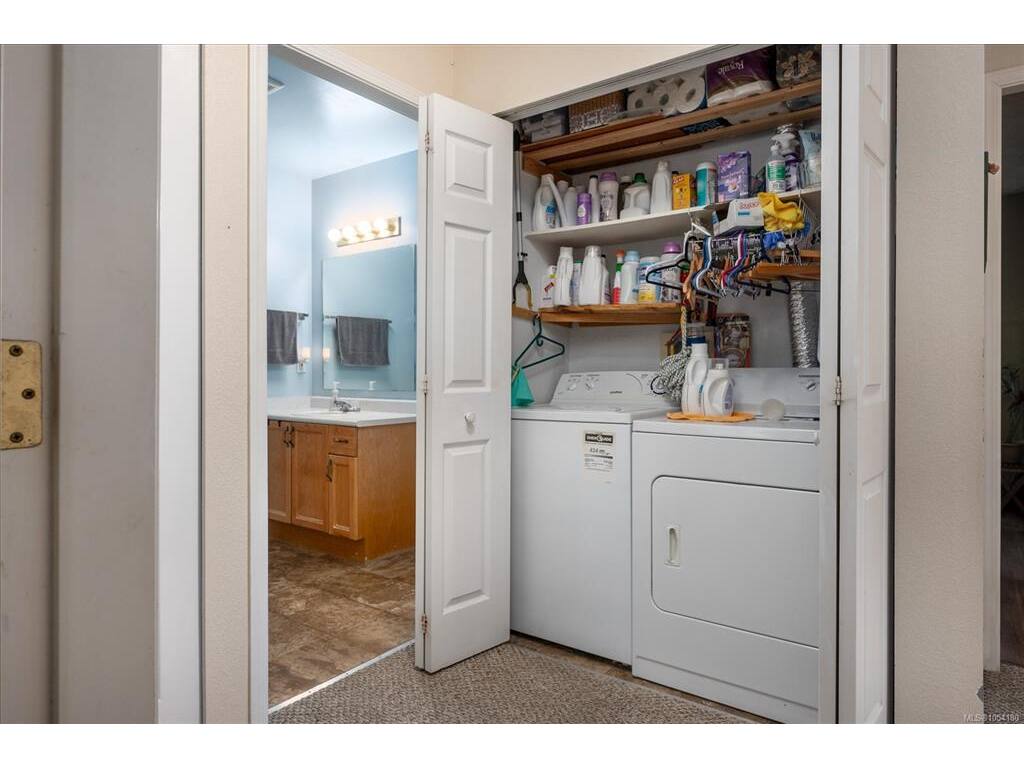
Laundry:3'5x5'9

Level 3 - 0 sqft

Level 4 - 0 sqft

Other - 0 sqft

Property Details

Beds: 3
Baths: 2
Sq. Feet: 1,234
Year Built: 1993
Property Type: Row/Townhouse
Municipality: Duncan
Links

Book a Tour

Book a Tour

All fields marked with * are required.


Request More Info

Request More Info

All fields marked with * are required.


Tell a Friend

Tell a Friend

All fields are required.


Mortgage Calculator

This is only a guide. Please verify this information with your mortgage specialist.


Back To Listings

Listed with:

NOTE: MLS® property information is provided under copyright© by the Victoria Real Estate Board. The information is from sources deemed reliable, but should not be relied upon without independent verification.