$499,900

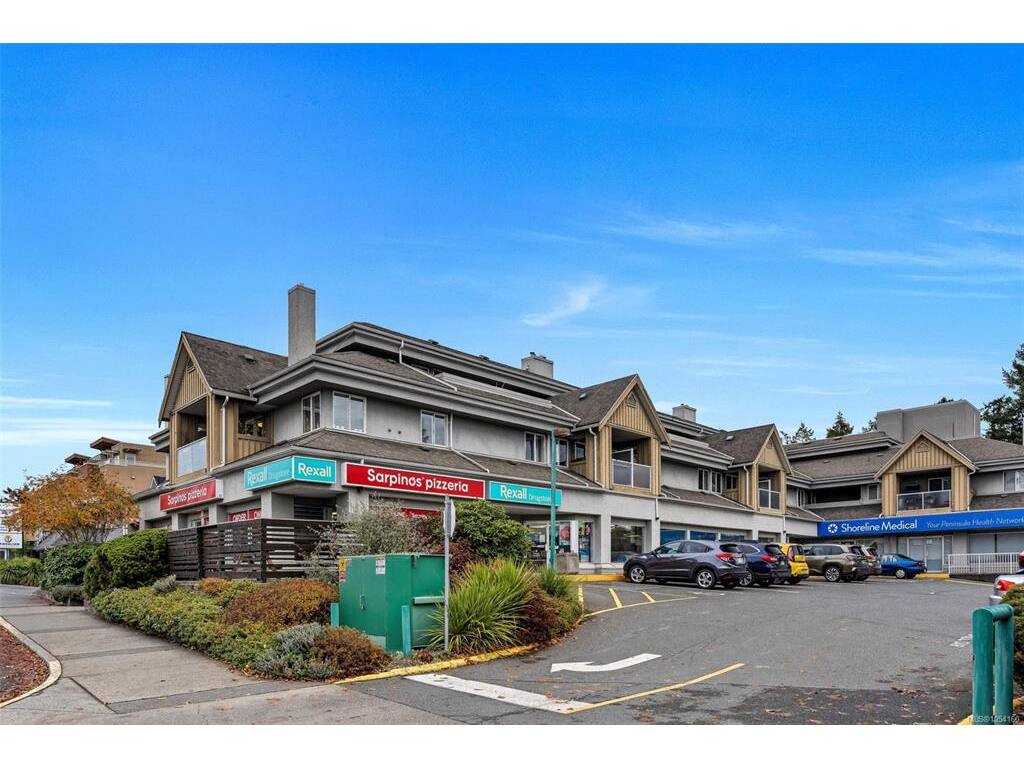
204 - 7143 West Saanich Rd
MLS® NO: 1054160

Description

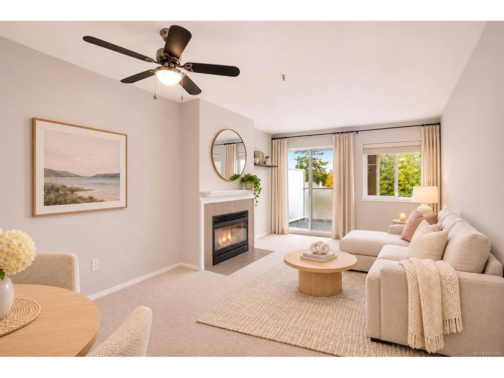
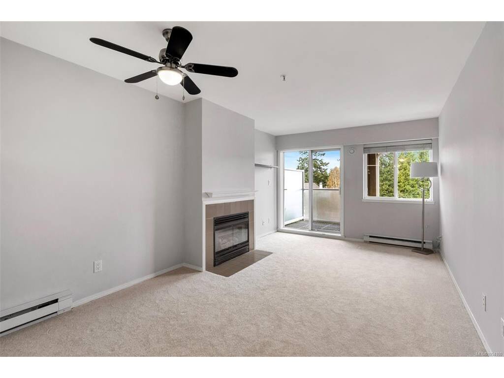
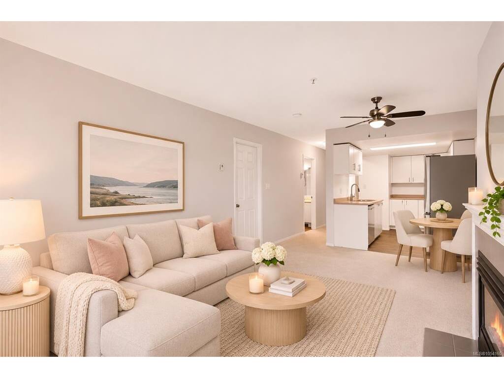
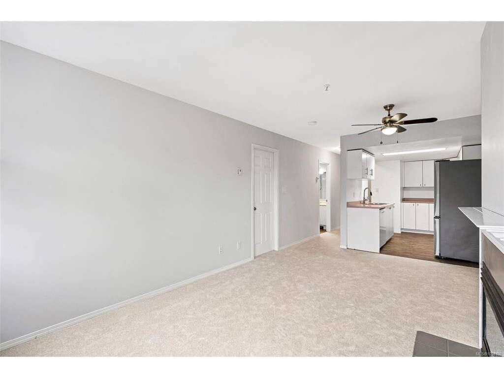
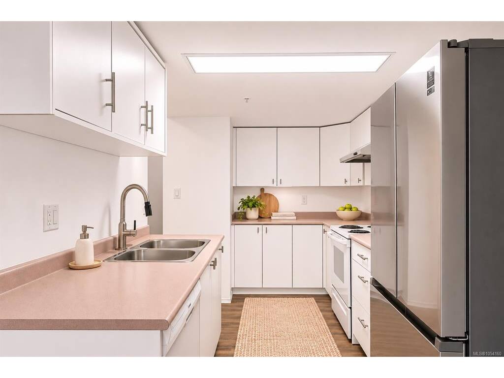
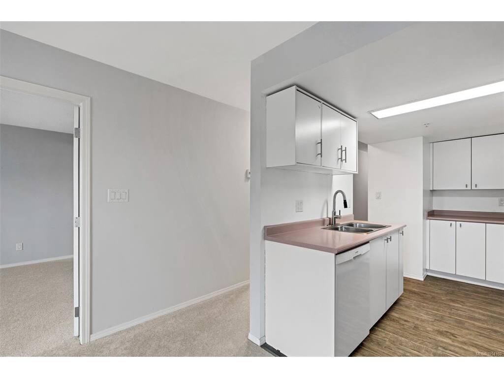
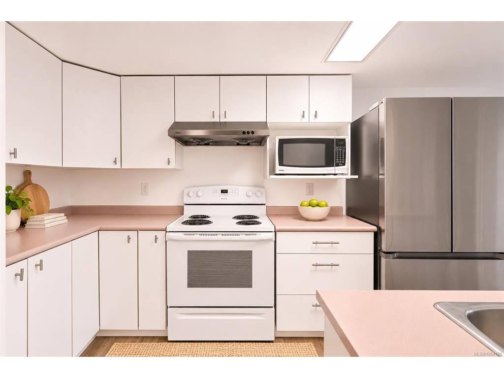
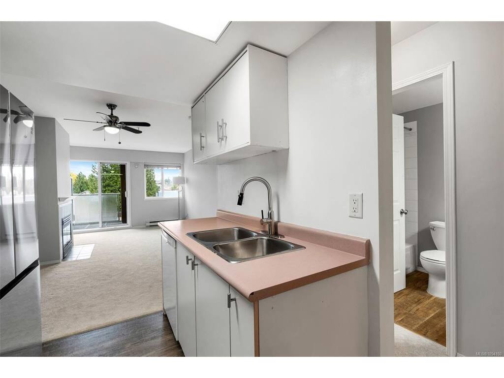
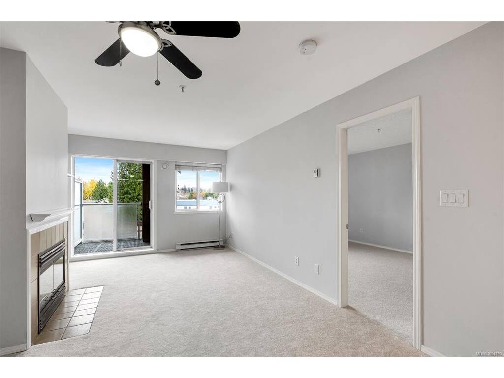
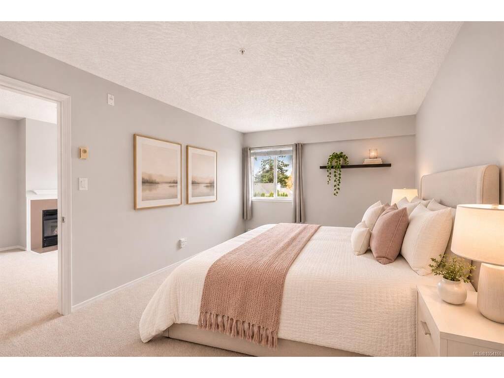
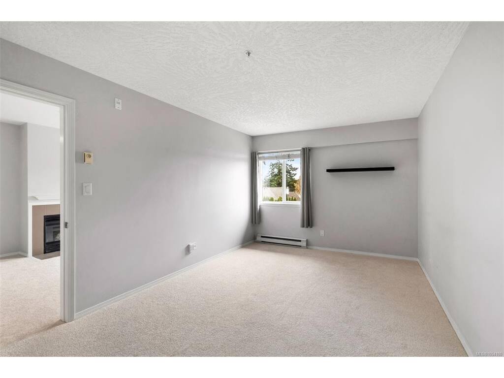
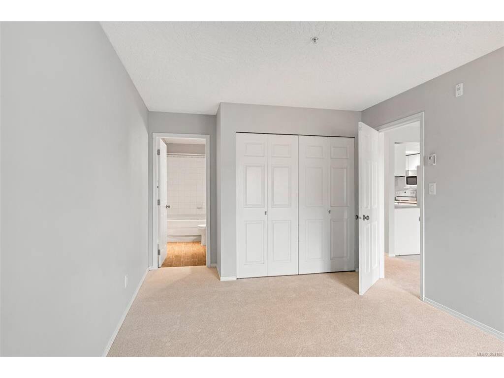
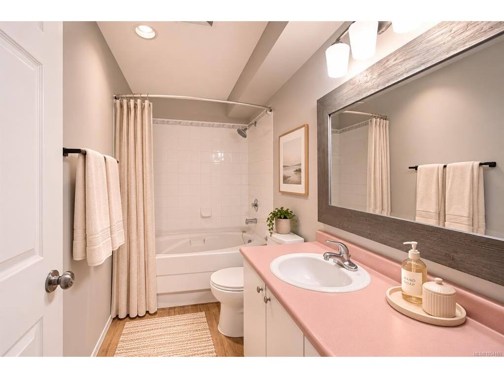
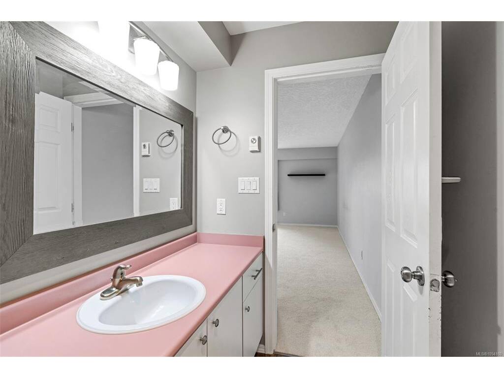
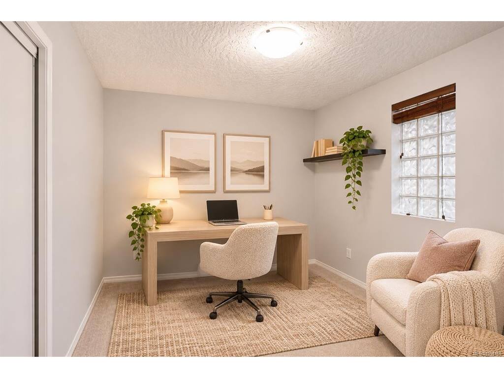
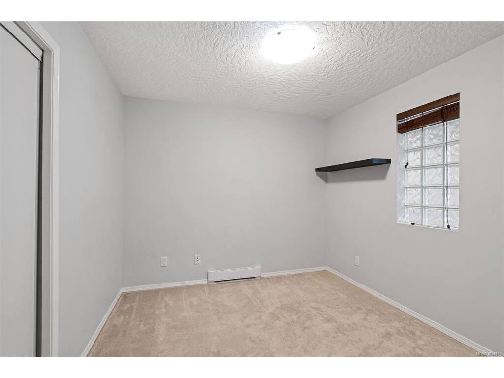
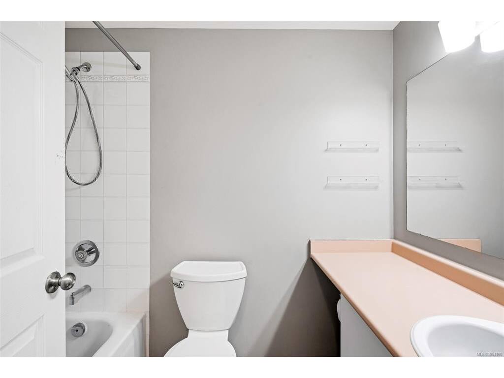
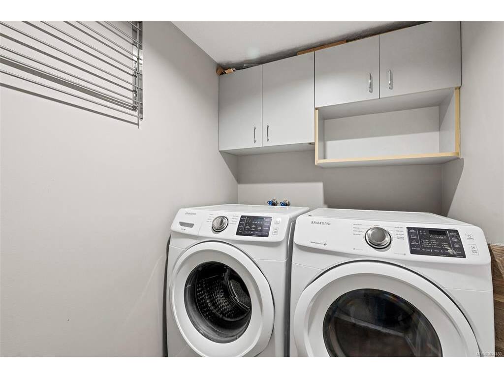
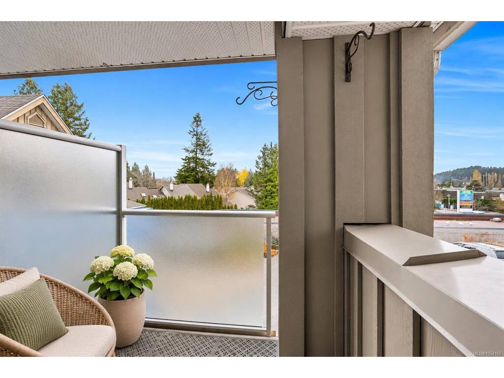
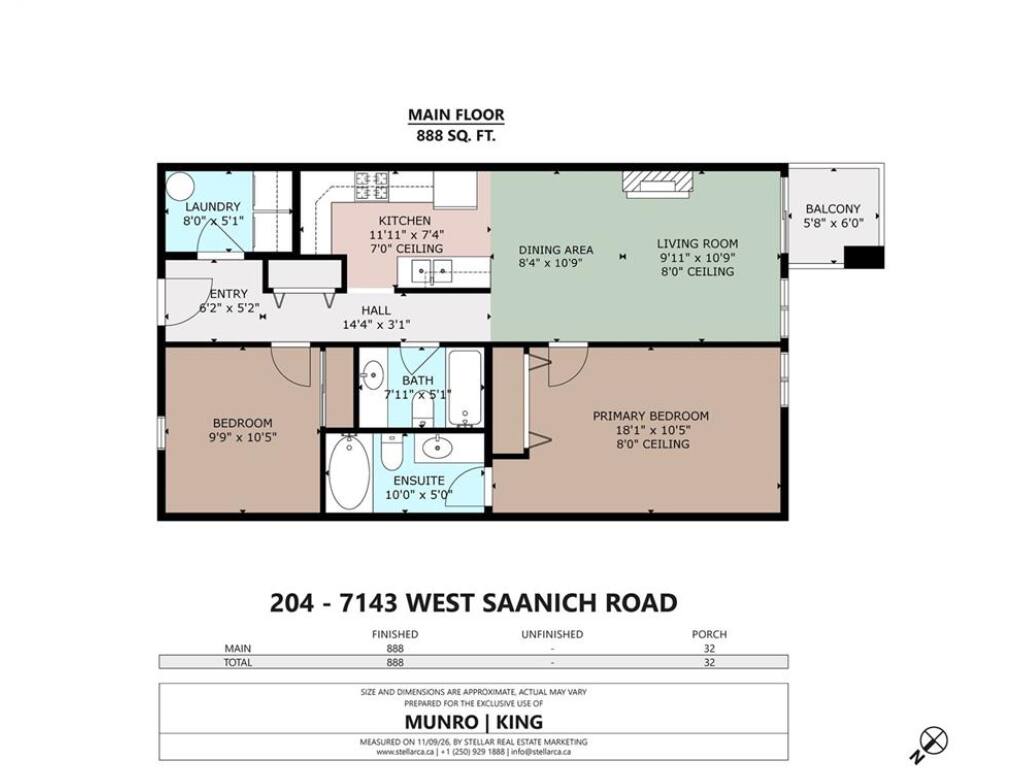
OPEN HOUSE SUNDAY NOVEMBER 15 1:00-2:30PM. Exceptional value in this move-in-ready 2-bedroom, 2-bathroom condo in the heart of beautiful Brentwood Village. Ideally situated on the bright side of the building, directly across from a park, this tidy condo offers a well-designed floor plan with excellent separation between the bedrooms. The spacious, king-sized primary bedroom features a full ensuite with soaker tub. Enjoy the cozy gas fireplace in the living/dining area (gas included in strata fees), open kitchen and covered south-west facing balcony. Fresh new carpets throughout and a full sized separate laundry room with extra storage. Two covered parking stalls are a rare bonus! Family and pet-friendly complex with no age restrictions. Steps to shopping, schools, cafes, restaurants, medical services, transit, parks and the oceanfront. A fantastic opportunity to enjoy convenient Brentwood Village living! Vacant for immediate possession.

General

Property Type:Condo Apartment
Title of Ownership:STRATA LOT 4, PLAN VIS2915, SECTION 10, RANGE 1W, SOUTH SAANICH LAND DISTRICT, TOGETHER WITH AN INTEREST IN THE COMMON PROPERTY IN PROPORTION TO THE UNIT ENTITLEMENT OF THE STRATA LOT AS SHOWN ON FORM 1 OR V, AS APPROPRIATE
Layout:Condo
Number of Floors:3
Taxes:$2,286
Tax Year:2026
Finished Sq. Ft.:888
Unfinished Sq. Ft.:0
Year Built:1994

Building Details

Foundation: Poured Concrete
Roof: Asphalt Torch On
Heat/Air: Baseboard, Electric, Natural Gas

Site Influences

Lot SqFt: 888
Acres: 0.02
Water: Municipal
Waste: Sewer To Lot
Parking: Attached, Guest, Underground
Lot Features: Irregular Lot, Level

Strata Lot Information

Complex: Brentwood Bay Place
Managed By: Firm Property Management
Strata Fee: $562
Common Features: Caretaker, Garbage Removal, Insurance, Maintenance Grounds, Property Management and Water
Minimum Age: 0
Rental Restrictions: Unrestricted
Pets Allowed: Aquariums, Birds, Cats, Dogs
Pet Notes: No more than 2 dogs or 2 cats with a 30lb size limit. See Bylaws

Room Dimensions

Level 1 - 888 sqft

Entrance:6'2"x5'2"
Living Room:9'11"x10'9"
Dining Room:8'4"x10'9"
Kitchen:11'11"x7'4"
Bedroom - Primary:18'1"x10'5"
Bathroom:4-Piece piece
Ensuite:4-Piece piece
Bedroom:9'9"x10'5"
Laundry:8'0"x5'1"

Level 2 - 0 sqft

Level 3 - 0 sqft

Level 4 - 0 sqft

Other - 0 sqft

Property Details

Beds: 2
Baths: 2
Sq. Feet: 888
Year Built: 1994
Property Type: Condo Apartment
Municipality: Central Saanich

Links

Book a Tour

Book a Tour

All fields marked with * are required.


Request More Info

Request More Info

All fields marked with * are required.


Tell a Friend

Tell a Friend

All fields are required.


Mortgage Calculator

This is only a guide. Please verify this information with your mortgage specialist.


Back To Listings

Listed with:

Shane King - RE/MAX Camosun
Phone: 250-744-3301

Alli Munro - RE/MAX Camosun
Phone: 250-744-3301