$525,000

412 - 1619 Morrison St
MLS® NO: 1054148

Description

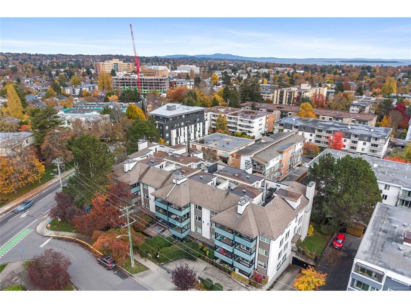
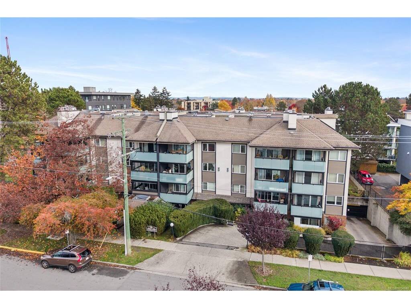
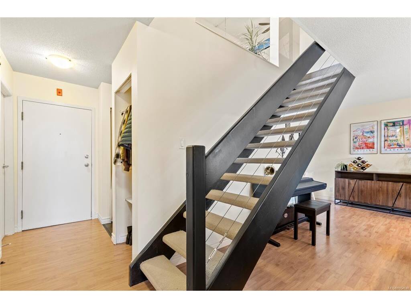
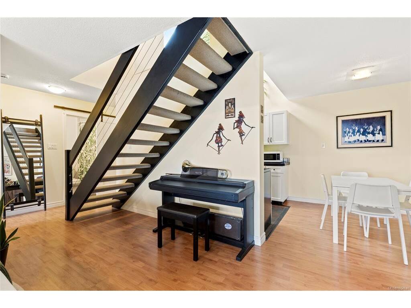
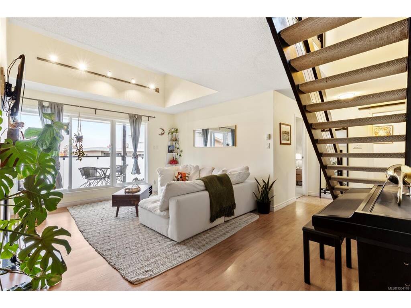
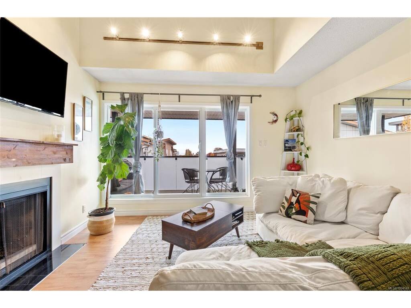
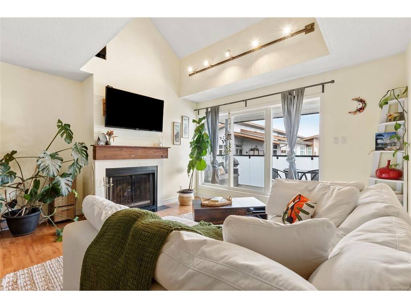
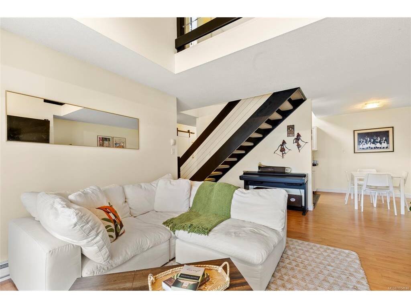
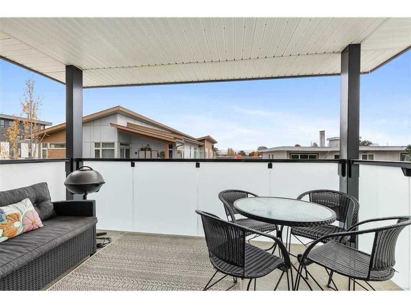
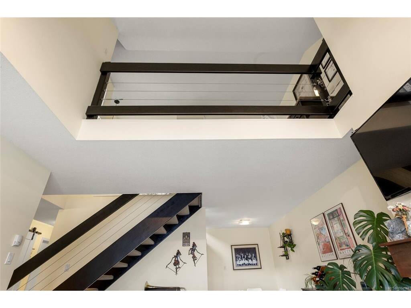
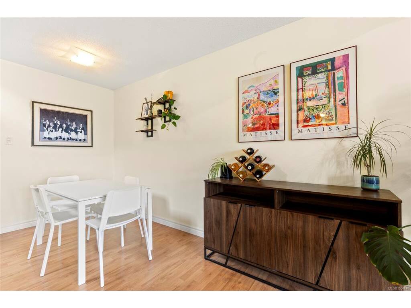
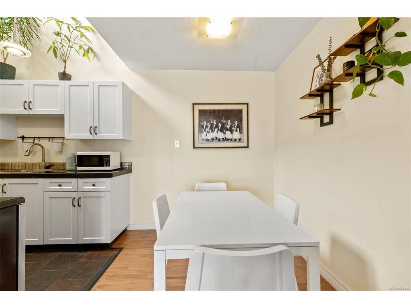
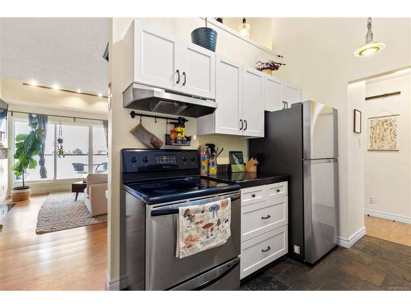
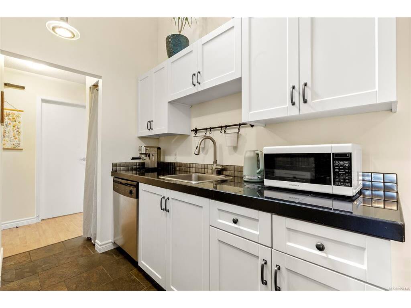
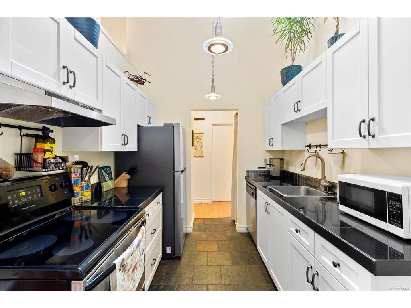
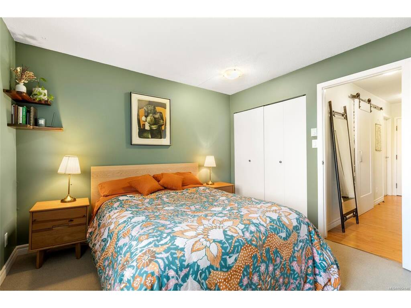
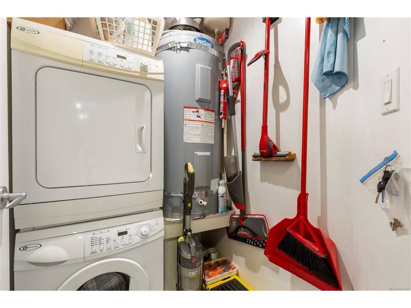
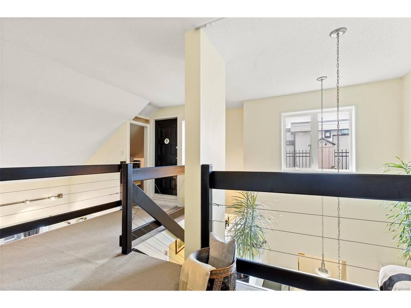
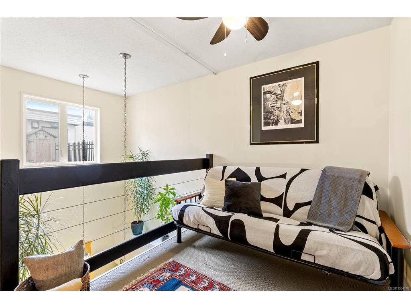
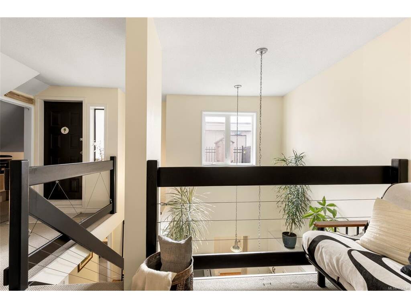
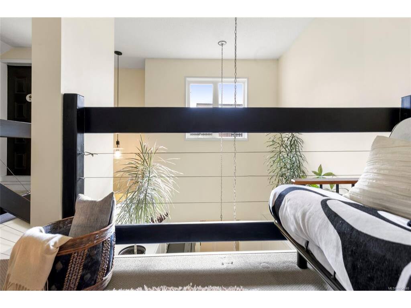
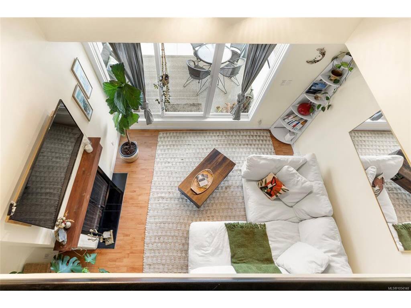
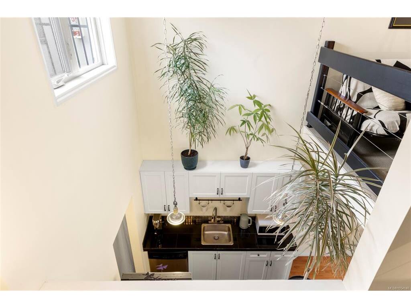
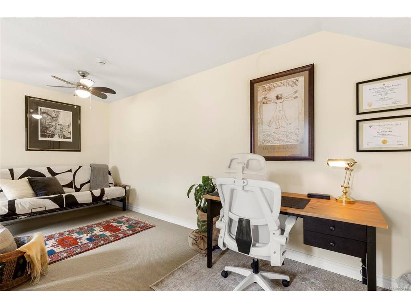
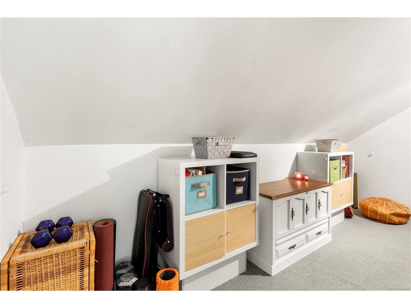
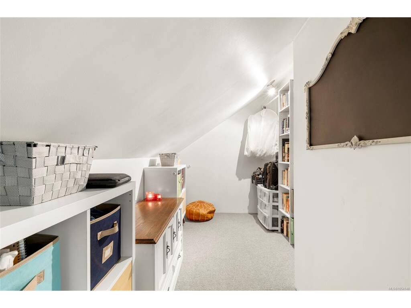
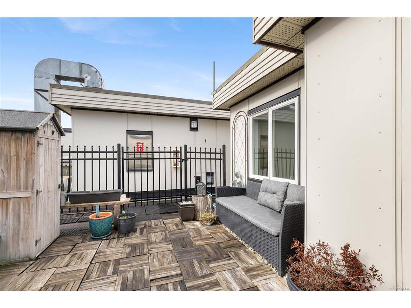
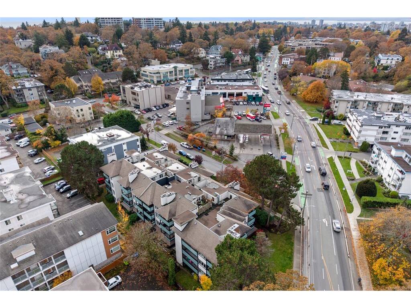
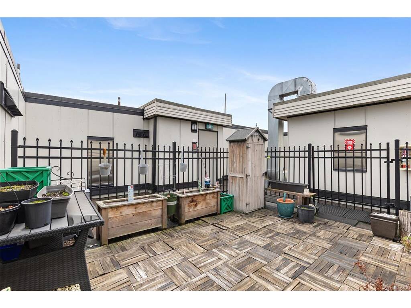
OH Sunday Nov 15th 12-2pm. Loft Living in the Heart of Jubilee! This bright and beautifully maintained top-floor condo offers a unique layout with soaring 16-foot ceilings in the kitchen and living room, creating an inviting sense of space and light. The versatile second-floor loft provides additional living space, ideal for a home office or guest area. Enjoy stainless steel appliances, a cozy wood-burning fireplace, in-suite laundry, and plenty of storage - including a separate storage locker. Step outside to your private balcony or enjoy the added bonus of your own private rooftop terrace! Secure underground parking and bike storage add everyday convenience. With an impressive Walk Score of 90, you can enjoy the convenience of having Royal Jubilee Hospital, Oak Bay Village, shopping, restaurants, parks, and everyday amenities all just a short stroll away!

General

Property Type:Condo Apartment
Title of Ownership:STRATA LOT 50, PLAN VIS1220, SECTION 75, VICTORIA LAND DISTRICT, TOGETHER WITH AN INTEREST IN THE COMMON PROPERTY IN PROPORTION TO THE UNIT ENTITLEMENT OF THE STRATA LOT AS SHOWN ON FORM 1 OR V, AS APPROPRIATE
Layout:Condo
Number of Floors:4
Taxes:$2,878
Tax Year:2026
Finished Sq. Ft.:1,013
Unfinished Sq. Ft.:270
Year Built:1982

Building Details

Foundation: Poured Concrete
Roof: Asphalt Shingle
Heat/Air: Baseboard, Electric, Wood

Site Influences

Lot SqFt: 1,283
Acres: 0.02
Water: Municipal
Waste: Sewer Connected
Parking: Attached, Underground
Lot Features: Central Location, Rectangular Lot

Strata Lot Information

Complex: Morrison Manor
Managed By: Proline Management
Strata Fee: $692
Minimum Age: 0
Age Notes: See bylaws
Rental Restrictions: Unrestricted
Rental Notes: See bylaws
Pets Allowed: Aquariums, Birds, Caged Mammals, Cats, Dogs, Number Limit
Pet Notes: See bylaws

Room Dimensions

Level 1 - 786 sqft

Entrance:5'3x13'4
Laundry:5'1x3'11
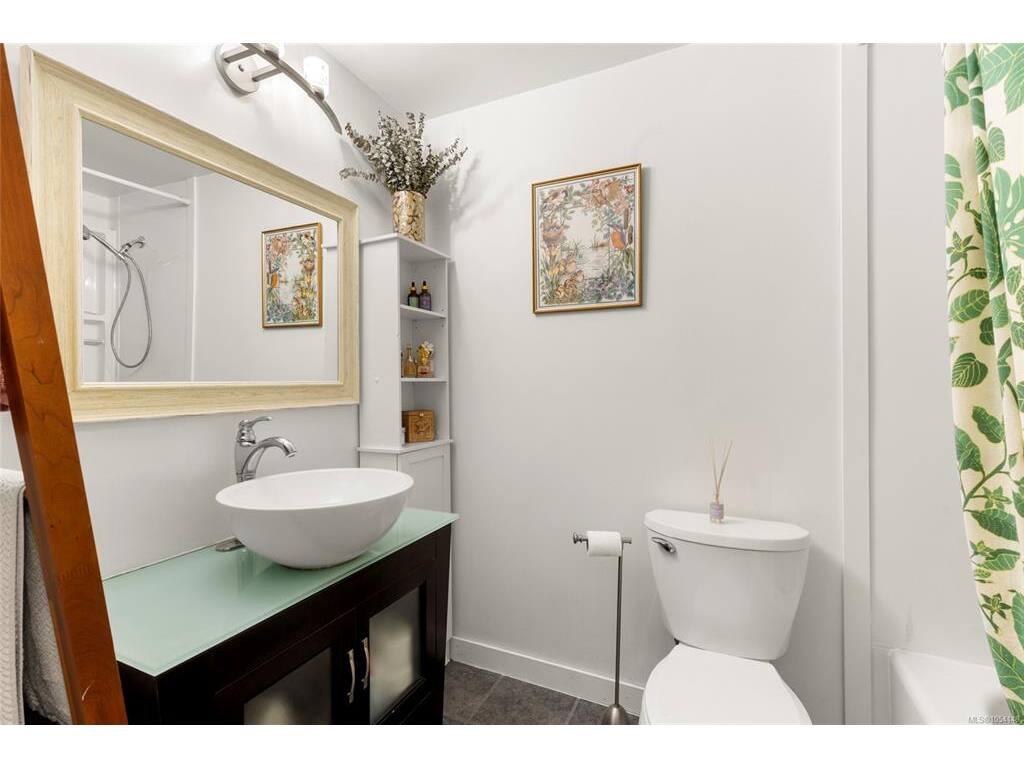
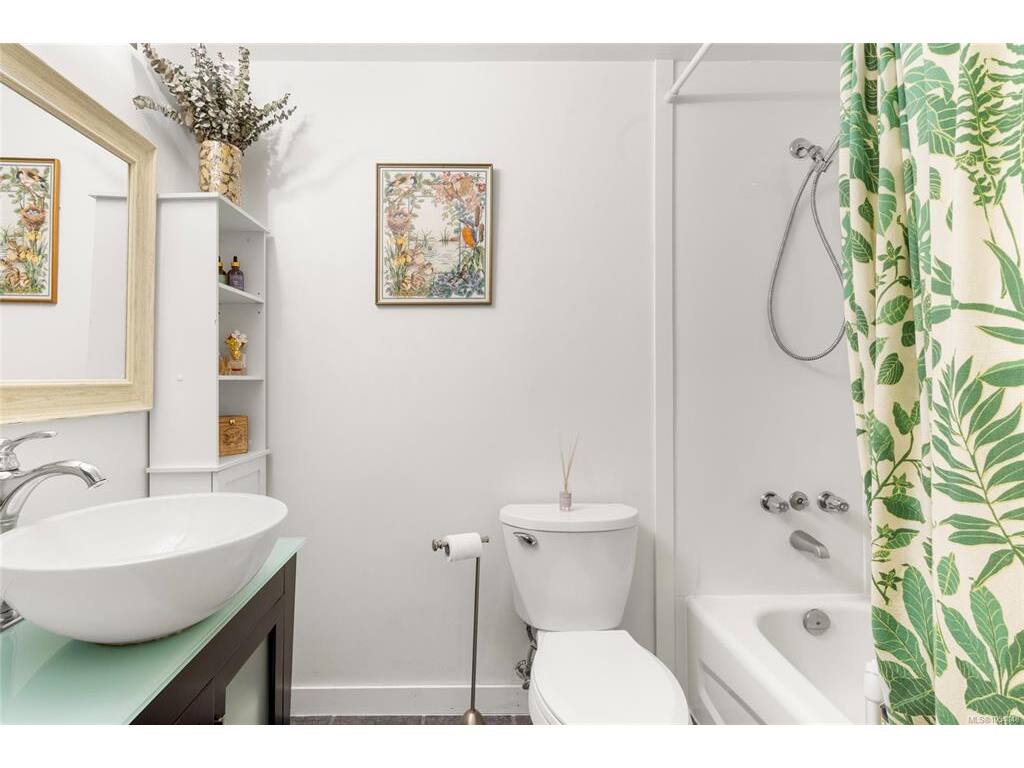
Bathroom:4-Piece piece
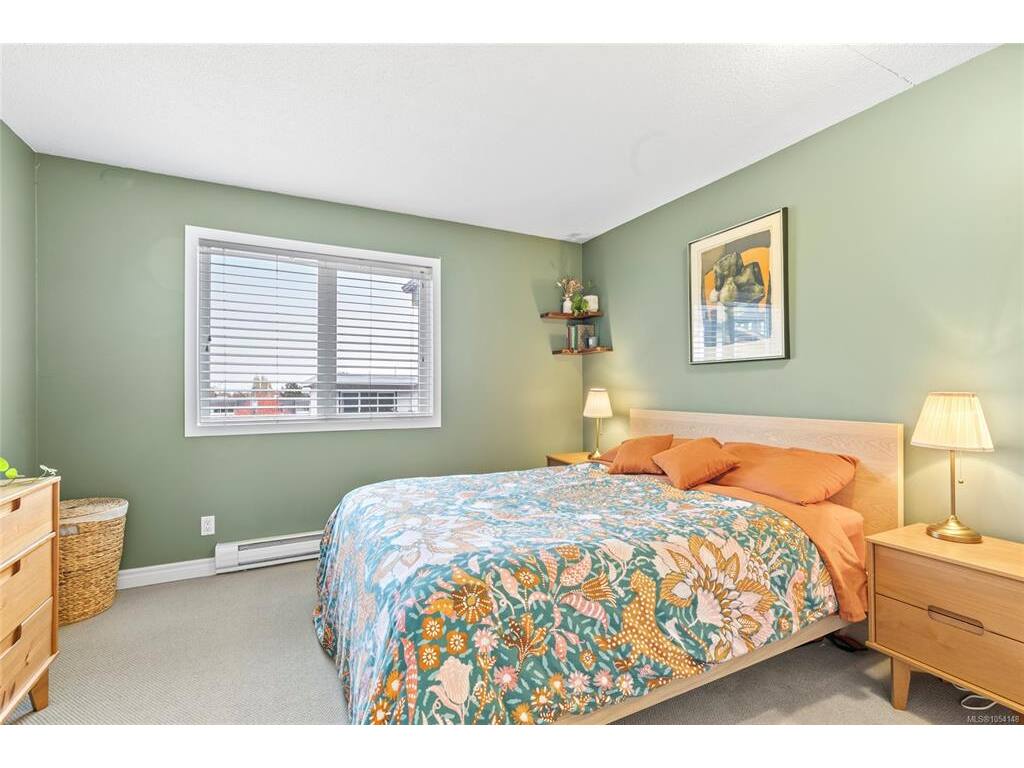
Bedroom - Primary:11'6x10'11
Living Room:16'11x17'1
Dining Room:6'11x8'4
Kitchen:10'1x8'1

Level 2 - 497 sqft

Storage:14'3x7'0
Office:14'1x9'11
Bedroom:6'11x8'1

Level 3 - 0 sqft

Level 4 - 0 sqft

Other - 0 sqft

Property Details

Beds: 2
Baths: 1
Sq. Feet: 1,013
Year Built: 1982
Property Type: Condo Apartment
Municipality: Victoria
Links

Book a Tour

Book a Tour

All fields marked with * are required.


Request More Info

Request More Info

All fields marked with * are required.


Tell a Friend

Tell a Friend

All fields are required.


Mortgage Calculator

This is only a guide. Please verify this information with your mortgage specialist.


Back To Listings

Listed with:

Ariana Martindale - Engel & Volkers Vancouver Island

Brandyn Nagel - Engel & Volkers Vancouver Island
Phone: 250-580-5881

NOTE: MLS® property information is provided under copyright© by the Victoria Real Estate Board. The information is from sources deemed reliable, but should not be relied upon without independent verification.