$1,249,900

999 Londonderry Rd
MLS® NO: 1054144

Description

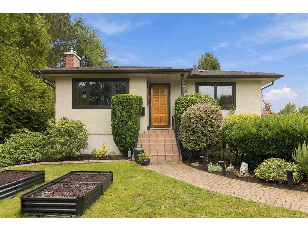
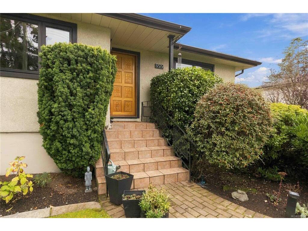
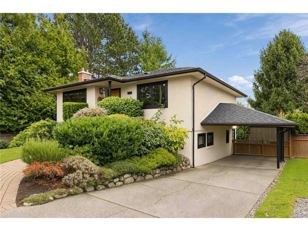
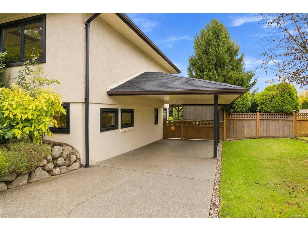
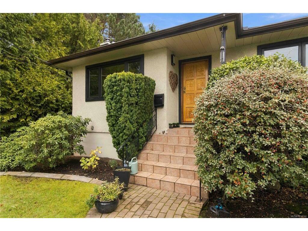
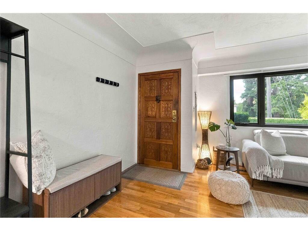
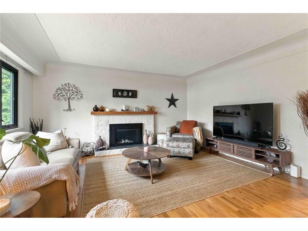
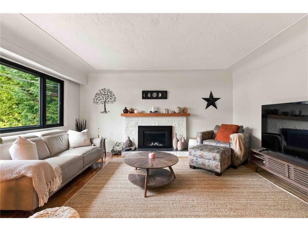
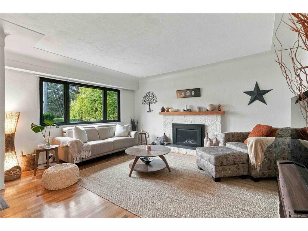
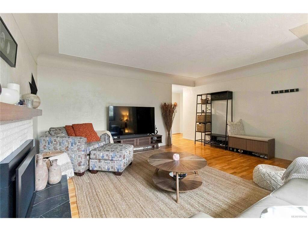
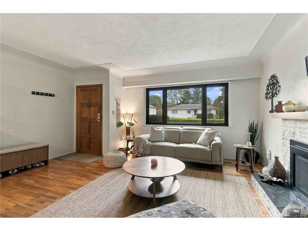
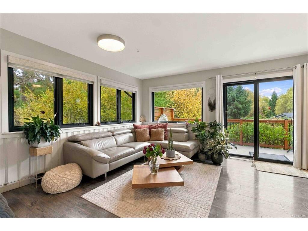
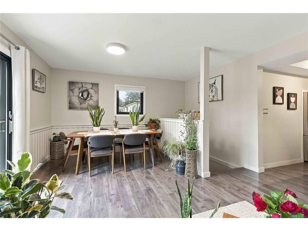
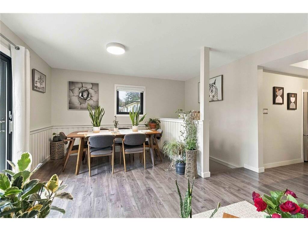
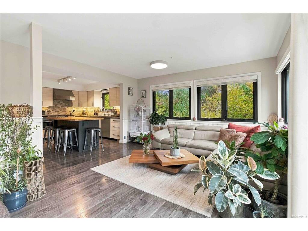
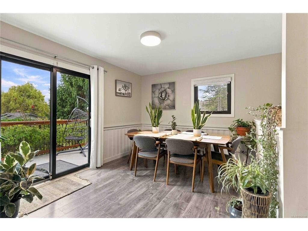
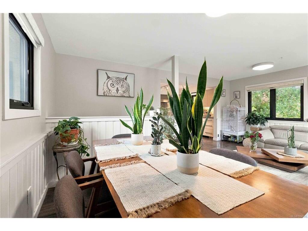
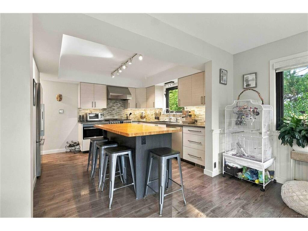
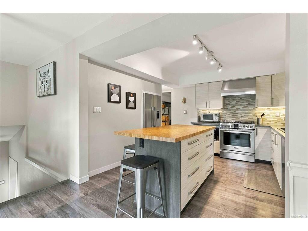
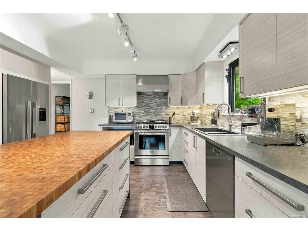
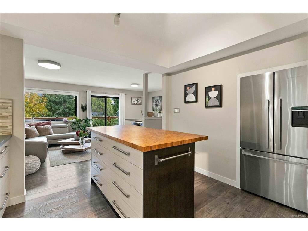
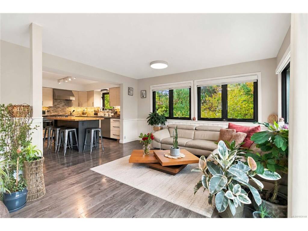
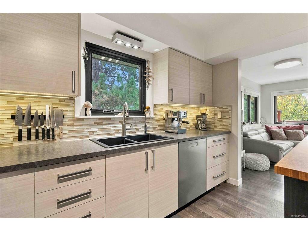
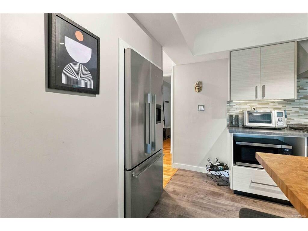
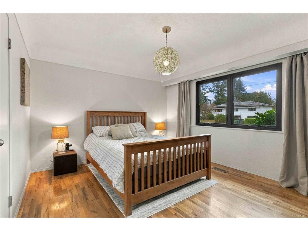
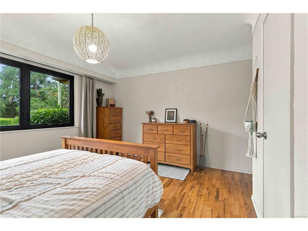
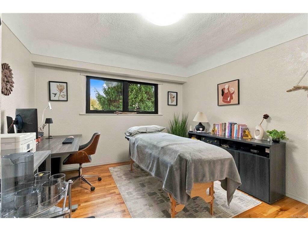
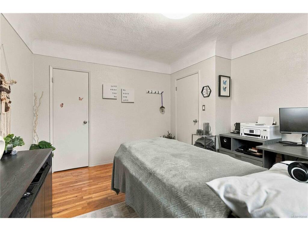
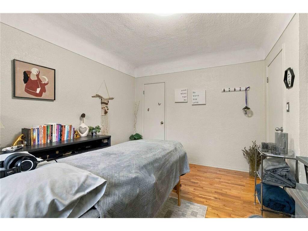
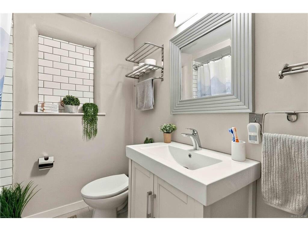
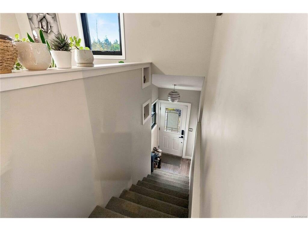
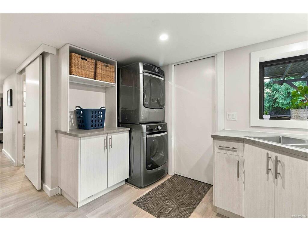
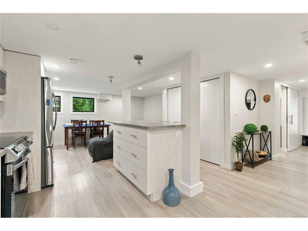
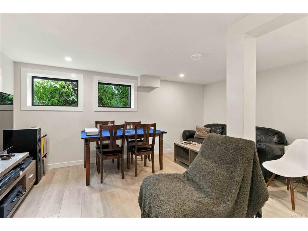
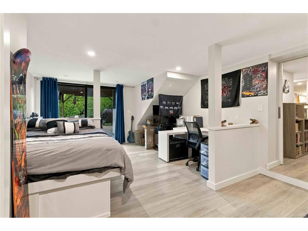
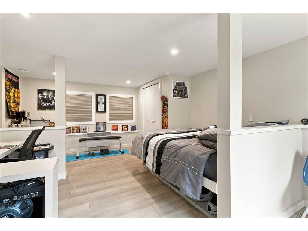
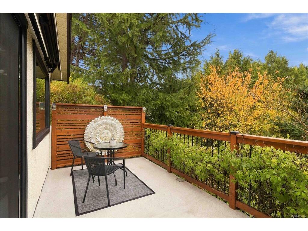
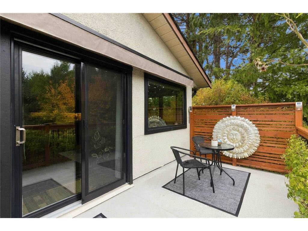
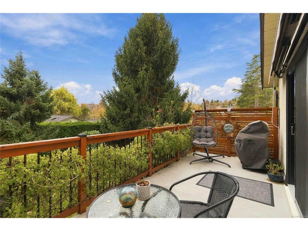
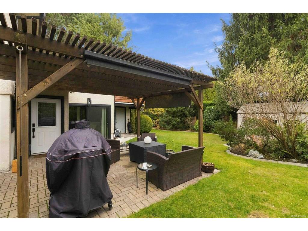
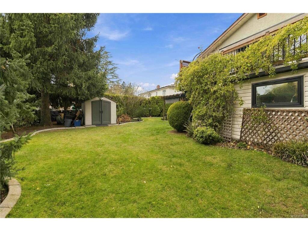
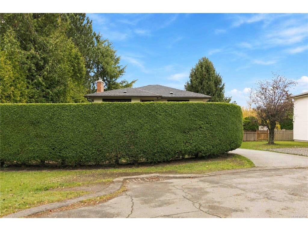
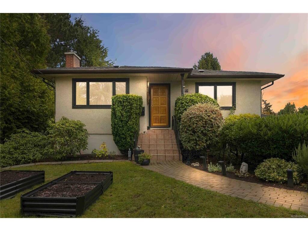
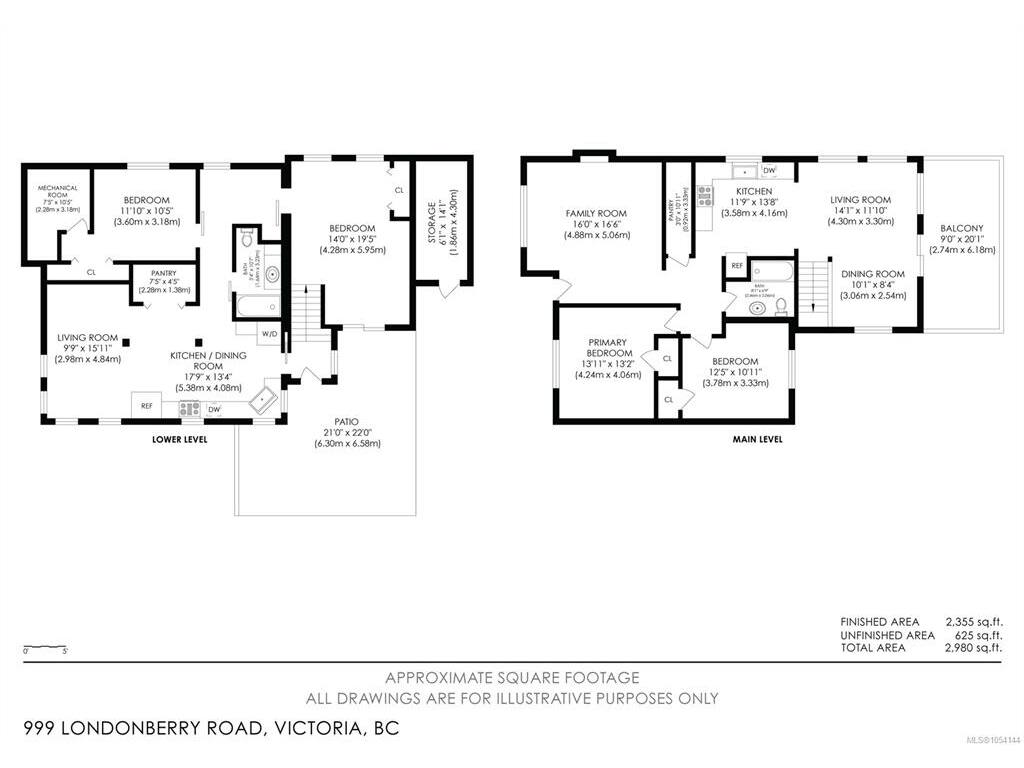
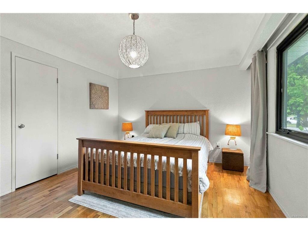
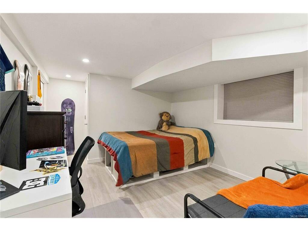
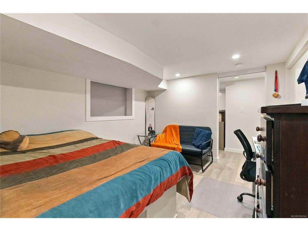
Home Designed for More Than One Generation Beautifully updated and move-in ready, this inviting 1958 home offers almost 2,300 sq. ft. of finished living space, four bedrooms and two bathrooms on a level 7,158 sq. ft. lot on a cul-de- sac in Saanich East. Thoughtfully arranged over two levels, the home offers flexible living areas with separate access, creating possibilities for multigenerational households seeking independence while remaining under one roof, as well as families looking for room to grow. The stylish kitchen features a generous island and opens to a welcoming family and dining area filled with natural light and views of the private backyard. Enjoy the beautiful back deck, patio, pergola, garden shed and established privacy hedge. Significant updates include Andersen composite windows, a heat pump, improvements, electrical upgrades, a newer roof and hot water tank. Generous parking accommodates up to four vehicles or two vehicles plus an RV or boat. Conveniently located near shopping, schools, hospitals, transportation routes, downtown Victoria and the airport, this well-maintained property offers comfort, flexibility and convenience.

General

Property Type:Single Family Detached
Title of Ownership:LOT 16, PLAN VIP10000, SECTION 64, VICTORIA LAND DISTRICT
Layout:Main Level Entry with Lower Level(s)
Taxes:$5,034
Tax Year:2026
Finished Sq. Ft.:2,288
Unfinished Sq. Ft.:79
Year Built:1958

Building Details

Foundation: Block
Roof: Asphalt Shingle
Heat/Air: Forced Air, Heat Pump, Propane

Site Influences

Lot SqFt: 7,158
Acres: 0.16
Lot Shape: 68 ft wide x 105 ft deep
Water: Municipal
Waste: Sewer Connected
Zoning: RS-6
Parking: Attached, Carport, Driveway, On Street, RV Access/Parking
Lot Features: Central Location, Cul-de-sac, Family-Oriented Neighbourhood, Landscaped, Private, Quiet Area, Shopping Nearby, Southern Exposure

Room Dimensions

Level 1 - 1,231 sqft

Living Room:15'8"x17'4"
Bedroom - Primary:11'8"x13'9"
Bedroom:12'2"x11'8"
Kitchen:11'8"x10'9"
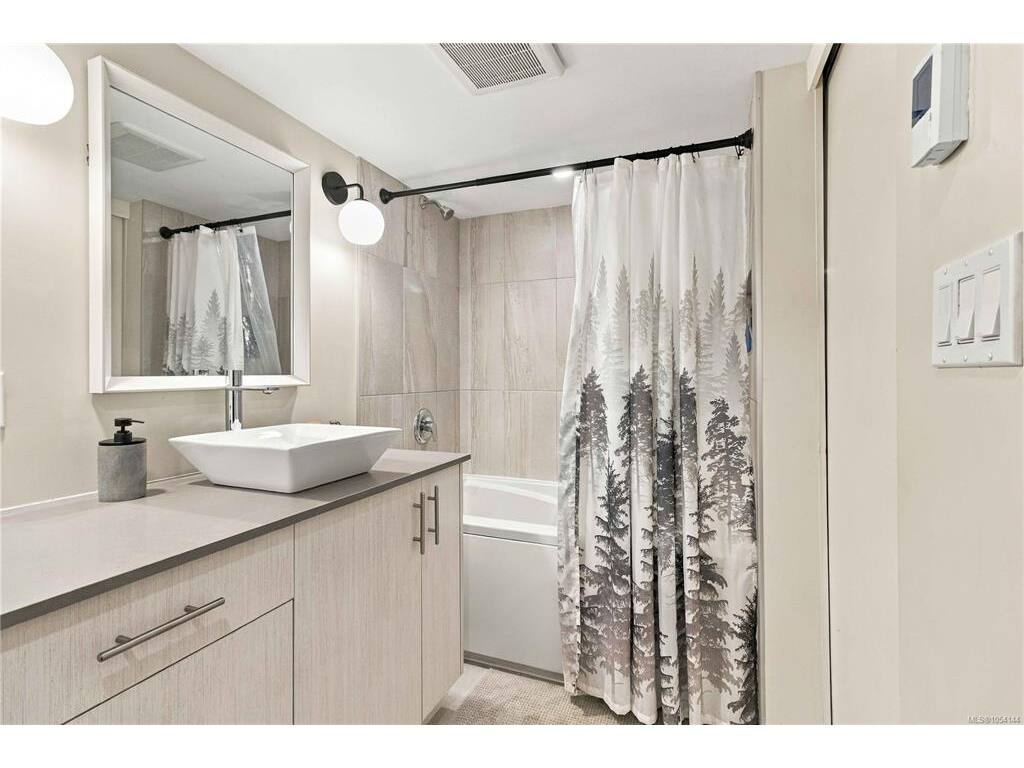
Bathroom:4-Piece piece
Family Room:13'11"x11'10"
Dining Room:9'11"x8'5"

Level 2 - 0 sqft

Level 3 - 1,057 sqft

Rec Room:12'8"x16'0"
Kitchen:13'9"x13'4"
Bedroom:11'7"x10'9"
Bathroom:4-Piece piece
Bedroom:13'4"x20'1"

Level 4 - 0 sqft

Other - 0 sqft

Property Details

Beds: 4
Baths: 2
Sq. Feet: 2,288
Year Built: 1958
Property Type: Single Family Detached
Municipality: Saanich East
Links

Book a Tour

Book a Tour

All fields marked with * are required.


Request More Info
Request More Info
All fields marked with * are required.


Tell a Friend

Tell a Friend

All fields are required.


Mortgage Calculator

This is only a guide. Please verify this information with your mortgage specialist.


Back To Listings

Listed with:

April Prinz - RE/MAX Camosun
Phone: 250-360-6073