$775,000

105 - 373 Tyee Rd
MLS® NO: 1054142

Description

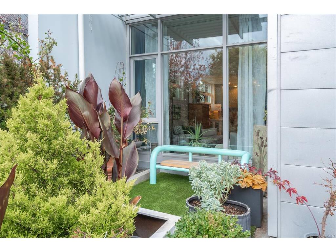
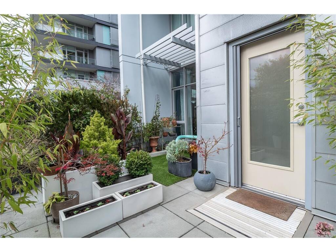
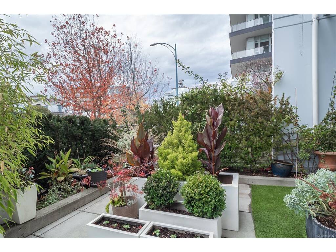
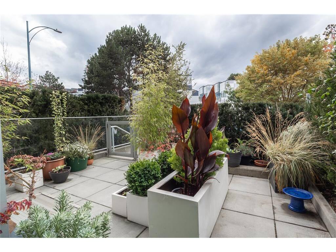
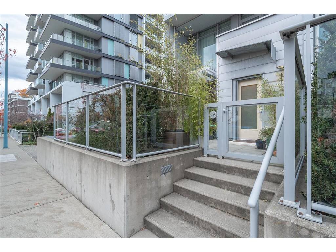
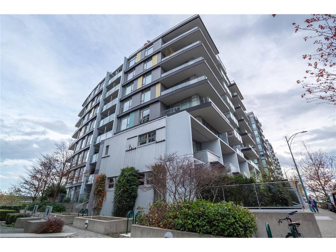
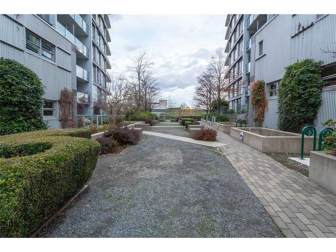
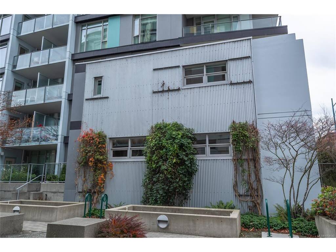
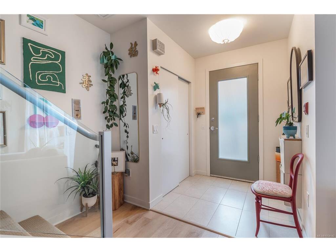
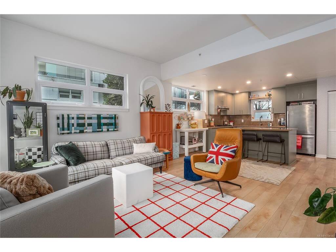
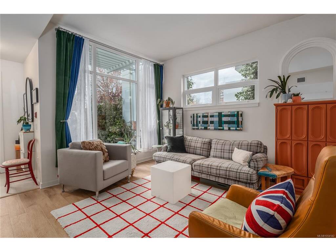
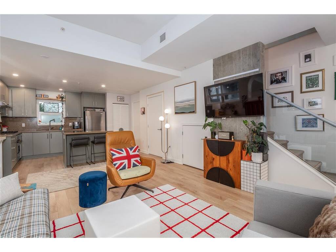
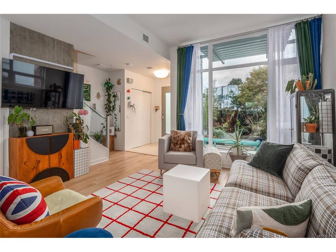
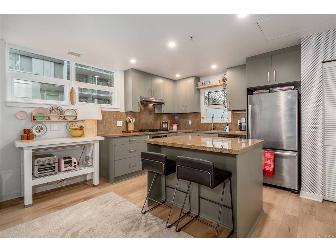
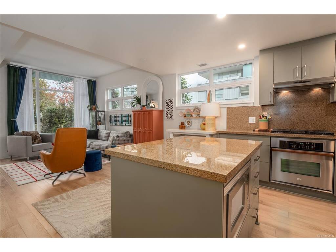
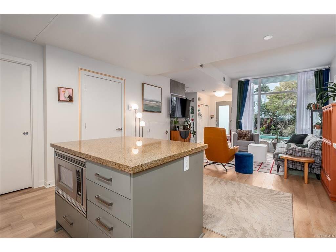
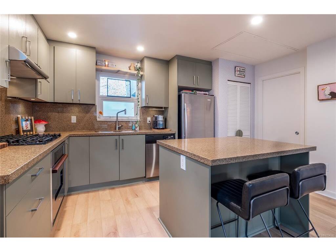
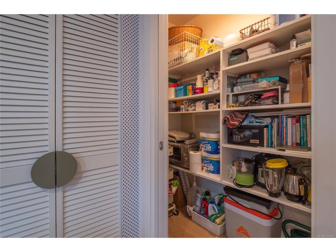
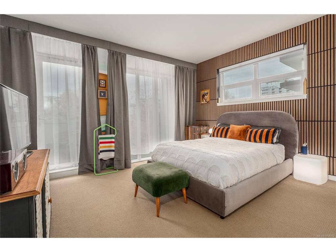
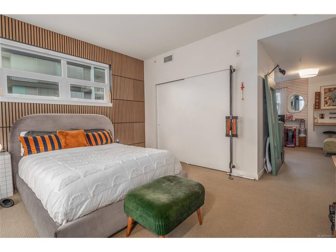
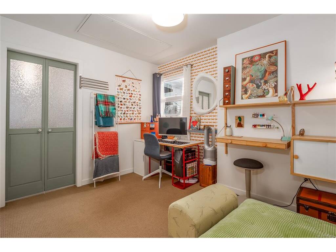
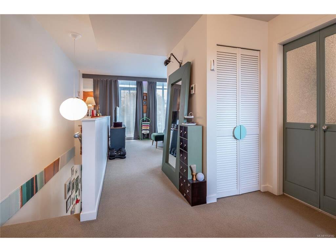
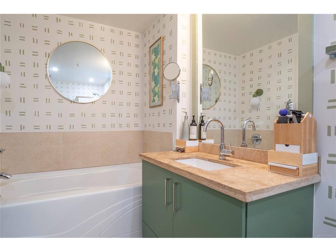
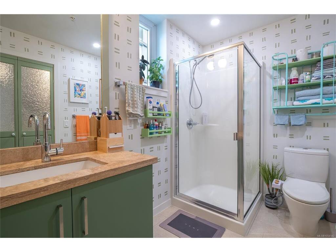
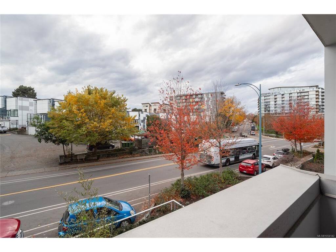
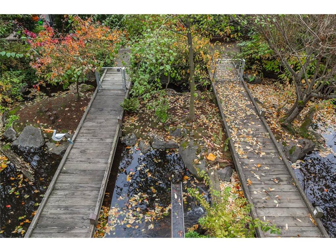
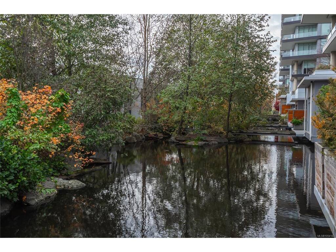
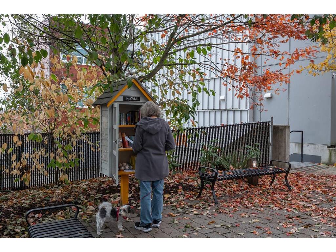
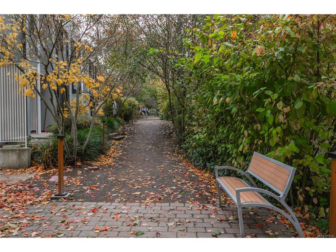
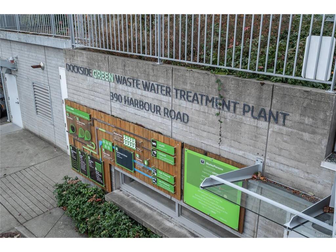
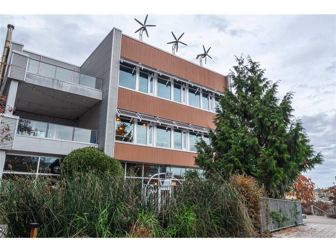
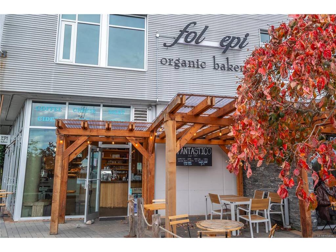
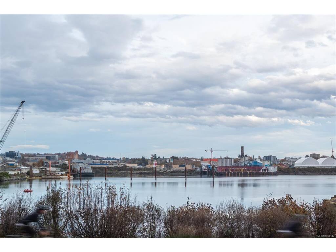
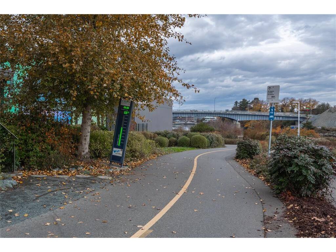
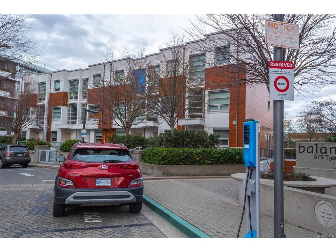
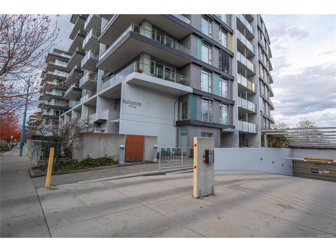
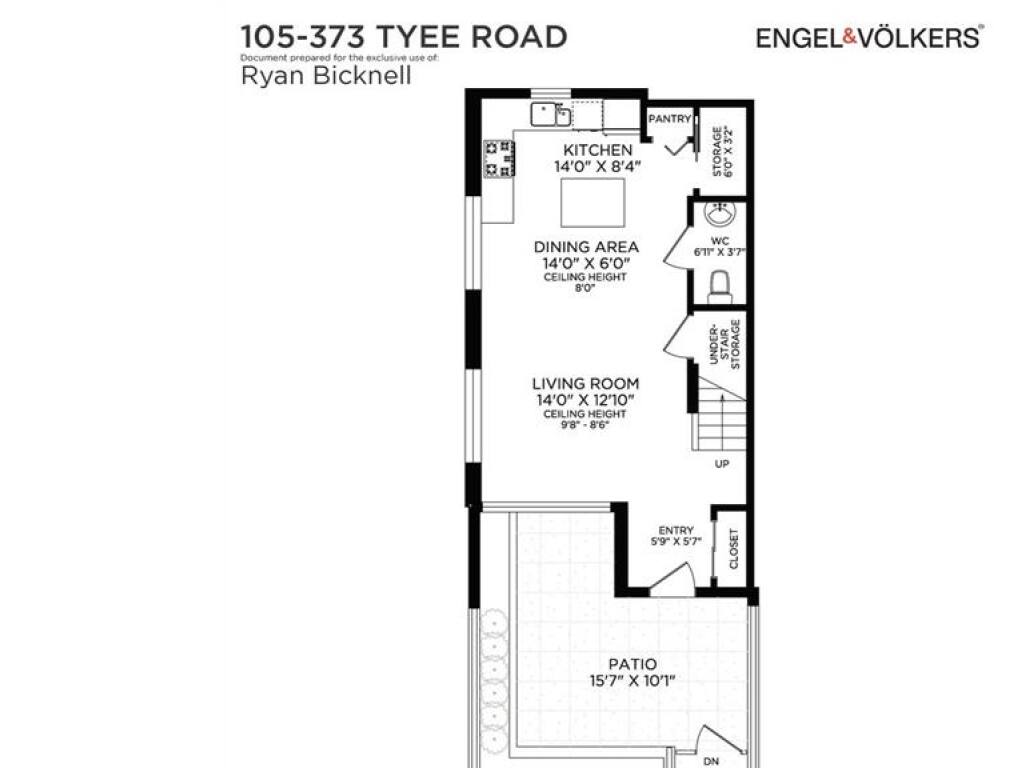
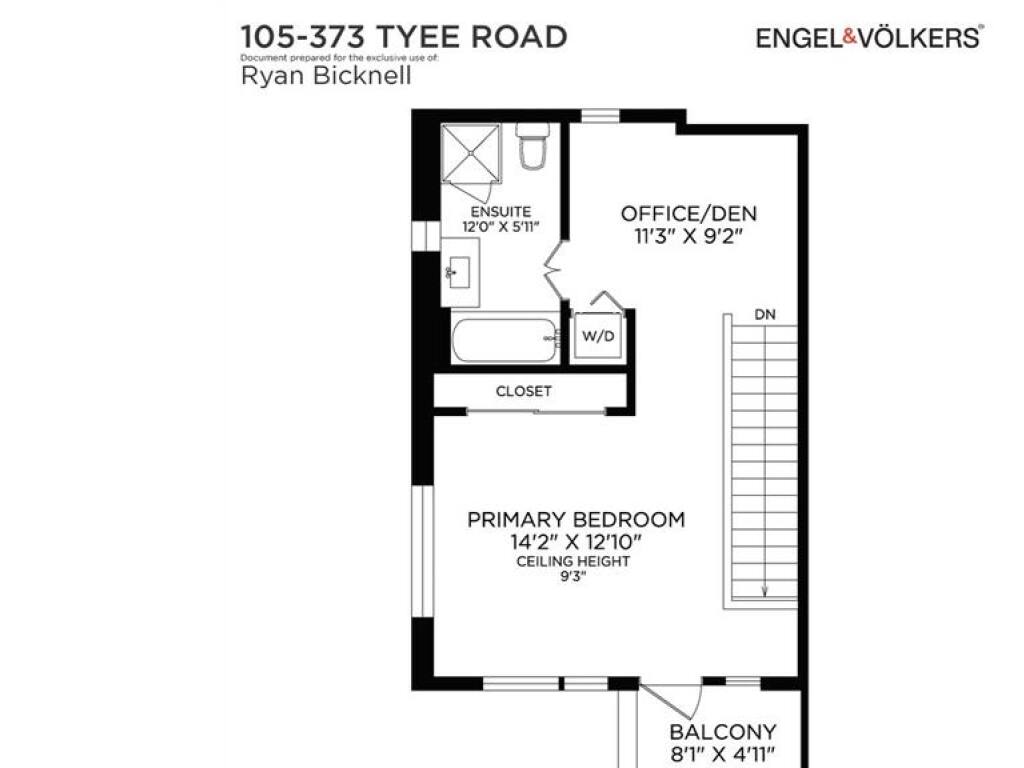
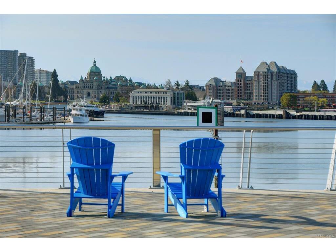
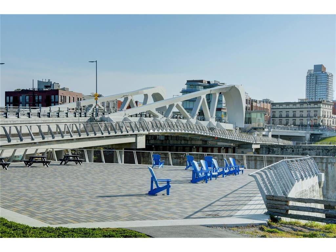
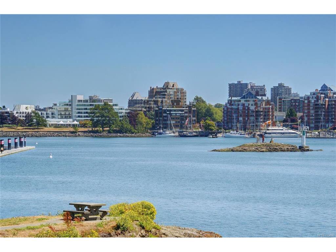
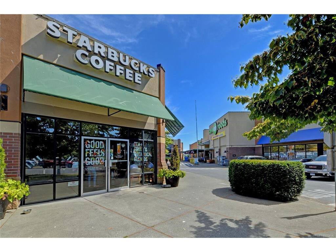
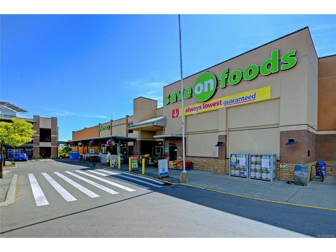
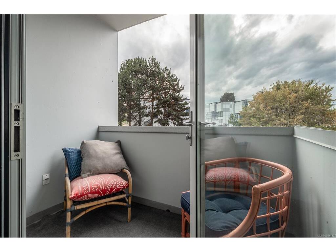
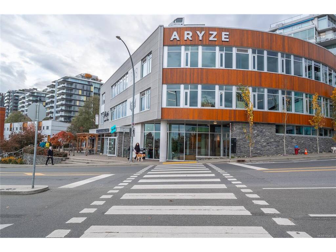
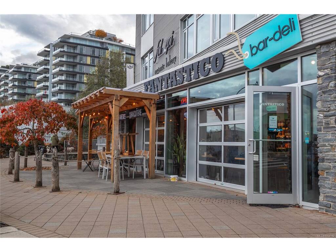
Welcome to this bright, unique end unit - no neighbours on 3 sides or above! This Dockside Green condo offers privacy & tranquility of townhouse living in one of Victoria's most desirable neighbourhoods. Large windows throughout fill the home with natural light year-round, coupled with 9'8" ceilings in main living area. Updated kitchen features granite counters, ample storage, premium appliances & a gas cooktop. Upstairs a spacious yet cozy primary bedroom, a 2nd private patio & a spa-inspired bathroom with separate shower & soaker tub. Versatile upstairs den is ideal as a home office, gym, studio or workshop. Exceptional storage: a walk-in utility closet, under-stair storage room and separate storage locker. Direct street-level entrance, sunny terrace & no pet size restrictions make this home perfect for pet owners & gardeners. Includes secure underground parking, bike storage and is just steps from the Galloping Goose Trail, Songhees Walkway, Westside Village's shops and restaurants

General

Property Type:Row/Townhouse
Title of Ownership:Strata Lot 98, Plan VIS6763, District Lot 119, Esquimalt Land District, TOGETHER WITH AN INTEREST IN THE COMMON PROPERTY IN PROPORTION TO THE UNIT ENTITLEMENT OF THE STRATA LOT AS SHOWN ON FORM V
Layout:Main Level Entry with Upper Level(s)
Number of Floors:9
Taxes:$4,436
Tax Year:2026
Finished Sq. Ft.:1,159
Unfinished Sq. Ft.:268
Year Built:2009

Building Details

Foundation: Poured Concrete
Roof: Asphalt Torch On
Heat/Air: Forced Air, Heat Recovery, Other

Site Influences

Lot SqFt: 1,224
Acres: 0.03
Water: Municipal
Waste: Sewer Connected
Parking: Underground
Lot Features: Rectangular Lot

Room Dimensions

Level 1 - 606 sqft

Entrance:6x6
Living Room:14x12
Dining Room:14x6
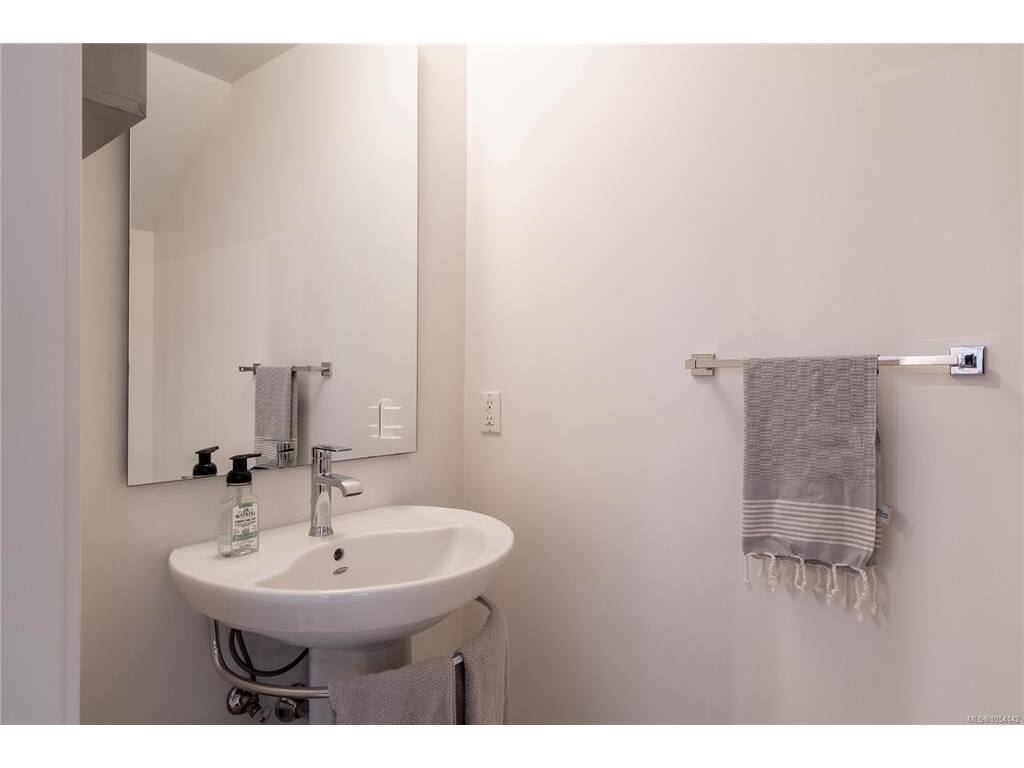
Bathroom:2-Piece piece
Kitchen:14x9

Level 2 - 553 sqft

Bedroom - Primary:14x13
Den:12x9
Ensuite:4-Piece piece

Level 3 - 0 sqft

Level 4 - 0 sqft

Other - 0 sqft

Property Details

Beds: 1
Baths: 2
Sq. Feet: 1,159
Year Built: 2009
Property Type: Row/Townhouse
Municipality: Victoria West
Book a Tour

Book a Tour

All fields marked with * are required.


Request More Info
Request More Info
All fields marked with * are required.


Tell a Friend

Tell a Friend

All fields are required.


Mortgage Calculator

This is only a guide. Please verify this information with your mortgage specialist.


Back To Listings

Listed with:

Ryan Bicknell - Engel & Volkers Vancouver Island
Phone: 250-884-4233

NOTE: MLS® property information is provided under copyright© by the Victoria Real Estate Board. The information is from sources deemed reliable, but should not be relied upon without independent verification.