
3 Bed Row/Townhouse in Victoria
Description
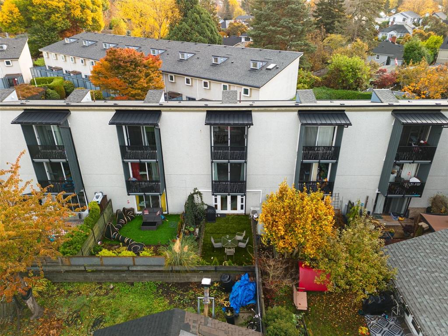
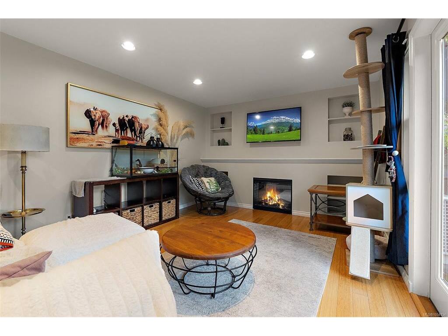
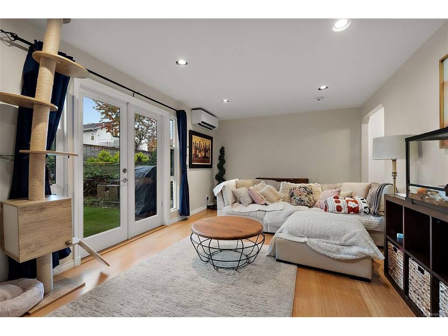
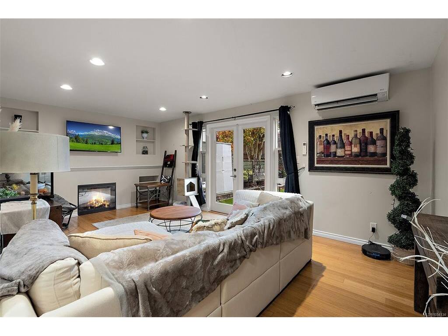
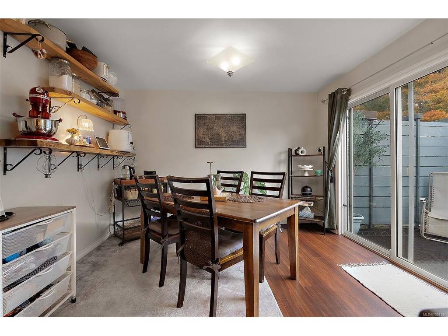
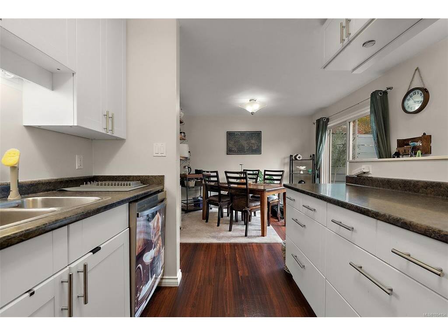
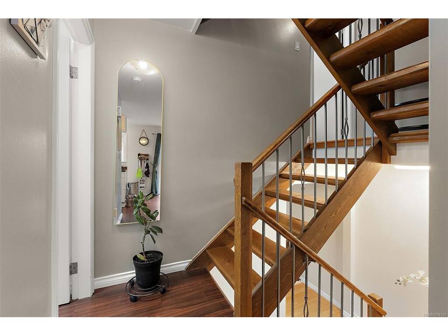
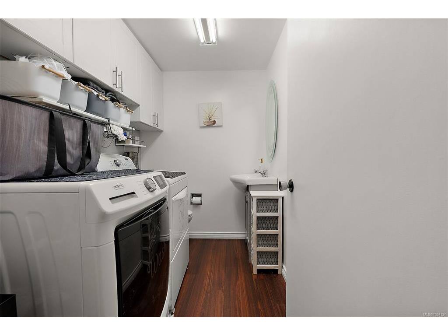
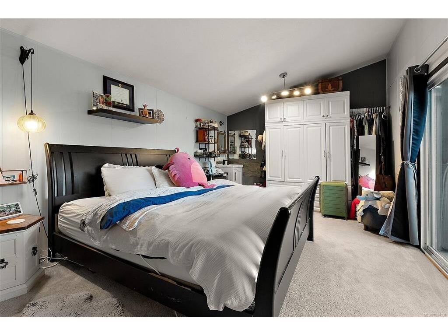
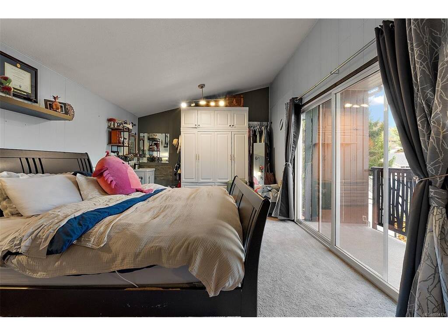
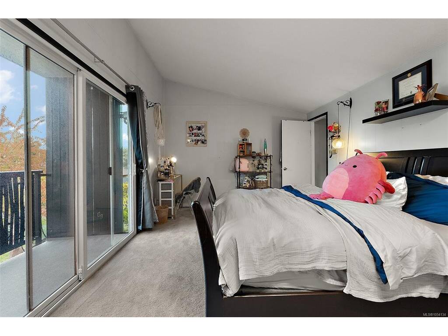
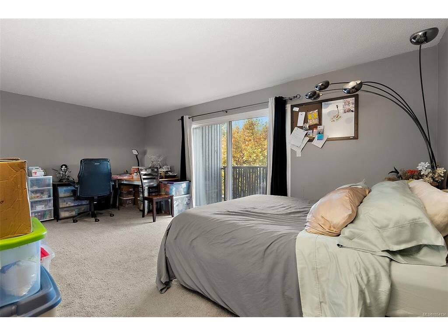
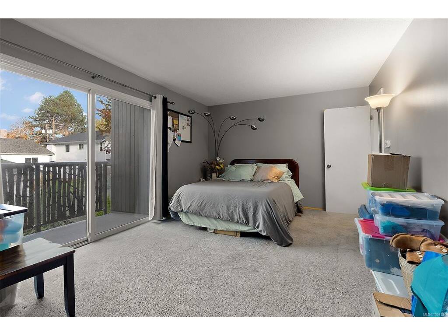
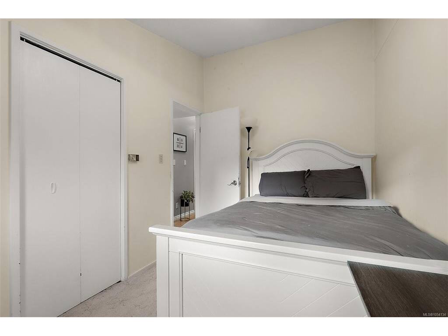
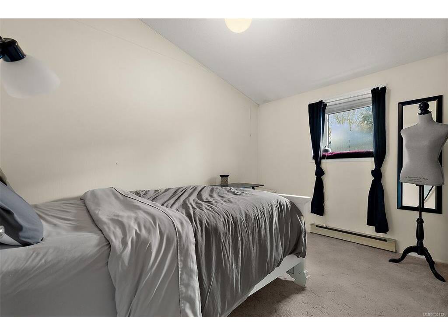
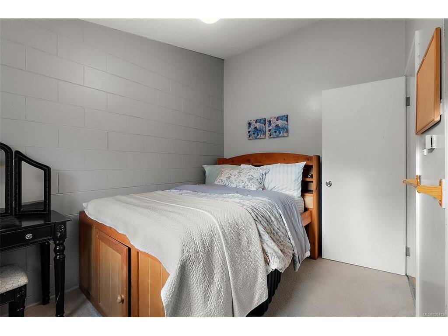
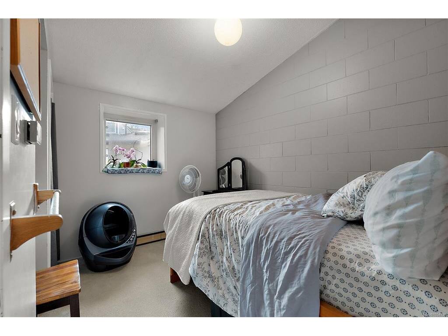
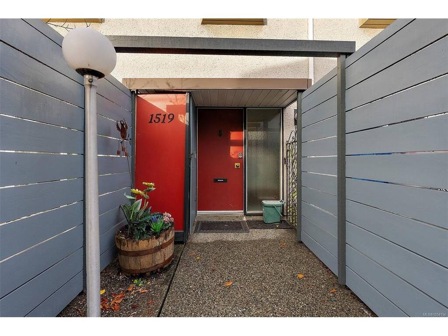
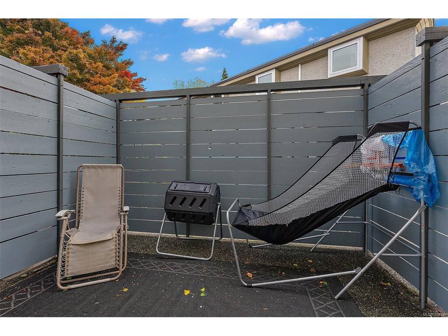
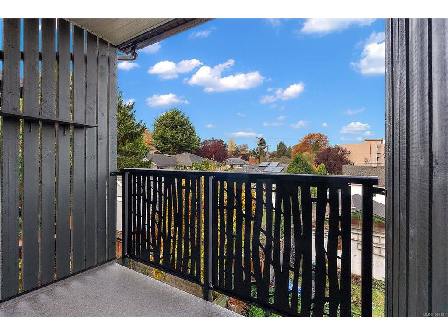
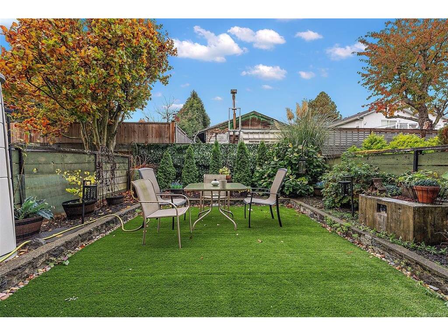
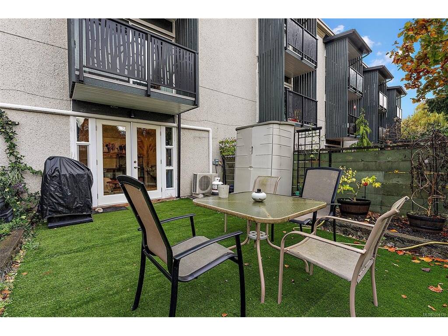
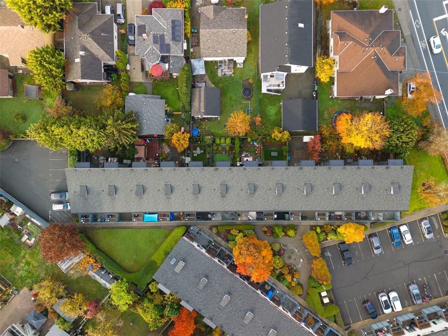
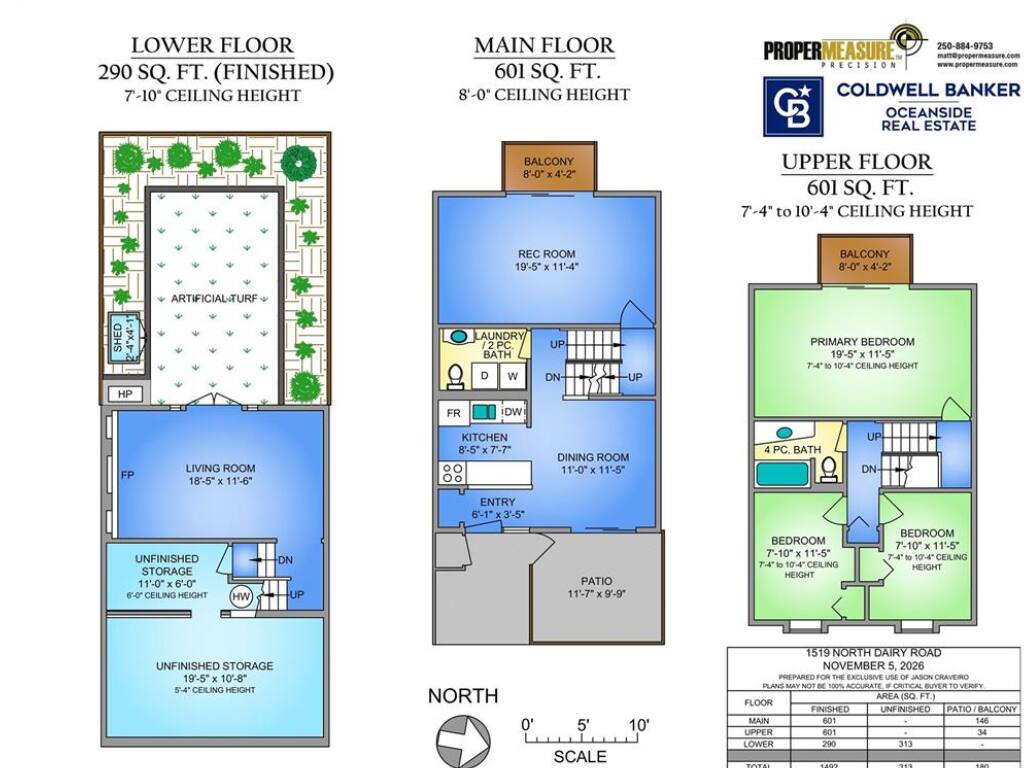
French doors open from the living room to a private, southwest-facing backyard with a sunny patio for summer dinners and a yard that’s easy to maintain. This charming Cedar Village townhome is set back from North Dairy Road, with nearby transit to UVic and Camosun. There’s room to spread out across nearly 1,500 sq ft of finished living space, with an electric fireplace in the living room and a separate rec room for movie nights or a home office. You’ll also have in-suite laundry, two parking spaces and over 300 sq ft of unfinished storage for bikes and gear. All three bedrooms are upstairs, including an oversized primary with its own balcony for morning coffee. Come see the home in person.
General
Property Type:Row/Townhouse
Title of Ownership:STRATA LOT 16, PLAN VIS4, SECTION 29, VICTORIA LAND DISTRICT, & SEC 30, TOGETHER WITH AN INTEREST IN THE COMMON PROPERTY IN PROPORTION TO THE UNIT ENTITLEMENT OF THE STRATA LOT AS SHOWN ON FORM 1
Layout:Main Level Entry with Lower/Upper Lvl(s)
Number of Floors:3
Taxes:$3,997
Tax Year:2026
Finished Sq. Ft.:1,492
Unfinished Sq. Ft.:493
Year Built:1969
Building Details
Foundation: Poured Concrete
Roof: See Remarks
Heat/Air: Baseboard, Electric, Forced Air, Heat Pump
Site Influences
Lot SqFt: 2,602
Acres: 0.05
Water: Municipal, To Lot
Waste: Sewer Connected, Sewer To Lot
Parking: Driveway
Lot Features: Level, Private, Rectangular Lot, Serviced, Wooded Lot
Room Dimensions
Level 1 - 380 sqft
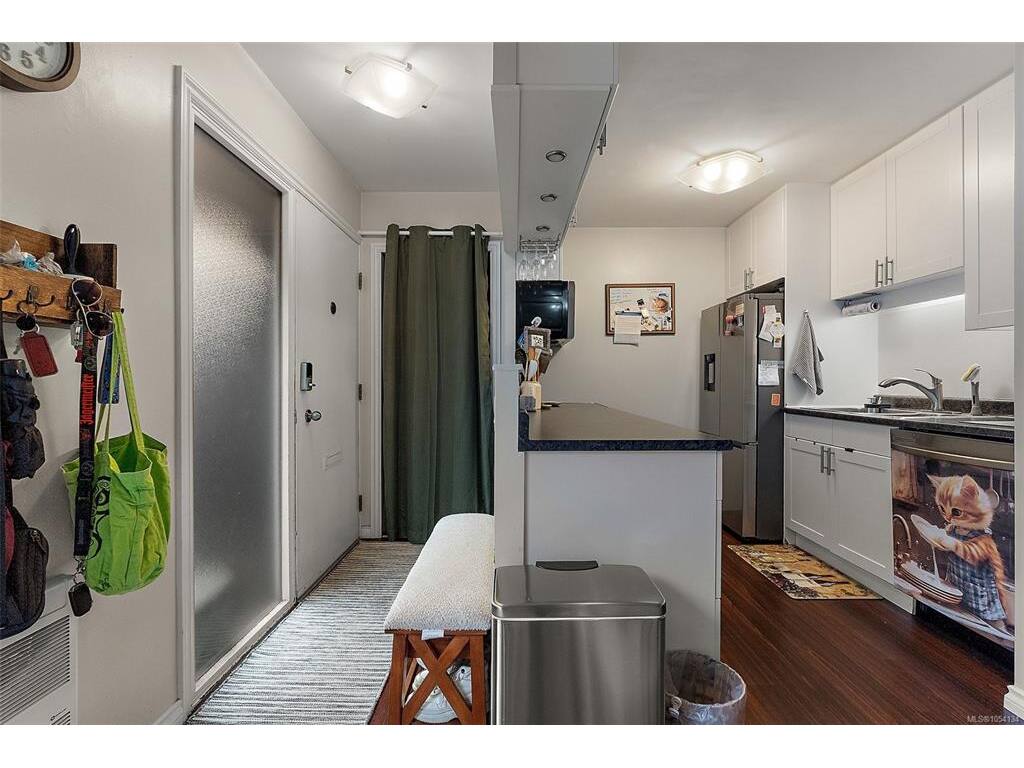
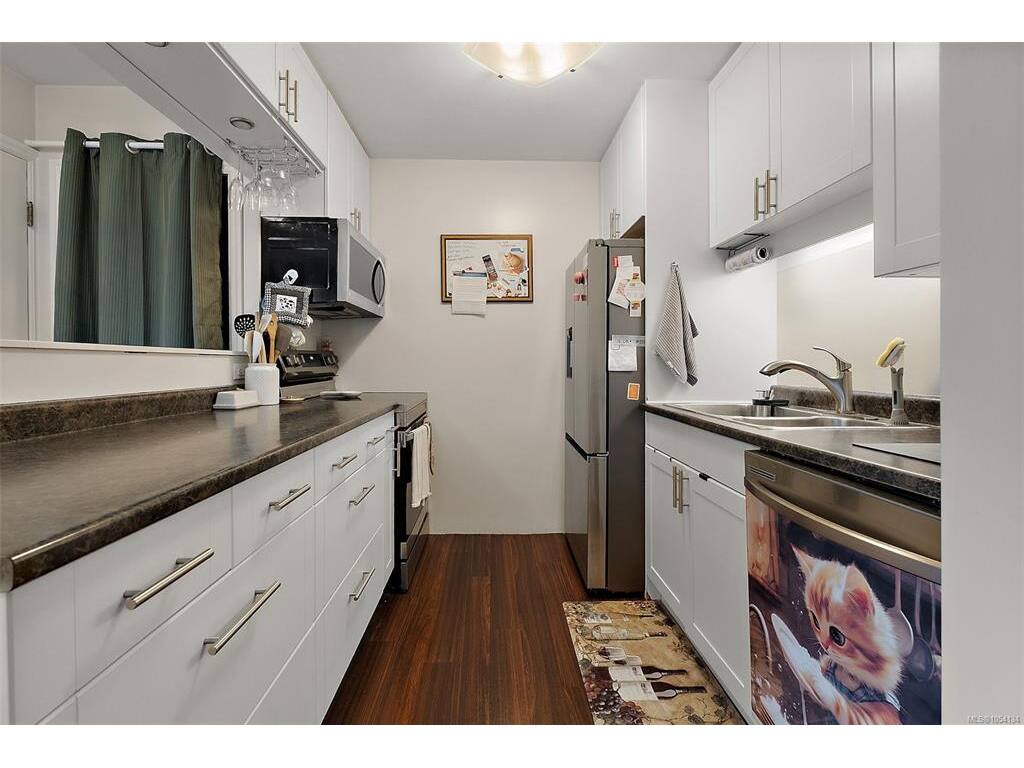
Kitchen:8'5"x7'7"
Dining Room:11'0"x11'5"
Bathroom:2-Piece piece
Entrance:6'1"x3'5"
Level 2 - 223 sqft
Rec Room:19'5"x11'4"
Level 3 - 290 sqft
Living Room:18'5"x11'5"
Level 4 - 601 sqft
Bedroom - Primary:19'5"x11'5"
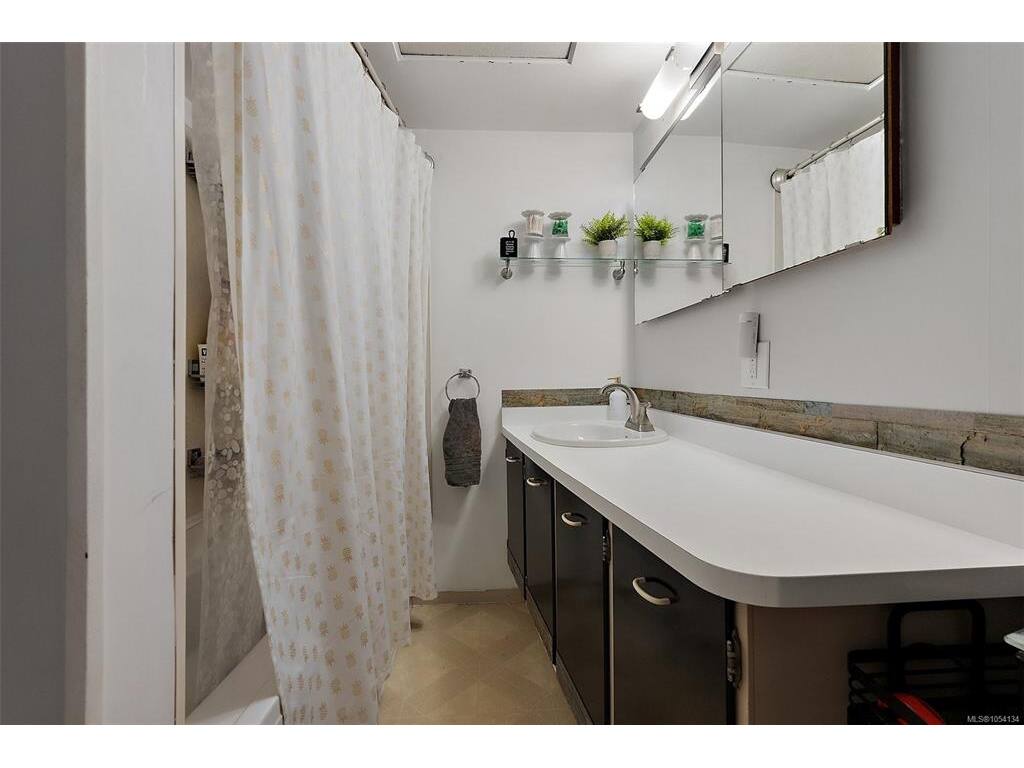
Bathroom:4-Piece piece
Bedroom:7'10"x11'5"
Other - 0 sqft
