$539,900

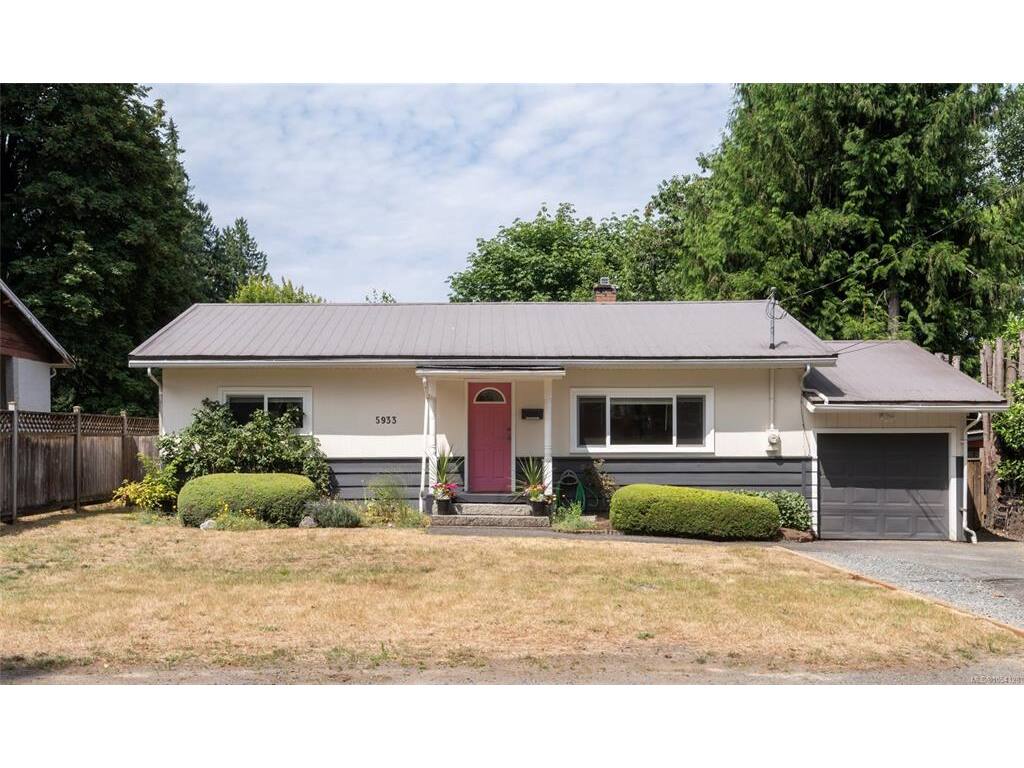
5933 Deuchars Dr
MLS® NO: 1054128

Description

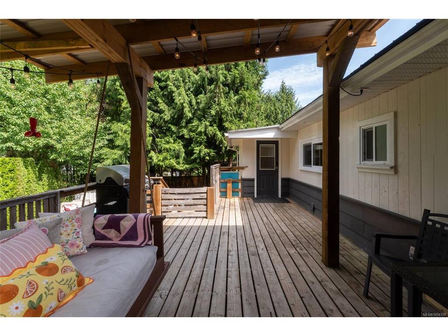
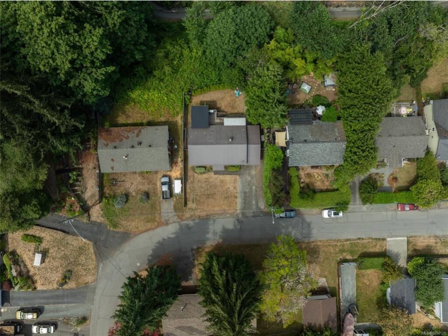
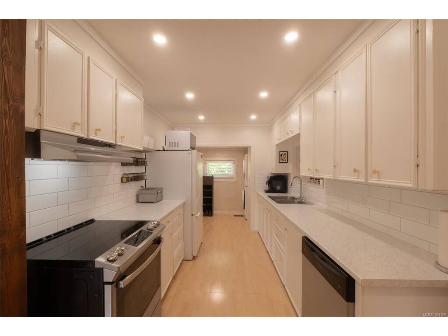
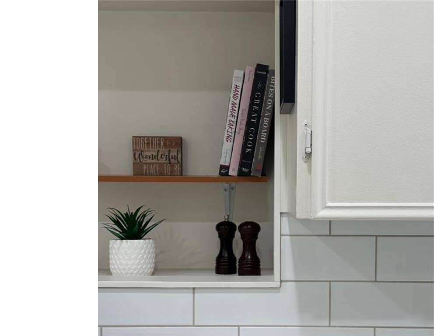
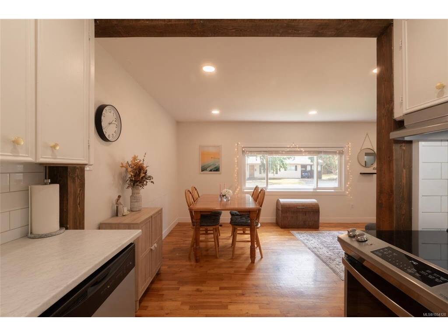
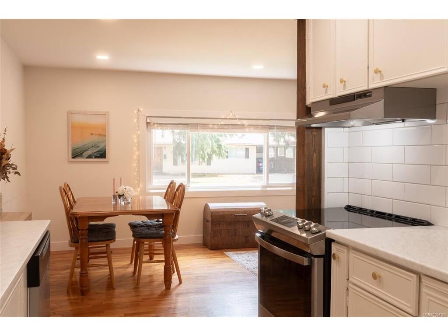
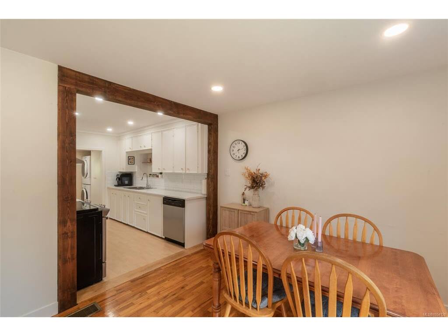
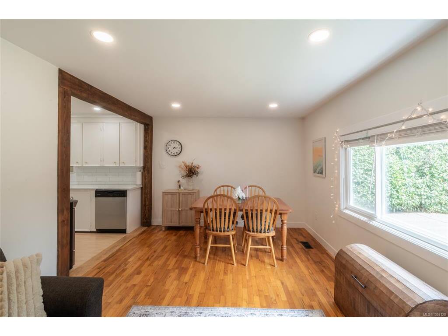
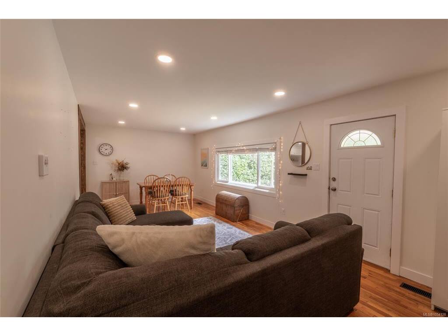
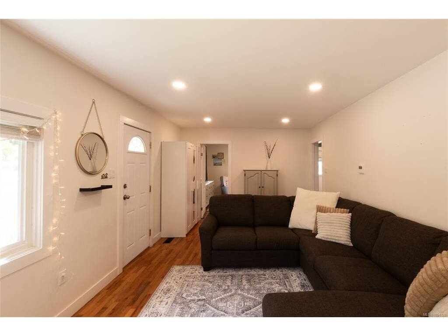
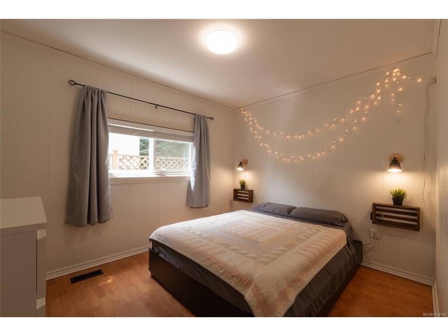
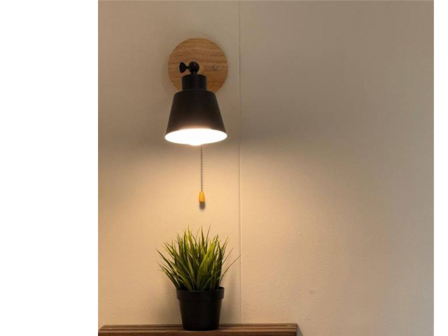
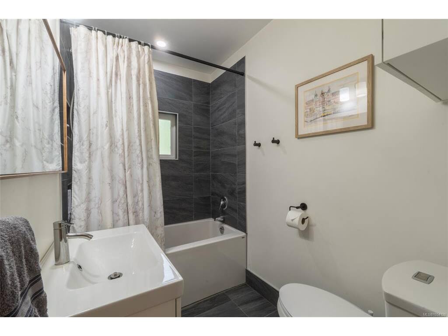
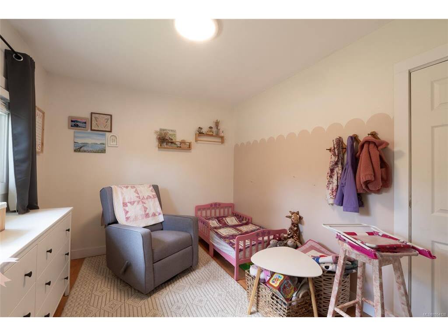
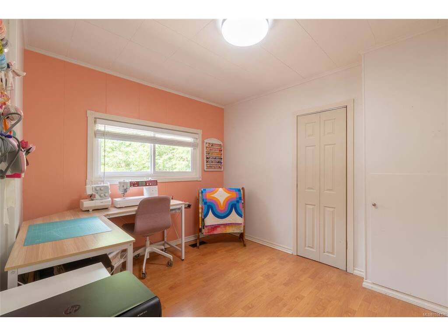
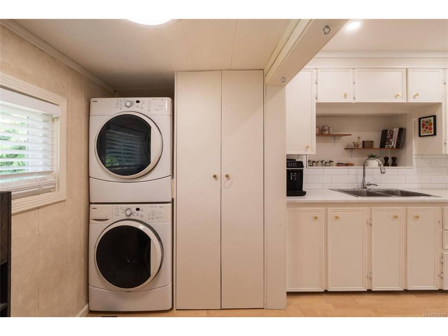
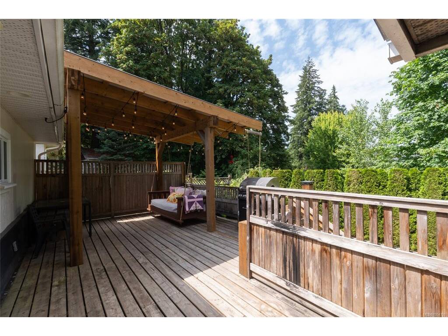
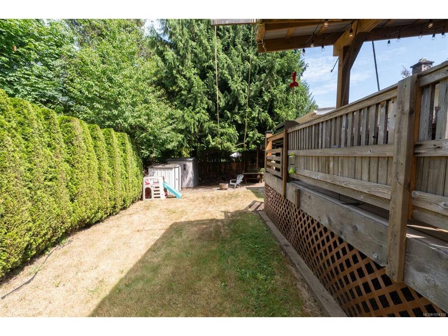
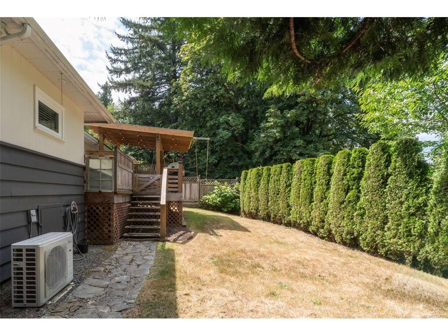
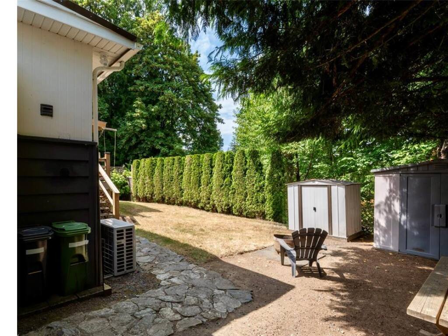
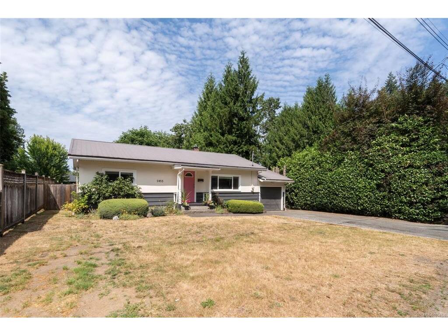
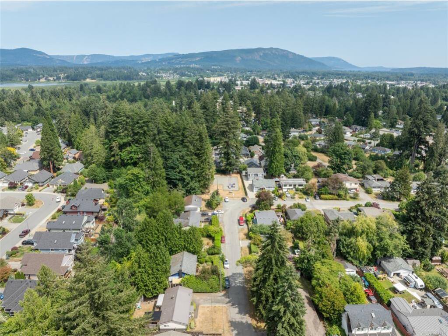
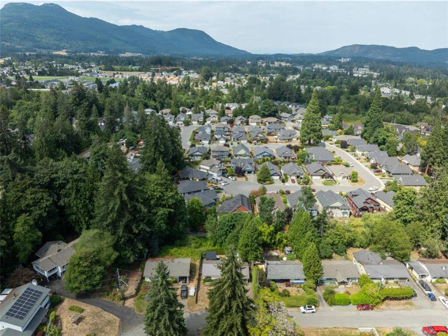
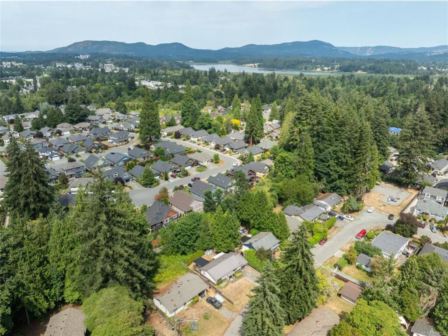
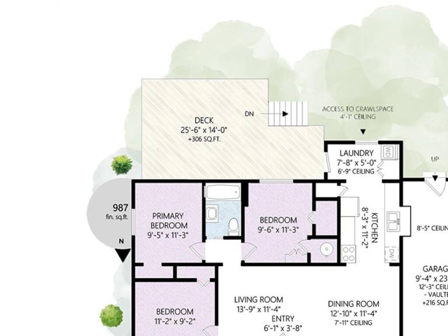
BIG CHARM, THOUGHTFUL UPDATES & A PRIVATE BACKYARD! This inviting 3-bedroom rancher offers the perfect combination of character and comfort. Beautifully updated to compliment original oak hardwood flooring, warm wood cabinetry and charming built-ins. Modern lighting, a heat pump, refreshed laundry and fully renovated bathroom. A stylish kitchen with crisp white cabinetry, elegant gold accents and display nook, flowing effortlessly into the dining and living areas. Step outside and fall in love! A covered deck with a cozy porch swing overlooks the fully fenced backyard, surrounded by mature greenery and offering exceptional privacy. New windows in 2024, brand new hot water tank, durable metal roof, extra-long garage, crawl space storage and two garden sheds add incredible practicality. Conveniently located near schools, shopping, the hospital and everyday amenities with a neighbourhood park and walking trail just down the street. A little more freedom, a lot more to love. This is home.

General

Property Type:Single Family Detached
Title of Ownership:LOT 6, SECTION 19, RANGE 4, QUAMICHAN DISTRICT, PLAN 11412
Layout:Rancher
Taxes:$3,337
Tax Year:2026
Finished Sq. Ft.:987
Unfinished Sq. Ft.:0
Year Built:1958

Building Details

Foundation: Poured Concrete
Roof: Metal
Heat/Air: Electric, Forced Air, Heat Pump

Site Influences

Lot SqFt: 7,405
Acres: 0.17
Water: Municipal
Waste: Sewer Connected
Zoning: R3
Parking: Driveway, Garage
Lot Features: Cul-de-sac, Easy Access, Family-Oriented Neighbourhood, Landscaped, Level, Quiet Area, Recreation Nearby, Shopping Nearby, Southern Exposure

Room Dimensions

Level 1 - 987 sqft

Entrance:6'1x3'8
Living Room:13'9x11'4
Kitchen:8'3x11'2
Laundry:7'8x5'0
Bedroom:9'6x11'3
Bathroom:4-Piece piece
Bedroom - Primary:9'5x11'3
Bedroom:11'2x9'2

Level 2 - 0 sqft

Level 3 - 0 sqft

Level 4 - 0 sqft

Other - 0 sqft

Property Details

Beds: 3
Baths: 1
Sq. Feet: 987
Year Built: 1958
Property Type: Single Family Detached
Municipality: Duncan

Book a Tour

Book a Tour

All fields marked with * are required.


Request More Info

Request More Info

All fields marked with * are required.


Tell a Friend

Tell a Friend

All fields are required.


Mortgage Calculator

This is only a guide. Please verify this information with your mortgage specialist.


Back To Listings

Listed with:

NOTE: MLS® property information is provided under copyright© by the Victoria Real Estate Board. The information is from sources deemed reliable, but should not be relied upon without independent verification.