$619,000

3159 Gilana Pl
MLS® NO: 1054122

Description

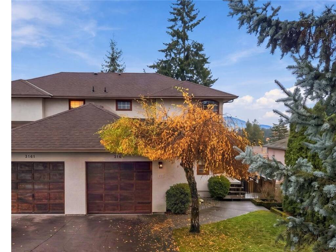
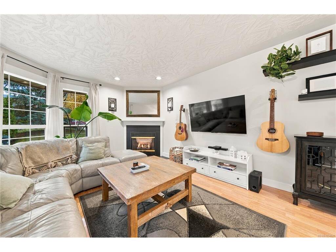
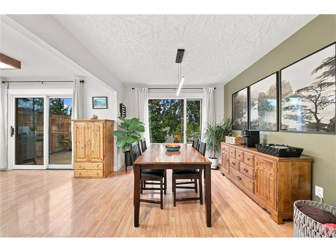
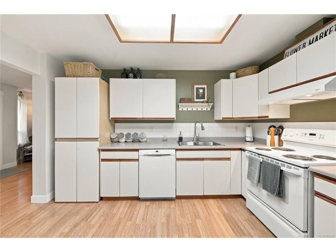
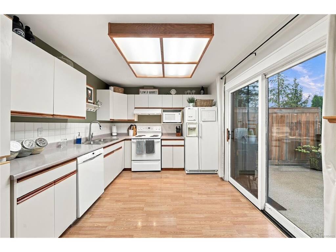
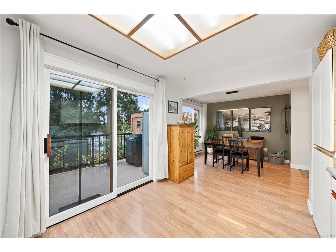
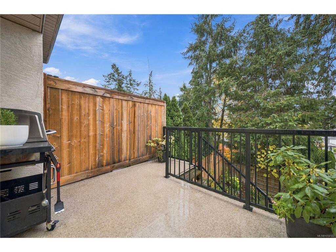
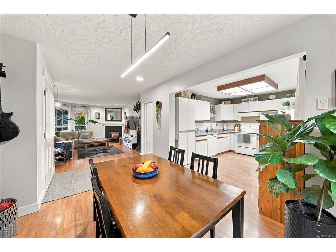
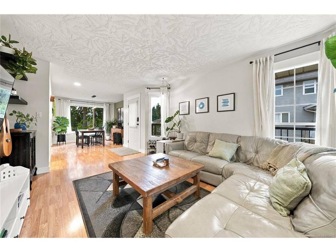
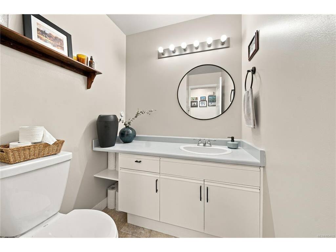
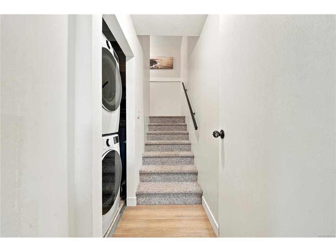
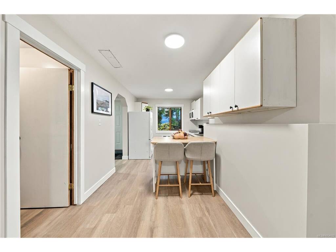
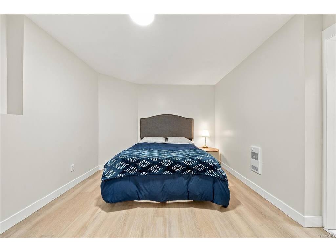
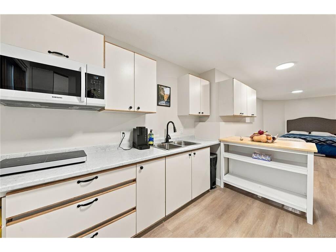
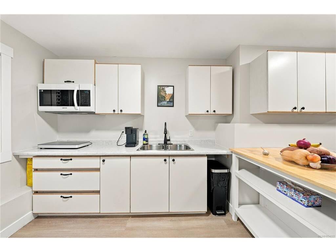
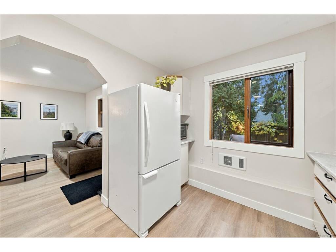
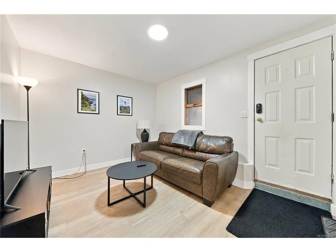
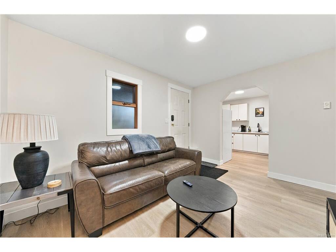
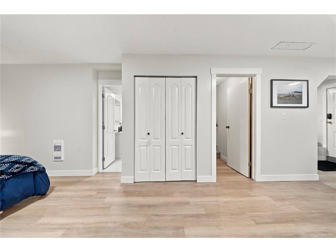
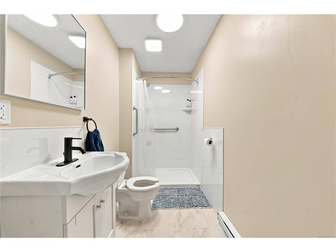
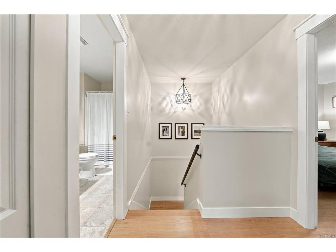
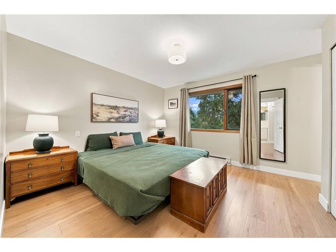
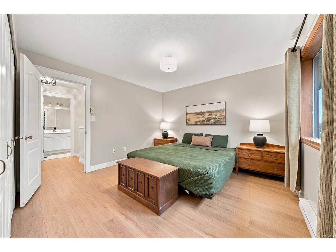
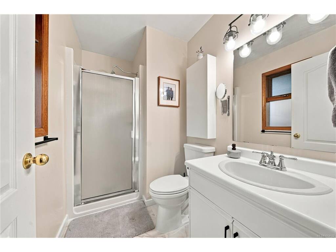
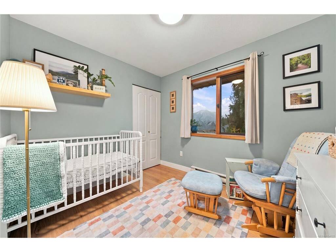
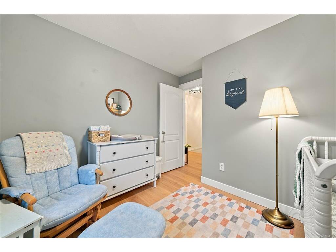
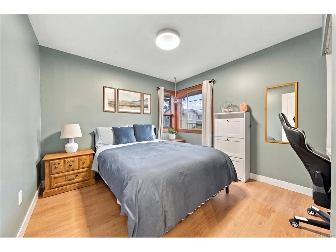
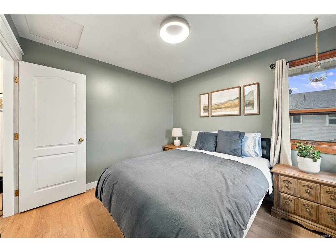
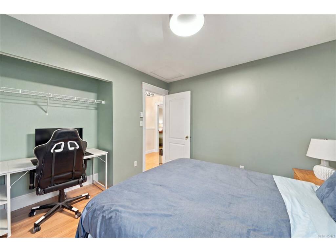
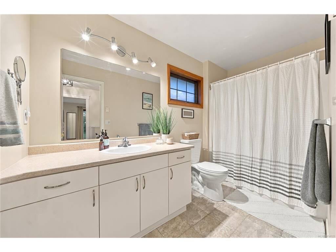
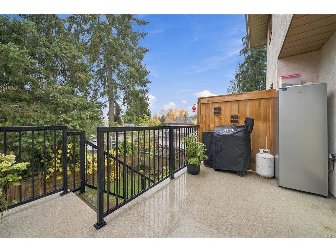
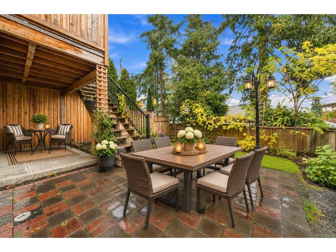
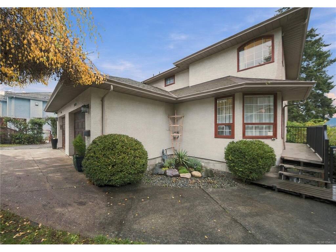
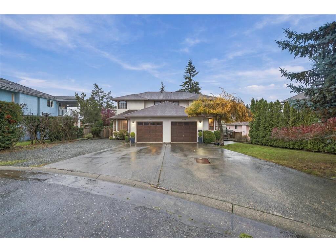
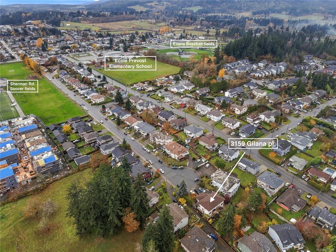
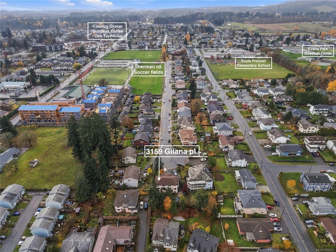
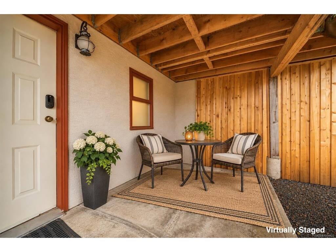
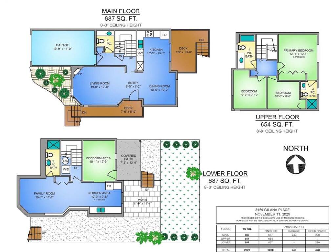
This is not your average half duplex! Tucked away on a quiet cul-de-sac near Berkey's Corner, this updated home offers nearly 2,000 sq. ft. of living space across three levels, with a layout that gives you room to grow, gather, and spread out. The main floor offers a welcoming living room, functional kitchen and dining area, convenient 2-piece bathroom, and access to the deck. Upstairs, you'll find three bedrooms, including a spacious primary with its own 3-piece ensuite, plus an additional full bathroom. But what really makes this home stand out is the finished lower level! With its own exterior entrance, bedroom area, living space, kitchenette with fridge, sink and hot plate, and a brand-new full bathroom, there's plenty of flexibility for extended family, overnight guests, or a home office. Shared laundry is conveniently located in the lower hallway. Fresh paint, new flooring, and updated lighting give the home a refreshed feel, while the lower level also benefits from a new kitchenette and bathroom. Just down the street from the soccer fields and close to the everyday conveniences of Berkey's Corner, this location offers a great balance of neighbourhood living and accessibility. Whether you're looking for more space for your family or a home that can adapt to your changing needs, this one is worth a look!

General

Property Type:Half Duplex
Title of Ownership:STRATA LOT B, PLAN VIS3006, SECTION 1, RANGE 4, SOMENOS LAND DISTRICT, TOGETHER WITH AN INTEREST IN THE COMMON PROPERTY IN PROPORTION TO THE UNIT ENTITLEMENT OF THE STRATA LOT AS SHOWN ON FORM 1
Layout:Main Level Entry with Lower/Upper Lvl(s)
Taxes:$3,959
Tax Year:2026
Finished Sq. Ft.:2,028
Unfinished Sq. Ft.:0
Year Built:1993

Building Details

Foundation: Poured Concrete
Roof: Asphalt Shingle
Heat/Air: Baseboard, Electric

Site Influences

Lot SqFt: 7,841
Acres: 0.18
Water: Municipal
Waste: Sewer Connected
Zoning: R3
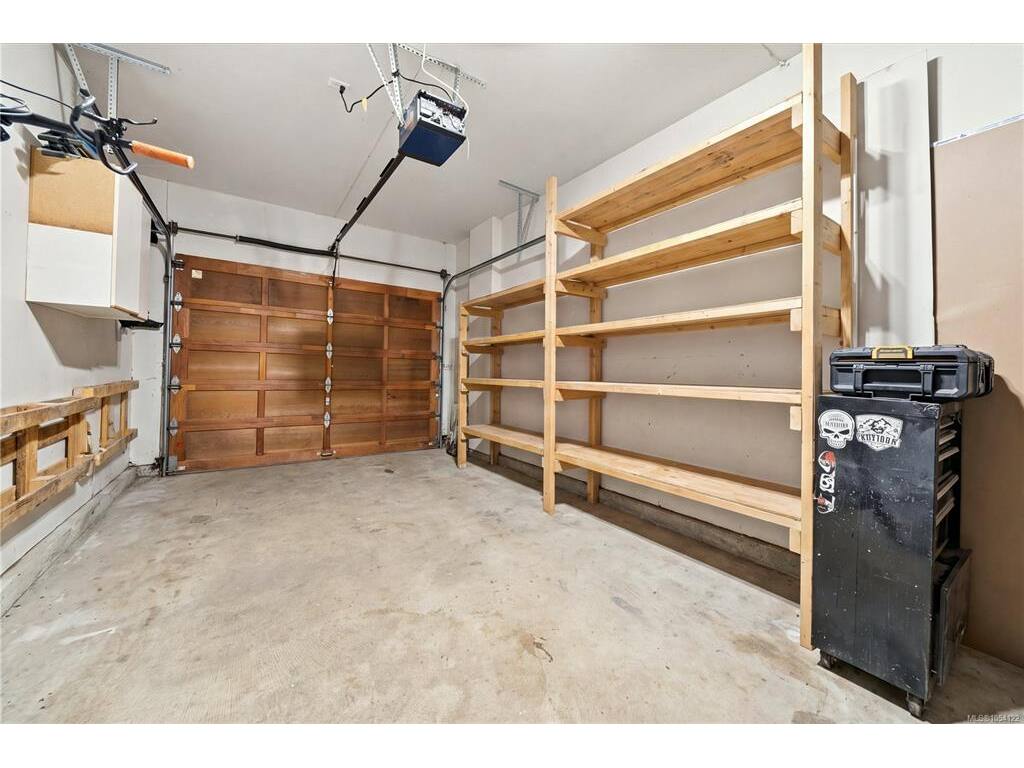
Parking: Driveway, Garage, On Street
Lot Features: Central Location, Easy Access, Family-Oriented Neighbourhood, No Through Road, Recreation Nearby, Shopping Nearby

Room Dimensions

Level 1 - 687 sqft

Living Room:19x12
Dining Room:10x10
Kitchen:10x13
Entrance:6x8
Family Room:6'0"x8'1"

Level 2 - 654 sqft

Bedroom - Primary:12x12
Bedroom:10x8
Bedroom:10'3"x9'11"
Bedroom:9'10"x8'5"
Ensuite:3-Piece piece
Bathroom:4-Piece piece

Level 3 - 687 sqft

Family Room:16x11
Kitchen:12x9
Bedroom:10x12
Bedroom - Primary:9'10"x12'11"
Bathroom:3-Piece piece

Level 4 - 0 sqft

Other - 0 sqft

Property Details

Beds: 4
Baths: 4
Sq. Feet: 2,028
Year Built: 1993
Property Type: Half Duplex
Municipality: Duncan
Book a Tour

Book a Tour

All fields marked with * are required.


Request More Info

Request More Info

All fields marked with * are required.


Tell a Friend

Tell a Friend

All fields are required.


Mortgage Calculator

This is only a guide. Please verify this information with your mortgage specialist.

Back To Listings

Listed with:

NOTE: MLS® property information is provided under copyright© by the Victoria Real Estate Board. The information is from sources deemed reliable, but should not be relied upon without independent verification.