$1,500,000

4175 Francisco Pl
MLS® NO: 1054118

Description

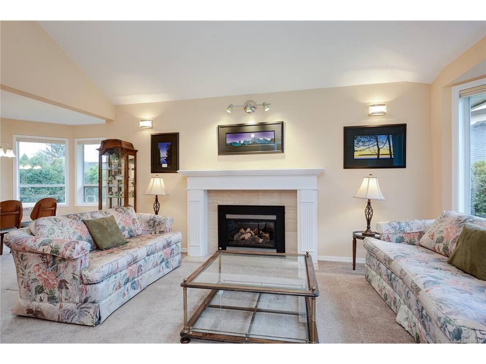
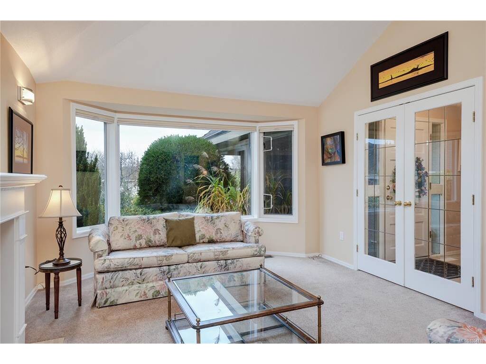
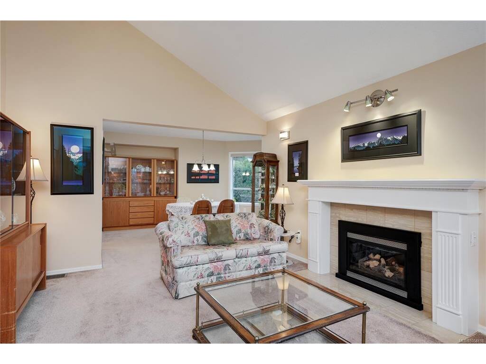
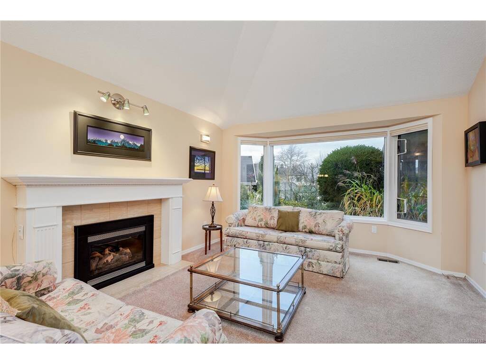
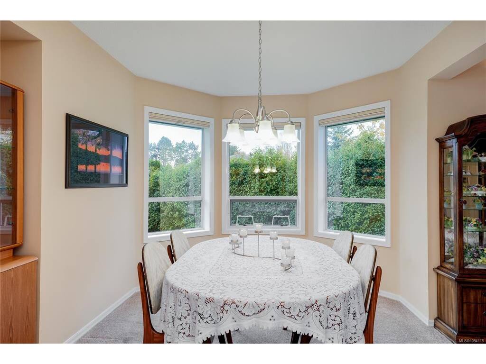
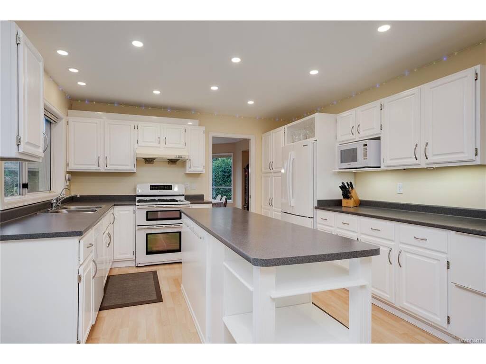
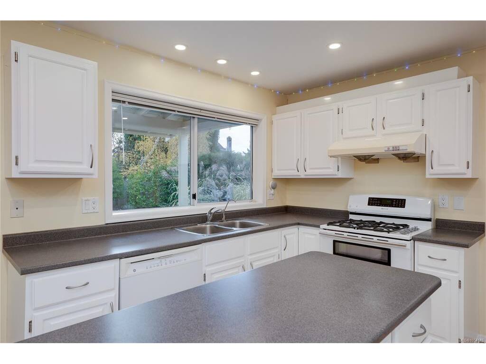
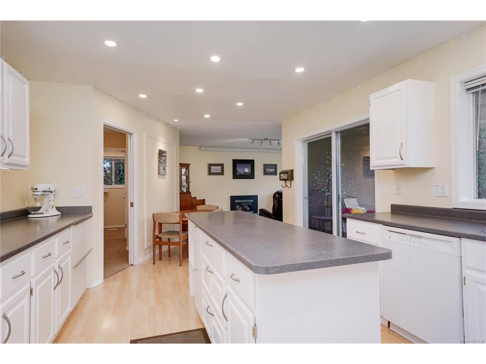
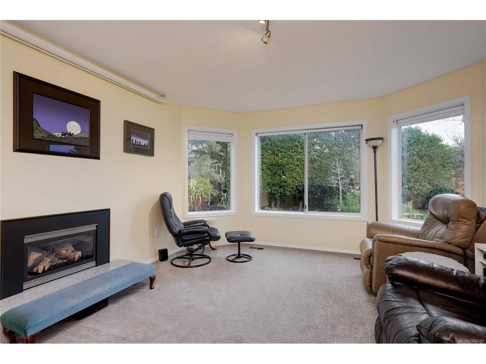
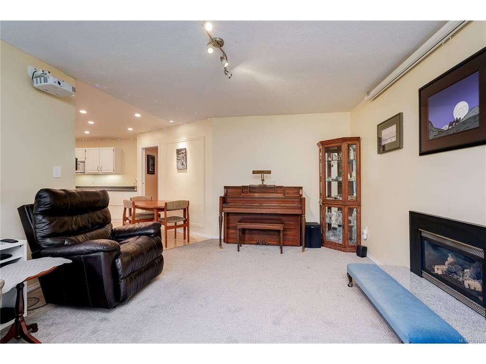
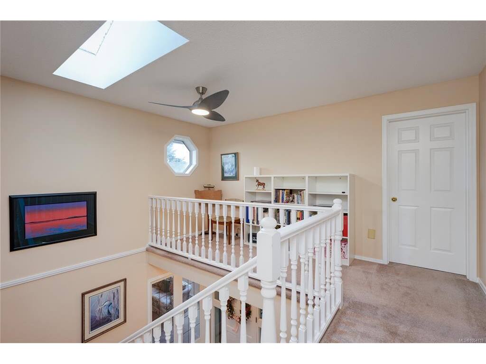
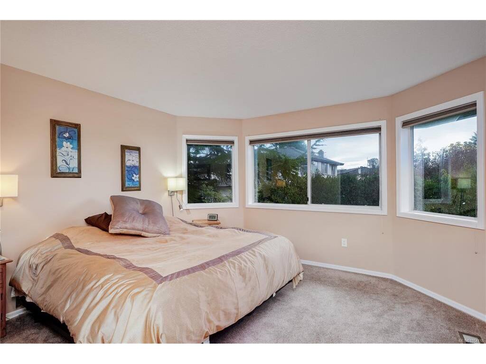
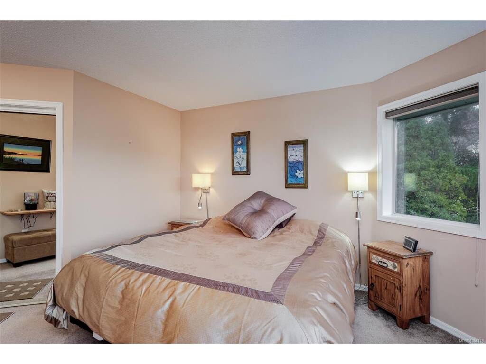
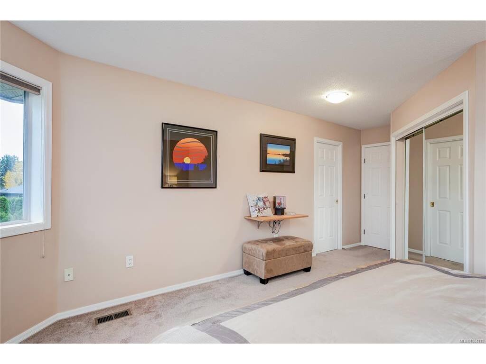
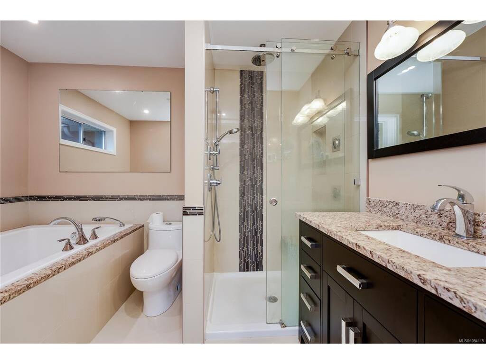
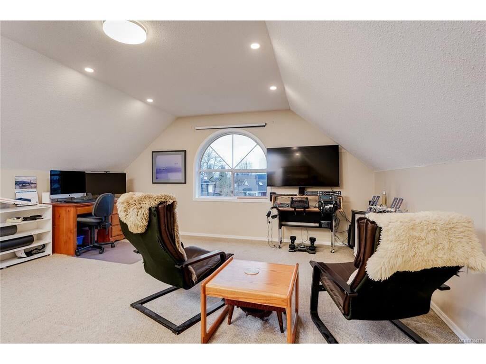
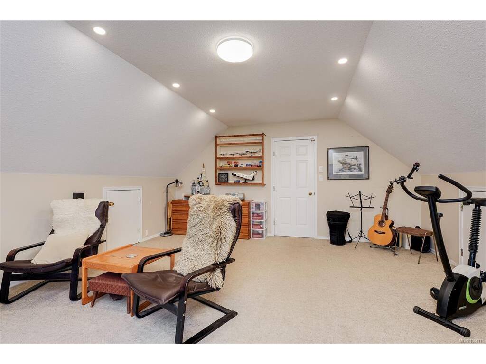
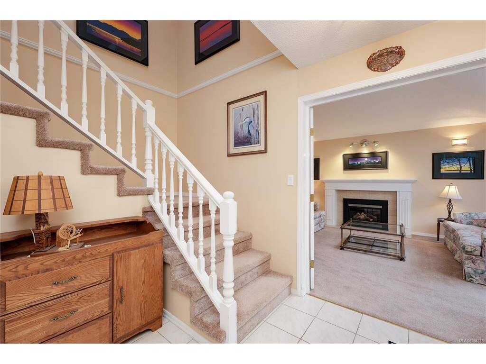
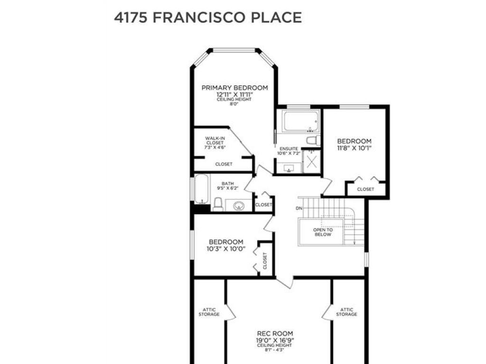
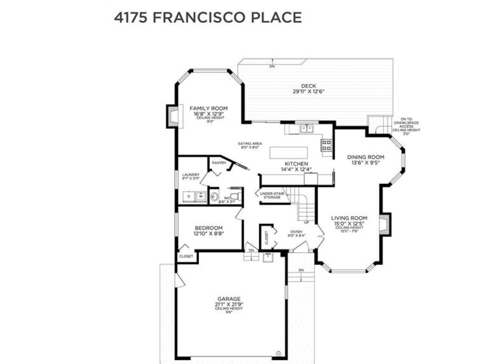
Tranquility is abundant in this bright, executive home perched high at the end of a newer, quiet Gordon Head cul-de-sac. Over 2,600 sq. ft. of unique architectural design, including a living room with gas fireplace, vaulted ceiling and dining room with bay windows, a cozy stairwell reading nook, and more. The chef's kitchen boasts a long island, ample counters/storage, gas range and an eating area, and an attached family room with a gas fireplace and bay windows. Patio doors lead to a brand-new composite deck for effortless outdoor living. The upper-level offers a primary suite with E-facing bay windows, a large walk-in closet, an ensuite with a deep jetted tub, a standalone shower, and in-floor heating. A spacious 19' rec room allows abundant flexibility. The fully-fenced, sun-drenched backyard has been meticulously developed into a private, green all-year oasis for your enjoyment. Lots of room for kids/pets to play on the lawn. A perfect family home! (Exterior photos pending due to stormy weather.) A virtual tour is available; use the Multimedia links. Proudly presented by Fair Realty's Sweet Home Victoria Real Estate Team.

General

Property Type:Single Family Detached
Title of Ownership:LOT 25, PLAN VIP45006, SECTION 53, VICTORIA LAND DISTRICT
Layout:Main Level Entry with Upper Level(s)
Taxes:$7,297
Tax Year:2026
Finished Sq. Ft.:2,647
Unfinished Sq. Ft.:223
Year Built:1988

Building Details

Foundation: Poured Concrete
Roof: Fibreglass Shingle
Heat/Air: Forced Air, Heat Pump, Natural Gas

Site Influences

Lot SqFt: 8,396
Acres: 0.19
Water: Municipal
Waste: Sewer Connected
Parking: Driveway, Garage Double
Lot Features: Cul-de-sac, Irregular Lot, Private

Room Dimensions

Level 1 - 1,337 sqft

Bathroom:9'0"x8'4"
Living Room:15'0"x12'5"
Dining Room:13'6"x9'5"
Kitchen:14'4"x12'4"
Family Room:16'8"x12'9"
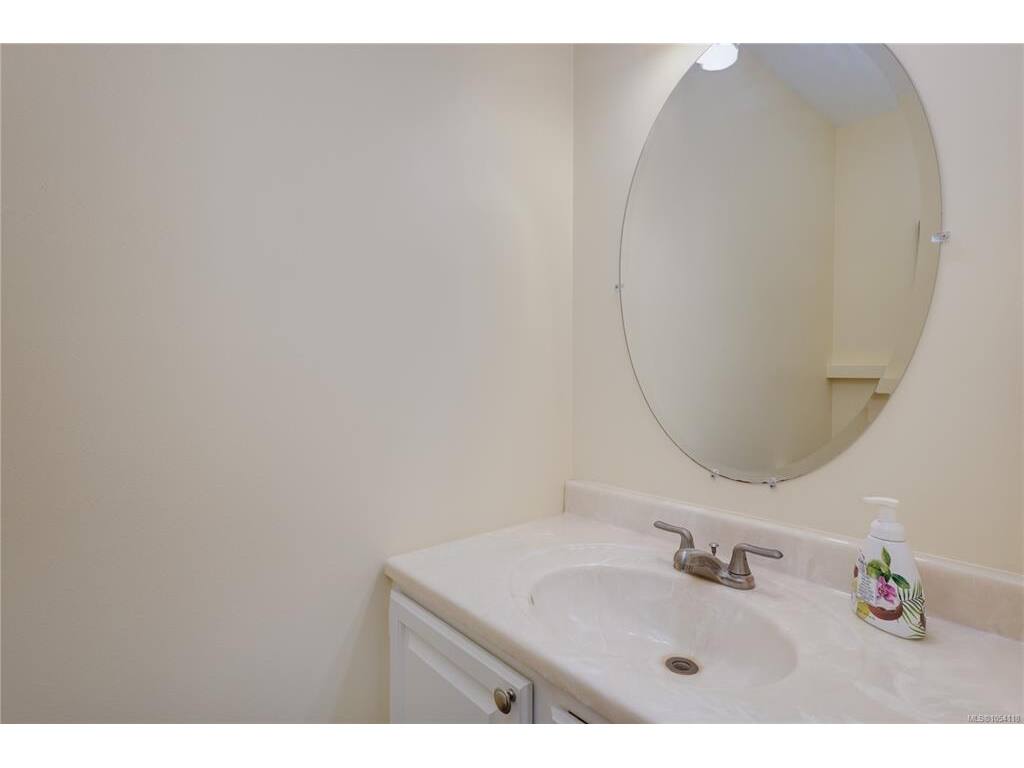
Bathroom:2-Piece piece
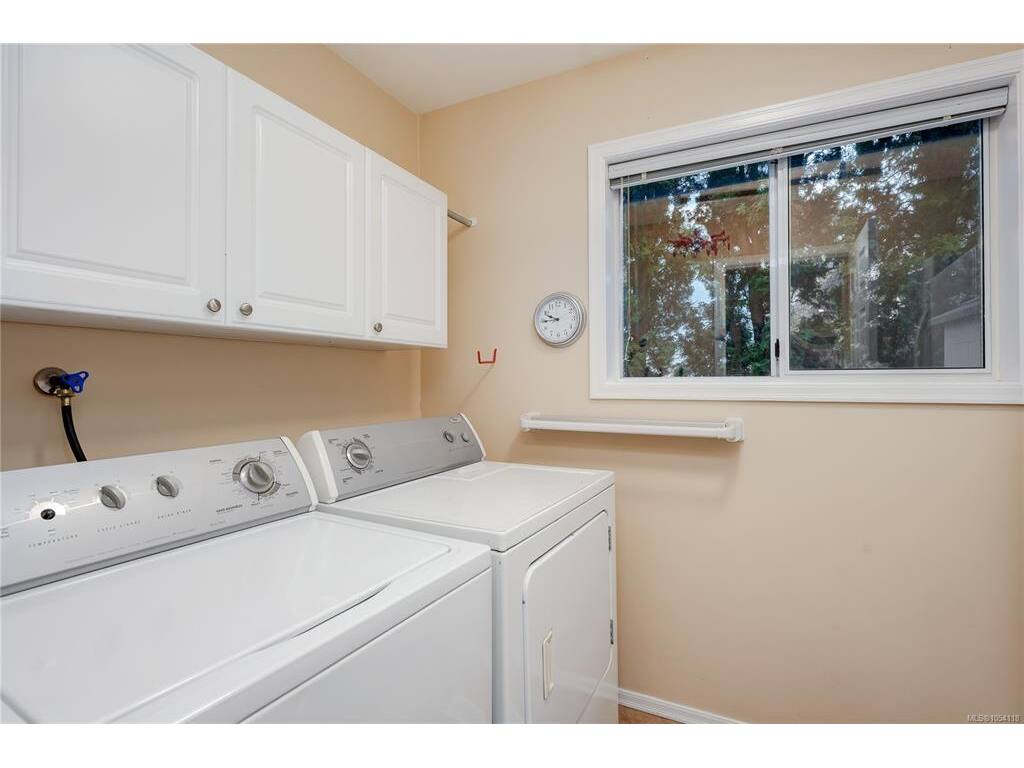
Laundry:9'7"x5'11"
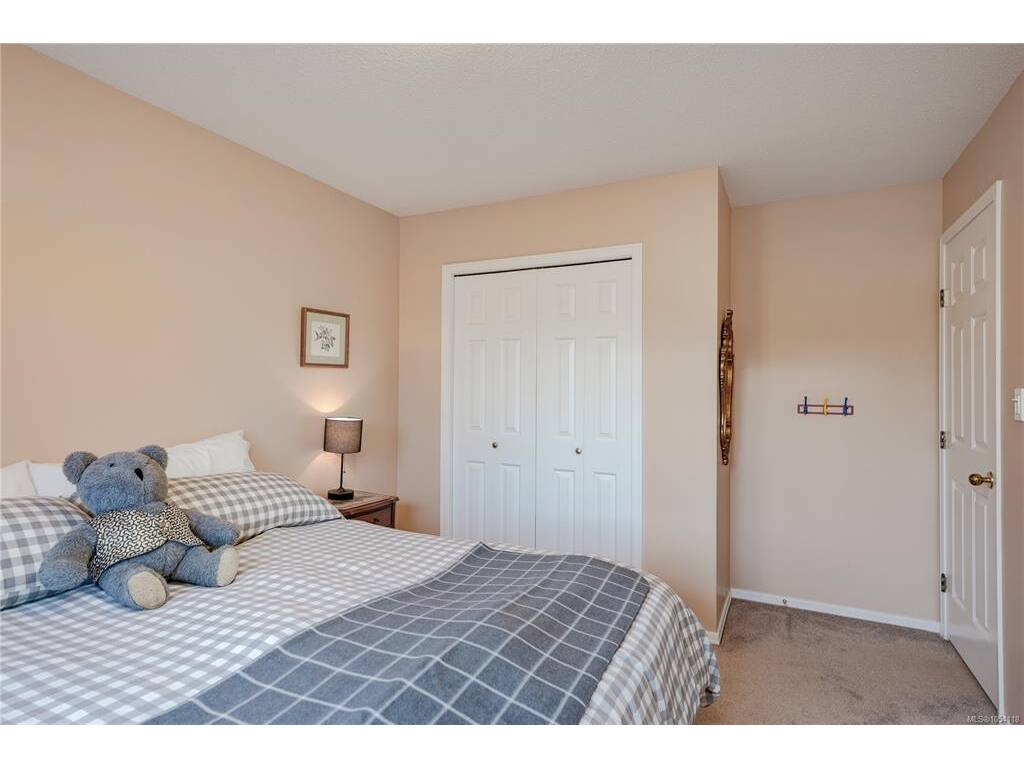
Bedroom:12'10"x8'8"
Eating Area:8'0"x8'0"

Level 2 - 1,310 sqft

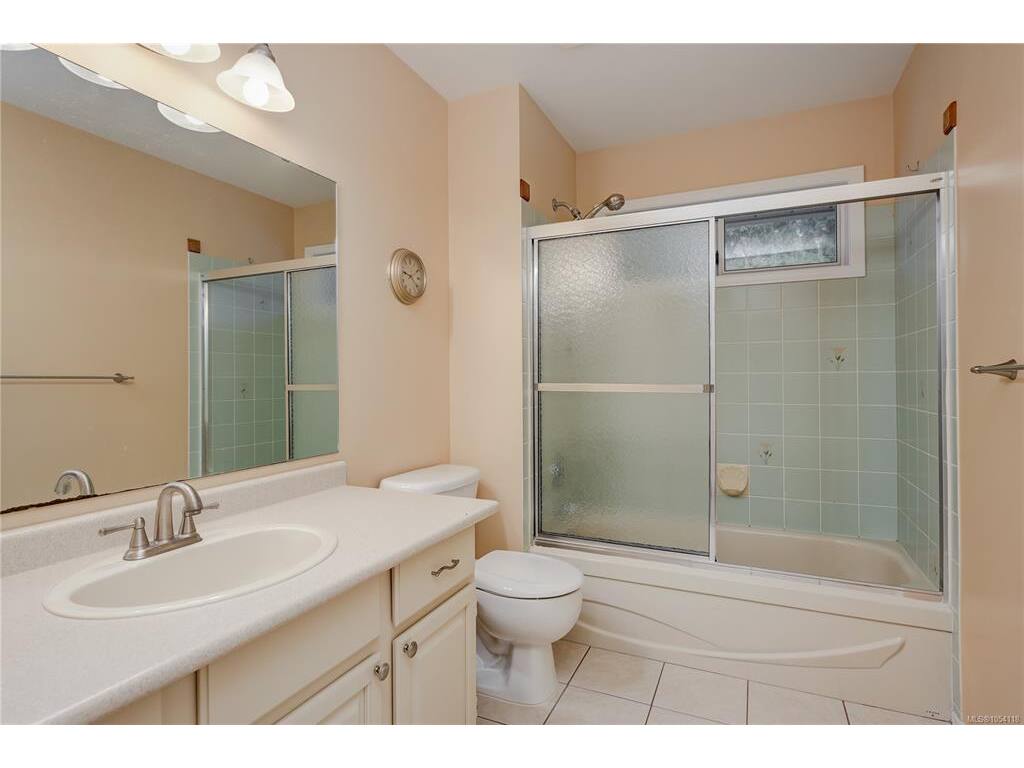
Bathroom:4-Piece piece
Rec Room:19'0"x16'9"
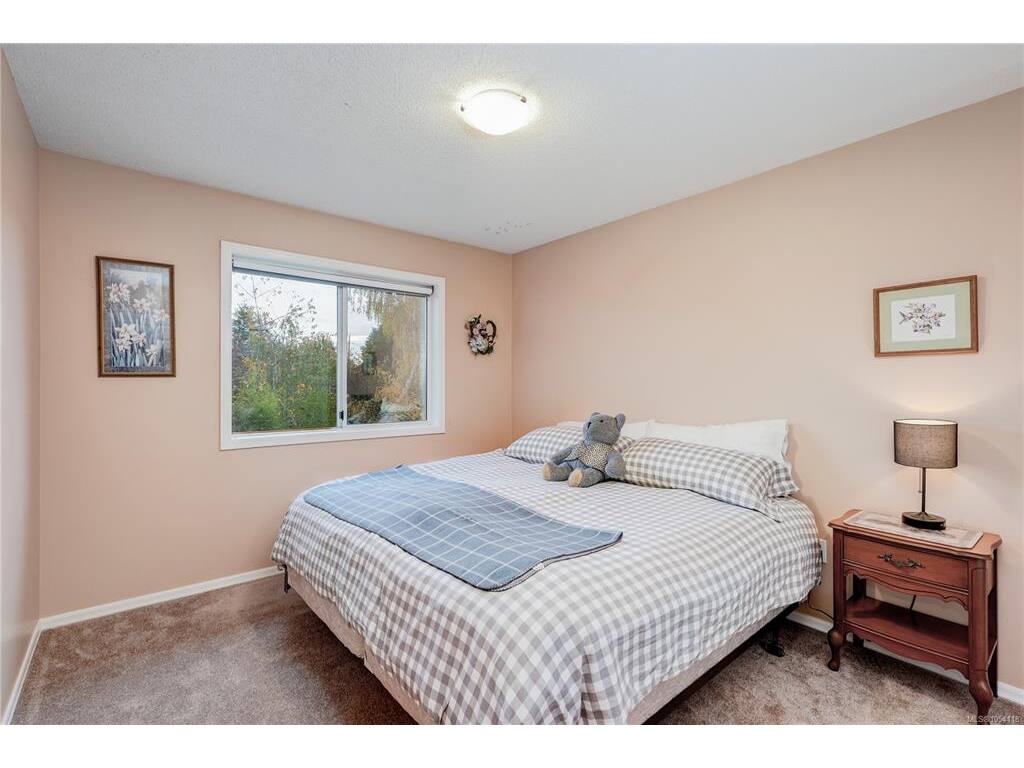
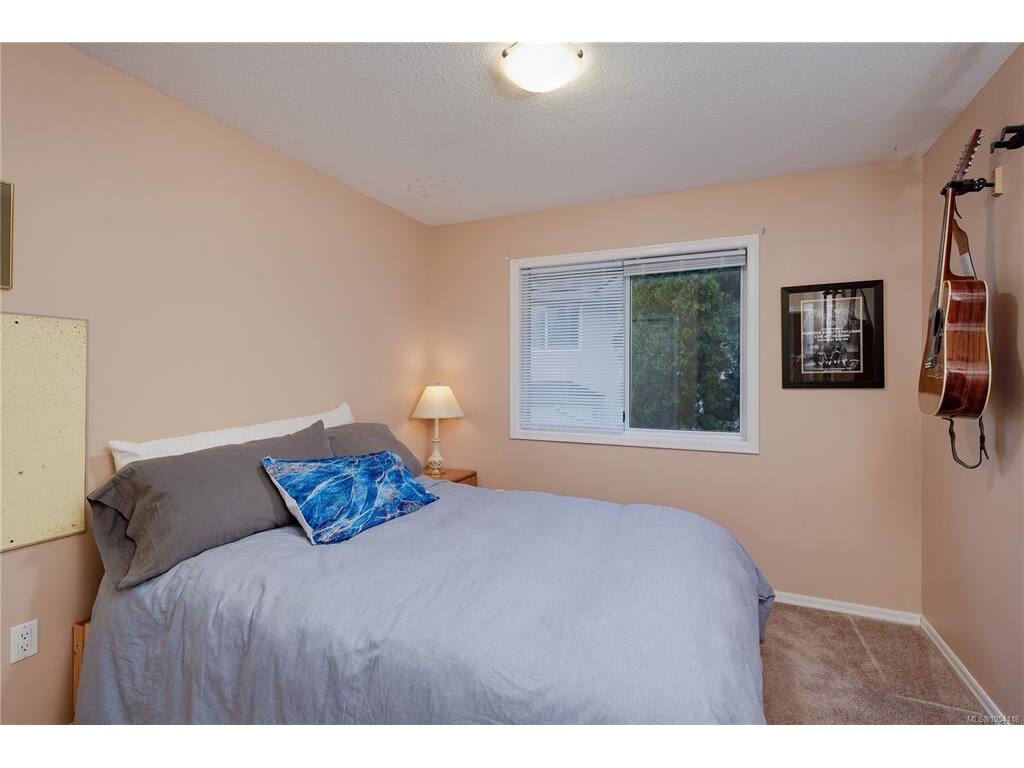
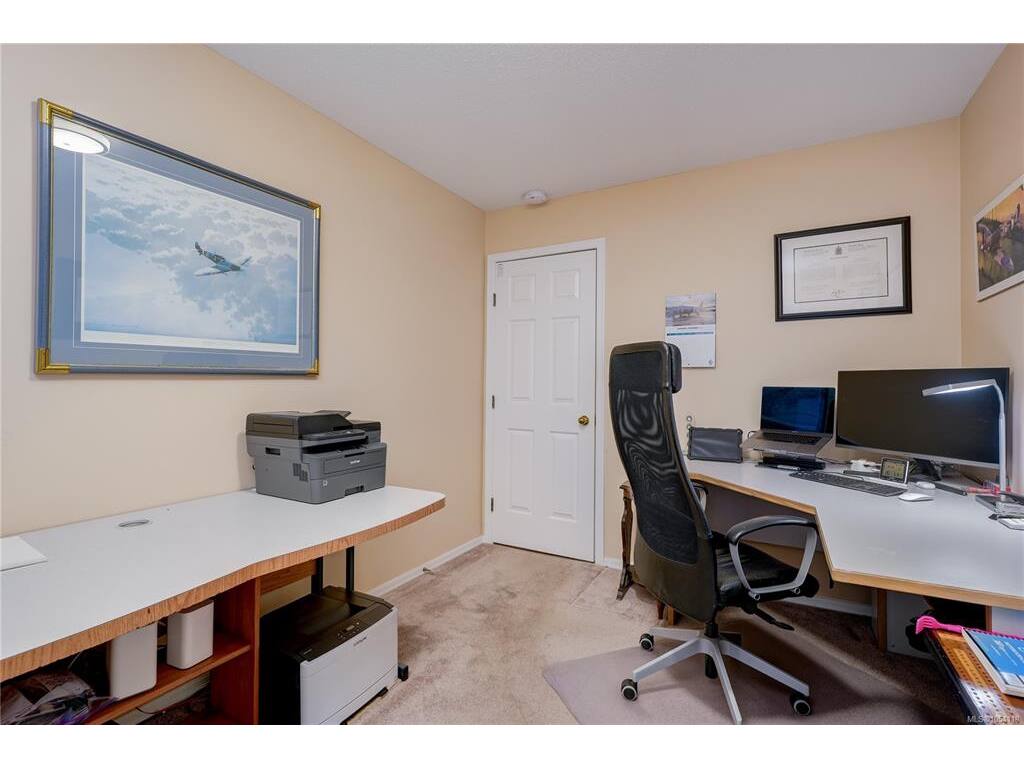
Bedroom:10'3"x10'0"
Bedroom:11'8"x10'1"
Ensuite:4-Piece piece
Walk-in Closet:7'3"x4'6"
Bedroom - Primary:12'11"x11'1"

Level 3 - 0 sqft

Level 4 - 0 sqft

Other - 0 sqft

Property Details

Beds: 4
Baths: 3
Sq. Feet: 2,647
Year Built: 1988
Property Type: Single Family Detached
Municipality: Saanich East
Links

Book a Tour

Book a Tour

All fields marked with * are required.


Request More Info

Request More Info

All fields marked with * are required.


Tell a Friend

Tell a Friend

All fields are required.


Mortgage Calculator

This is only a guide. Please verify this information with your mortgage specialist.


Back To Listings

Listed with:

Kevin Ramsay - Fair Realty
Phone: 250-217-5091

Sukhmeet Grewal - Fair Realty
Phone: 250-704-9794 Fax: 250-544-2327

NOTE: MLS® property information is provided under copyright© by the Victoria Real Estate Board. The information is from sources deemed reliable, but should not be relied upon without independent verification.