$999,900

2984 Phillips Rd
MLS® NO: 1054114

Description

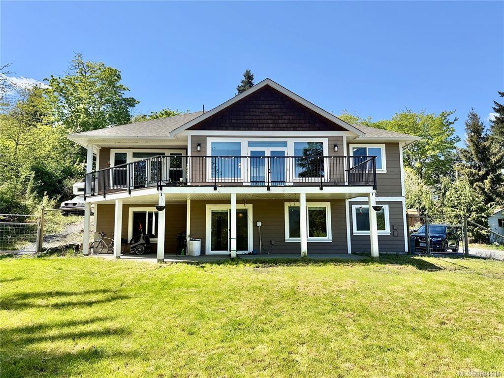
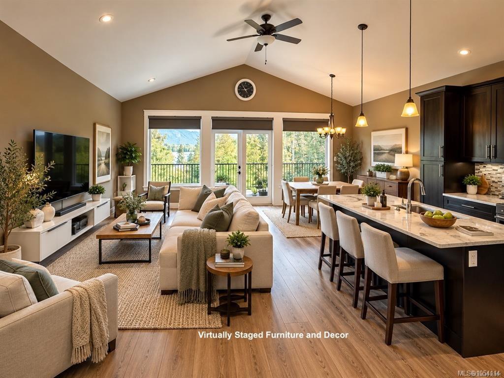
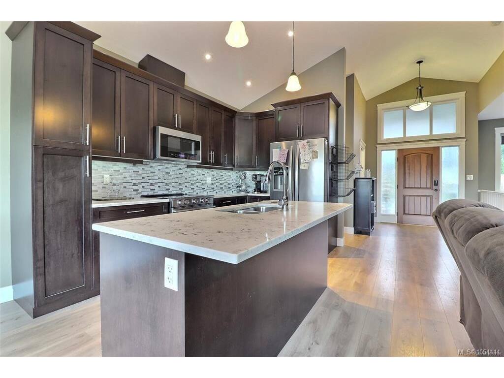
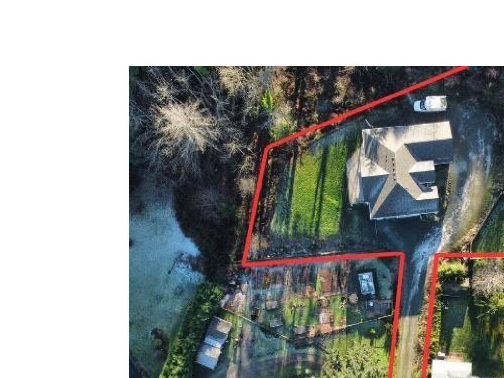
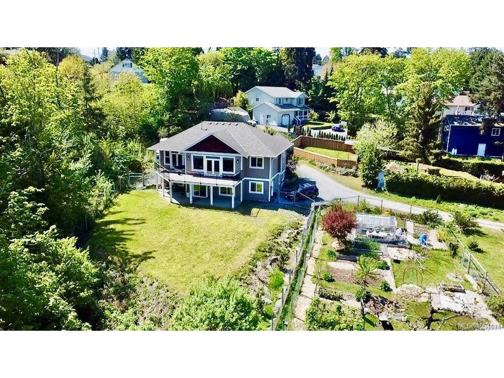
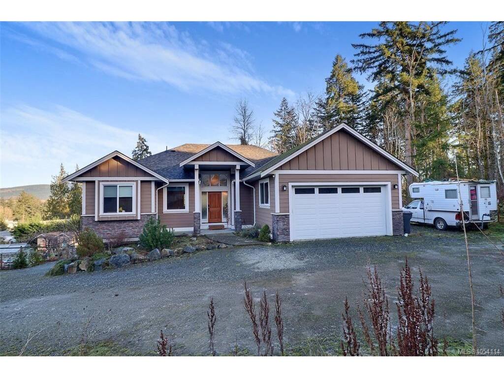
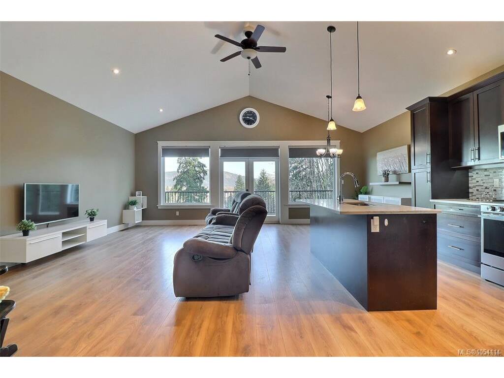
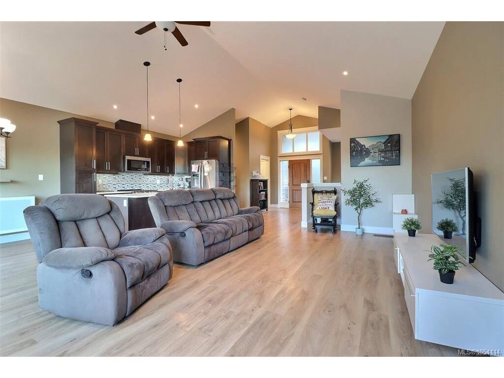
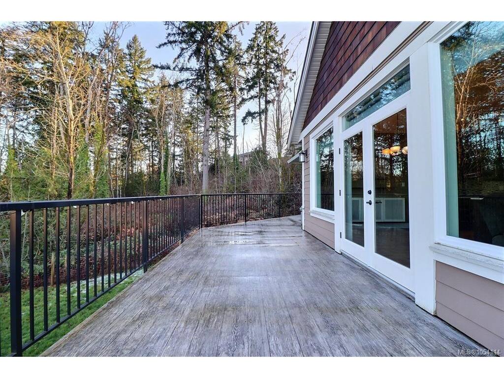
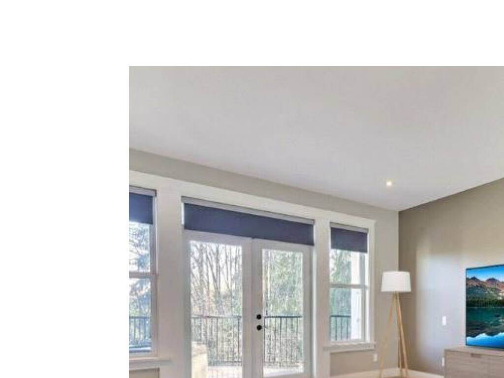
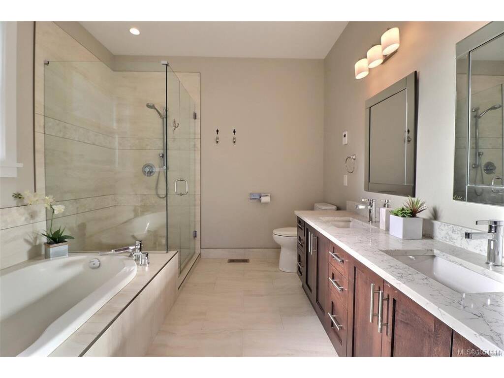
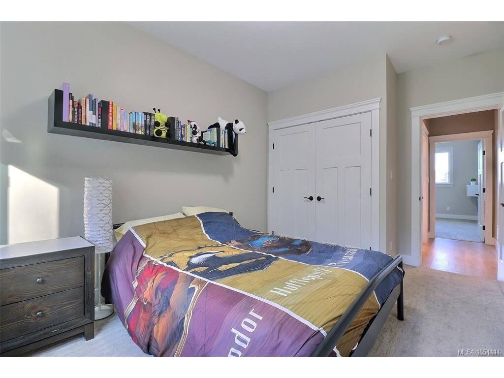
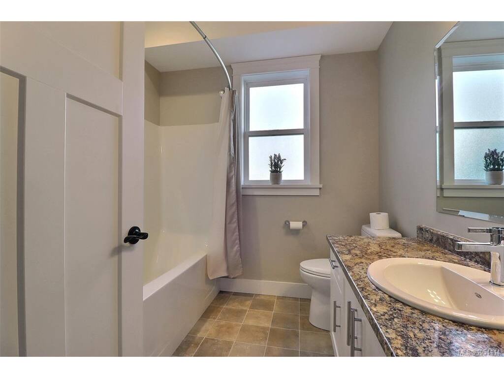
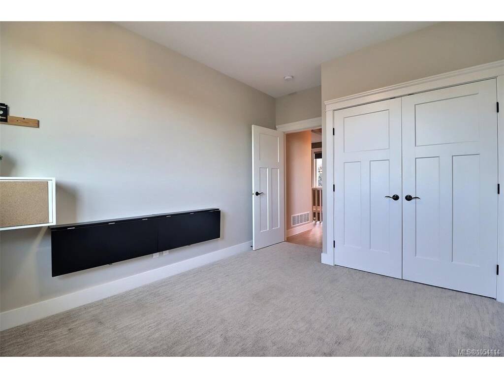
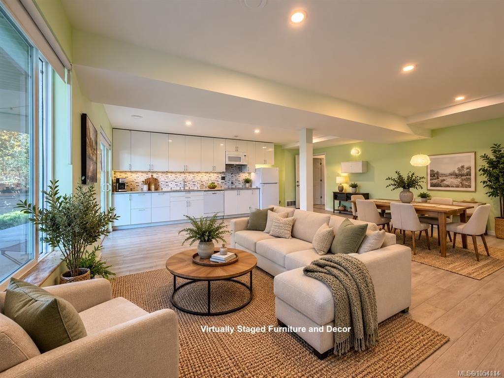
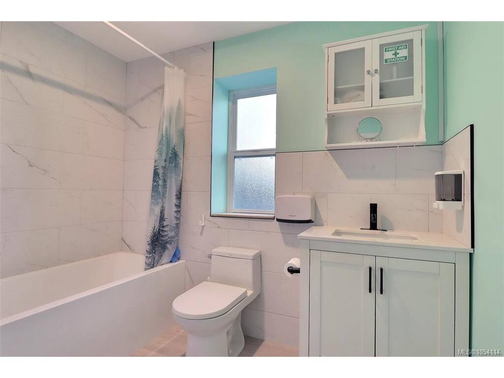
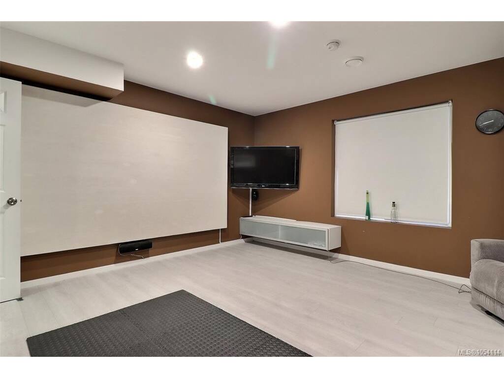
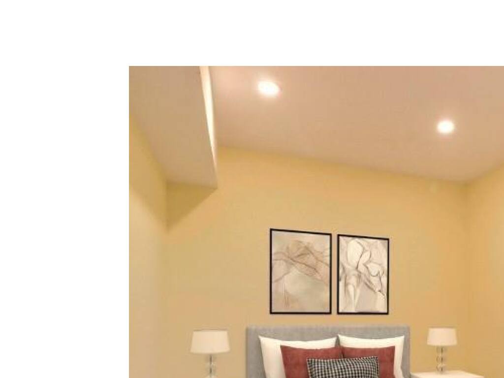
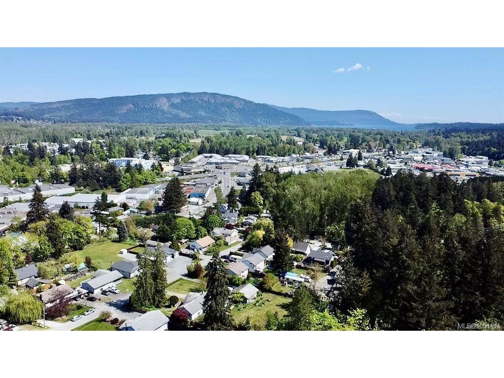
Visit REALTOR website for additional information. Motivated Sellers, quick possession, $150k under assessed! This exceptional 5 bed, 3 bath home showcases breathtaking mountain views and a flexible layout ideal for families, multi-generational living, or a home-based business. Built in 2018 and located just minutes from downtown Duncan on a quiet no-thru street. The bright main level features vaulted ceilings and an open-concept design with a chef's kitchen boasting quartz counters, stainless appliances, ample cabinetry, and a large island flowing to an east-facing deck, perfect for entertaining. The spacious primary suite offers deck access, and a spa-inspired ensuite with heated floors and soaker tub. Downstairs includes a separate entrance, second kitchen, family room, two bedrooms, full bath, and office, excellent suite potential. Nearly halfacre, 2 fenced yards, RV parking, heat pump, and double garage complete this move-in ready home.

General

Property Type:Single Family Detached
Title of Ownership:LOT A SECTION 13 RANGE 6 QUAMICHAN DISTRICT PLAN EPP21031
Layout:Main Level Entry with Lower Level(s)
Taxes:$5,468
Tax Year:2025
Finished Sq. Ft.:3,225
Unfinished Sq. Ft.:0
Year Built:2018

Building Details

Foundation: Poured Concrete
Roof: Asphalt Shingle
Heat/Air: Heat Pump

Site Influences

Lot SqFt: 21,344
Acres: 0.49
Water: Municipal
Waste: Sewer Connected
Zoning: R-3
Parking: Driveway, Garage Double, RV Access/Parking
Lot Features: Central Location, Irrigation Sprinkler(s), Landscaped, No Through Road, Panhandle Lot, Shopping Nearby, In Wooded Area

Room Dimensions

Level 1 - 1,642 sqft

Living Room:11'9x22'6
Kitchen:13'5x19'8
Dining Room:10'8x8'9
Bedroom - Primary:15'10x17'10
Bedroom:10'1x14
Laundry:6'10x6'4
Entrance:6'10x6'10

Level 2 - 0 sqft

Level 3 - 1,583 sqft

Family Room:13'5x22'6
Kitchen:8'11x22'6
Bedroom:9'5x13'10
Bedroom:15'4x14'5
Office:9'5x12'9
Hobby Rm:10'9x9'4

Level 4 - 0 sqft

Other - 0 sqft

Property Details

Beds: 4
Baths: 0
Sq. Feet: 3,225
Year Built: 2018
Property Type: Single Family Detached
Municipality: Duncan

Links

Book a Tour

Book a Tour

All fields marked with * are required.


Request More Info

Request More Info

All fields marked with * are required.


Tell a Friend

Tell a Friend

All fields are required.


Mortgage Calculator

This is only a guide. Please verify this information with your mortgage specialist.


Back To Listings

Listed with:

NOTE: MLS® property information is provided under copyright© by the Victoria Real Estate Board. The information is from sources deemed reliable, but should not be relied upon without independent verification.