
4 Bed Single Family Detached in Saanich West

Description
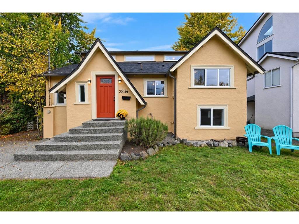
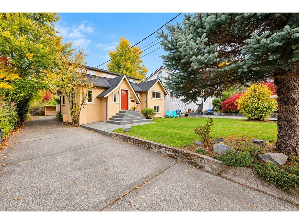
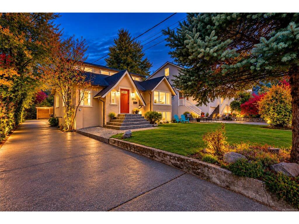
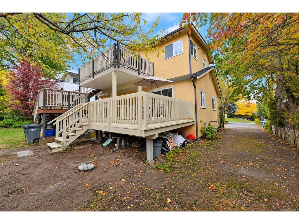
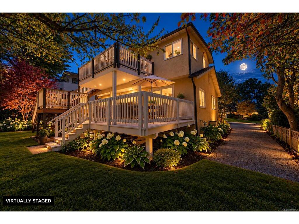
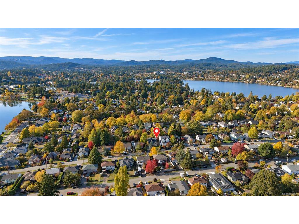
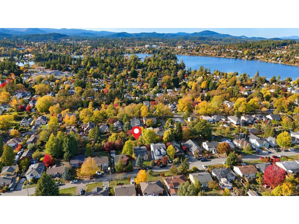
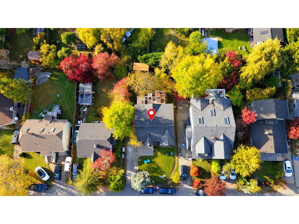
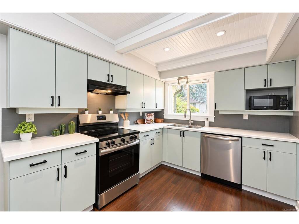
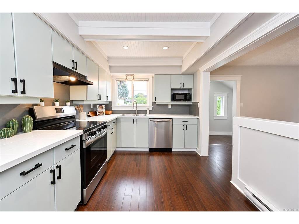
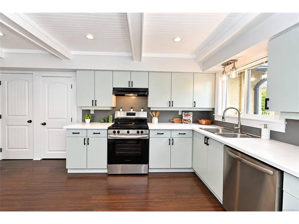
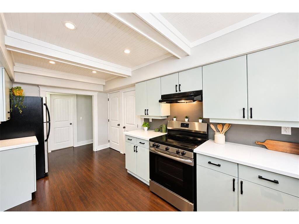
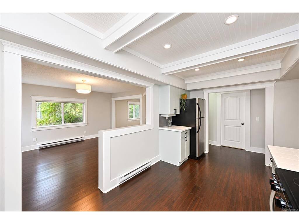
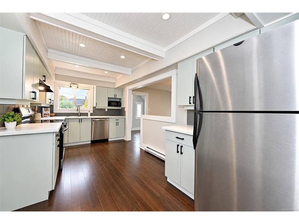
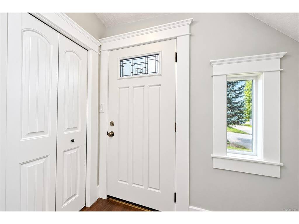
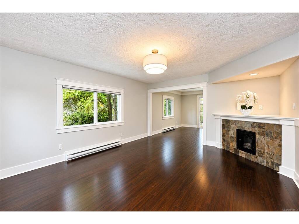
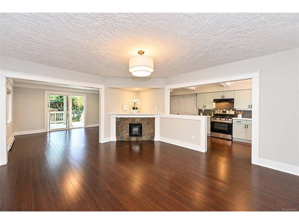
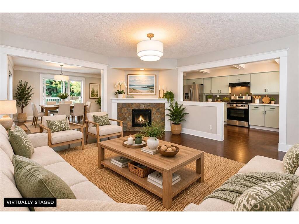
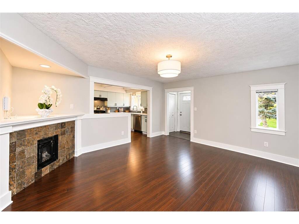
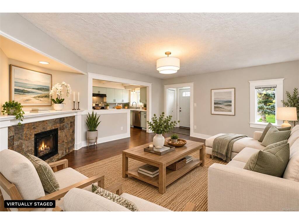
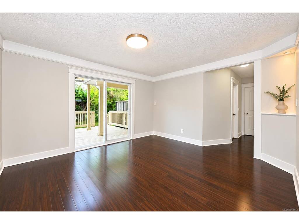
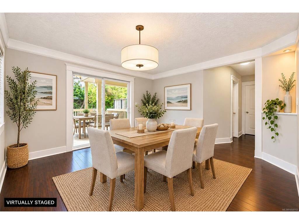
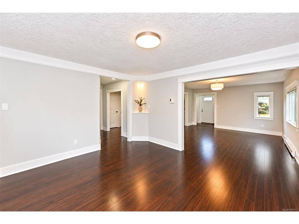
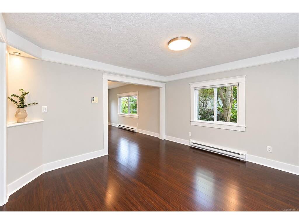
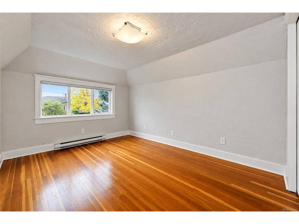
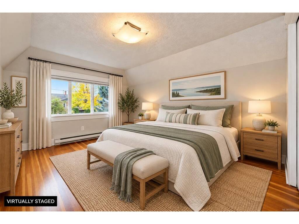
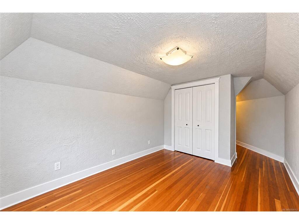
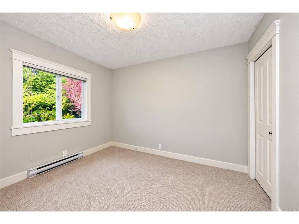
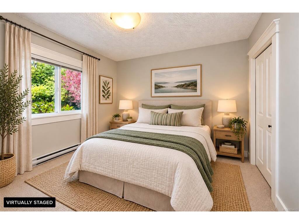
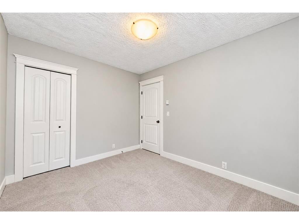
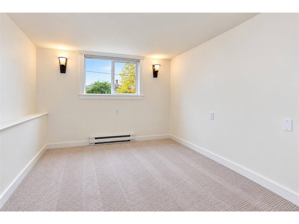
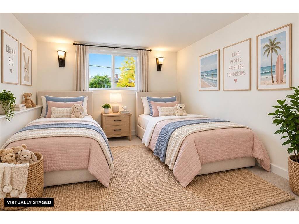
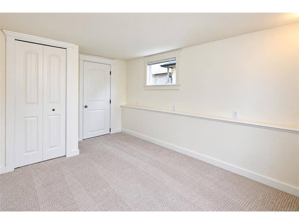
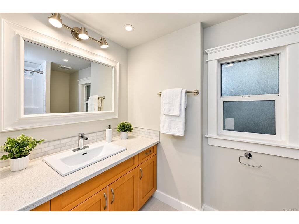
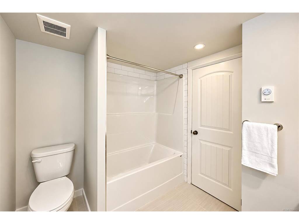
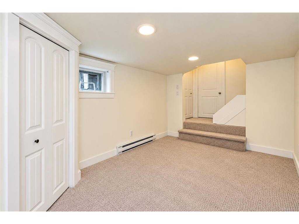
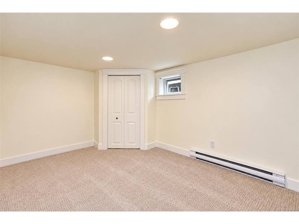
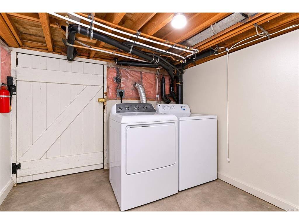
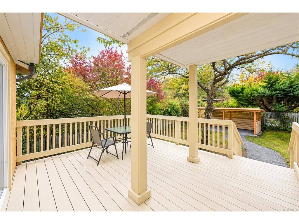
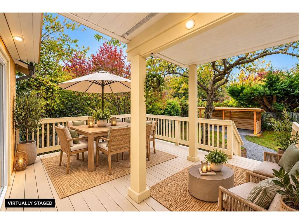
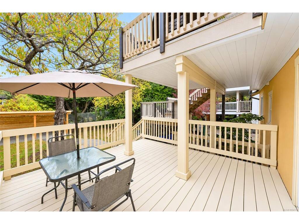
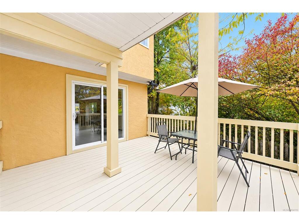
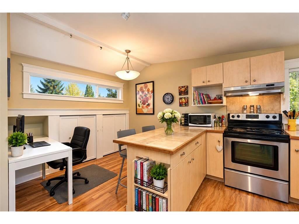
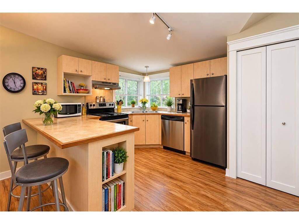
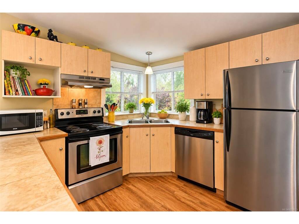
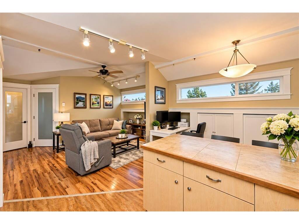
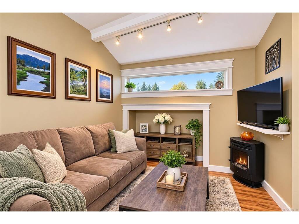
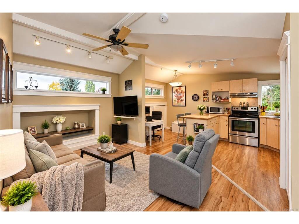
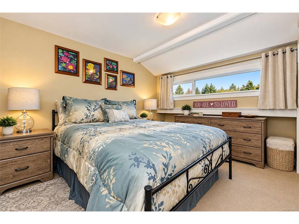
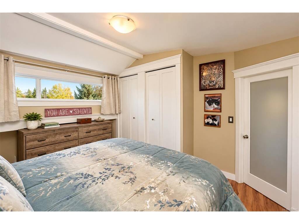
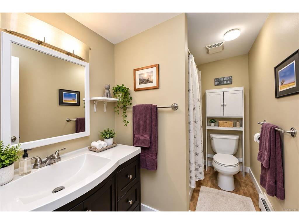
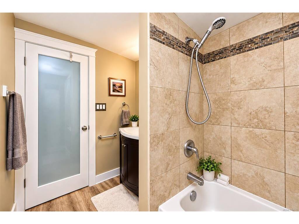
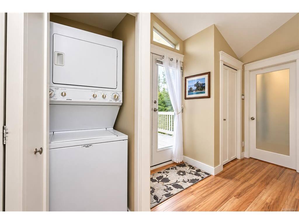
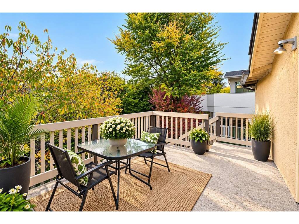
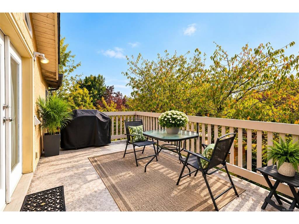
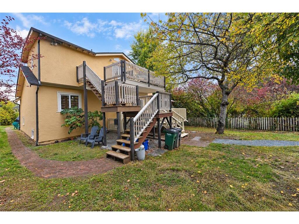
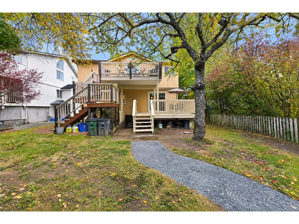
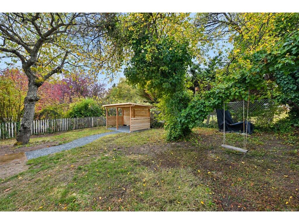
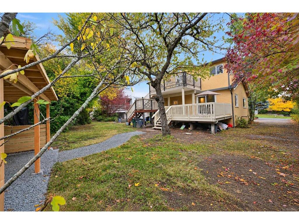
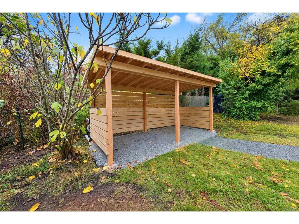
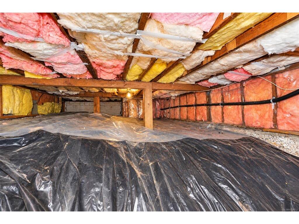
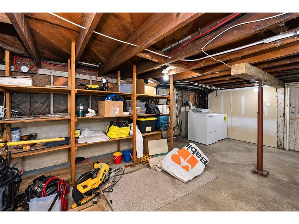
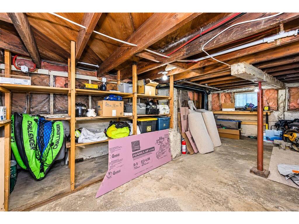
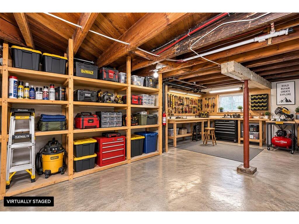
Located in one of Victoria’s most sought after neighbourhoods, just steps from the scenic Gorge Waterway, this newly updated 4-bed, 2-bath home offers mortgage helper potential or flexible living for multi generational families! The vacant main residence features 3 beds and 1 bath, while the fully self contained upper 1-bed, 1-bath suite has its own entrance at the back of the home. Extensive updates in the main suite include a refreshed kitchen, brand new renovated bathroom, new carpet throughout, refinished bamboo floors, fresh paint, & updated lighting. The lower level offers flexible space for a rec room or home office, plus extra-large storage and laundry area. The upper suite has vaulted ceilings, abundant natural light, with separated laundry & a private deck. Exterior updates include brand new main level decks & stairs, a new upper deck in 2025 & fresh paint. New roof in 2023 & vinyl windows in 2010. Covered outdoor storage is ideal for gardening tools, bikes and recreational gear. The long driveway offers ample parking with potential for RV or boat parking, subject to municipal regulations. Enjoy nearby waterfront trails, parks and easy access to downtown in an unbeatable location!
General
Building Details
Site Influences
Room Dimensions
Level 1 - 1,053 sqft
Level 2 - 561 sqft
Level 3 - 333 sqft
Level 4 - 0 sqft
Other - 0 sqft
