$1,295,000

3751 Epsom Dr
MLS® NO: 1054093

Description

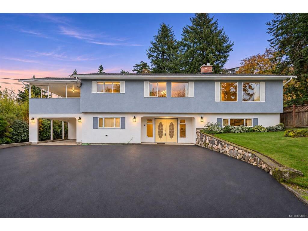
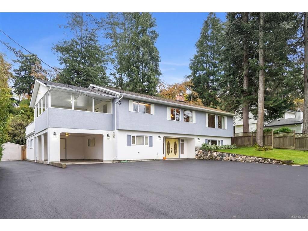
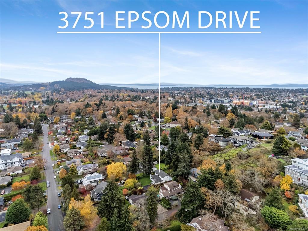
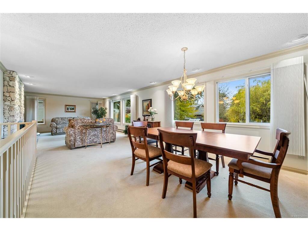
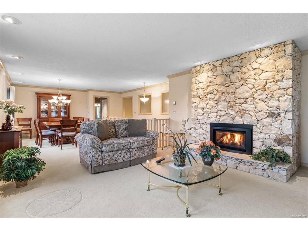
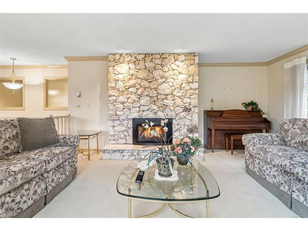
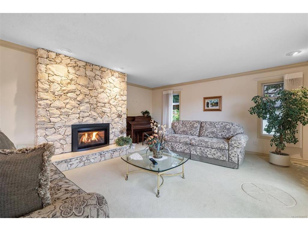
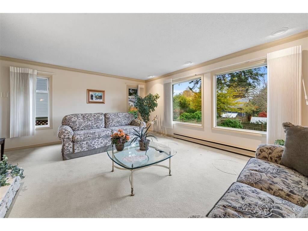
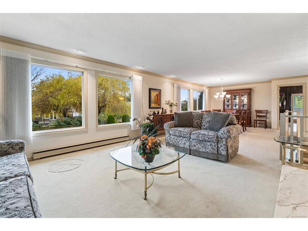
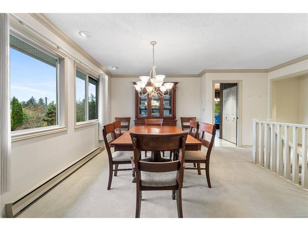
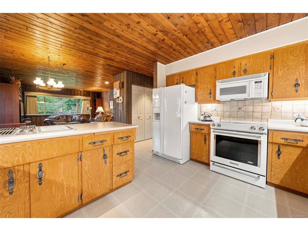
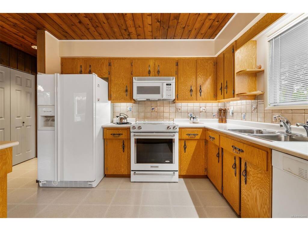
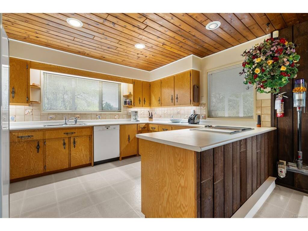
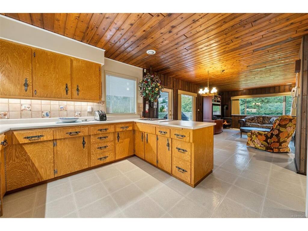
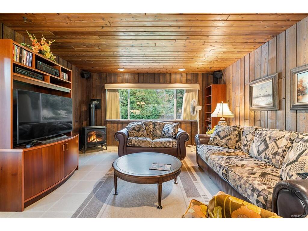
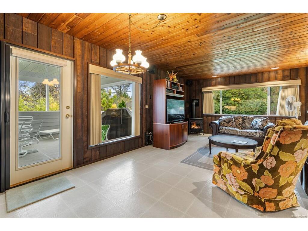
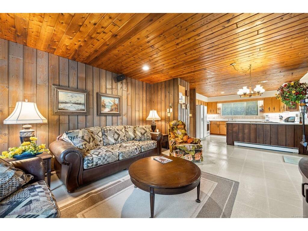
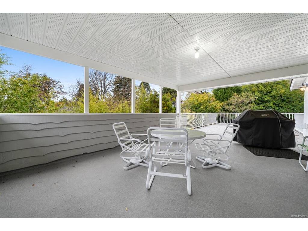
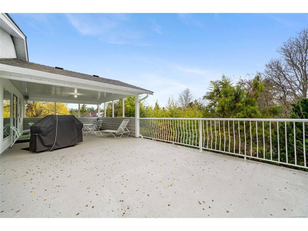
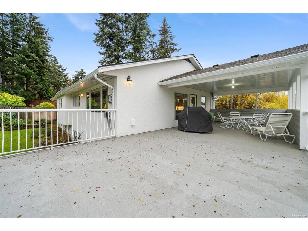
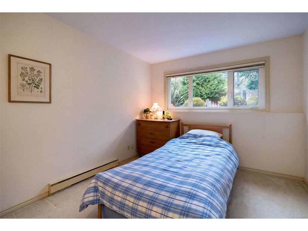
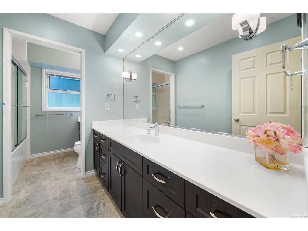
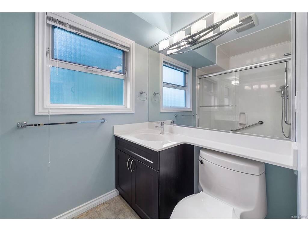
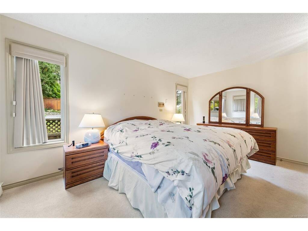
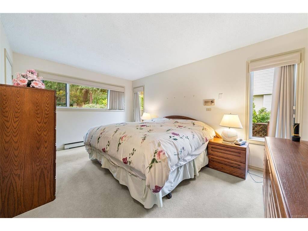
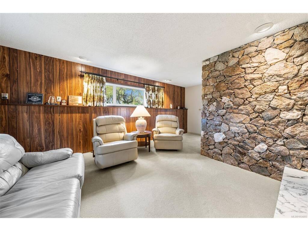
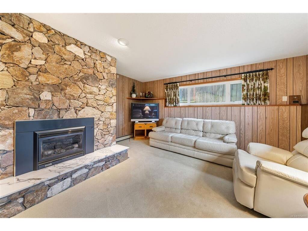
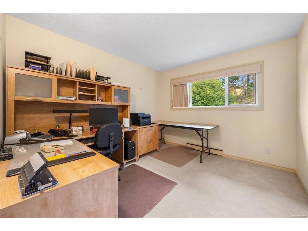
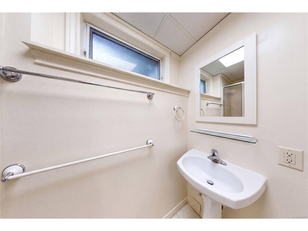
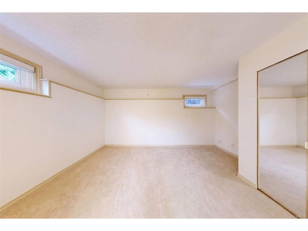
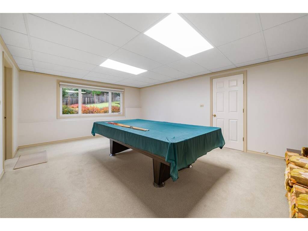
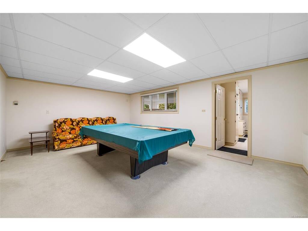
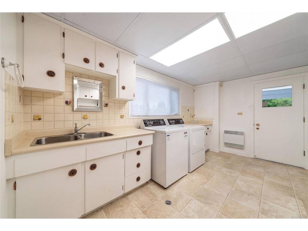
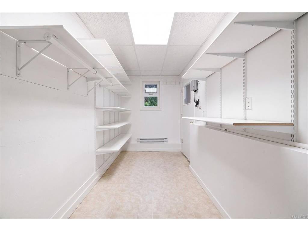
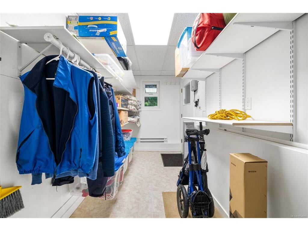
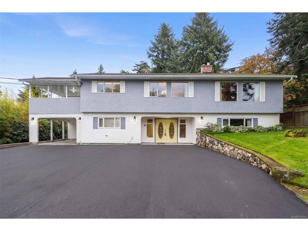
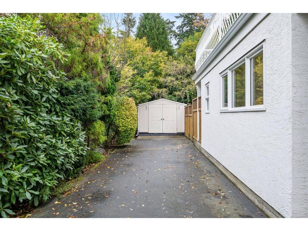
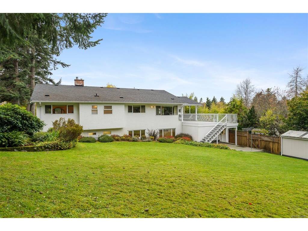
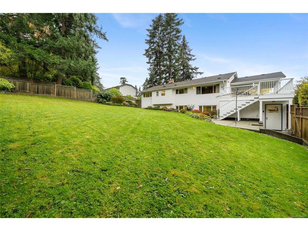
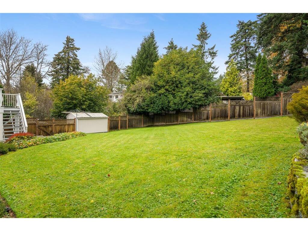
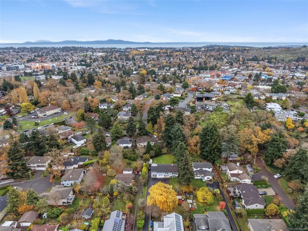
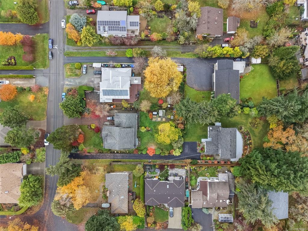
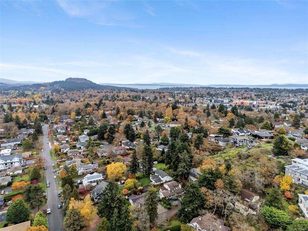
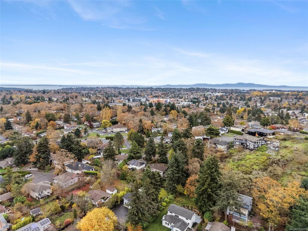
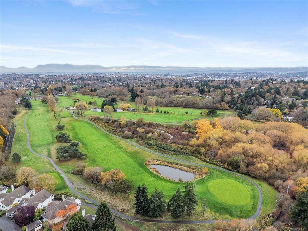
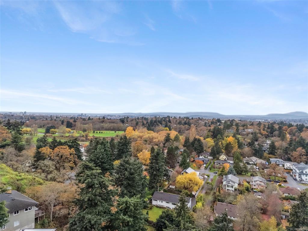
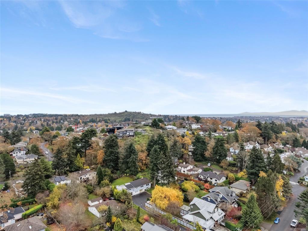
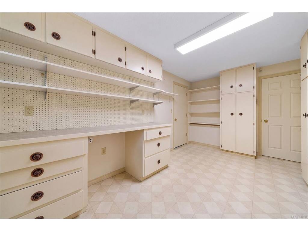
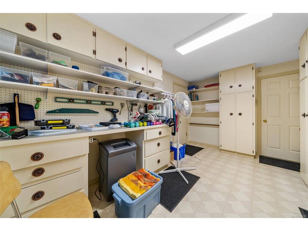
*OPEN HOUSE, SAT NOV 14, 1-3* First time ever on the market! Tucked away on a large, private panhandle lot in the heart of East Saanich, this meticulously maintained two-storey home offers 4 bedrooms and 3 bathrooms, with plenty of opportunity to make it your own. Bring your ideas and creativity to unlock the full potential of this property. The lower level offers excellent flexibility, with a spacious recreation room already primed for a kitchen, creating exciting potential for a two-bedroom mortgage helper or extended family accommodation. Ideally located close to Cedar Hill Golf Course, Shelbourne Plaza, shopping, parks, schools and everyday amenities, this is a fantastic opportunity to secure a well-cared-for home in a sought-after neighbourhood with room to grow and add value.

General

Property Type:Single Family Detached
Title of Ownership:LOT B, PLAN VIP27627, SECTION 32, VICTORIA LAND DISTRICT
Layout:Main Level Entry with Lower/Upper Lvl(s)
Taxes:$6,990
Tax Year:2026
Finished Sq. Ft.:3,516
Unfinished Sq. Ft.:1,019
Year Built:1975

Building Details

Foundation: Poured Concrete
Roof: Asphalt Shingle
Heat/Air: Baseboard, Electric, Forced Air, Natural Gas

Site Influences

Lot SqFt: 15,848
Acres: 0.36
Water: Municipal
Waste: Sewer Connected
Parking: Carport, Driveway, RV Access/Parking

Room Dimensions

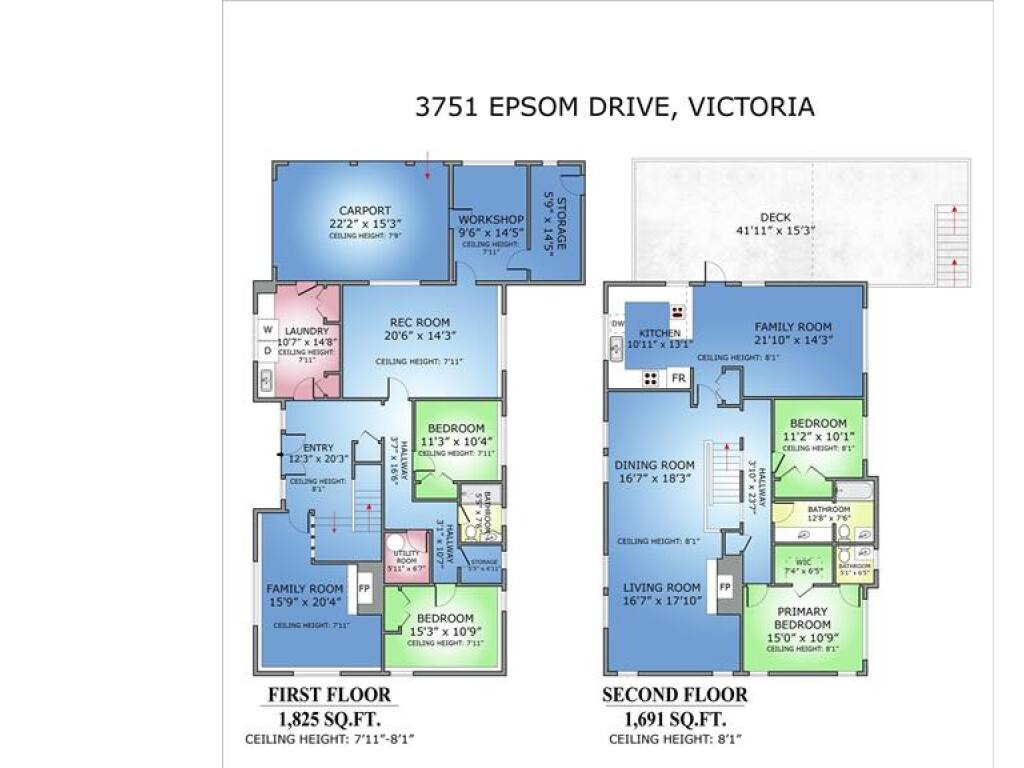
Level 1 - 1,691 sqft

Dining Room:17x18
Living Room:17x18
Kitchen:11x13
Family Room:22x14
Other:4x24
Bedroom:11x10
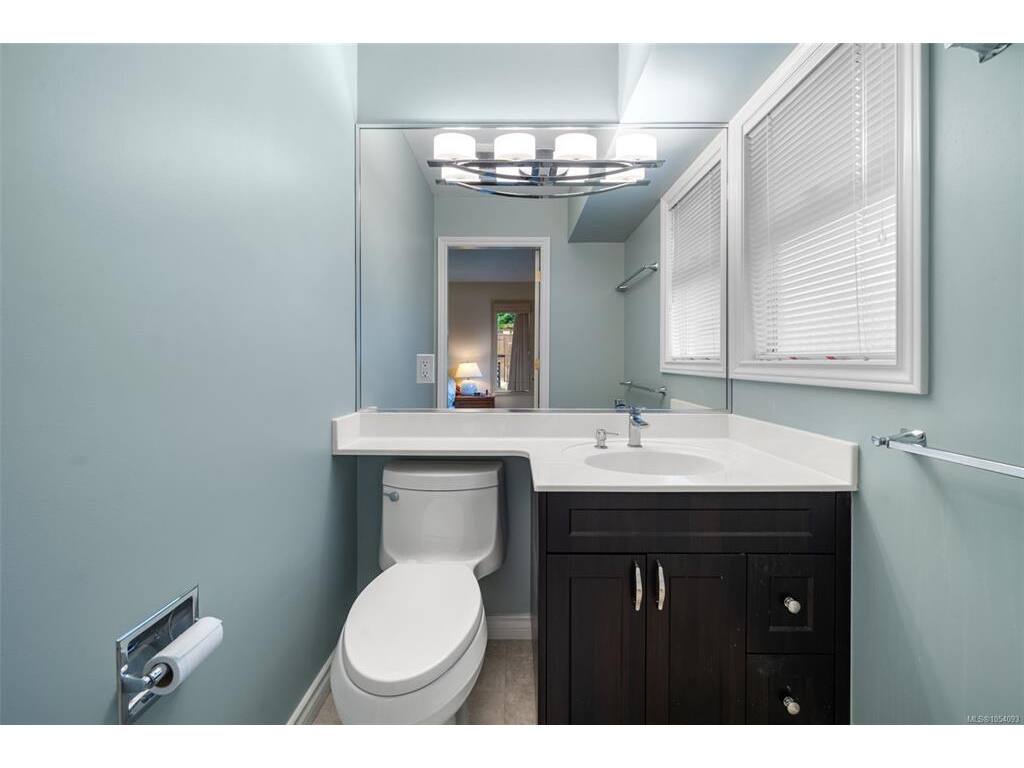
Bathroom:5-Piece piece
Bedroom - Primary:15x11
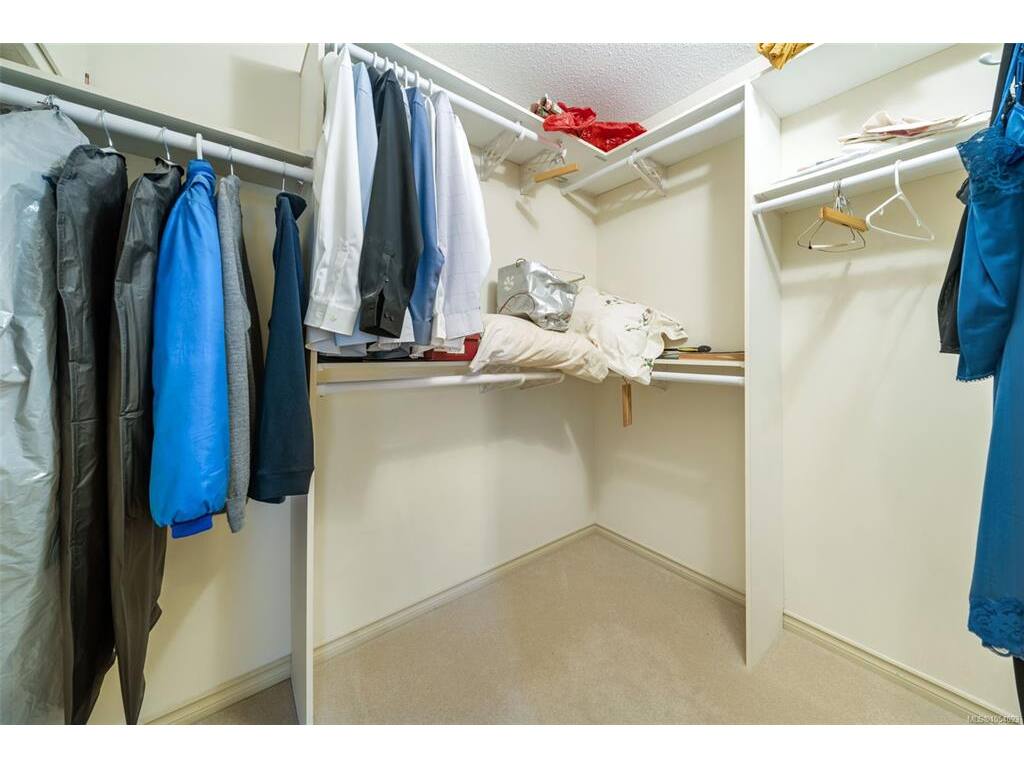
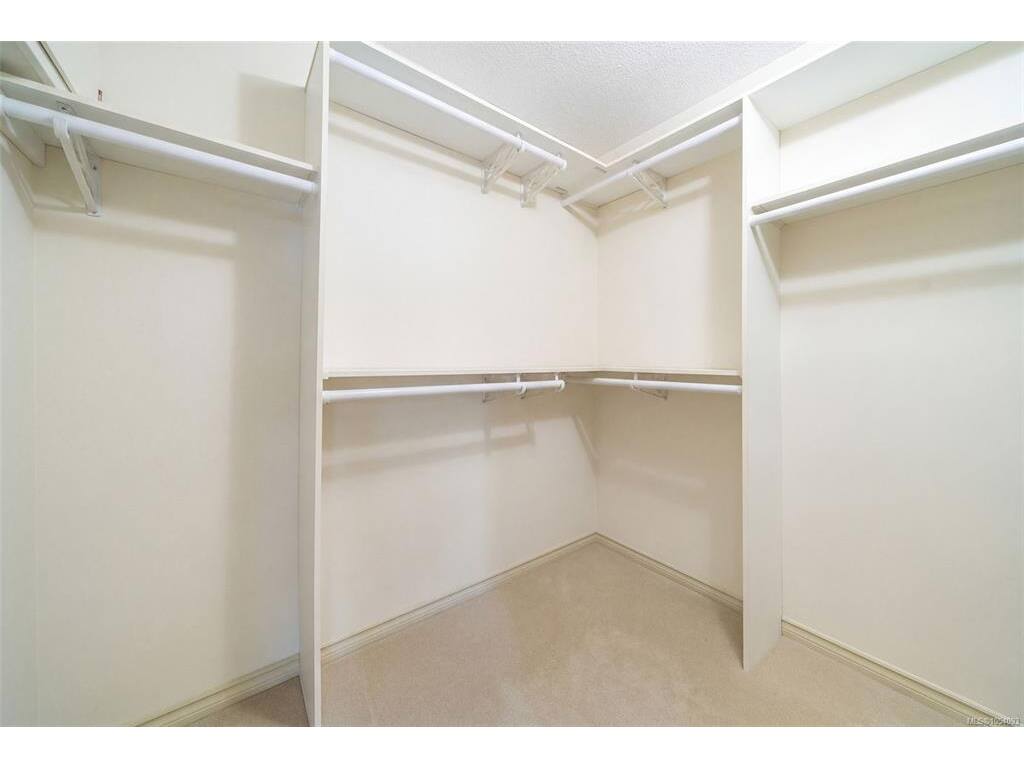
Walk-in Closet:7x7

Level 2 - 0 sqft

Level 3 - 1,825 sqft

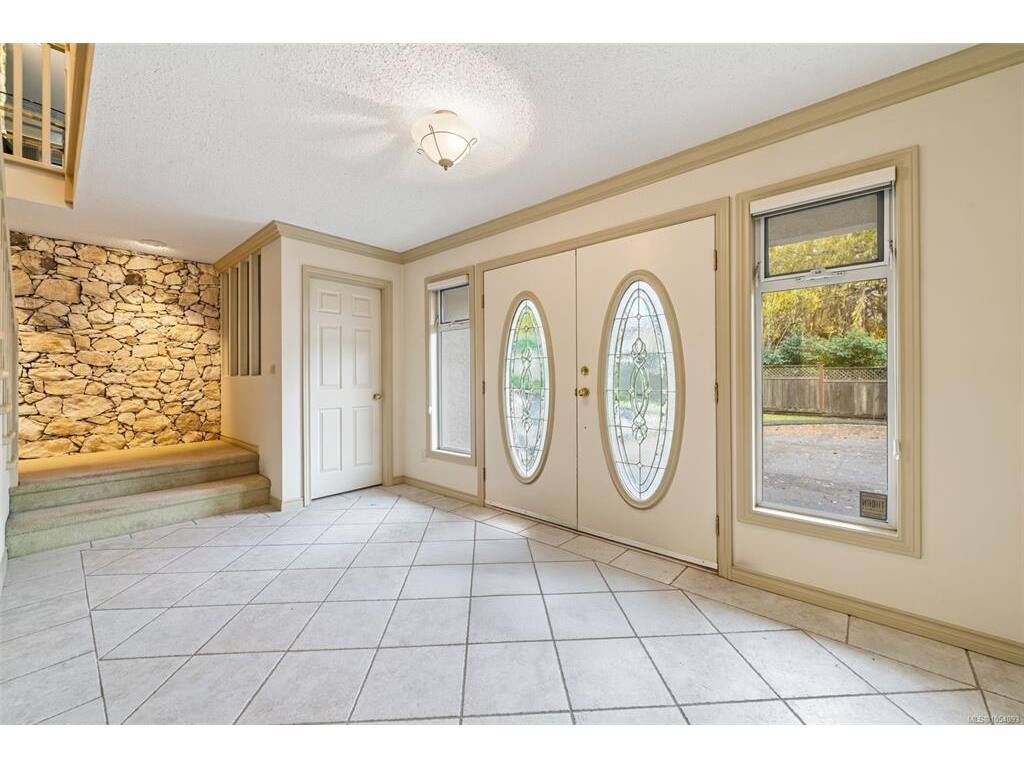
Entrance:12x20
Family Room:16x20
Other:4x17
Bedroom:15x11
Other-Additional:6x7

Level 4 - 0 sqft

Other - 0 sqft

Property Details

Beds: 4
Baths: 3
Sq. Feet: 3,516
Year Built: 1975
Property Type: Single Family Detached
Municipality: Saanich East
Links

Book a Tour

Book a Tour

All fields marked with * are required.


Request More Info
Request More Info
All fields marked with * are required.


Tell a Friend

Tell a Friend

All fields are required.


Mortgage Calculator

This is only a guide. Please verify this information with your mortgage specialist.


Back To Listings

Listed with:

Dean Robertson - RE/MAX Camosun