$829,900

TH11 - 3450 Whittier Ave
MLS® NO: 1054088

Description

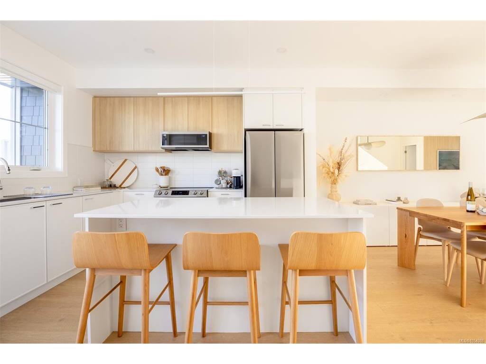
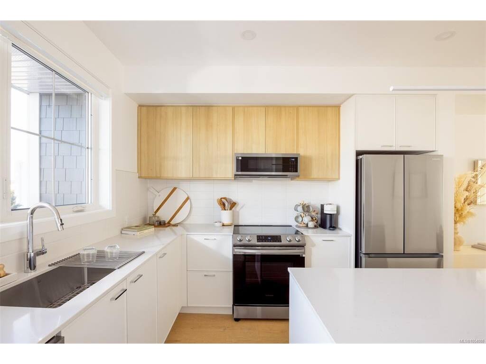
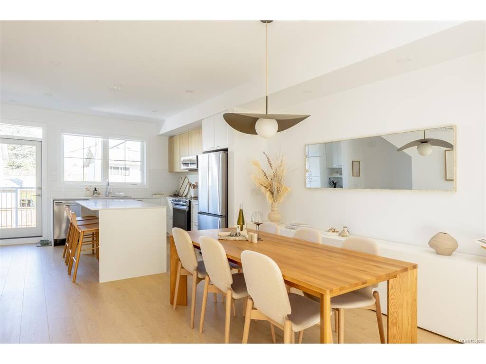
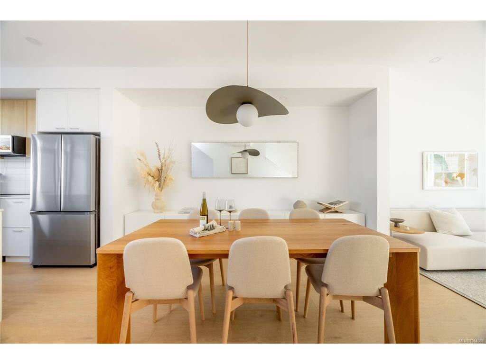
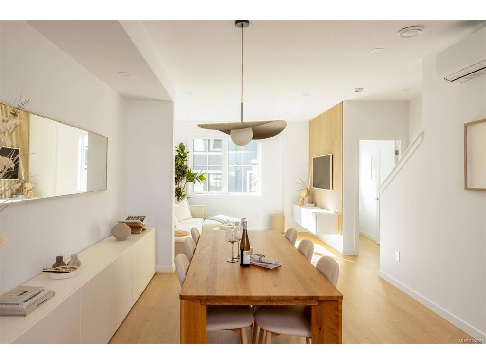
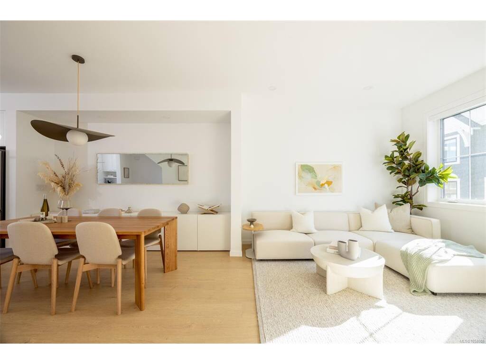
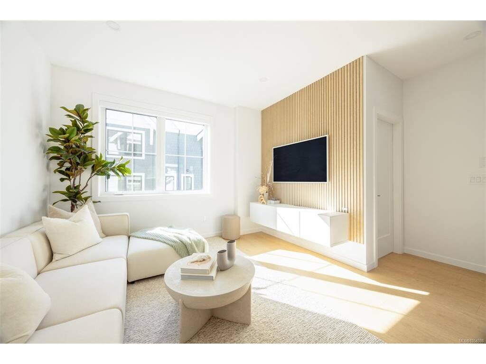
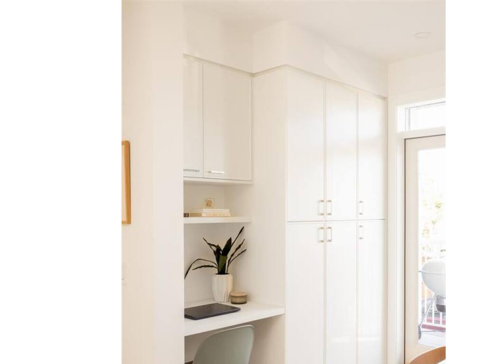
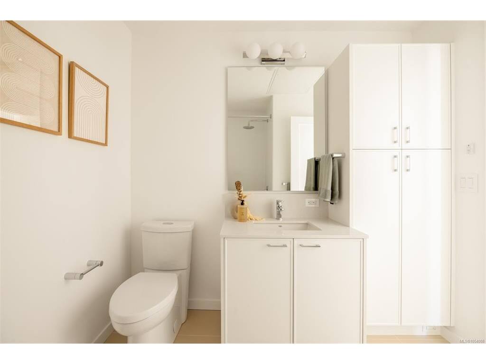
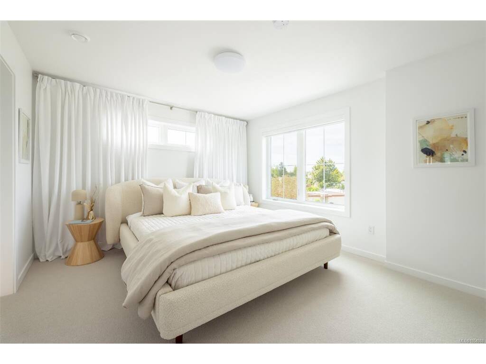
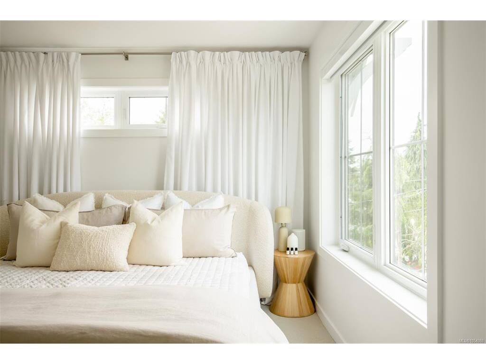
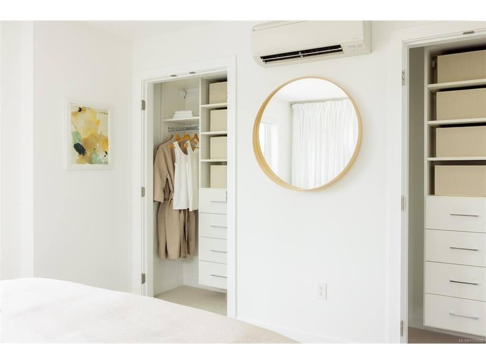
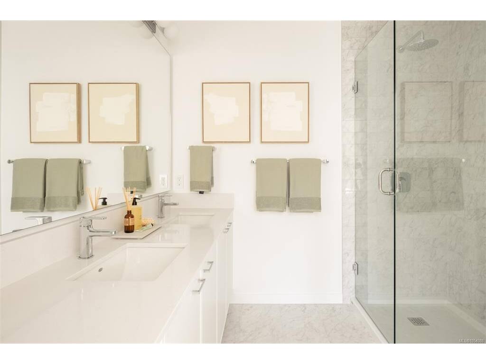
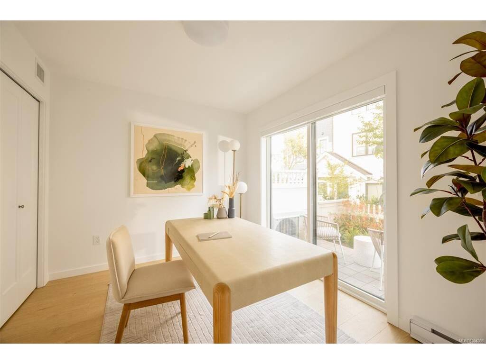
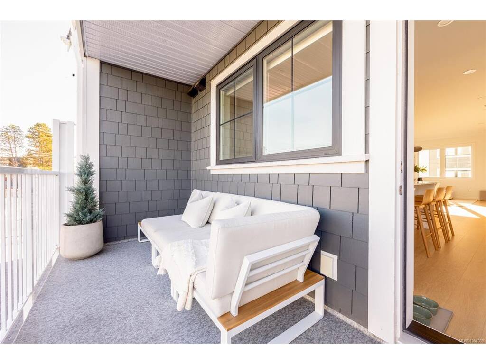
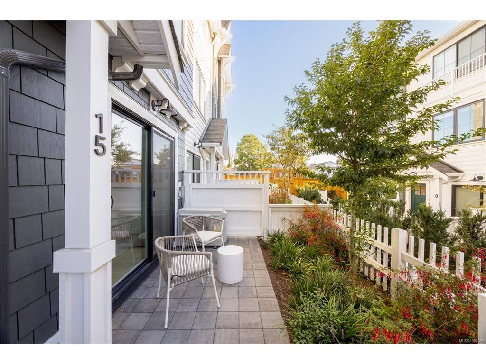
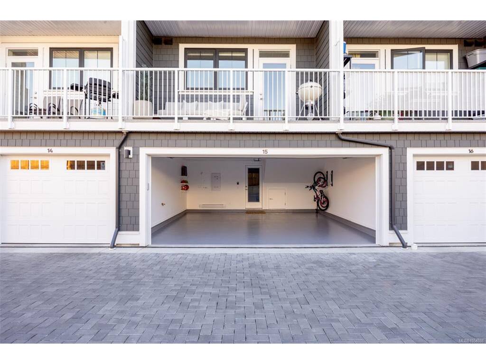
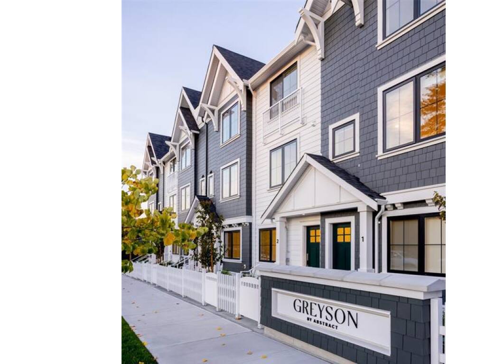
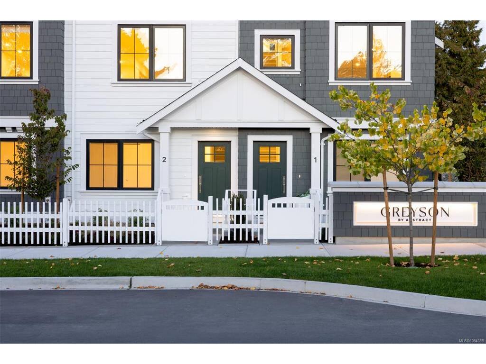
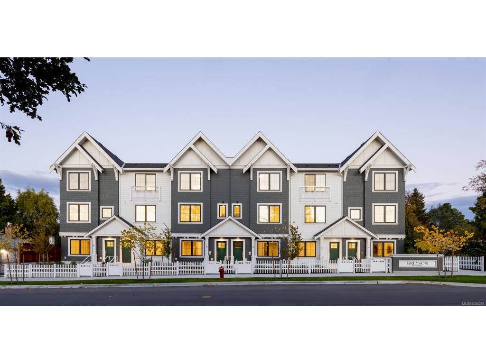
At $829,900, Townhome 11 at Greyson offers the rare chance to own brand-new construction in a community named Townhouse of the Year. Built by award-winning Abstract Developments, this home pairs thoughtful design and quality construction with exceptional value. A landscaped entry opens to a bright east-facing ground-floor bedroom with its own three-piece bathroom, perfect for a teen, guest or home office, plus an EV-ready garage, entry storage and a drop zone. The open main level features a kitchen with island flowing into the dining and living areas, anchored by a wall of built-ins and flexible furniture layouts. Step out to the west-facing patio for barbecuing and outdoor dining. The top floor offers an east-facing primary bedroom with dual closets, dual vanities, a glass shower and heated tile floors, along with a bright second bedroom, three-piece bathroom and full-size LG laundry. With AC rough-in and Uptown close by, Townhome 11 is an exceptional opportunity in an award-winning community.

General

Property Type:Row/Townhouse
Title of Ownership:STRATA LOT 11 SECTION 7 VICTORIA DISTRICT STRATA PLAN EPS10206 TOGETHER WITH AN INTEREST IN THE COMMON PROPERTY IN PROPORTION TO THE UNIT ENTITLEMENT OF THE STRATA LOT AS SHOWN ON FORM V
Layout:Ground Level Entry With Main Up
Number of Floors:3
Taxes:$0
Tax Year:2026
Finished Sq. Ft.:1,403
Unfinished Sq. Ft.:80
Year Built:2025

Building Details

Foundation: Poured Concrete
Roof: Asphalt Shingle
Heat/Air: Baseboard, Electric, Heat Recovery

Site Influences

Lot SqFt: 1,483
Acres: 0.03
Water: Municipal
Waste: Sewer Connected
Parking: EV Charger: Dedicated - Roughed In, Garage
Lot Features: Central Location, Easy Access, Family-Oriented Neighbourhood, Landscaped, Quiet Area, Recreation Nearby, Shopping Nearby, Sidewalk

Room Dimensions

Level 1 - 545 sqft

Kitchen:14x13
Dining Room:11x10
Living Room:12x10
Bathroom:2-Piece piece

Level 2 - 564 sqft

Bedroom - Primary:12x11
Ensuite:4-Piece piece
Bedroom:10x9
Bathroom:3-Piece piece

Level 3 - 294 sqft

Entrance:12x4
Bedroom:9x9
Bathroom:3-Piece piece

Level 4 - 0 sqft

Other - 0 sqft

Property Details

Beds: 3
Baths: 4
Sq. Feet: 1,403
Year Built: 2025
Property Type: Row/Townhouse
Municipality: Saanich West

Book a Tour

Book a Tour

All fields marked with * are required.


Request More Info

Request More Info

All fields marked with * are required.


Tell a Friend

Tell a Friend

All fields are required.


Mortgage Calculator

This is only a guide. Please verify this information with your mortgage specialist.


Back To Listings

Listed with:

Tony Zarsadias - Rennie & Associates Realty Ltd.
Phone: 250-818-7526

Robert Starkey - Rennie & Associates Realty Ltd.
Phone: 250-208-1996

NOTE: MLS® property information is provided under copyright© by the Victoria Real Estate Board. The information is from sources deemed reliable, but should not be relied upon without independent verification.