$1,493,000

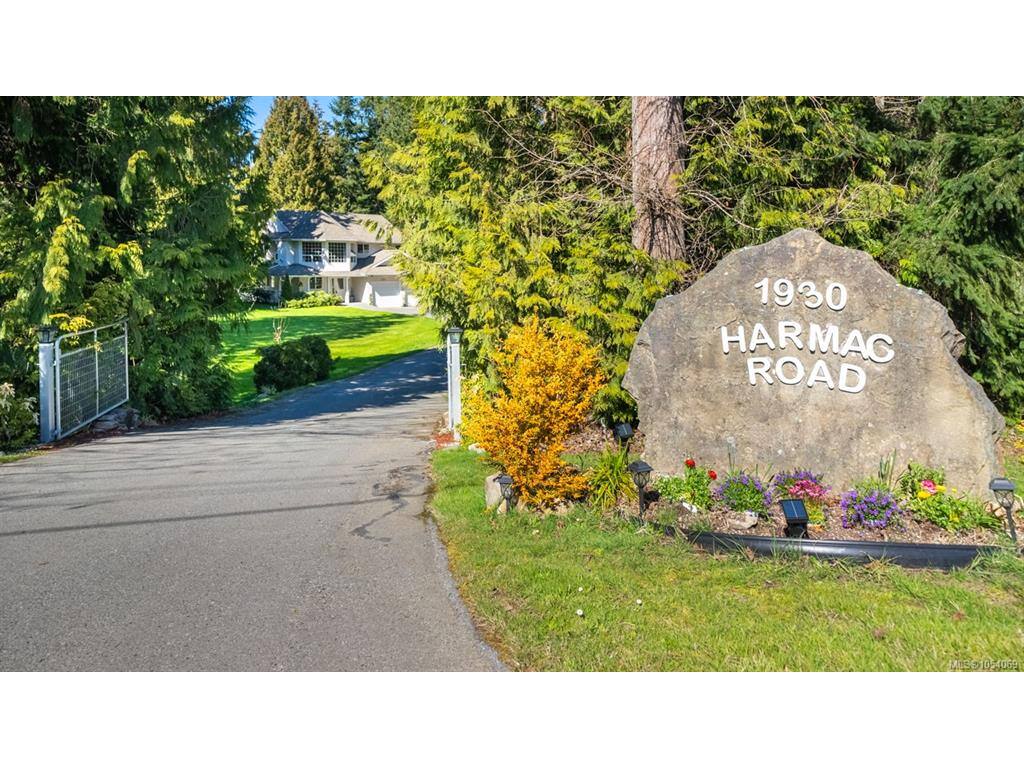
1930 Harmac Rd
MLS® NO: 1054069

Description

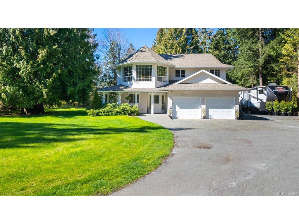
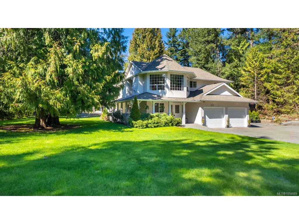
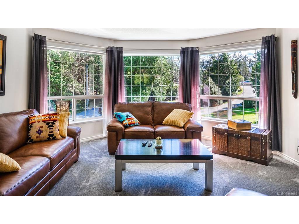
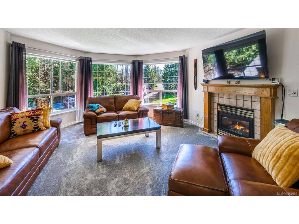
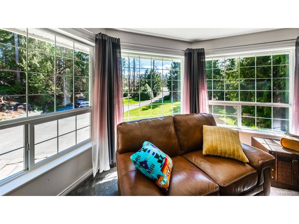
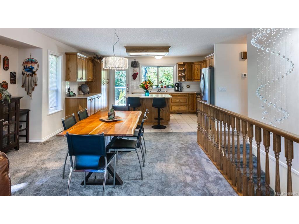
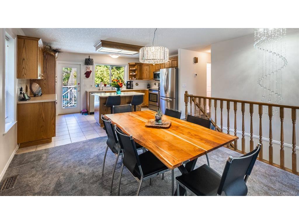
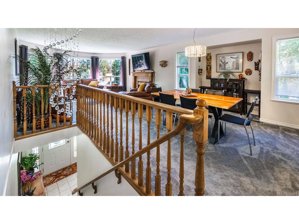
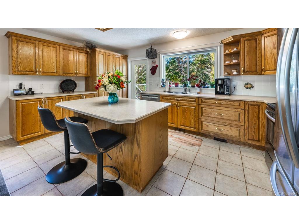
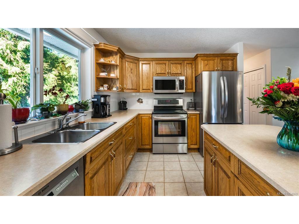
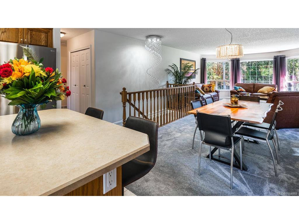
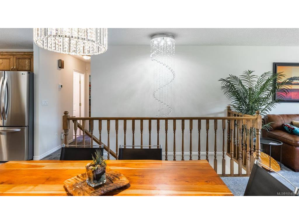
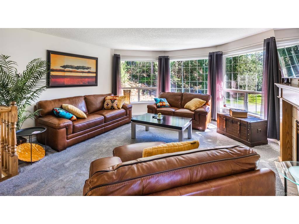
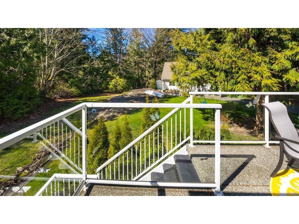
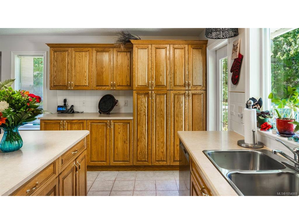
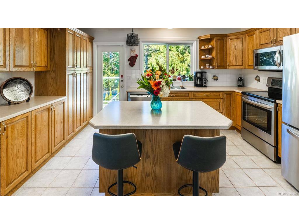
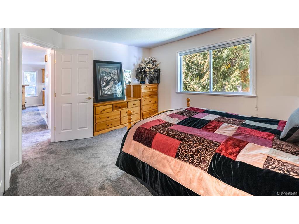
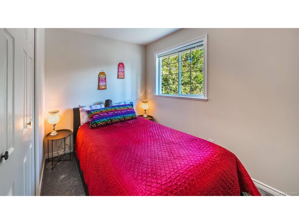
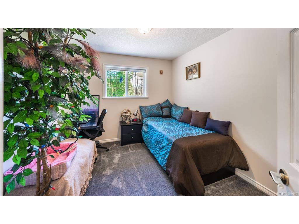
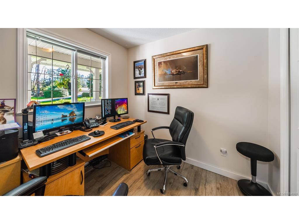
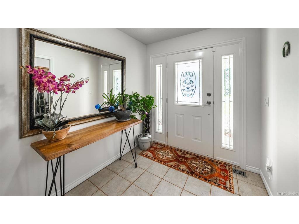
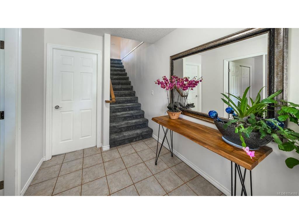
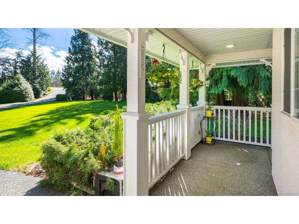
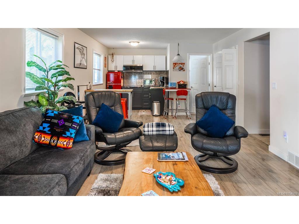
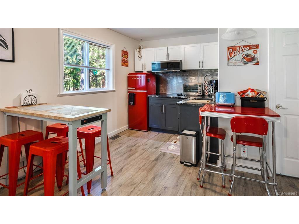
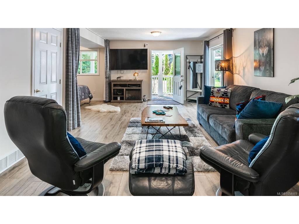
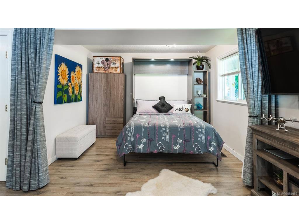
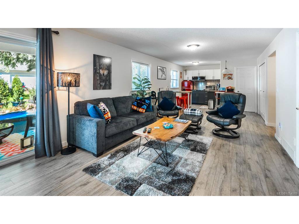
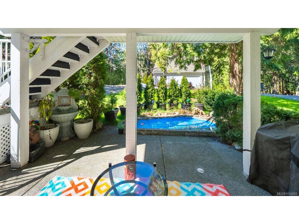
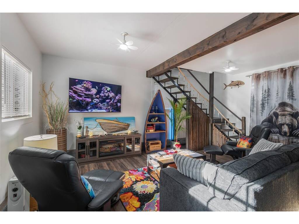
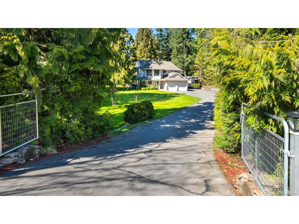
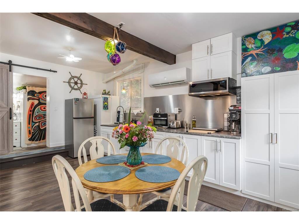
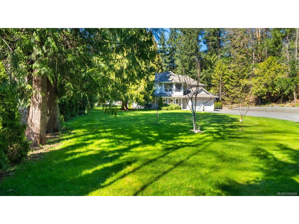
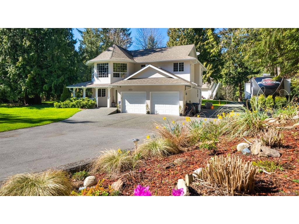
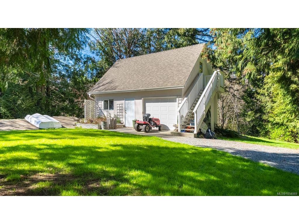
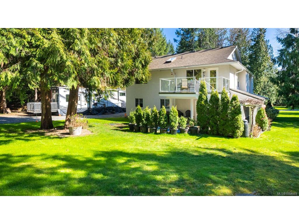
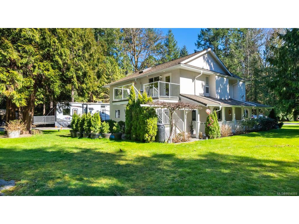
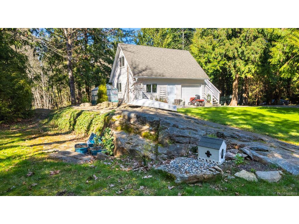
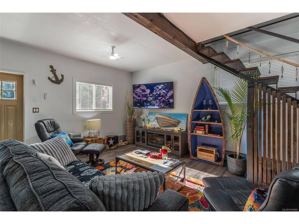
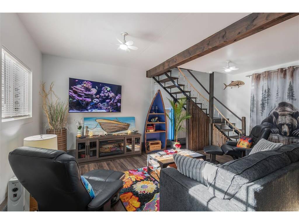
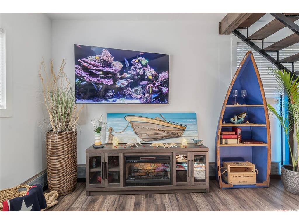
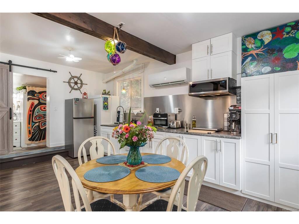
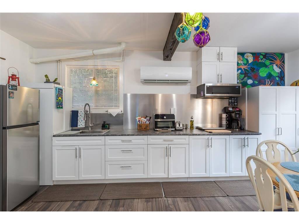
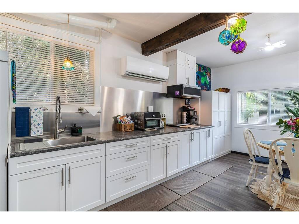
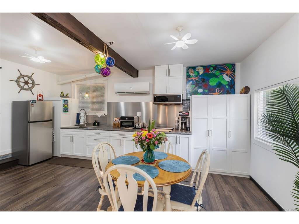
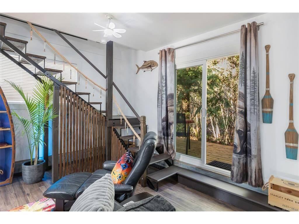
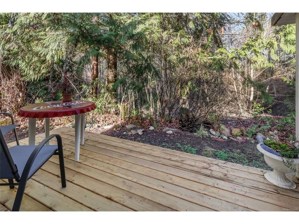
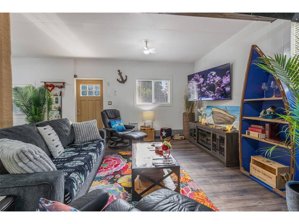
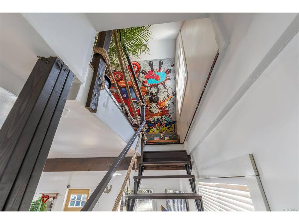
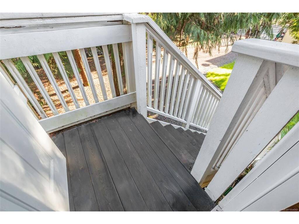
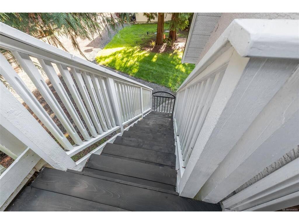
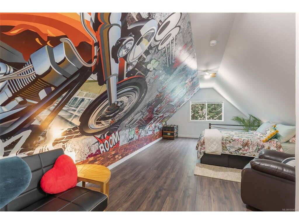
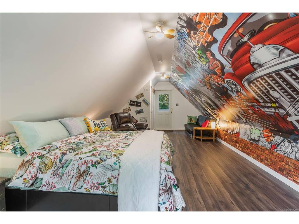
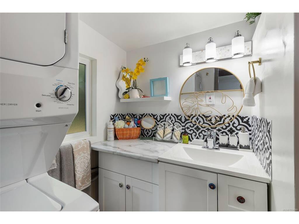
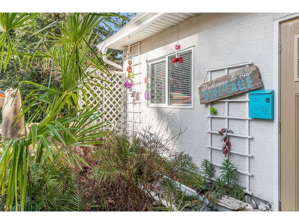
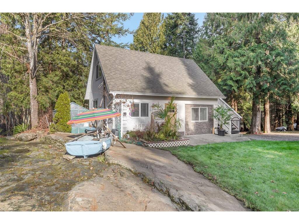
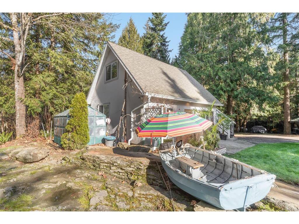
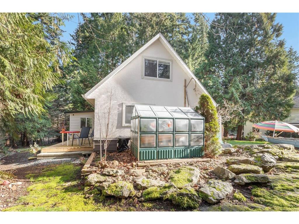
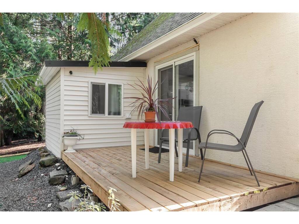
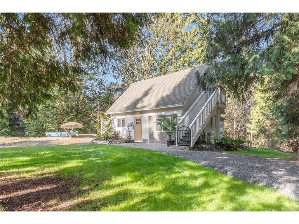
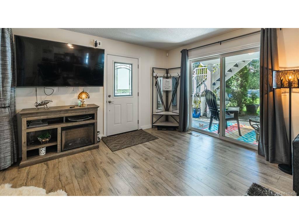
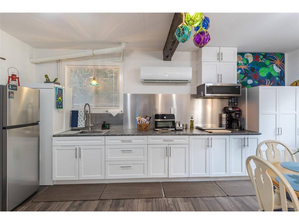
Room for the whole family on 1.7 park-like acres in Cedar, just minutes from Nanaimo. This solid, well-built and carefully maintained property offers multiple fully furnished living spaces, including a separate detached guest cottage and a flexible ground level that can serve as an additional suite or be enjoyed as part of the main house. Well suited to a large or extended family, aging parents, adult children, or a group of buyers purchasing together. Trailer stations are ideal for longer stays, such as extended family visiting for the summer. On municipal water, a valued feature on acreage, with an excellent drainage system; the current owners report no issues. All services are close by, with the ferry, airport, university, hospital and shopping within easy reach, and Costco about 20 minutes away. For buyers relocating from the Mainland, the Okanagan or other provinces, this property offers space, privacy and flexibility at an attractive value. Move-in ready and waiting for its next family.

General

Property Type:Single Family Detached
Title of Ownership:LOT A, PLAN VIP70245, SECTION 17, RANGE 8, CRANBERRY LAND DISTRICT
Layout:Ground Level Entry With Main Up
Taxes:$3,288
Tax Year:2025
Finished Sq. Ft.:3,143
Unfinished Sq. Ft.:0
Year Built:2000

Building Details

Foundation: Poured Concrete, Slab
Roof: Asphalt Shingle
Heat/Air: Electric, Forced Air, Heat Pump, Propane

Site Influences

Lot SqFt: 75,794
Acres: 1.74
Water: Regional/Improvement District
Waste: Septic System
Parking: Additional, Attached, Driveway, Garage Double, Guest, RV Access/Parking
Lot Features: Acreage, Easy Access, Landscaped, Level, Park Setting, Private, Rural Setting

Room Dimensions

Level 1 - 0 sqft

Level 2 - 1,206 sqft

Family Room:14'11"x16'1"
Dining Room:10'6"x7'0"
Kitchen:16'1"x12'5"
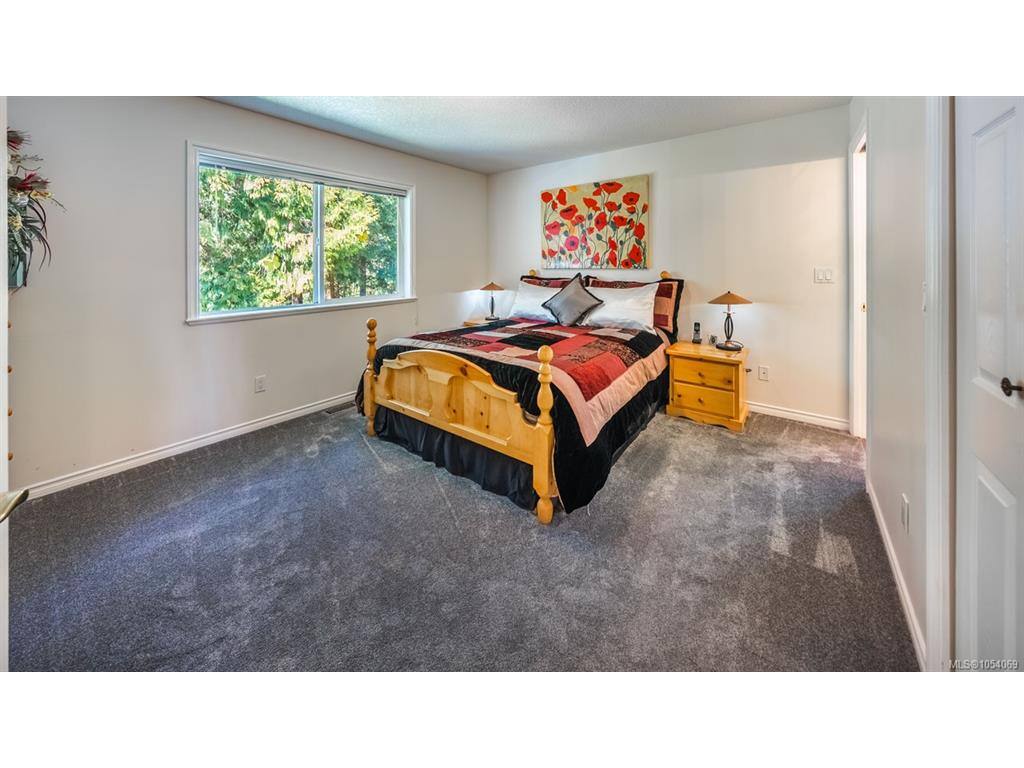
Bedroom - Primary:13'6"x12'1"

Level 3 - 979 sqft

Entrance:8'3"x7'9"
Bedroom:6'3"x8'4"
Bedroom:10'6"x8'10"
Dining/Living Combo:24'0"x12'1"
Other:6'11"x6'9"
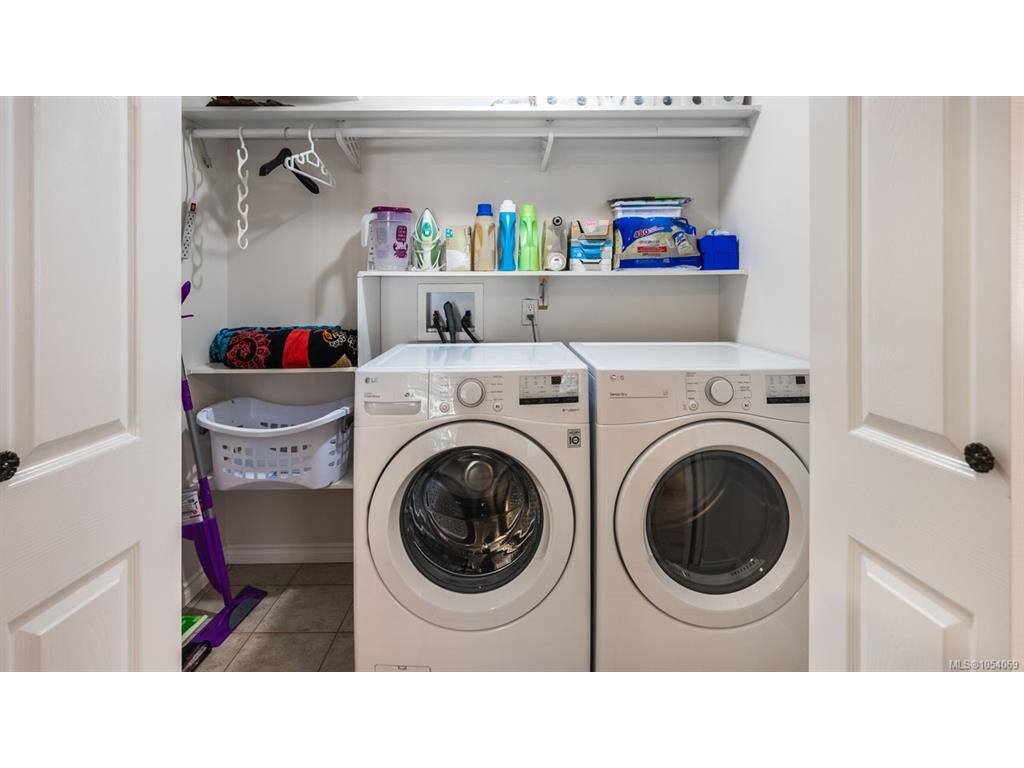
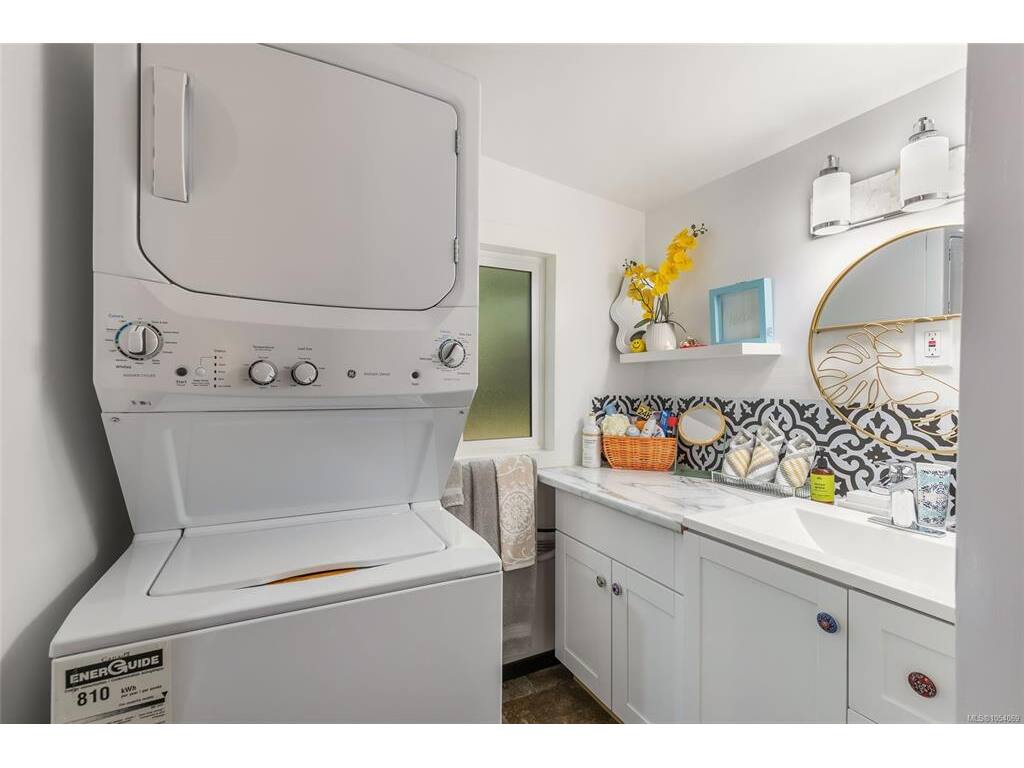
Laundry:6'11"x6'5"
Eating Area:5'6"x12'1"
Kitchen:7'4"x19'3"
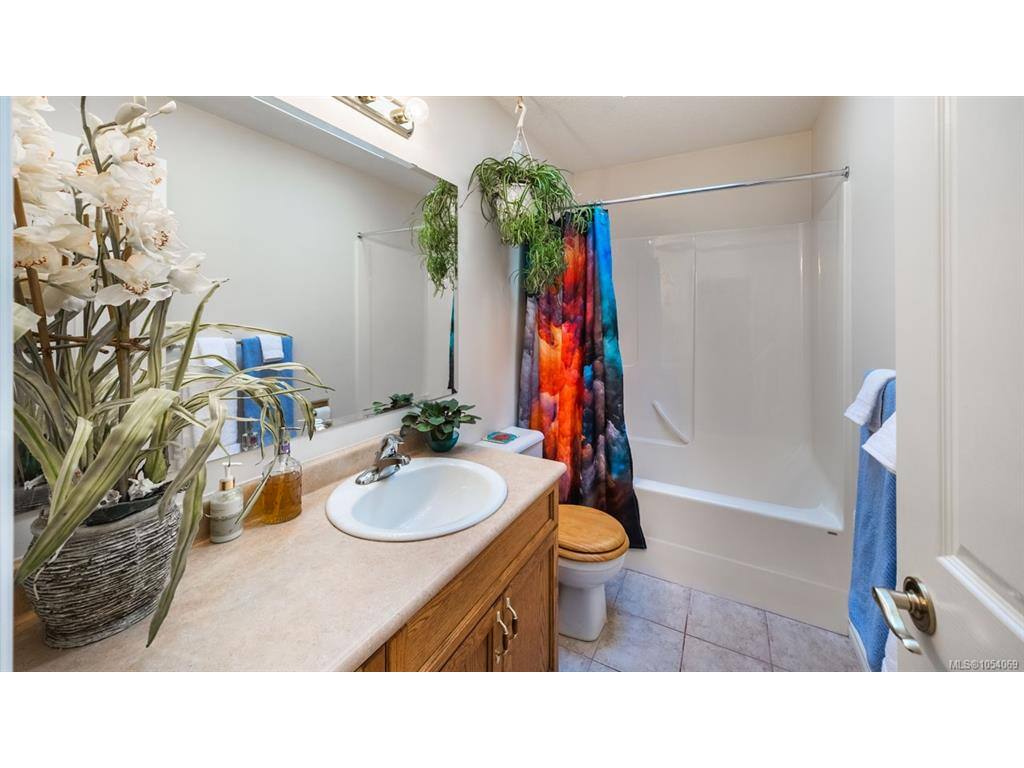
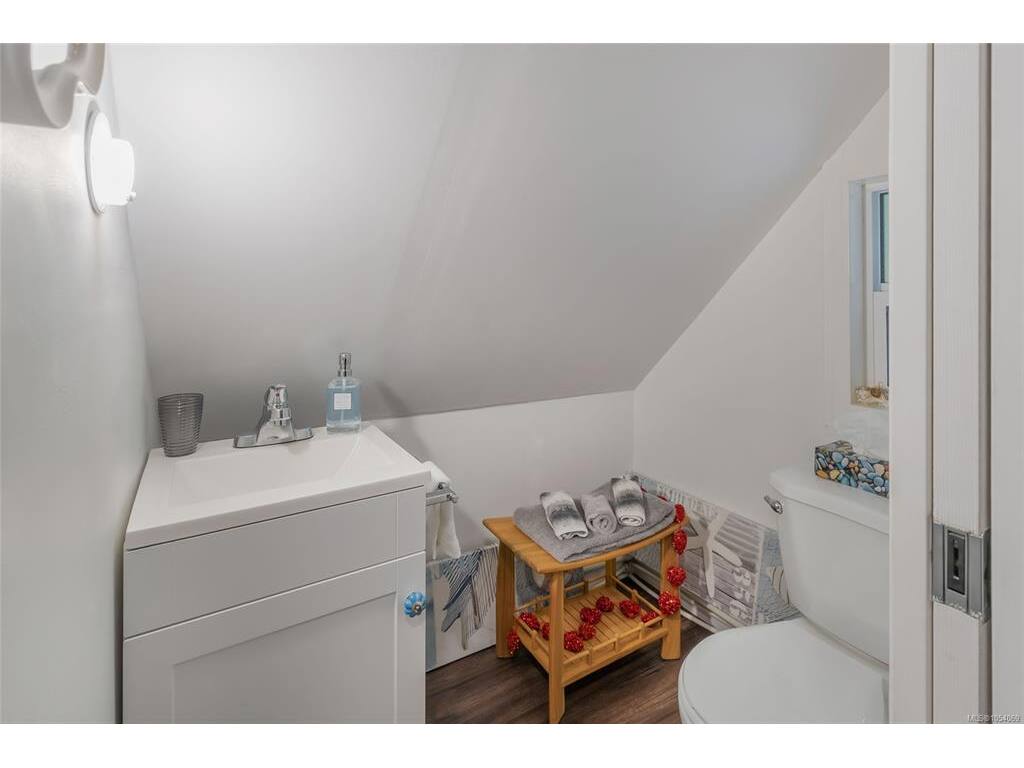
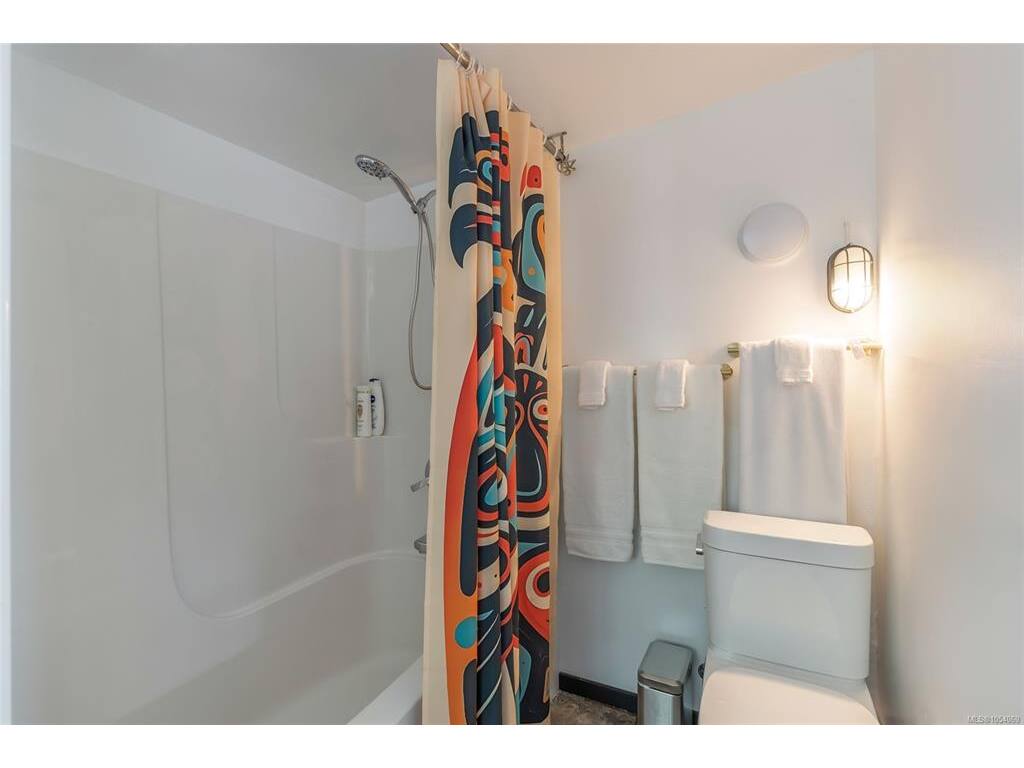
Bathroom:3-Piece piece

Level 4 - 0 sqft

Other - 958 sqft

Property Details

Beds: 6
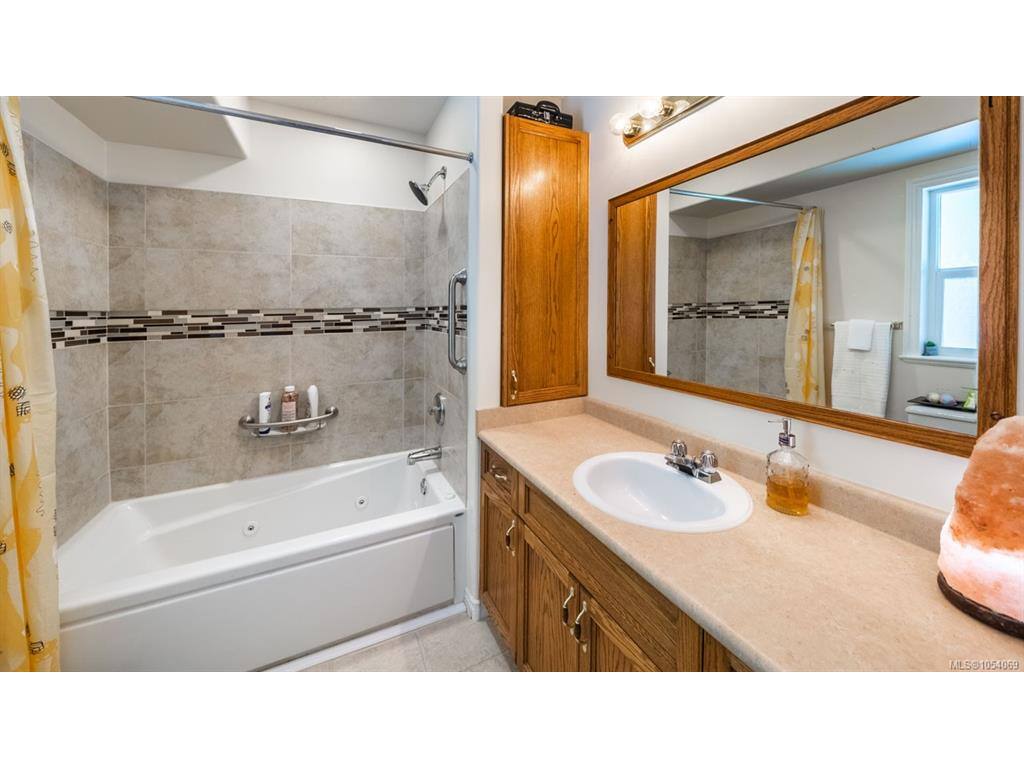
Baths: 5
Sq. Feet: 3,143
Year Built: 2000
Property Type: Single Family Detached
Municipality: Nanaimo
Links

Book a Tour

Book a Tour

All fields marked with * are required.


Request More Info
Request More Info

All fields marked with * are required.


Tell a Friend

Tell a Friend

All fields are required.


Mortgage Calculator

This is only a guide. Please verify this information with your mortgage specialist.


Back To Listings

Listed with:

Thomas Kala - eXp Realty
Phone: 778-404-7668

Colleen Ferguson - eXp Realty
Phone: 778-433-4331

Courtney Kala - eXp Realty
Phone: 1-250-588-0336

NOTE: MLS® property information is provided under copyright© by the Victoria Real Estate Board. The information is from sources deemed reliable, but should not be relied upon without independent verification.