$1,175,000

1607 MCRAE Ave
MLS® NO: 1054039

Description

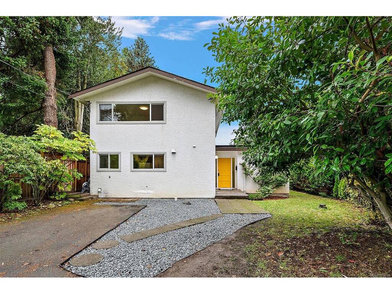
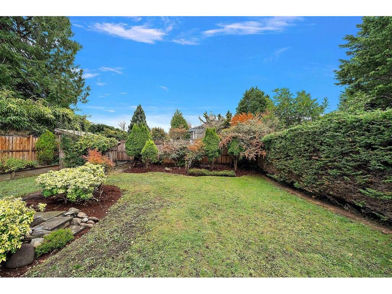
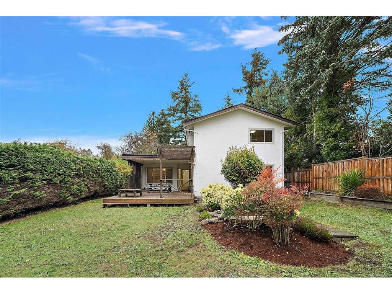
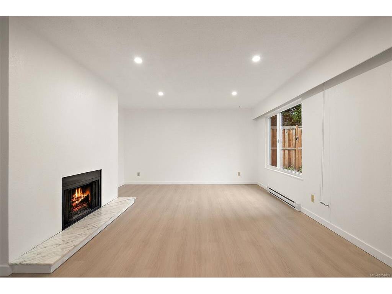
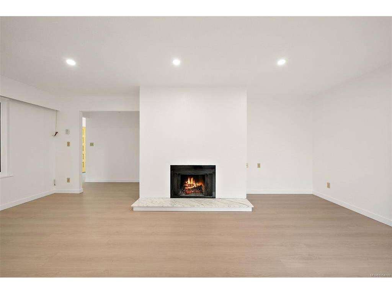
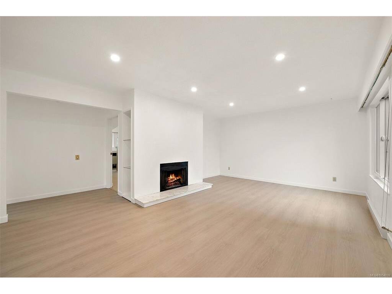
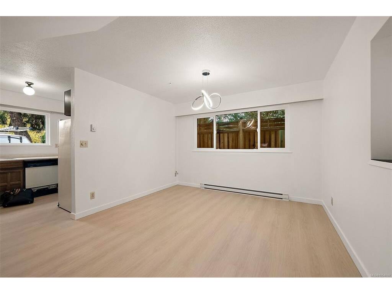
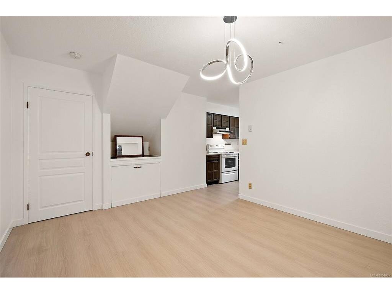
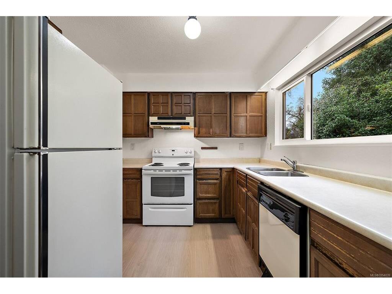
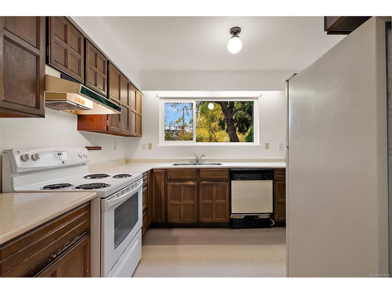
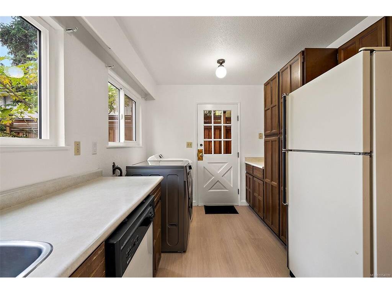
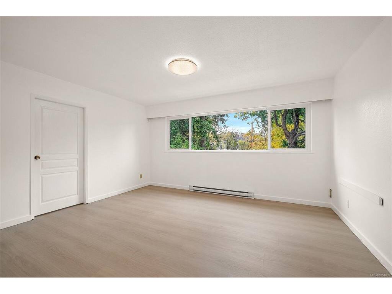
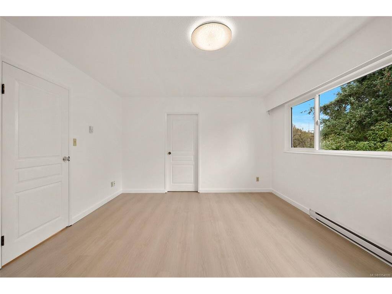
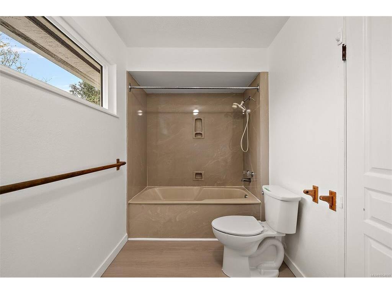
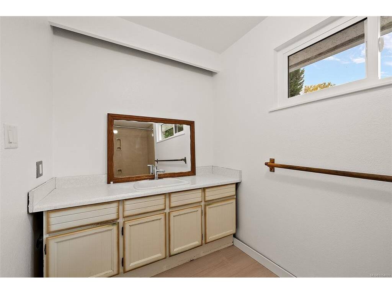
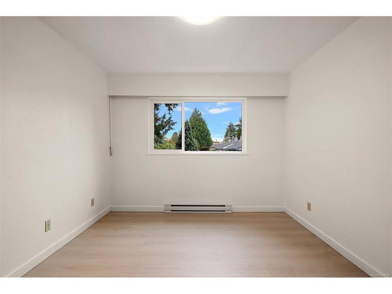
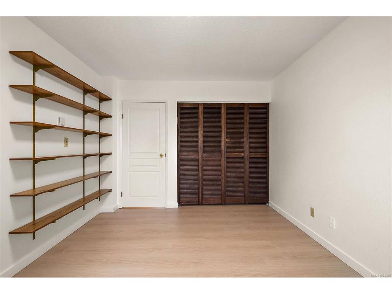
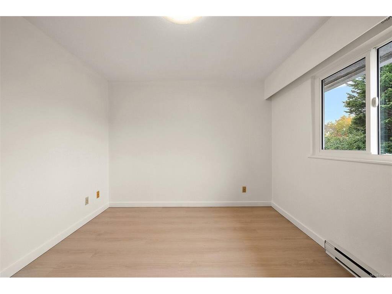
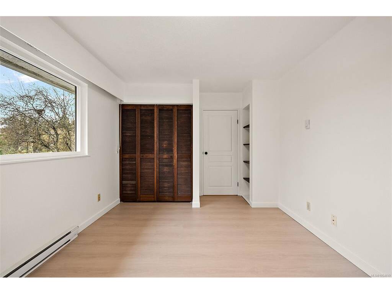
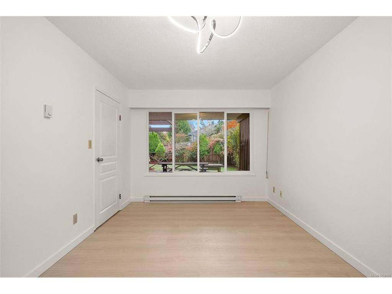
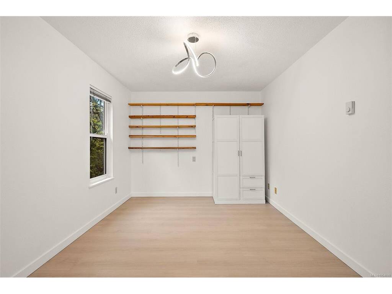
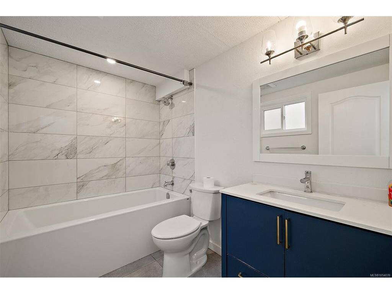
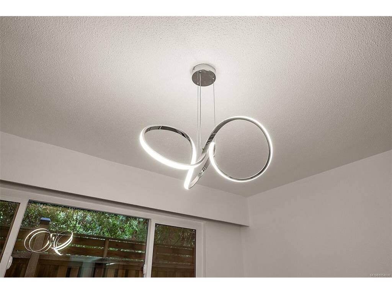
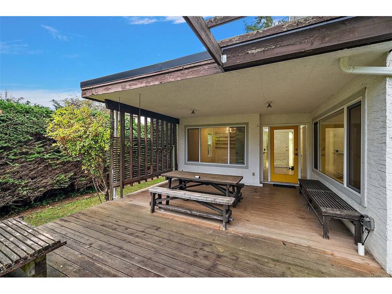
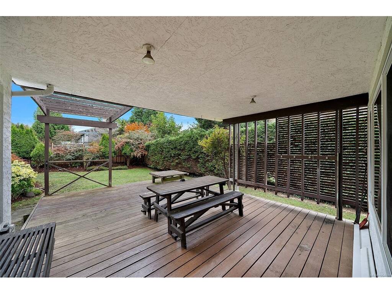
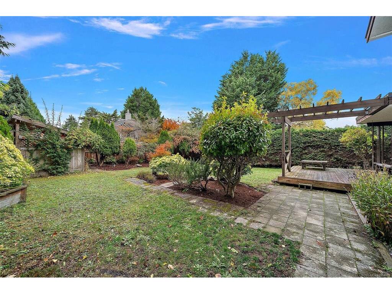
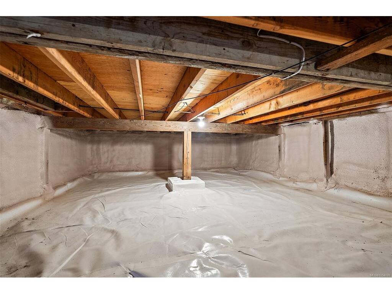
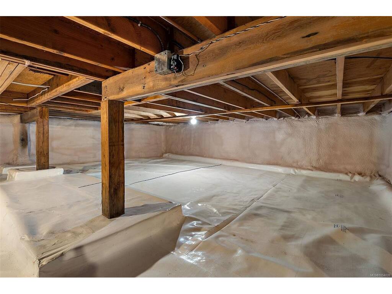
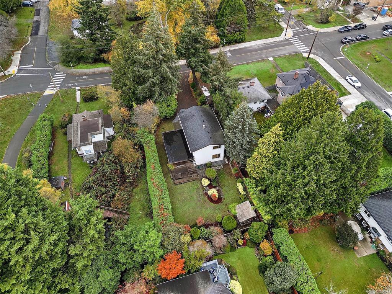
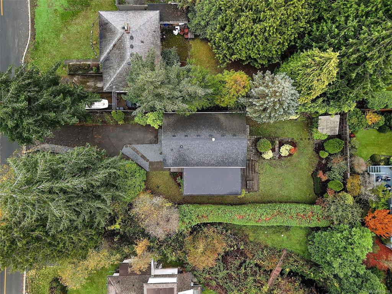
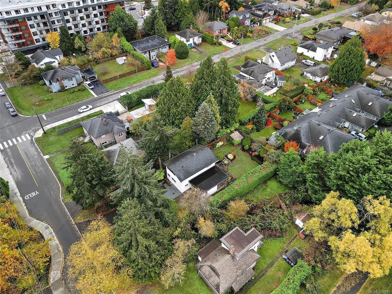
OPEN HOUSE Sunday 2-3:30 pm A wonderful opportunity for families looking for a home where the important work has already been done! This 4 bed, 2 bath home has seen approximately $134,000 in recent improvements, with investment in the fundamentals that matter most. New roof in 2016, new windows throughout, updated perimeter drains, a new sump pump, upgraded ceiling insulation with new insulation blown in! Below, the crawl space is fully encapsulated, lit & vented, a rare feature that offers added comfort and peace of mind. Inside, brand new flooring, newer lighting, updated bathroom & fresh paint create a welcoming, move-in-ready feel. Partial new fencing surrounds a private yard with deck, offering space for children to play, room to garden, or simply relax & enjoy a quiet morning coffee. Set on a quiet street minutes from Cedar Hill Golf Course & Hillside Shopping Centre, with easy access to everyday amenities & plenty of parking. A home with this much care & investment is ready for its next family to enjoy!

General

Property Type:Single Family Detached
Title of Ownership:LOT 2, SECTION 34, VICTORIA DISTRICT,
Layout:Main Level Entry with Upper Level(s)
Taxes:$5,383
Tax Year:2026
Finished Sq. Ft.:1,886
Unfinished Sq. Ft.:1,610
Year Built:1974

Building Details

Foundation: Slab
Roof: Asphalt Shingle
Heat/Air: Baseboard, Electric, Wood

Site Influences

Lot SqFt: 8,170
Acres: 0.19
Lot Shape: 55.5 Ft x 147.2 Ft
Water: Municipal
Waste: Sewer Connected
Parking: Driveway
Lot Features: Central Location, Family-Oriented Neighbourhood, Near Golf Course, Park Setting, Private, Quiet Area, Recreation Nearby, Shopping Nearby

Room Dimensions

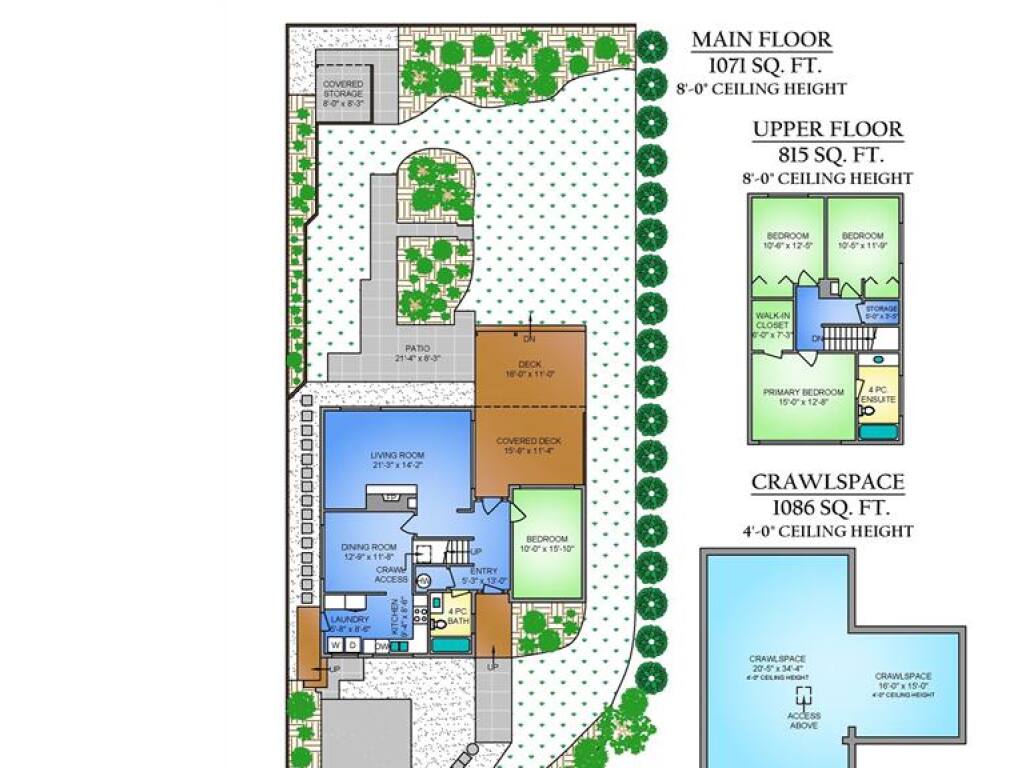
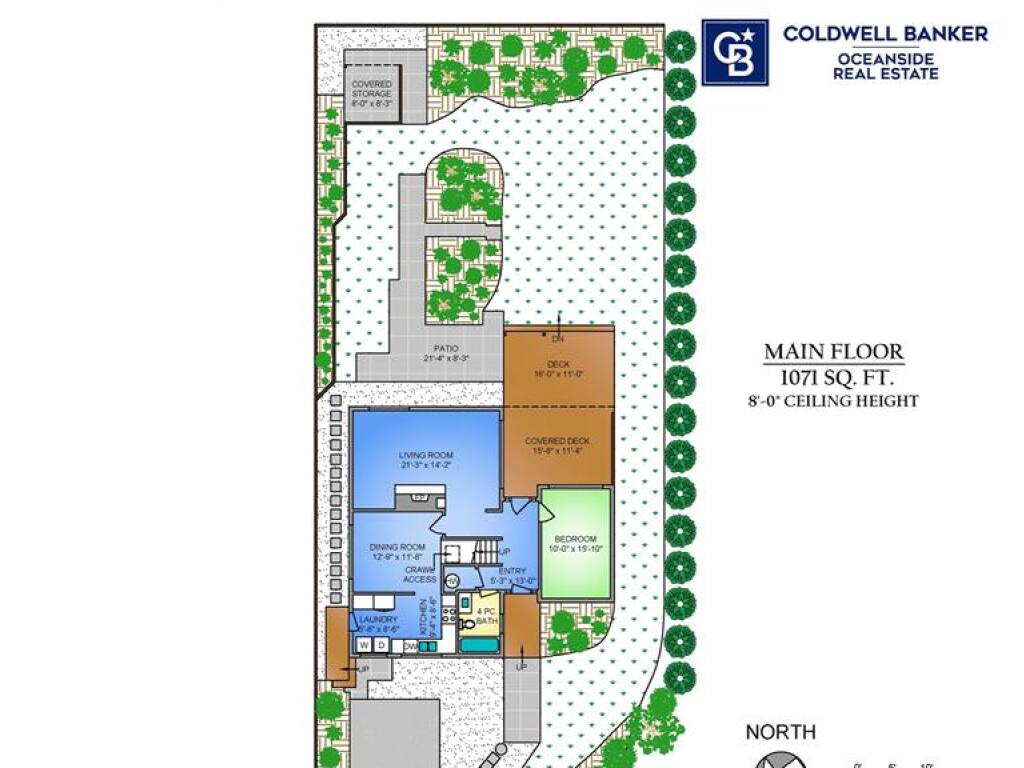
Level 1 - 1,071 sqft

Entrance:5'3"x13'0"
Bathroom:4-Piece piece
Bedroom:10'0"x15'10"
Living Room:21'3"x14'2"
Dining Room:12'9"x11'8"
Kitchen:9'4"x8'6"
Laundry:5'8"x8'6"

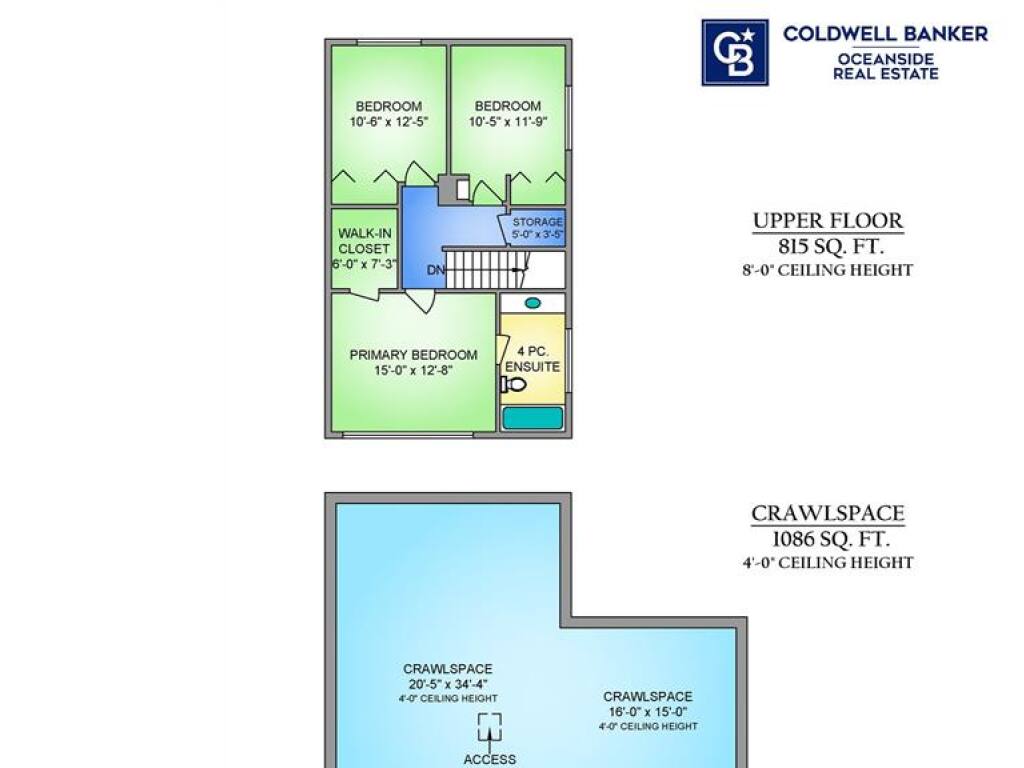
Level 2 - 815 sqft

Bedroom - Primary:15'0"x12'8"
Ensuite:4-Piece piece
Walk-in Closet:6'0"x7'3"

Level 3 - 0 sqft

Level 4 - 0 sqft

Other - 1,610 sqft

Property Details

Beds: 4
Baths: 2
Sq. Feet: 1,886
Year Built: 1974
Property Type: Single Family Detached
Municipality: Victoria
Links

Book a Tour

Book a Tour

All fields marked with * are required.


Request More Info

Request More Info

All fields marked with * are required.


Tell a Friend

Tell a Friend

All fields are required.


Mortgage Calculator

This is only a guide. Please verify this information with your mortgage specialist.


Back To Listings

Listed with:

Lucy Pheiffer - Coldwell Banker Oceanside Real Estate
Phone: 250-589-2999

NOTE: MLS® property information is provided under copyright© by the Victoria Real Estate Board. The information is from sources deemed reliable, but should not be relied upon without independent verification.