$1,149,900

4019 Grange Rd
MLS® NO: 1054035

Description

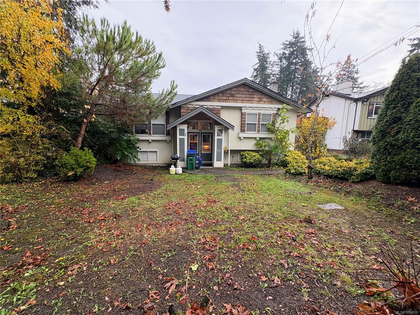
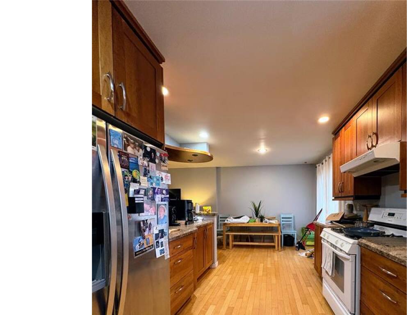
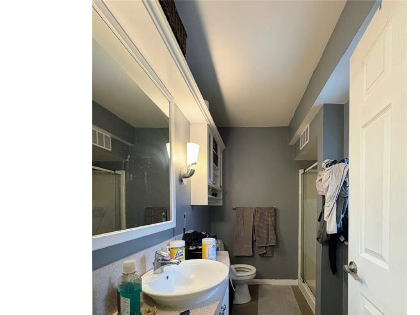
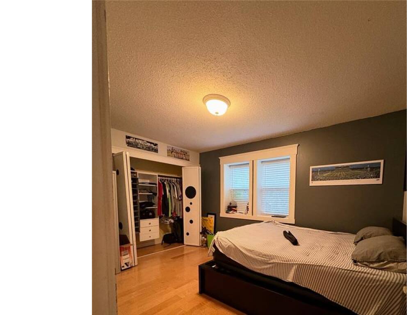
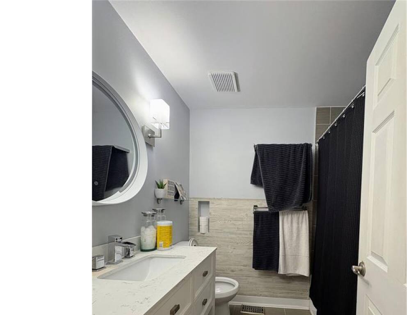
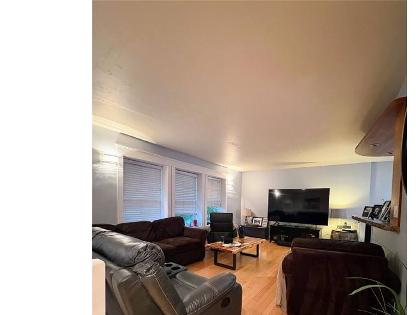
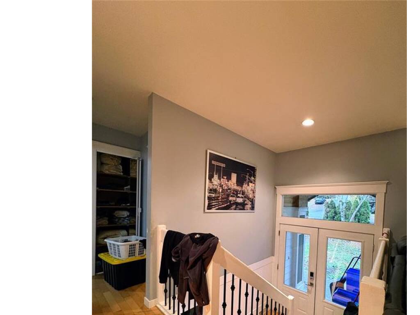
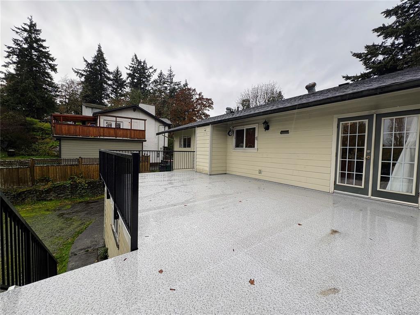
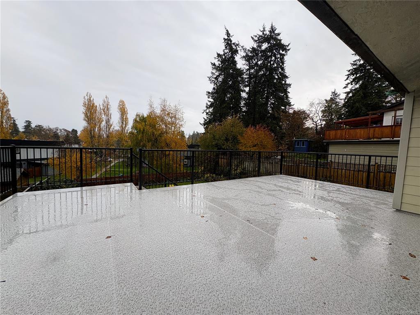
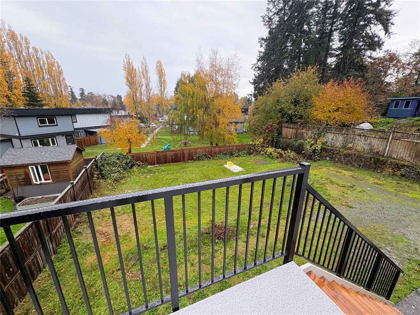
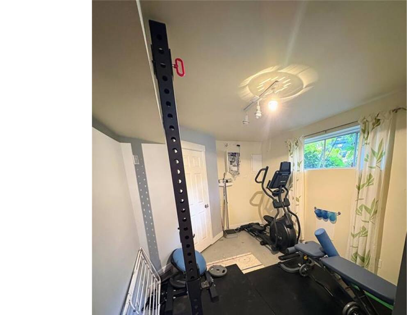
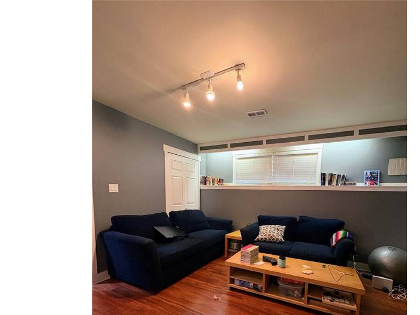
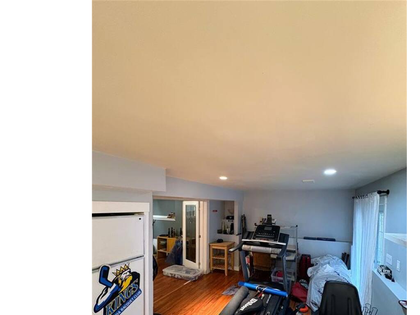
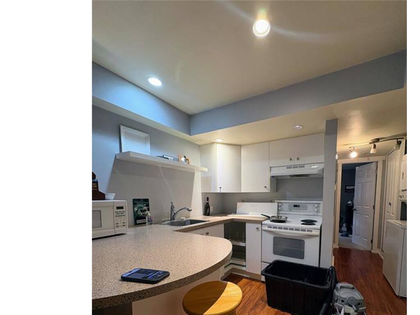
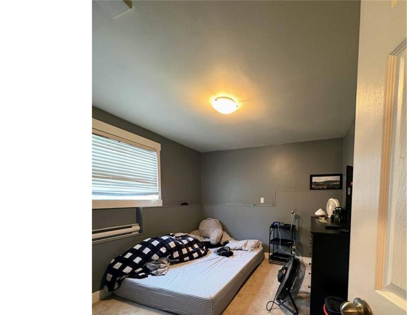
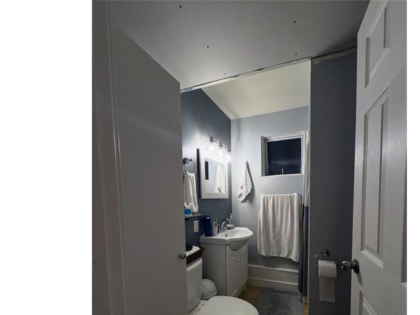
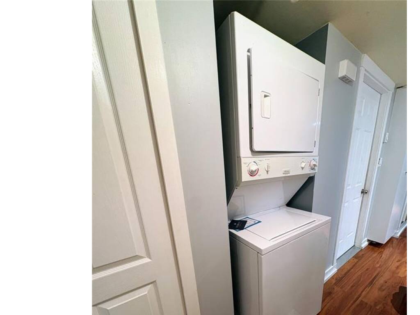
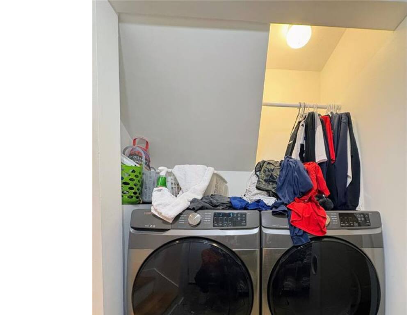
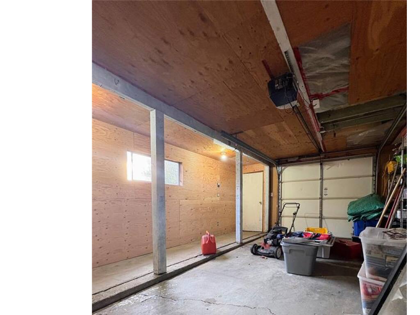
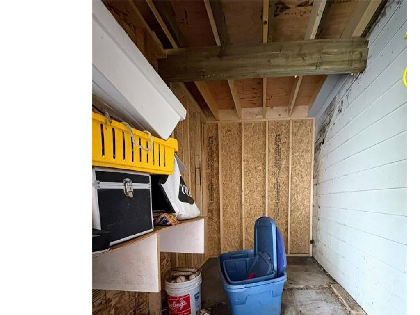
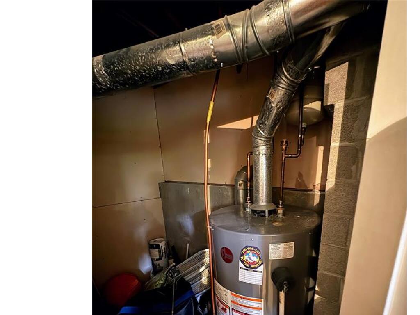
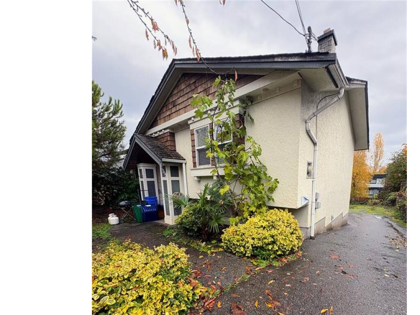
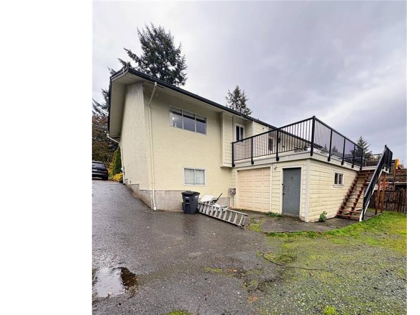
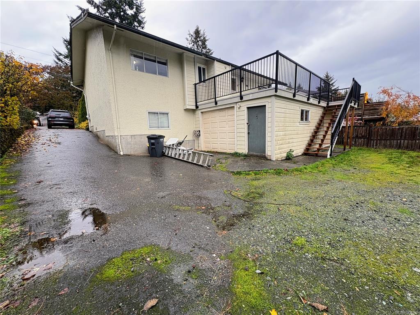
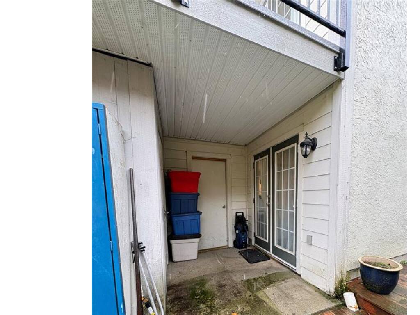
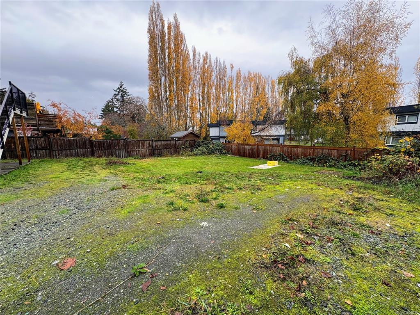
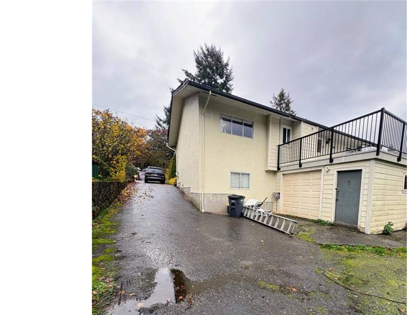
Welcome to 4019 Grange Road, set on a generous 7,194 sq ft lot in Saanich’s sought-after Marigold neighbourhood. Offering 2,019 sq ft of finished living space, this 1973 home has had the major updates completed, including a brand-new roof (2026) and a new deck. The upper level features 2 bedrooms and 2 bathrooms, while the lower level offers flexible accommodation that can be configured as 1 or 2 bedrooms - ideal for extended family, guests or a mortgage helper. An extra-wide single garage sits beneath the deck, with a dedicated storage room behind. Gas range and gas hot water. Outside, the gently graded lot opens to a flat, usable backyard with ample parking for an RV, boat or trailer. Ready for its next chapter, this home rewards vision and sweat equity, offering an exceptional opportunity to add value. Centrally located near Spectrum Community School, Camosun Interurban, Victoria General Hospital, transit, parks and Uptown.

General

Property Type:Single Family Detached
Title of Ownership:LOT 3, PLAN VIP25631, SECTION 79, VICTORIA LAND DISTRICT
Layout:Split Entry
Taxes:$4,847
Tax Year:2026
Finished Sq. Ft.:2,380
Unfinished Sq. Ft.:0
Year Built:1973

Building Details

Foundation: Poured Concrete
Roof: Asphalt Shingle
Heat/Air: Forced Air, Natural Gas

Site Influences

Lot SqFt: 7,194
Acres: 0.17
Water: Municipal
Waste: Sewer To Lot
Parking: Attached, Driveway, Garage, RV Access/Parking
Lot Features: Irregular Lot, Private

Room Dimensions

Level 1 - 1,079 sqft

Living Room:13'7X17'2 piece
Bathroom:4-Piece piece
Bathroom:3-Piece piece
Bedroom:9'9X13'10 piece
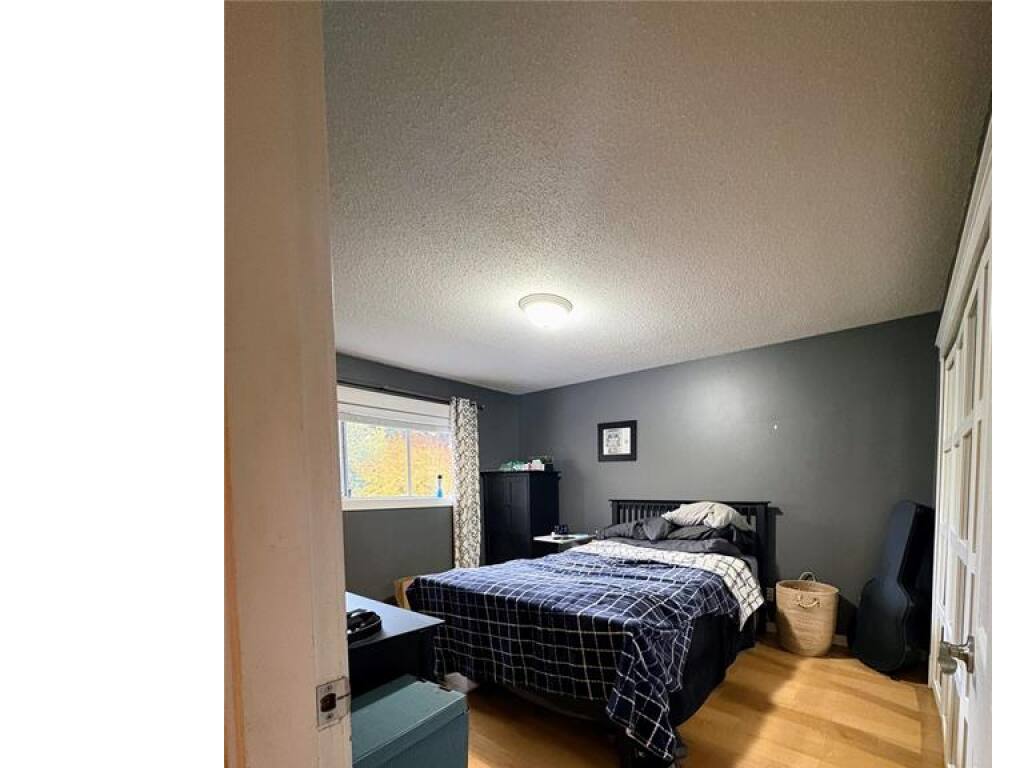
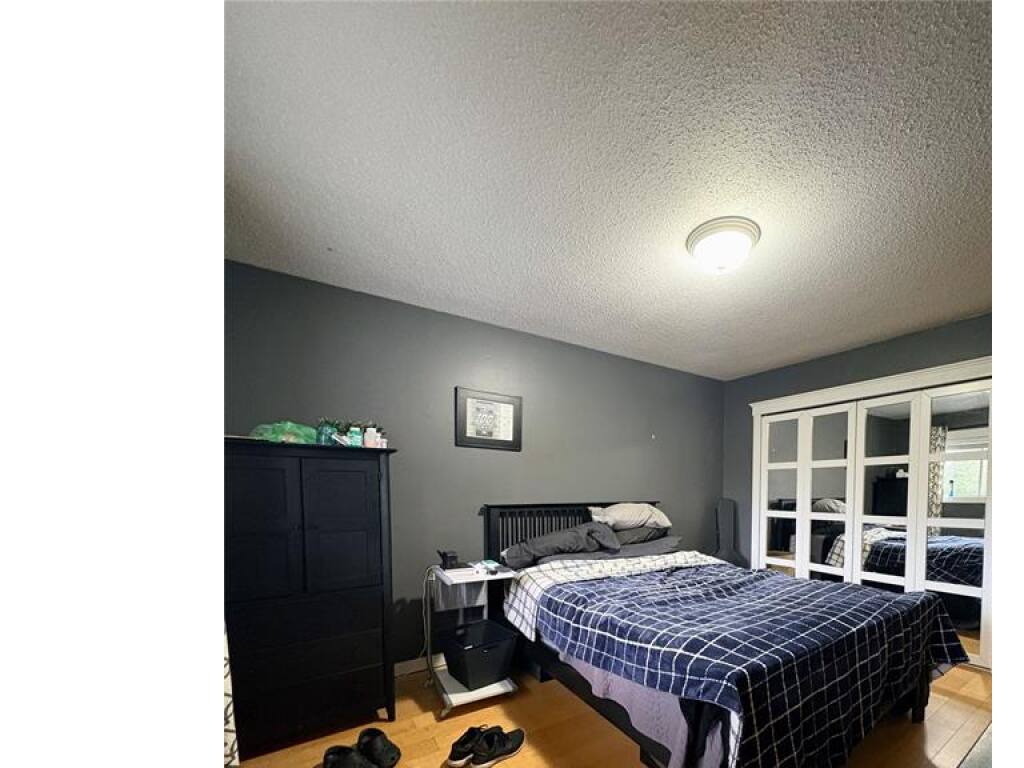
Bedroom - Primary:13'10X11'2 piece
Kitchen:10'3X14'2 piece
Dining Room:10'8X7 piece

Level 2 - 0 sqft

Level 3 - 940 sqft

Living Room:12'5X10'9 piece
Kitchen:9'9X11'11 piece
Bathroom:3-Piece piece
Gym:10'8X15'8 piece
Bedroom:9'10X11'4 piece
Bedroom:9'11X14'3 piece

Level 4 - 0 sqft

Other - 0 sqft

Property Details

Beds: 4
Baths: 3
Sq. Feet: 2,380
Year Built: 1973
Property Type: Single Family Detached
Municipality: Saanich West
Links

Book a Tour

Book a Tour

All fields marked with * are required.


Request More Info

Request More Info

All fields marked with * are required.


Tell a Friend

Tell a Friend

All fields are required.


Mortgage Calculator

This is only a guide. Please verify this information with your mortgage specialist.


Back To Listings

Listed with:

Arlin Baillie - Newport Realty Ltd.

Josh Ray - Newport Realty Ltd.

NOTE: MLS® property information is provided under copyright© by the Victoria Real Estate Board. The information is from sources deemed reliable, but should not be relied upon without independent verification.