$489,000

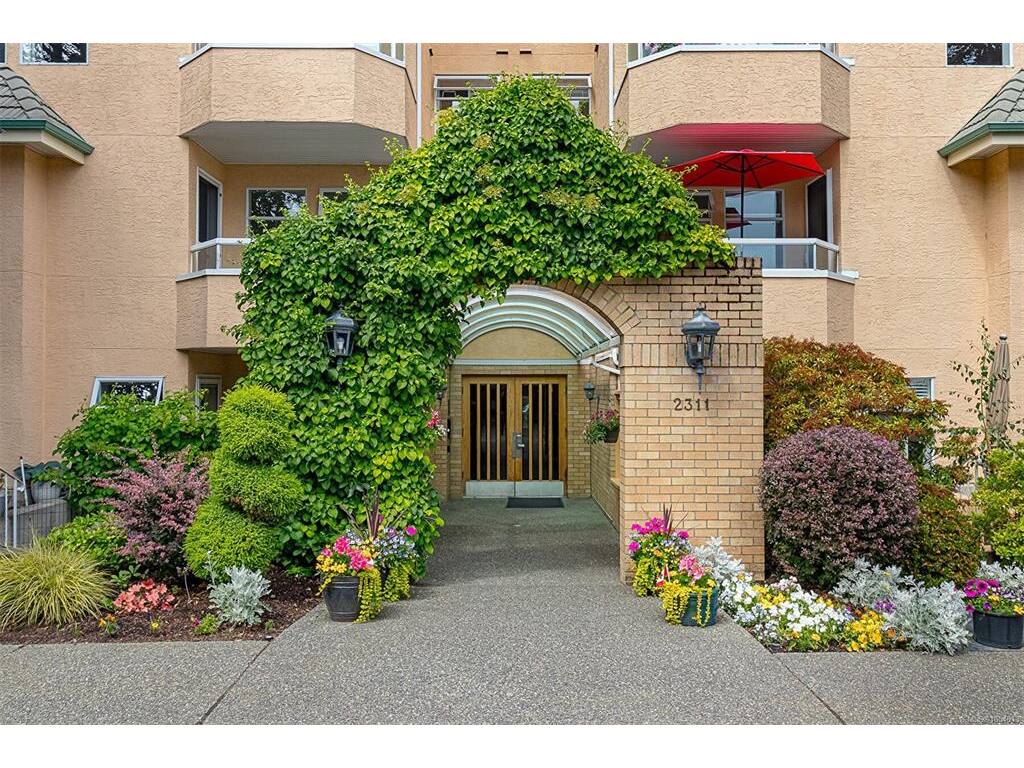
105 - 2311 Mills Rd
MLS® NO: 1054013

Description

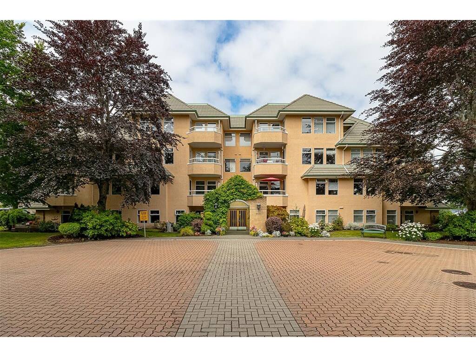
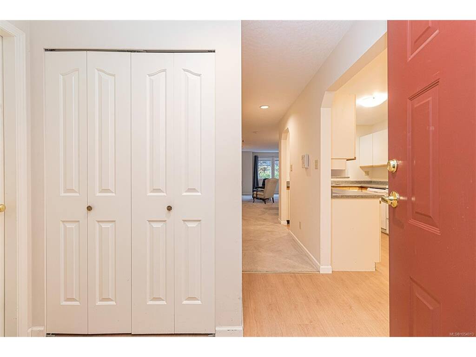
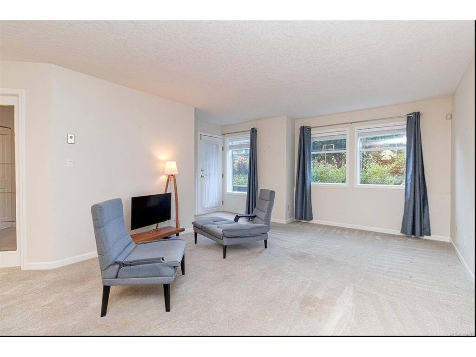
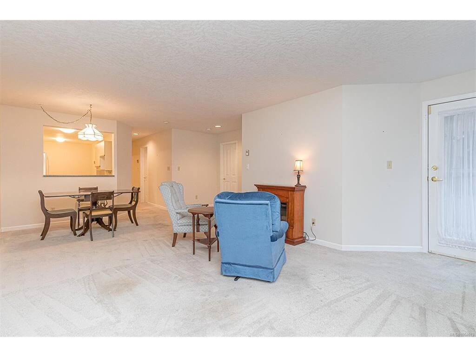
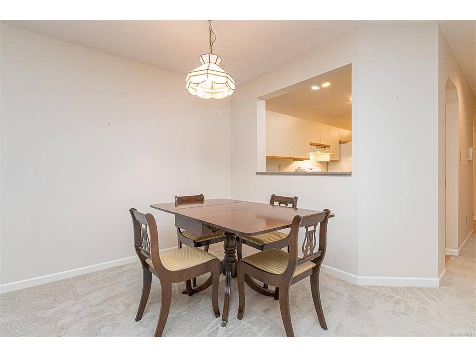
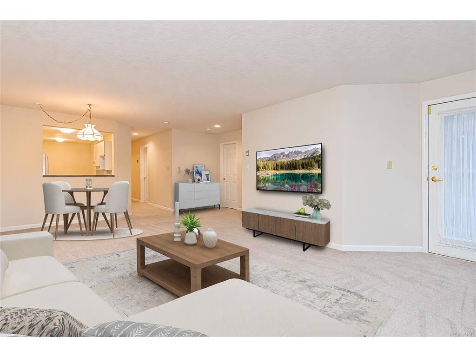
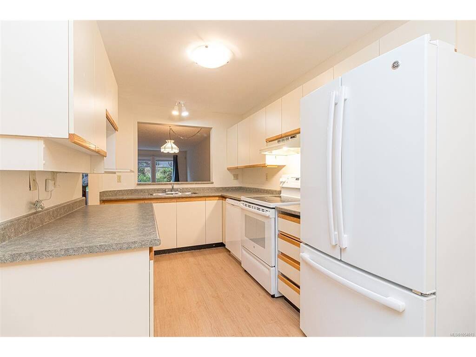
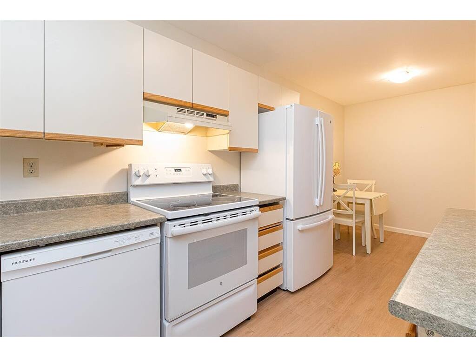
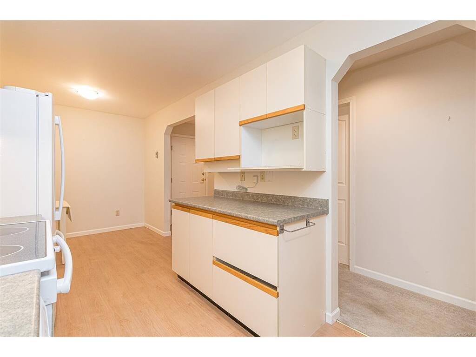
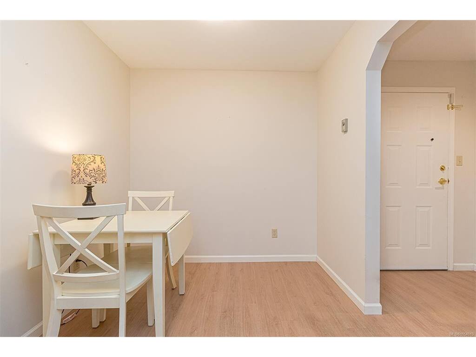
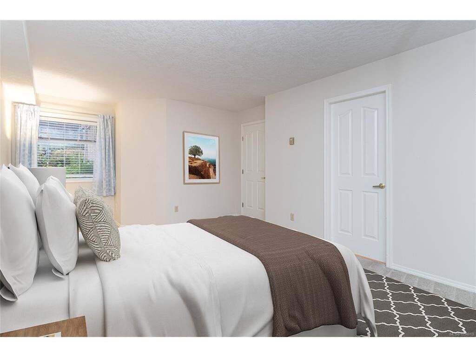
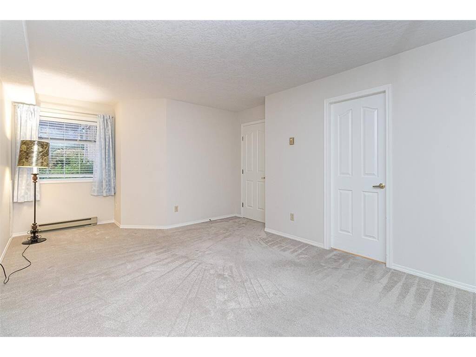
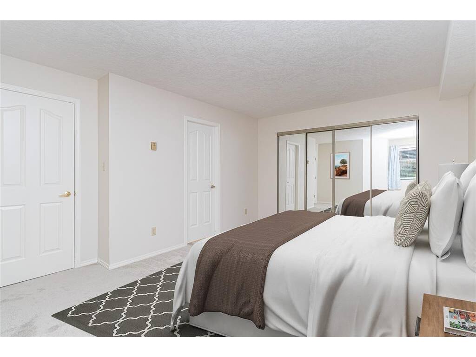
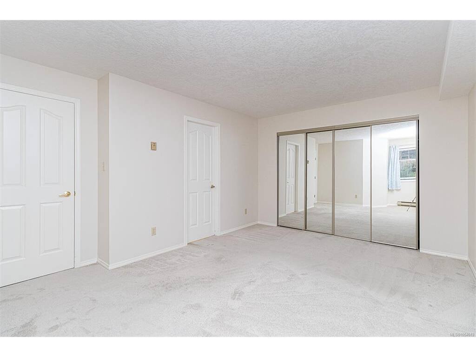
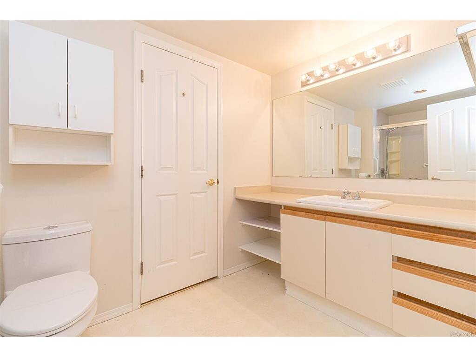
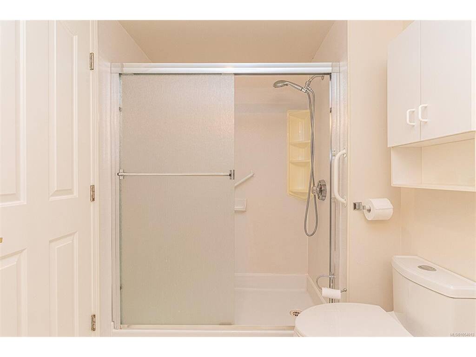
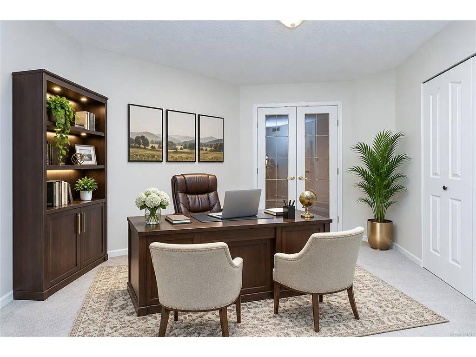
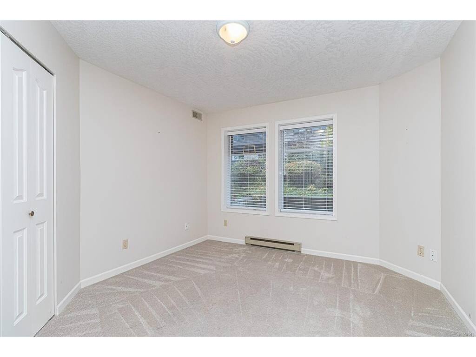
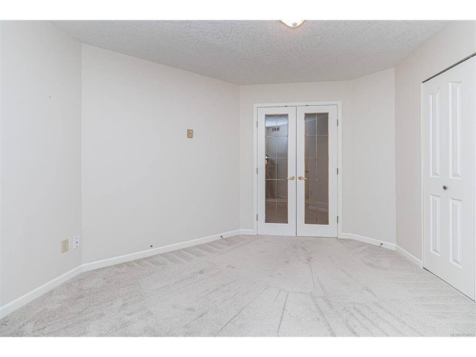
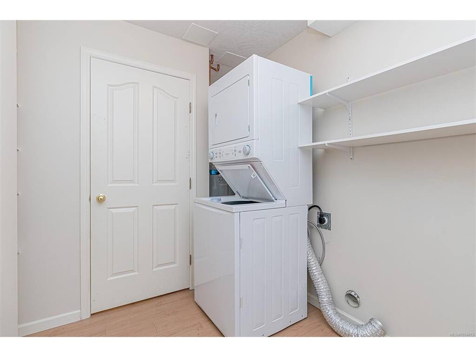
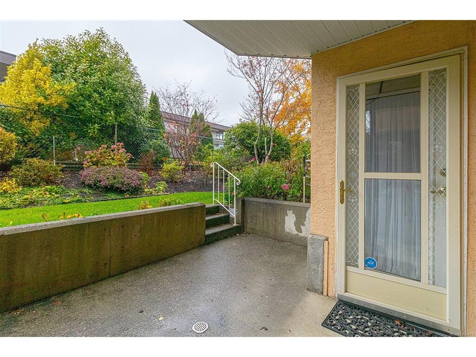
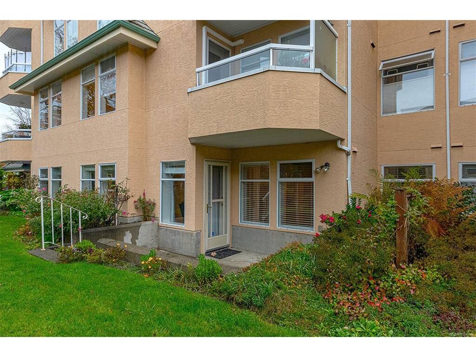
Welcome to this delightful 2-bedroom, 1-bathroom garden suite in Beechwood Village! Arguably one of Sidney’s most conveniently located 55+ communities! This spacious, west-facing ground-level home offers comfortable living and an easygoing lifestyle. The open living & dining area feels bright and airy while the generous eat-in kitchen features a convenient pass-through making entertaining effortless. The spacious primary bdrm offers access to the 3-piece bath while the 2nd bdrm is tucked behind charming French doors. Step out to a private patio & greenspace so you can easily accommodate your small dog (under 30 lbs). Additional features include a large in-suite laundry room with a stackable washer and dryer plus an abundance of extra storage. An unbeatable location just moments from the library, Shoal Centre, parks, marinas, restaurants & all things Sidney! Offered in gently lived-in, original condition this competitively priced home provides an opportunity for the discerning consumer.

General

Property Type:Condo Apartment
Title of Ownership:STRATA LOT 5, PLAN VIS1744, SECTION 12, RANGE 3E, NORTH SAANICH LAND DISTRICT, (PHASE 1) TOGETHER WITH AN INTEREST IN THE COMMON PROPERTY IN PROPORTION TO THE UNIT ENTITLEMENT OF THE STRATA LOT AS SHOWN ON FORM 1 OR V, AS APPROPRIATE
Layout:Condo
Number of Floors:4
Taxes:$2,599
Tax Year:2026
Finished Sq. Ft.:1,048
Unfinished Sq. Ft.:106
Year Built:1989

Building Details

Foundation: Poured Concrete
Roof: Tar/Gravel
Heat/Air: Baseboard, Electric

Site Influences

Lot SqFt: 1,244
Acres: 0.03
Water: Municipal
Waste: Sewer To Lot
Parking: Open
Lot Features: Irregular Lot

Strata Lot Information

Complex: The Beechwood Village
Managed By: Complete Property
Strata Fee: $490
Common Features: Garbage Removal, Insurance and Property Management
Minimum Age: 55
Rental Restrictions: Unrestricted
Pets Allowed: Aquariums, Birds, Cats, Dogs, Number Limit, Size Limit
Pet Notes: 1 cat or 1 dog up to 30 lbs. See bylaws.

Room Dimensions

Level 1 - 1,048 sqft

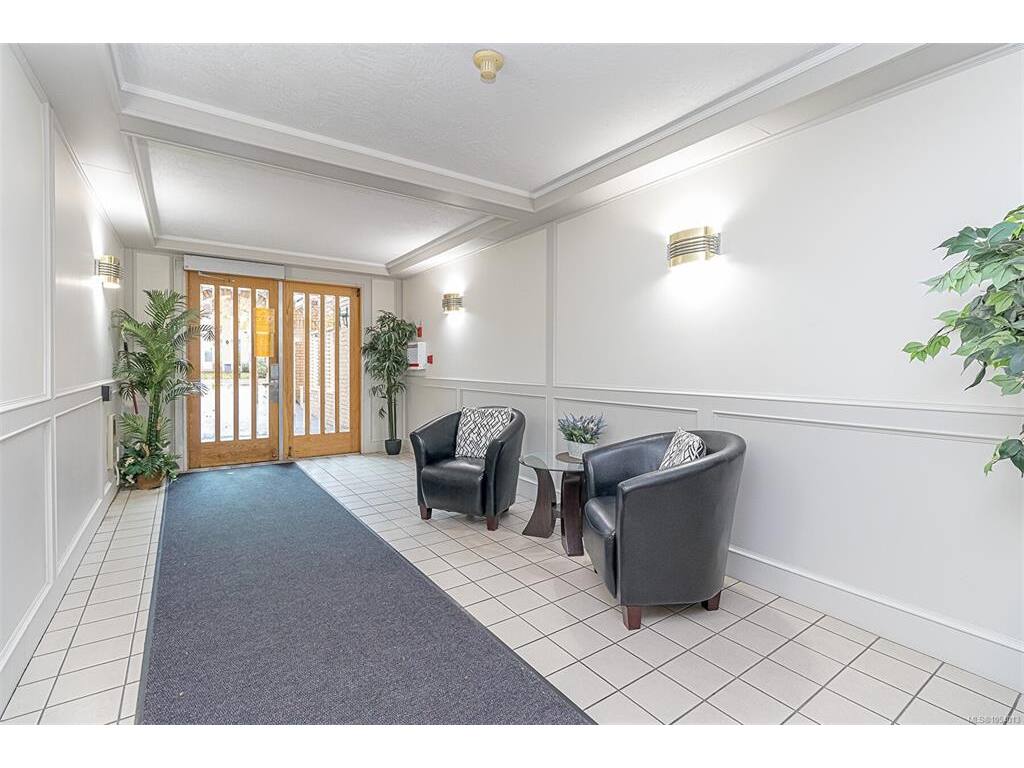
Entrance:8'x5'
Living Room:13'x15'
Dining Room:7'x8'
Kitchen:8'x12'
Bedroom - Primary:11'x18'
Bathroom:3-Piece piece
Eating Area:8'x8'
Bedroom:11'x11'
Laundry:8'x6'

Level 2 - 0 sqft

Level 3 - 0 sqft

Level 4 - 0 sqft

Other - 0 sqft

Property Details

Beds: 2
Baths: 1
Sq. Feet: 1,048
Year Built: 1989
Property Type: Condo Apartment
Municipality: Sidney

Book a Tour

Book a Tour

All fields marked with * are required.


Request More Info

Request More Info

All fields marked with * are required.


Tell a Friend

Tell a Friend

All fields are required.


Mortgage Calculator

This is only a guide. Please verify this information with your mortgage specialist.


Back To Listings

Listed with:

Maureen Vincent - DFH Real Estate - Sidney

NOTE: MLS® property information is provided under copyright© by the Victoria Real Estate Board. The information is from sources deemed reliable, but should not be relied upon without independent verification.