$798,800

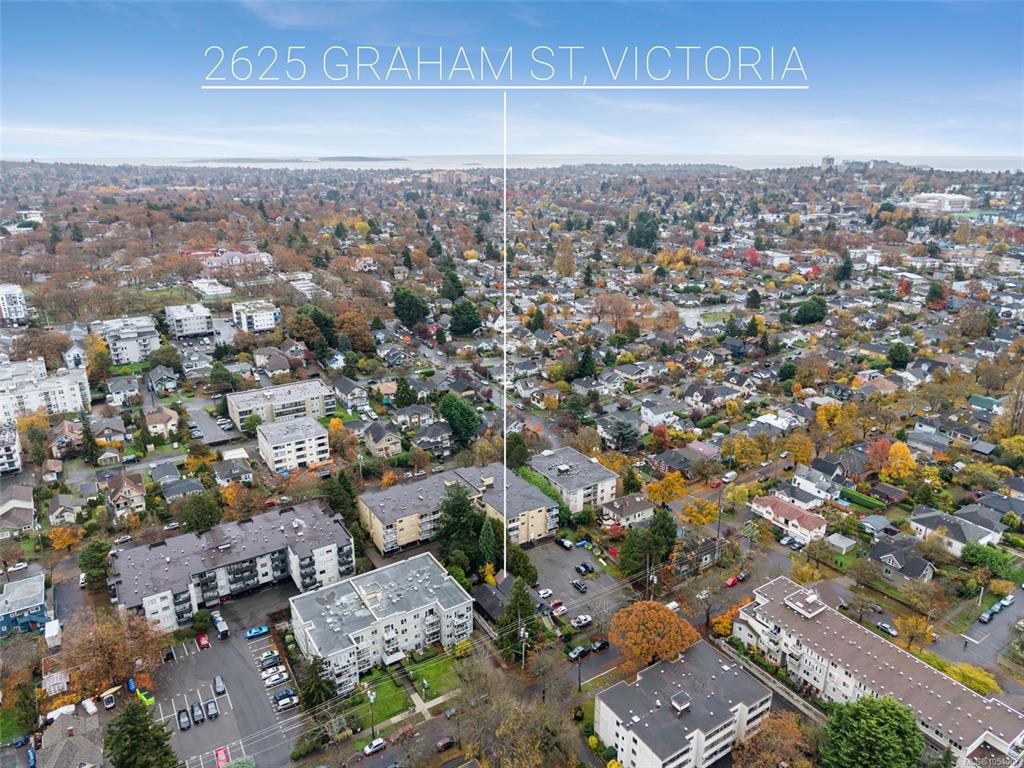
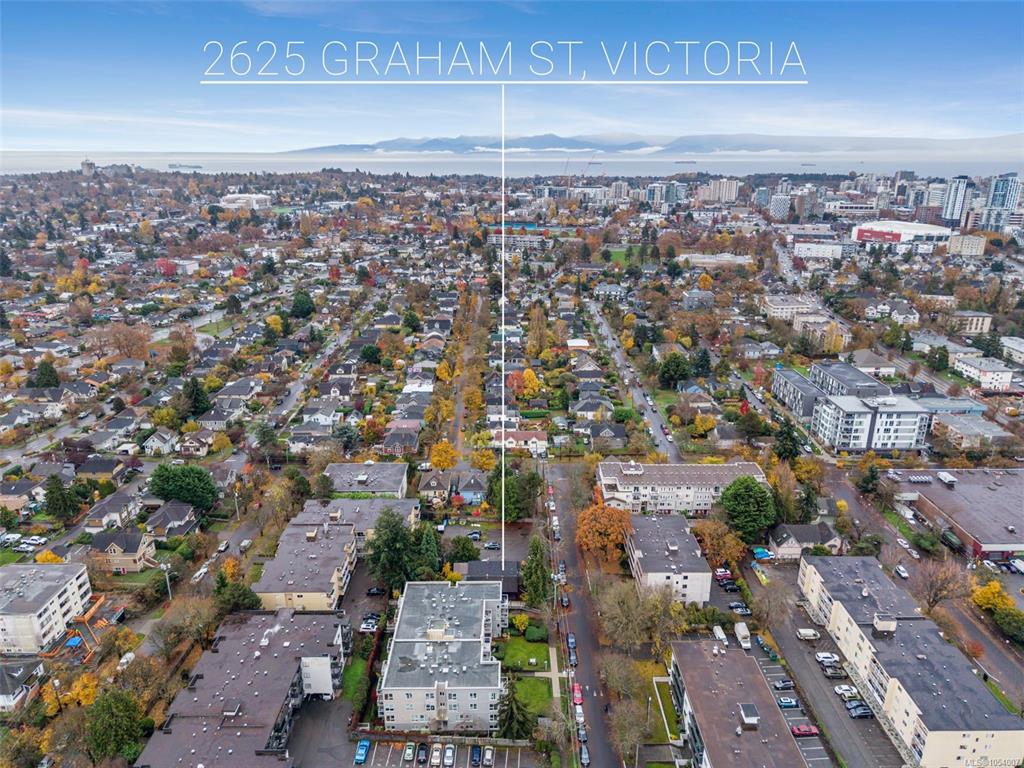
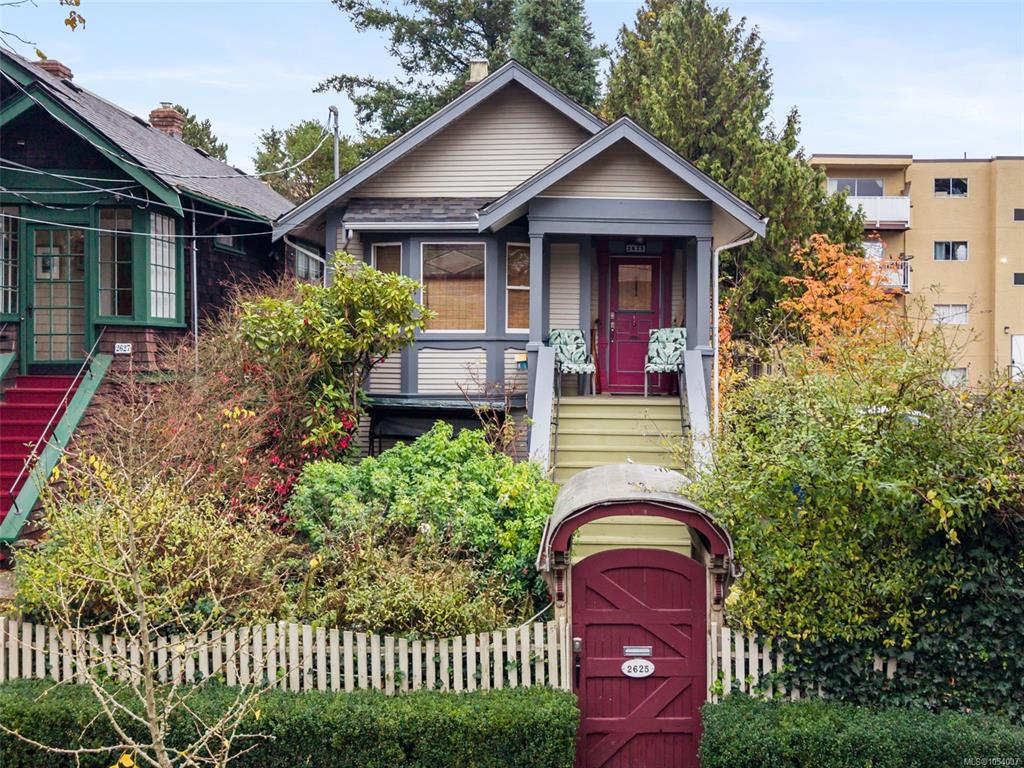
2625 Graham St
MLS® NO: 1054007

Description

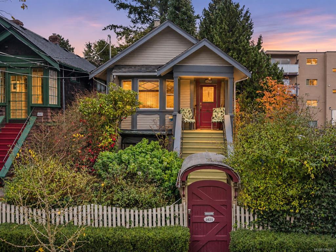
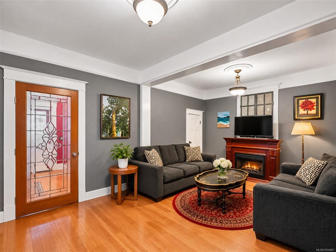
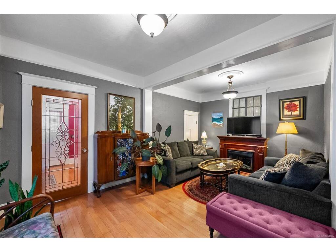
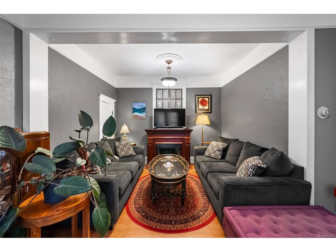
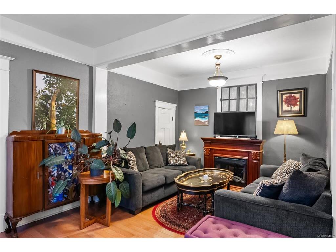
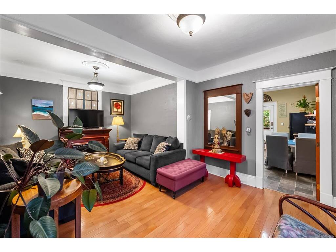
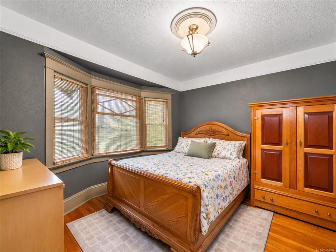
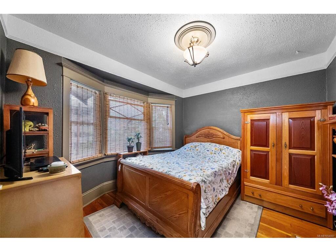
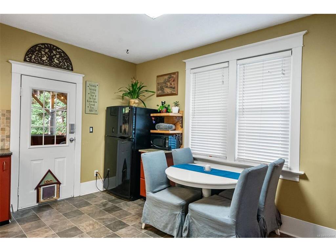
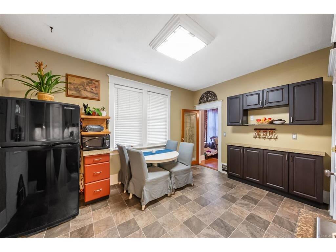
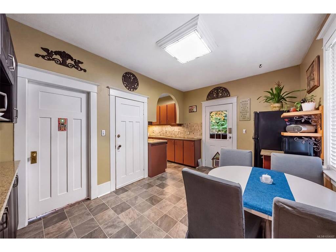
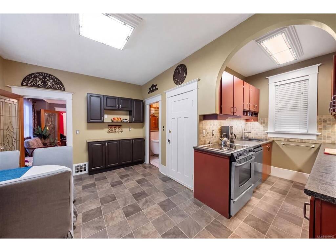
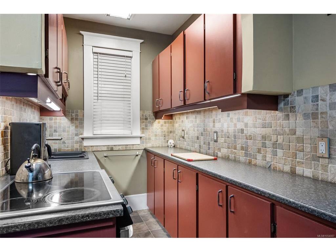
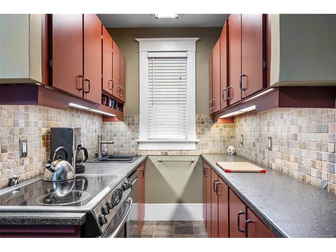
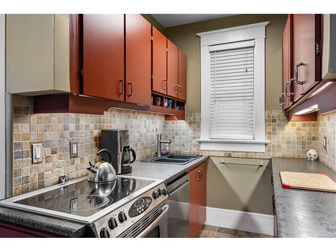
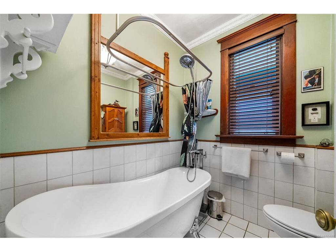
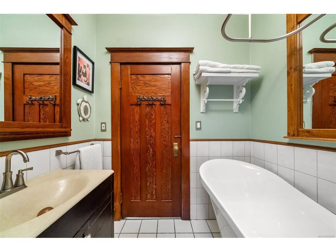
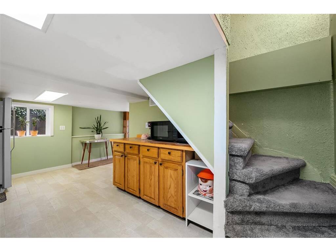
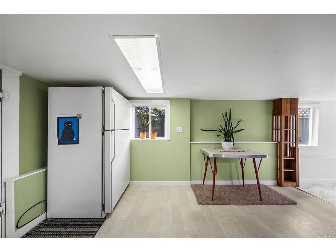
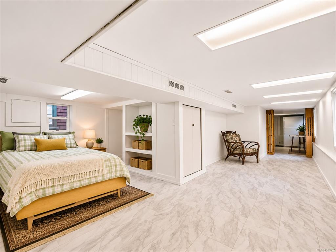
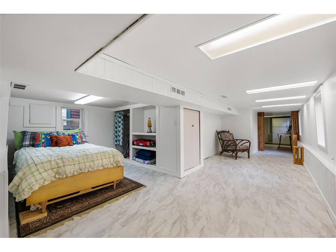
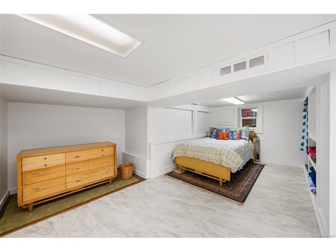
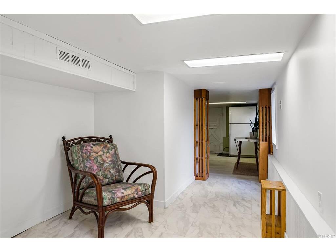
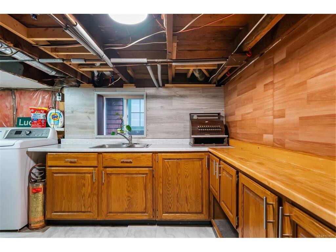
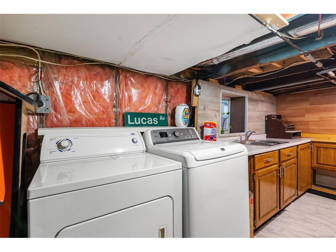
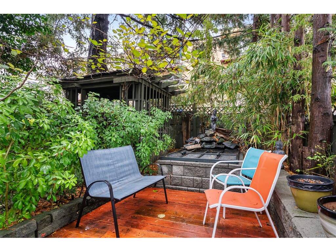
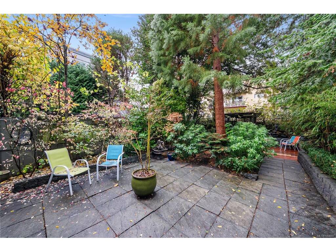
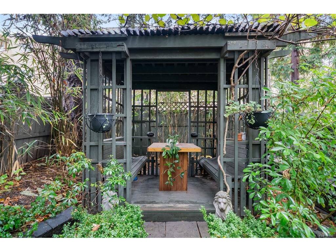
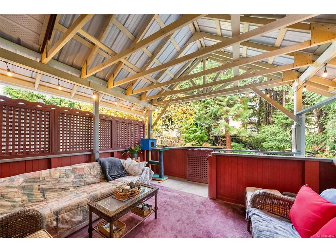
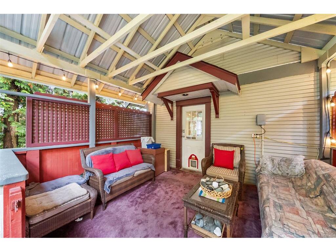
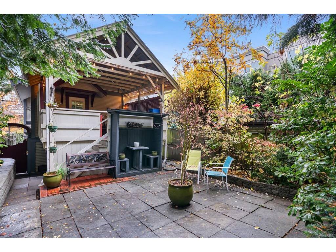
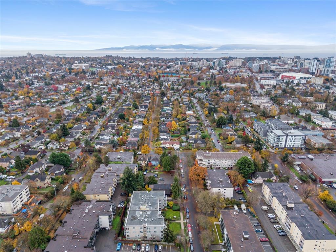
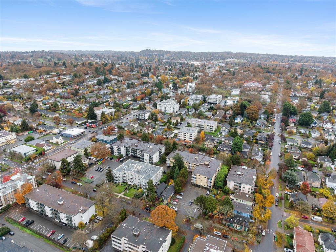
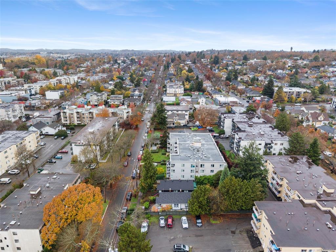
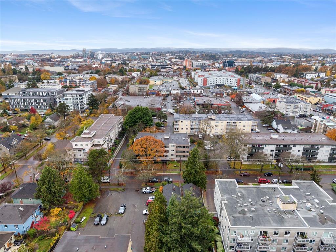
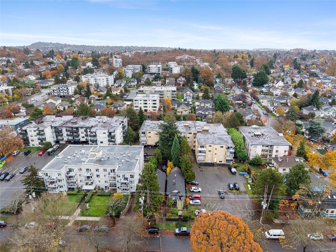
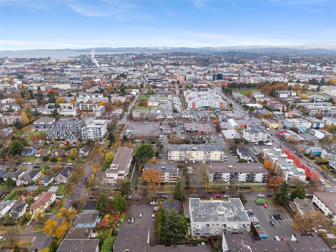
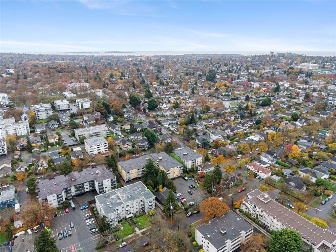
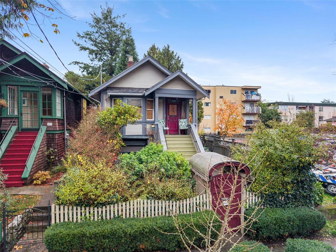
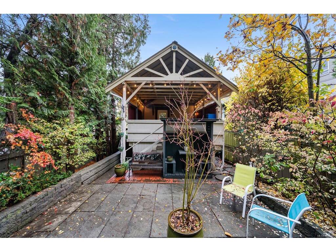
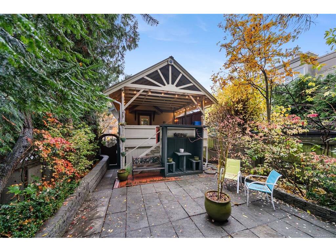
Character charm meets a private garden retreat at this 1914 home in Victoria’s central Hillside-Quadra neighbourhood. With a southwest-facing front, hardwood flooring, a new roof in 2026 and windows replaced approximately six years ago, this home blends period appeal with practical updates. A cozy living room with an electric fireplace welcomes you inside, alongside a main-floor bedroom and a kitchen/dining area with stainless steel appliances. The three-piece bathroom features a soaker tub with tile surround. Downstairs offers a second bedroom, wet bar area and laundry. Step outside to a covered rear deck, perfect for unwinding overlooking your private backyard oasis. Pear, plum, apple and fig trees mingle with kiwi and grape vines and rosemary, creating a rewarding space for garden lovers. Enjoy nearby Quadra Village shops, restaurants and transit, with downtown Victoria within easy reach. A charming place to put down roots!
General

Property Type:Single Family Detached
Title of Ownership:LOT 5, PLAN VIP418, SECTION 4, VICTORIA LAND DISTRICT, S PT
Layout:Main Level Entry with Lower Level(s)
Taxes:$5,116
Tax Year:2026
Finished Sq. Ft.:1,513
Unfinished Sq. Ft.:0
Year Built:1914

Building Details

Foundation: Poured Concrete
Roof: Asphalt Shingle
Heat/Air: Forced Air, Natural Gas

Site Influences

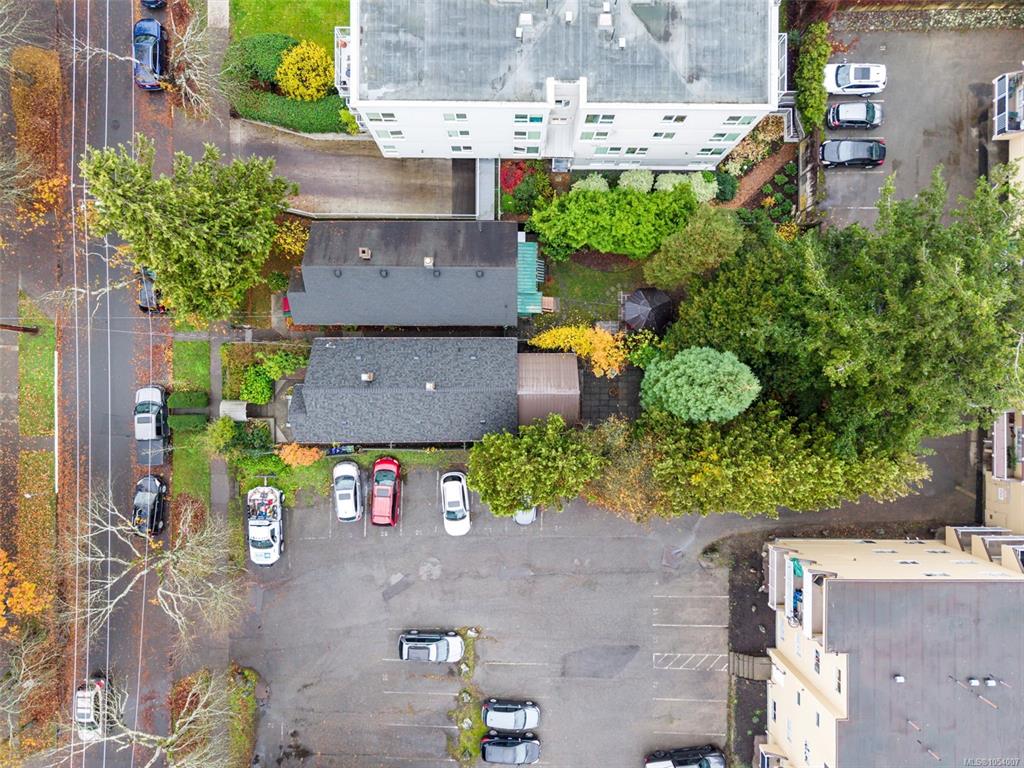
Lot SqFt: 3,375
Acres: 0.08
Lot Shape: 25 ft wide x 135 ft deep
Water: Municipal
Waste: Sewer To Lot
Parking: On Street
Lot Features: Cleared, Curb & Gutter, Private, Serviced, Wooded Lot

Room Dimensions

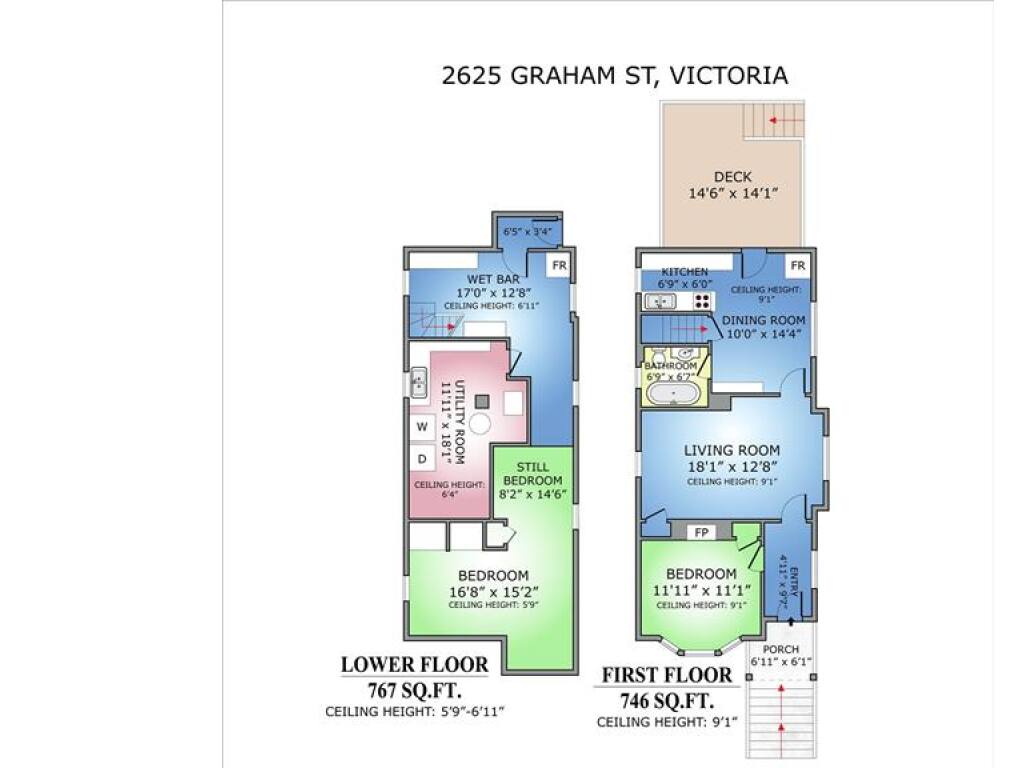
Level 1 - 746 sqft

Bathroom:3-Piece piece
Kitchen:6'9"x6'0"
Dining Room:10'0"x14'4"
Living Room:18'1"x12'8"
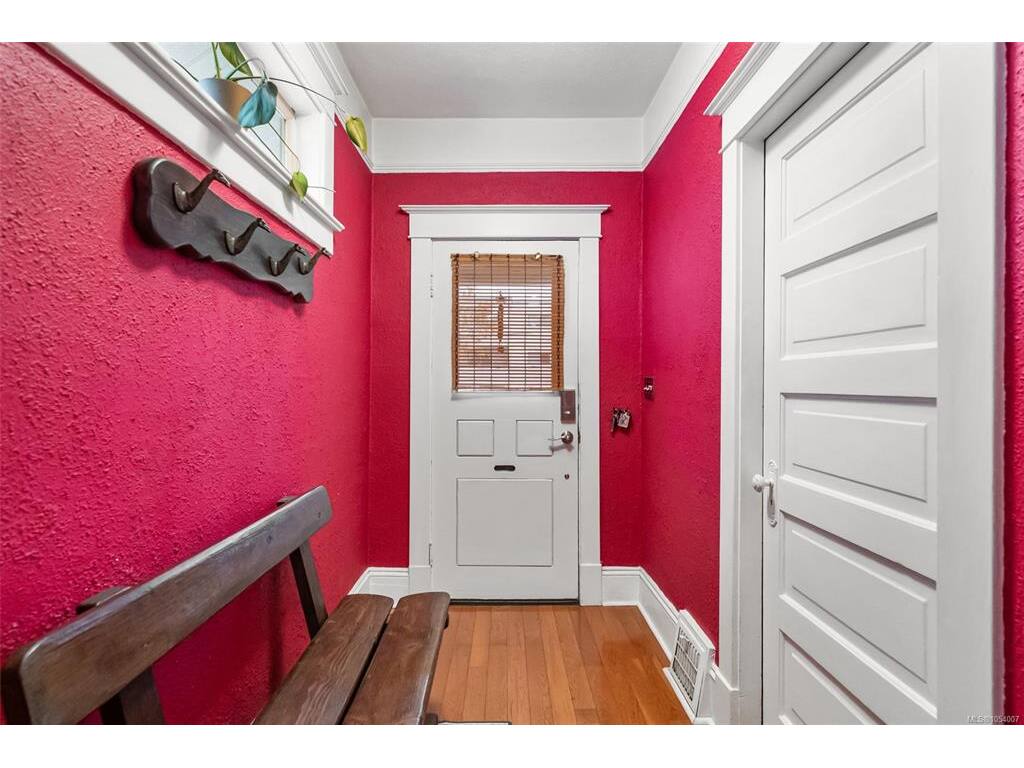
Entrance:4'11"x9'7"
Bedroom:11'11"x11'1"

Level 2 - 0 sqft

Level 3 - 767 sqft

Bedroom:16'8"x15'2"
Living-Aux Bldg:8'2"x14'6"
Living-Aux Bldg:17'0"x12'8"

Level 4 - 0 sqft

Other - 0 sqft

Property Details

Beds: 2
Baths: 1
Sq. Feet: 1,513
Year Built: 1914
Property Type: Single Family Detached
Municipality: Victoria
Book a Tour

Book a Tour

All fields marked with * are required.


Request More Info

Request More Info

All fields marked with * are required.


Tell a Friend

Tell a Friend

All fields are required.


Mortgage Calculator

This is only a guide. Please verify this information with your mortgage specialist.


Back To Listings

Listed with:

Scott Faber - Royal LePage Coast Capital - Chatterton

Cal Faber - Royal LePage Coast Capital - Chatterton
Phone: 250-216-3435

Sophie Taylor - Royal LePage Coast Capital - Chatterton
Phone: 250-718-6775

NOTE: MLS® property information is provided under copyright© by the Victoria Real Estate Board. The information is from sources deemed reliable, but should not be relied upon without independent verification.