$1,625,000

1016 Hampshire Rd
MLS® NO: 1054000

Description

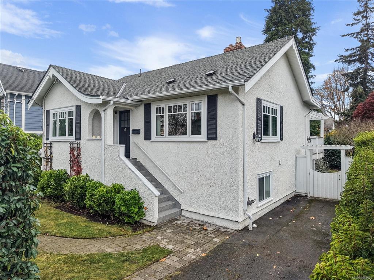
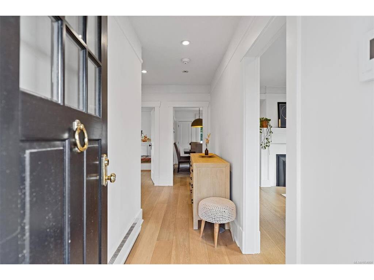
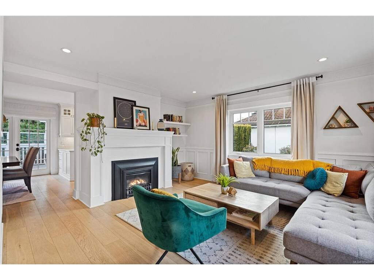
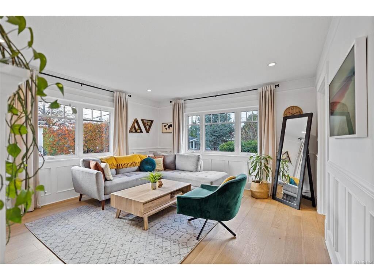
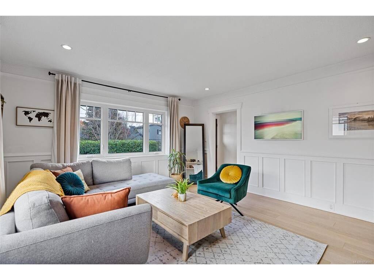
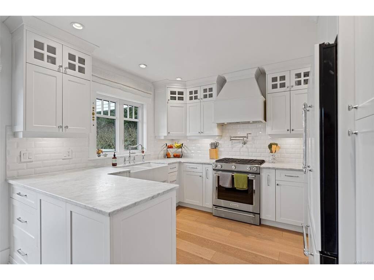
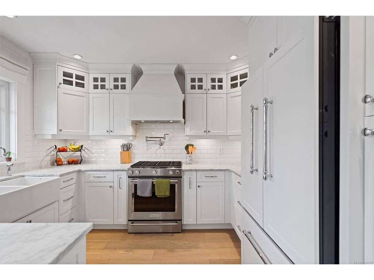
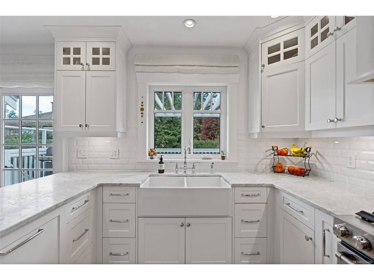
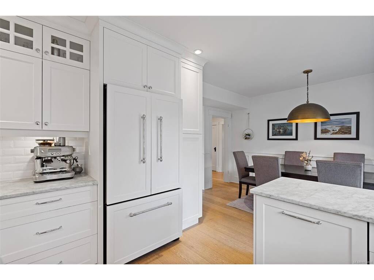
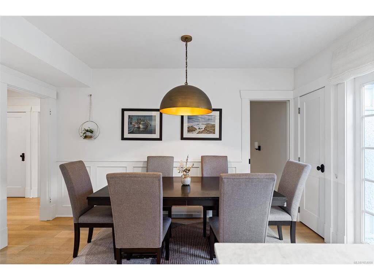
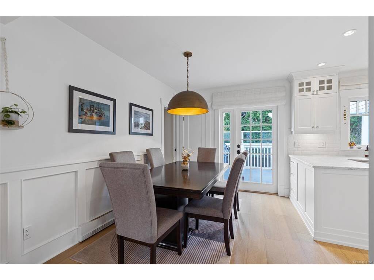
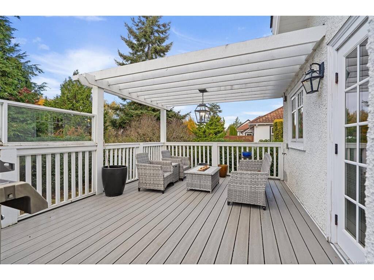
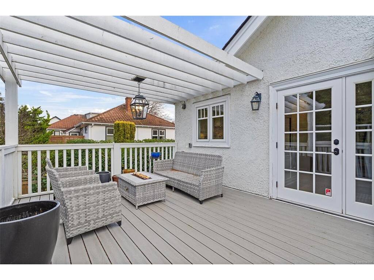
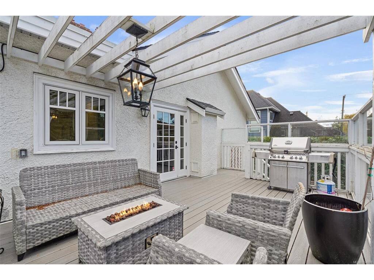
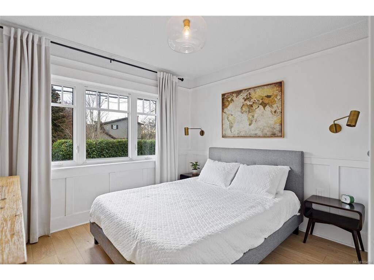
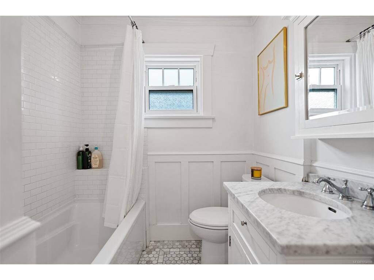
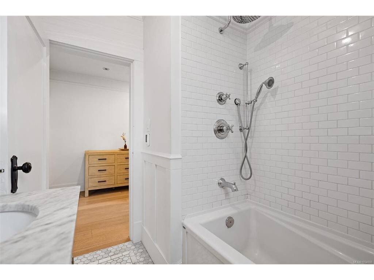
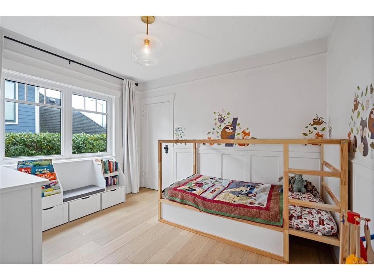
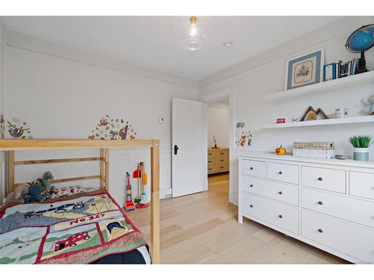
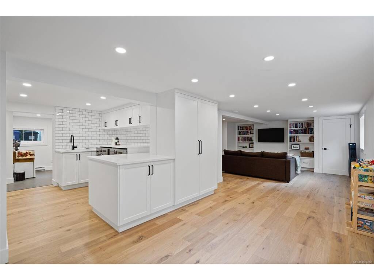
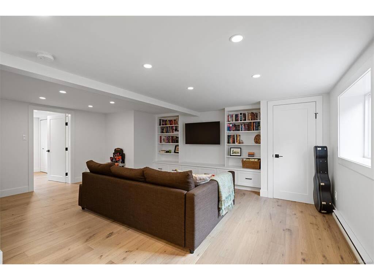
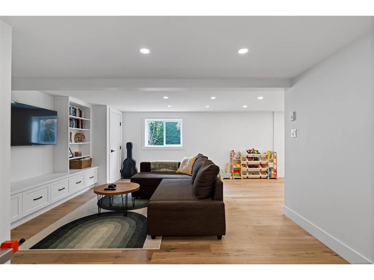
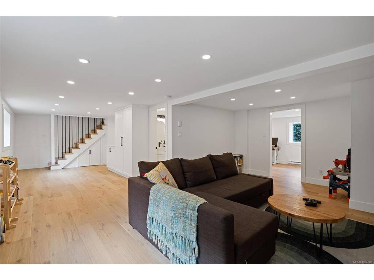
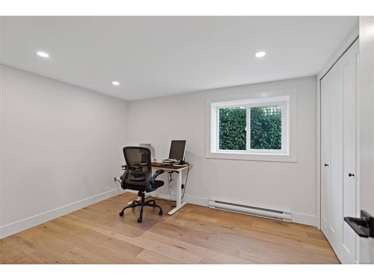
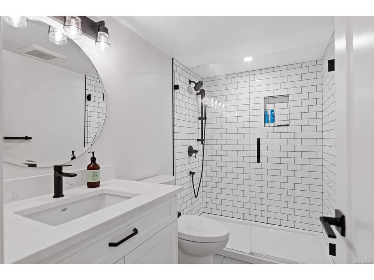
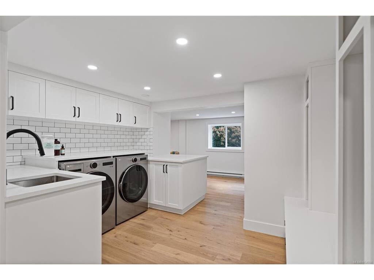
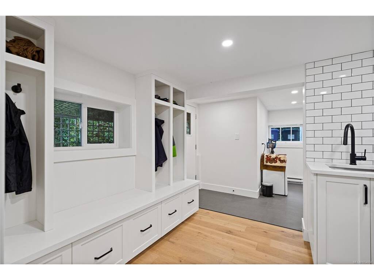
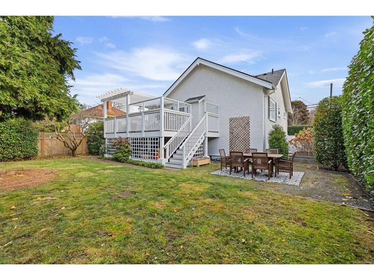
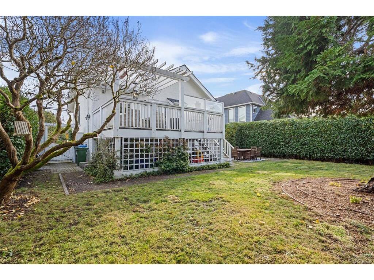
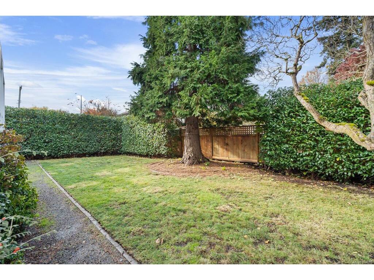
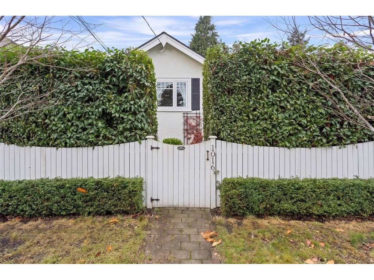
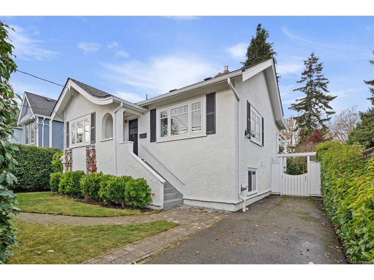
Open House, Sat, Nov 14, 11:30am-1pm. If you have been searching for an authentic piece of South Oak Bay, your quest ends here. The moment you arrive, this extensively restored 1930s character residence welcomes you with timeless curb appeal, classic wainscoting, & warm hardwood floors. At the heart of the main level is a beautiful custom kitchen complete with premium white cabinetry, marble countertops, an apron-front sink, & a commercial-style gas range. Downstairs, the newly finished lower level provides the dedicated play & media zone every growing family craves, featuring built-in cabinetry, a bright rec room, full bath, laundry, & 3rd bedroom. Next, step outside to an exceptional sundeck overlooking an outdoor dining area & manicured, irrigated grounds framed by private gardens. With complete structural peace of mind, including high-efficiency Vinyltek windows, a warrantied roof & brand-new perimeter drains, this is the turnkey South Oak Bay home your family has been waiting for.
General

Property Type:Single Family Detached
Title of Ownership:THE NORTH 1/2 OF LOT 21 BLOCK 5 SECTION 23 VICTORIA DISTRICT PLAN 1091
Layout:Main Level Entry with Lower Level(s)
Taxes:$7,691
Tax Year:2026
Finished Sq. Ft.:2,005
Unfinished Sq. Ft.:248
Year Built:1935

Building Details

Foundation: Poured Concrete
Roof: Fibreglass Shingle
Heat/Air: Baseboard, Natural Gas

Site Influences

Lot SqFt: 5,376
Acres: 0.12
Water: Municipal
Waste: Sewer Connected
Parking: Driveway
Lot Features: Rectangular Lot

Room Dimensions

Level 1 - 1,016 sqft

Entrance:5'x8'
Living Room:14'x16'
Dining Room:9'x13'
Kitchen:10'x12'
Bedroom:11'x10'
Bathroom:4-Piece piece
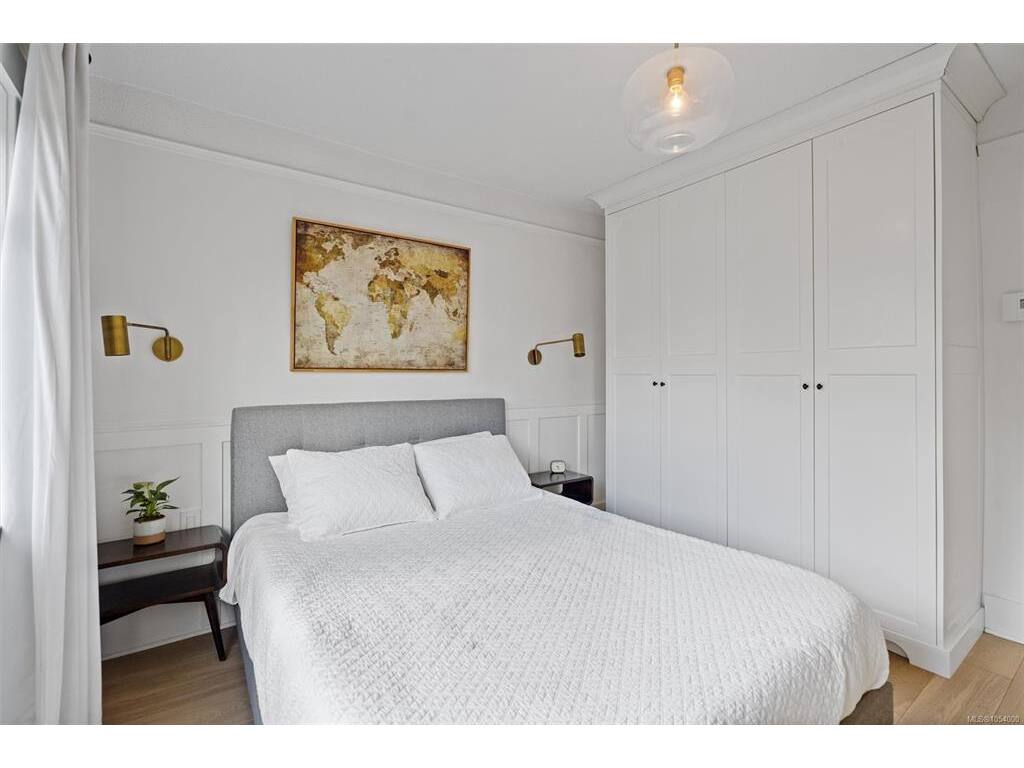
Bedroom - Primary:11'x12'

Level 2 - 0 sqft

Level 3 - 989 sqft

Rec Room:19'x32'
Laundry:11'x12'
Mud Room:11'x11'
Bedroom:11'x11'
Bathroom:3-Piece piece

Level 4 - 0 sqft

Other - 0 sqft

Property Details

Beds: 3
Baths: 2
Sq. Feet: 2,005
Year Built: 1935
Property Type: Single Family Detached
Municipality: Oak Bay
Book a Tour

Book a Tour

All fields marked with * are required.


Request More Info

Request More Info

All fields marked with * are required.


Tell a Friend

Tell a Friend

All fields are required.


Mortgage Calculator

This is only a guide. Please verify this information with your mortgage specialist.


Back To Listings

Listed with:

Jeremy Semple - RE/MAX Camosun
Phone: 778-677-9402