$485,000

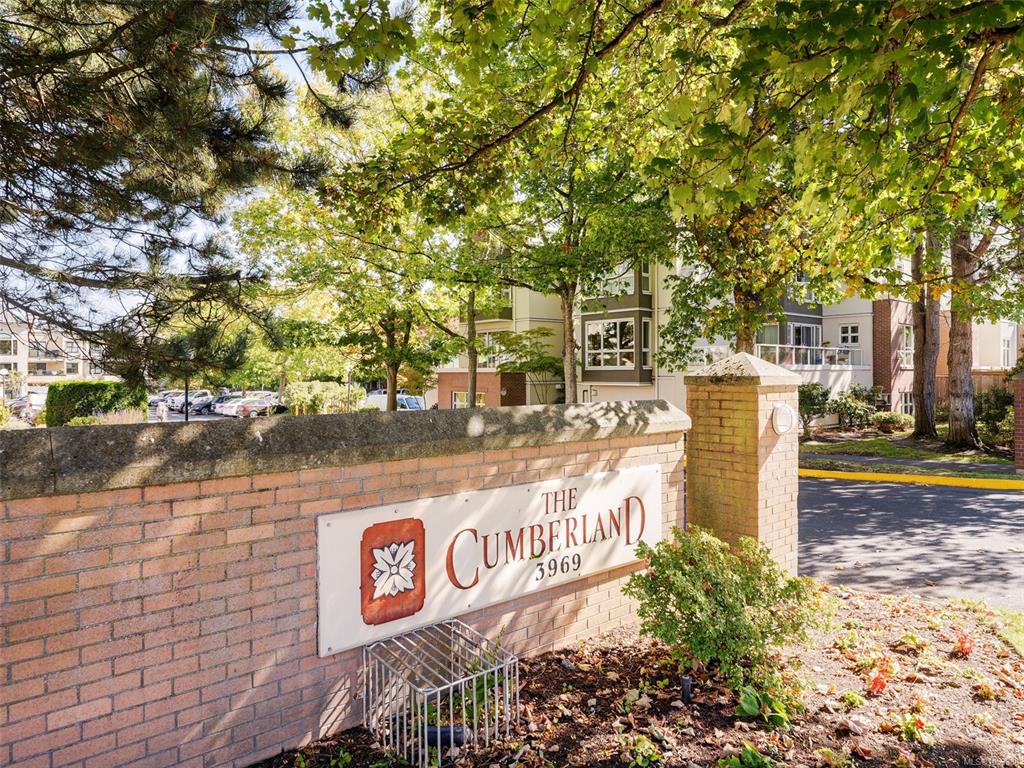
212 - 3969 Shelbourne St
MLS® NO: 1053988

Description

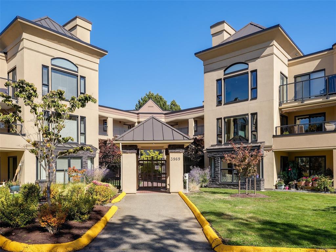
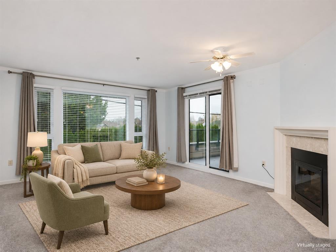
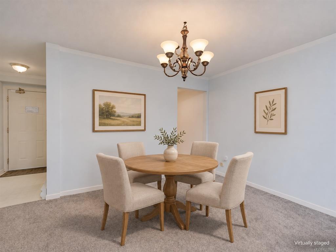
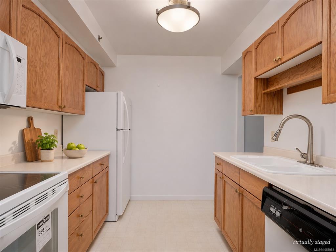
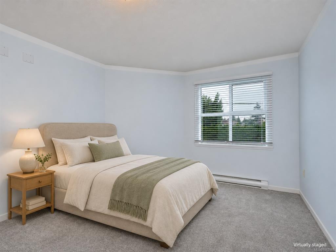
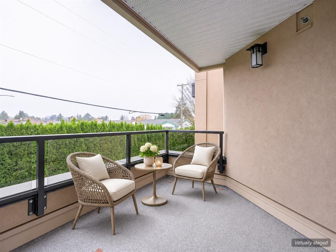
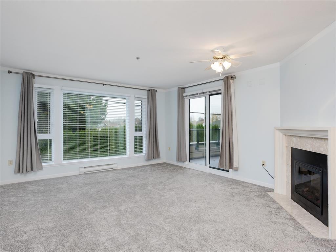
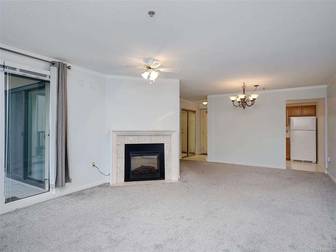
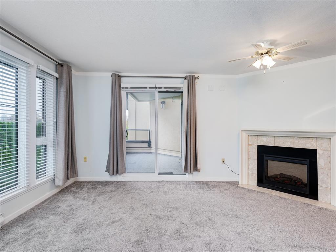
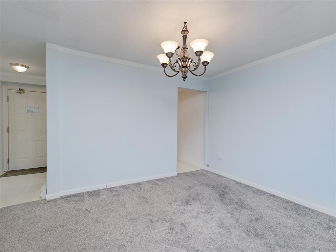
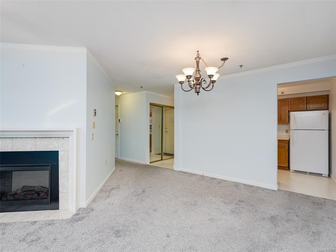
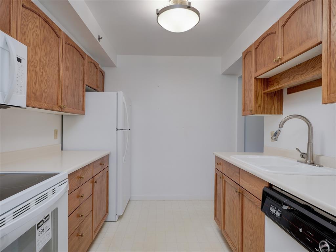
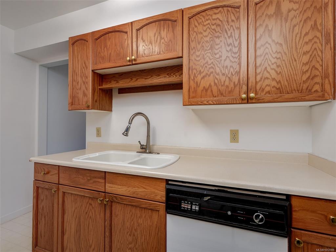
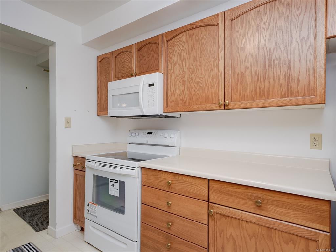
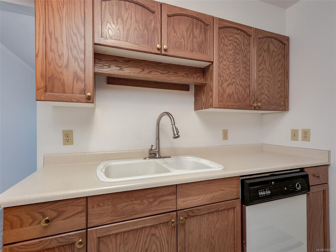
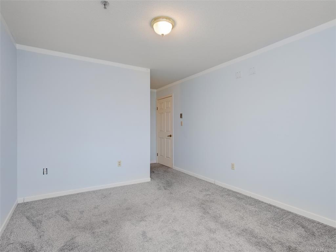
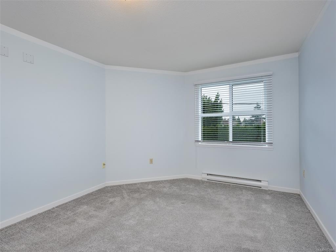
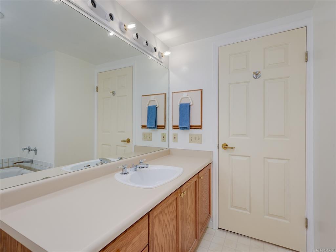
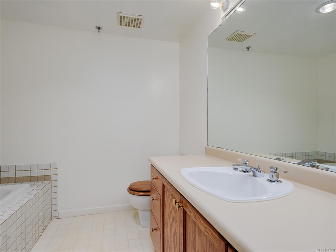
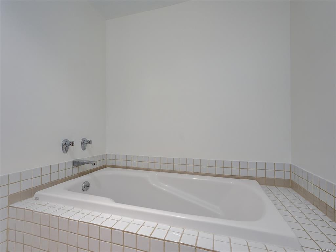
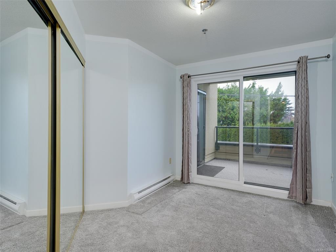
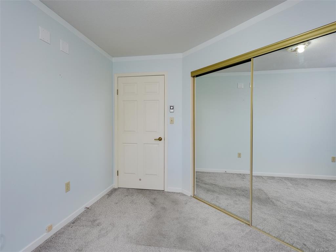
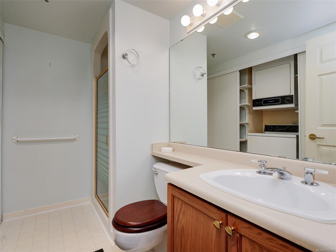
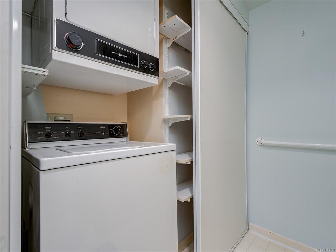
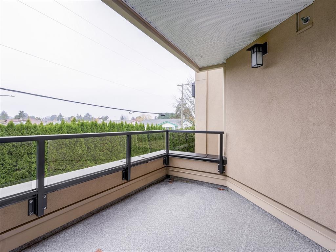
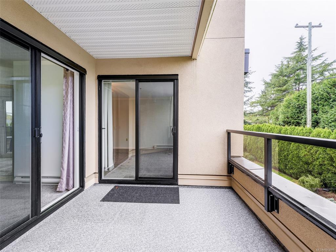
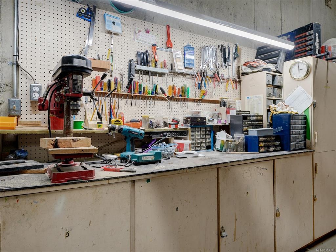
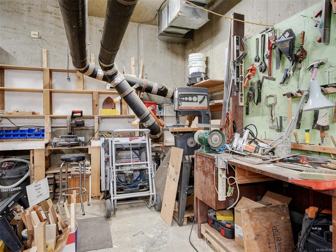
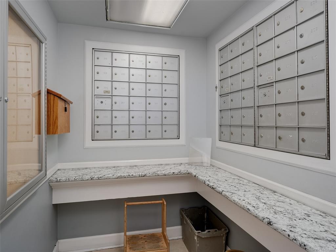
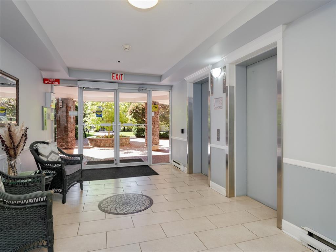
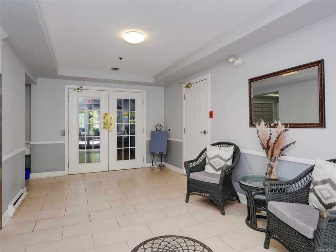
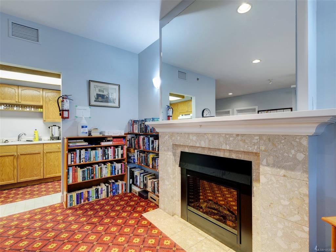
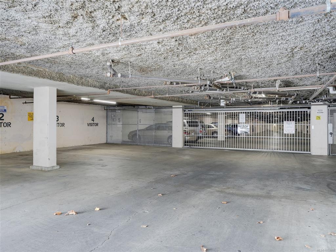
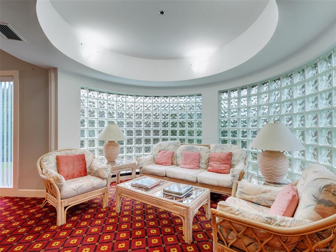
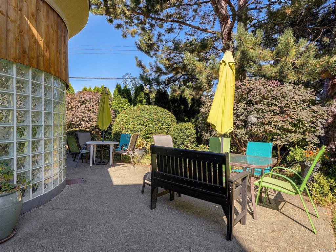
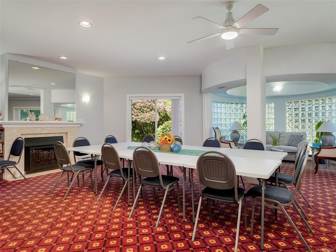
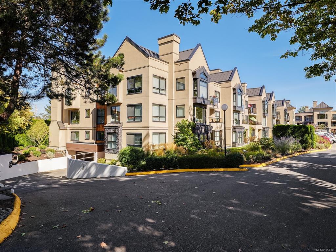
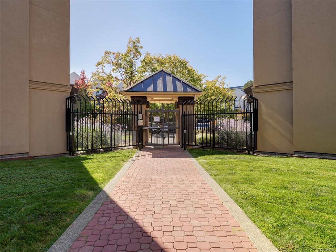
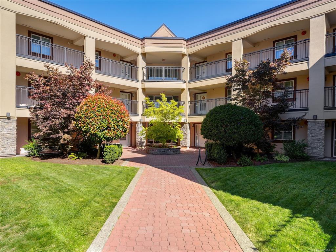
Open House Sunday 1-3. Step out from the living room onto a generous covered balcony overlooking mature evergreens. Set on the quiet north side of The Cumberland Residence, this two-bedroom, two-bathroom condo offers a comfortable layout with a spacious living room, electric fireplace, and a wide picture window that brings the greenery indoors. There’s room for a full dining table, and the kitchen offers ample cabinetry and counter space. The primary bedroom is spacious with a walk in closet while one bathroom features a soaker tub and the other has a separate shower. In-suite laundry, a storage locker, and underground parking add everyday convenience. This well-managed 55+ community has landscaped grounds, a gated entrance, a residents’ social room, and a shared workshop. Walking distance to everything you need and excellent transit. Shopping, banking, theatres, and transit are nearby, with UVic within easy reach.

General

Property Type:Condo Apartment
Title of Ownership:STRATA LOT 34, PLAN VIS1921, SECTION 57, VICTORIA LAND DISTRICT, TOGETHER WITH AN INTEREST IN THE COMMON PROPERTY IN PROPORTION TO THE UNIT ENTITLEMENT OF THE STRATA LOT AS SHOWN ON FORM 1
Layout:Condo
Number of Floors:3
Taxes:$2,710
Tax Year:2026
Finished Sq. Ft.:1,066
Unfinished Sq. Ft.:93
Year Built:1990

Building Details

Foundation: Poured Concrete
Roof: Metal, Tar/Gravel
Heat/Air: Baseboard, Electric

Site Influences

Lot SqFt: 1,124
Acres: 0.03
Water: Municipal
Waste: Sewer Connected
Parking: Guest, Underground
Lot Features: Curb & Gutter

Strata Lot Information

Complex: The Cumberland
Managed By: Firm Management
Strata Fee: $504
Common Features: Garbage Removal, Insurance, Maintenance Grounds, Property Management and Water
Minimum Age: 55
Rental Restrictions: Unrestricted
Rental Notes: Minimum 1 year. See bylaws
Pets Allowed: Aquariums, Birds, Caged Mammals, Cats, Dogs, Number Limit, Size Limit
Pet Notes: 1 dog less than 30 pounds, 1 cat, fish, bird. See Bylaws

Room Dimensions

Level 1 - 1,066 sqft

Bedroom:11'8x8'3
Bedroom - Primary:13'9x10'10
Living Room:15'10x14'2
Dining Room:13'4x8'7
Kitchen:10'6x8'5
Entrance:7'9x3'10
Bathroom:3-Piece piece
Ensuite:3-Piece piece

Level 2 - 0 sqft

Level 3 - 0 sqft

Level 4 - 0 sqft

Other - 0 sqft

Property Details

Beds: 2
Baths: 2
Sq. Feet: 1,066
Year Built: 1990
Property Type: Condo Apartment
Municipality: Saanich East
Links

Book a Tour

Book a Tour

All fields marked with * are required.


Request More Info

Request More Info

All fields marked with * are required.


Tell a Friend

Tell a Friend

All fields are required.


Mortgage Calculator

This is only a guide. Please verify this information with your mortgage specialist.


Back To Listings

Listed with:

Neil Bosdet - Royal LePage Coast Capital - Oak Bay
Phone: 250-580-6780

Lee Andison - Royal LePage Coast Capital - Oak Bay
Jason Hay - Royal LePage Coast Capital - Oak Bay
Phone: 250-668-0848

NOTE: MLS® property information is provided under copyright© by the Victoria Real Estate Board. The information is from sources deemed reliable, but should not be relied upon without independent verification.