$265,000

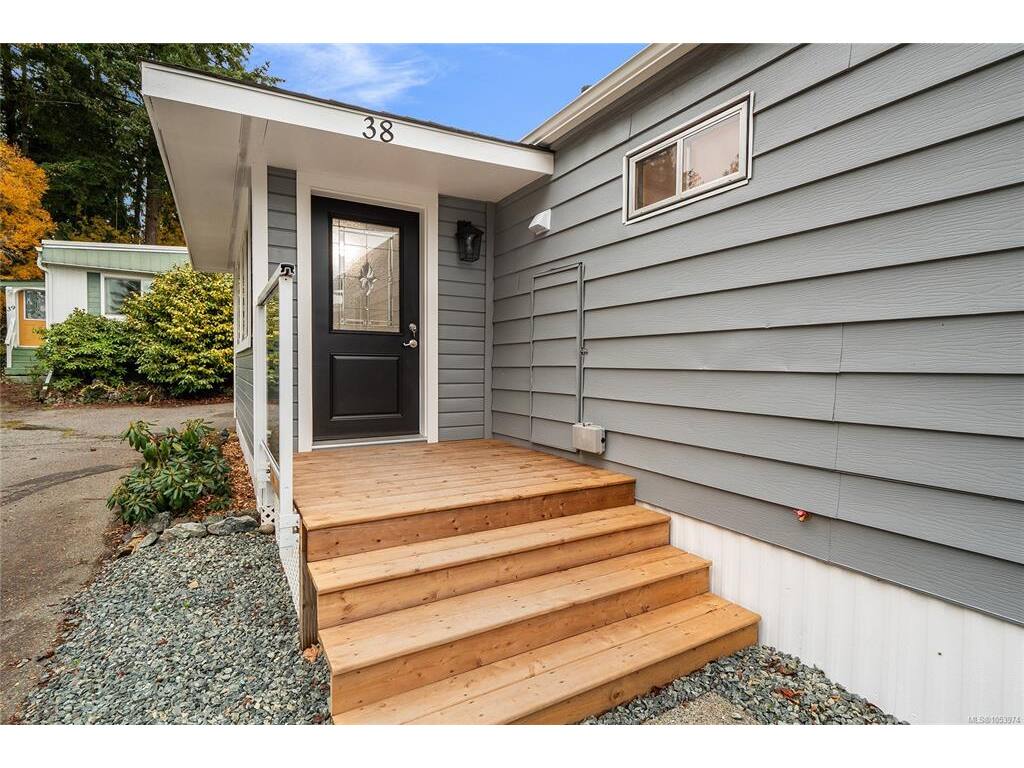
38 - 5838 Blythwood Rd
MLS® NO: 1053974

Description

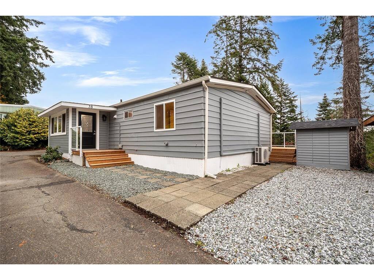
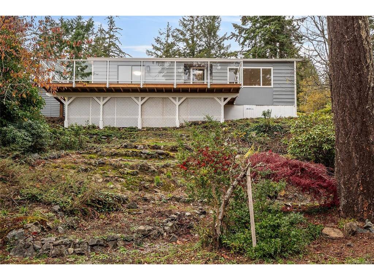
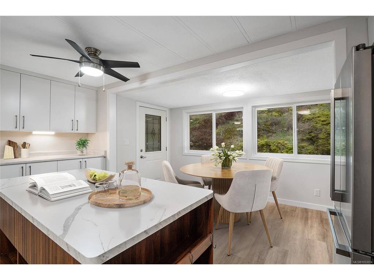
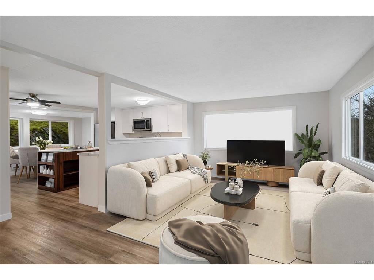
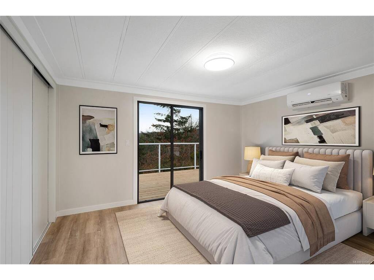
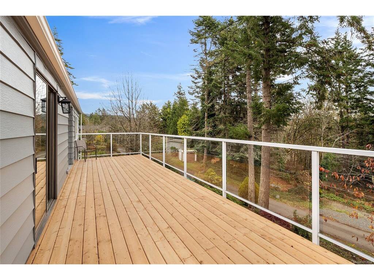
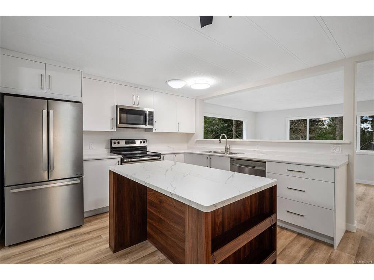
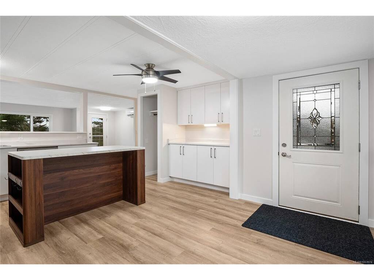
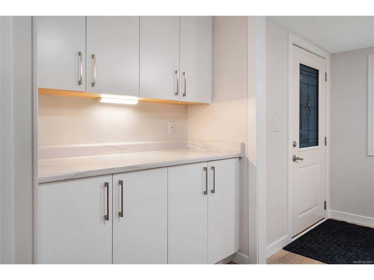
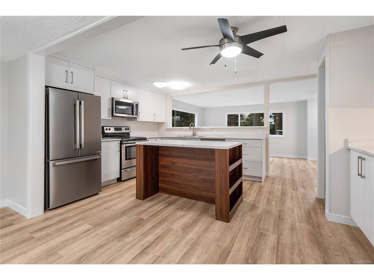
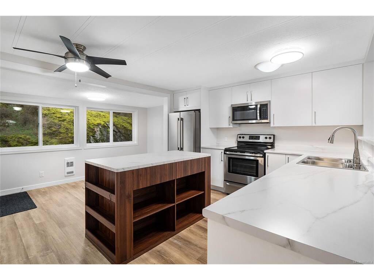
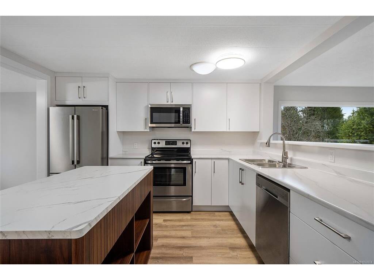
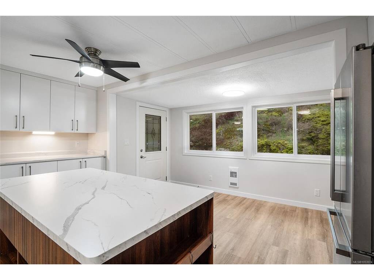
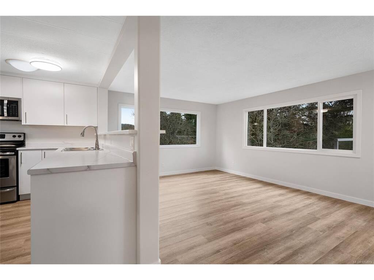
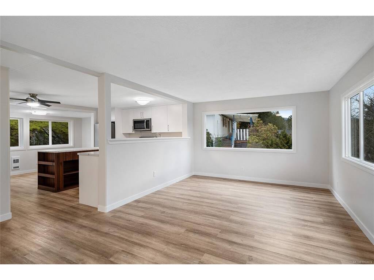
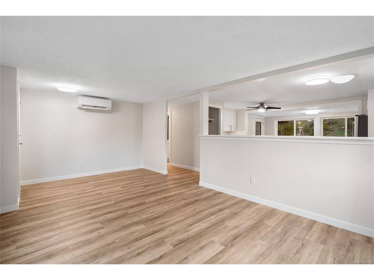
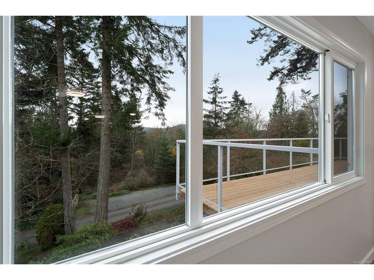
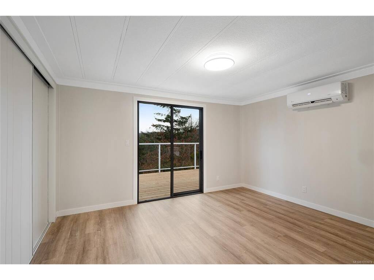
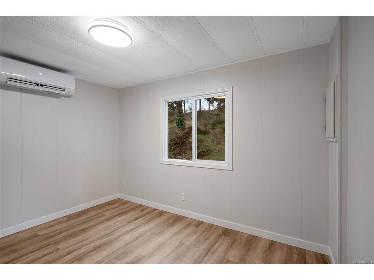
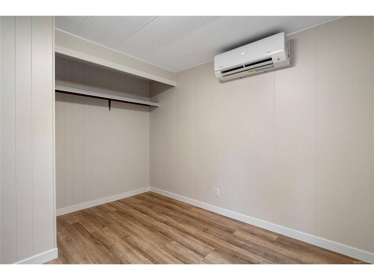
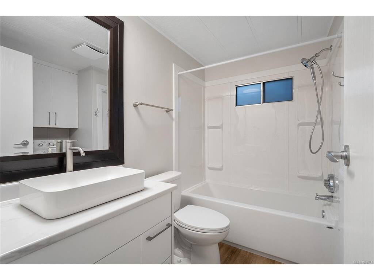
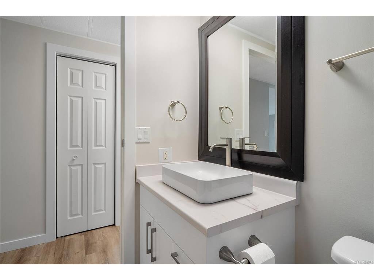
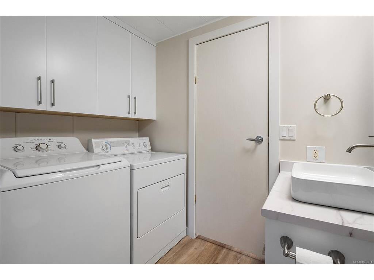
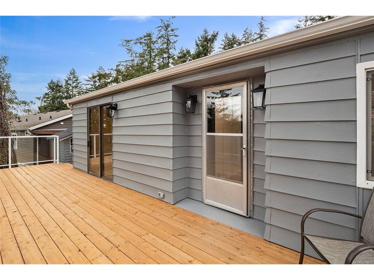
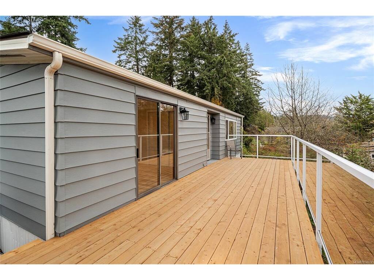
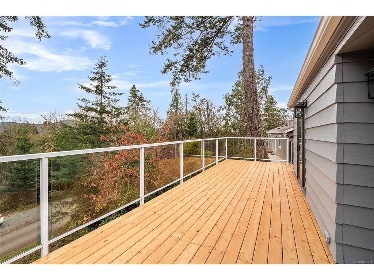
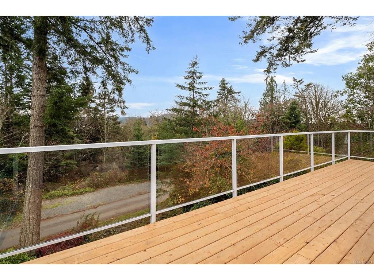
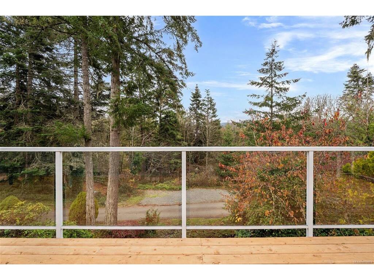
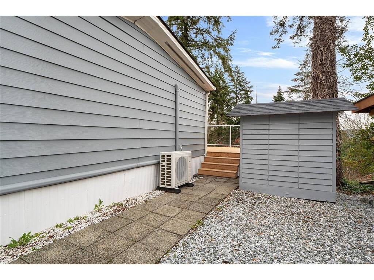
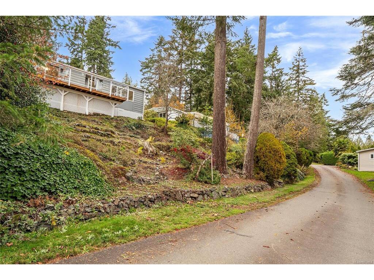
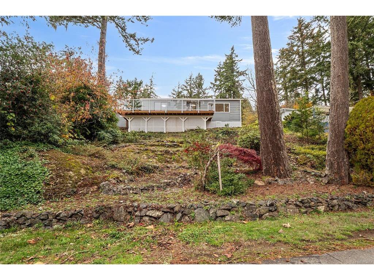
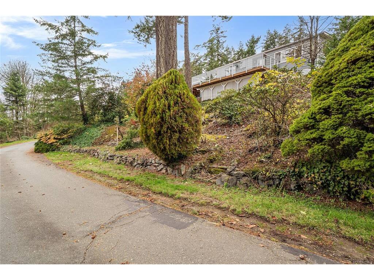
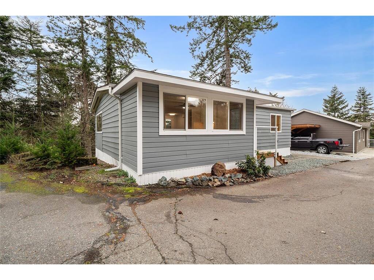
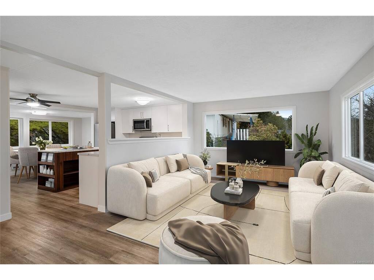
OH:Sat Nov 14, 10-12 & Sun Nov 15, 2-4. TURNKEY - Do nothing but move in and set up your tree! Enjoy complete privacy in this fully renovated 2-bd, 1-bth home perched on a hill with amazing forest and mountain views. NEW: roof, decks, plumbing, heat pump/AC, bathroom, light fixtures, electric upgrades, soft close cabinets, new countertops, SS double bowl sink w high arc pulldown faucet, island with bar seating, vinyl plank oak flooring, and professionally painted inside and out. The bright open-concept dining/kitchen/living area has SS appliances and oversized windows looking out to a huge south-western facing deck. Beautifully landscaped Lannon Creek Estates offers convenient onsite boat/RV storage and sits on the Victoria side of Sooke (bonus for commuters). There’s also access to the Galloping Goose for dog walkers and cyclists, plus close proximity to the Sea to Sea Regional Park with world class hiking. Priced for quick sale close to assessed value, immediate possession available.
General

Property Type:Manufactured Home
Title of Ownership:MHR #6411 BAY 38 LANNON CREEK
Layout:Rancher
Taxes:$1,382
Tax Year:2026
Finished Sq. Ft.:1,002
Unfinished Sq. Ft.:473
Year Built:1979

Building Details

Foundation: Pillar/Post/Pier
Roof: Asphalt Shingle
Heat/Air: Electric, Heat Pump, Space Heater, Mixed

Site Influences

Lot SqFt: 0
Acres: 0.00
Water: Municipal
Waste: Septic System: Common, Sewer Connected
Parking: Additional, Driveway, On Street
Lot Features: Adult-Oriented Neighbourhood

Room Dimensions

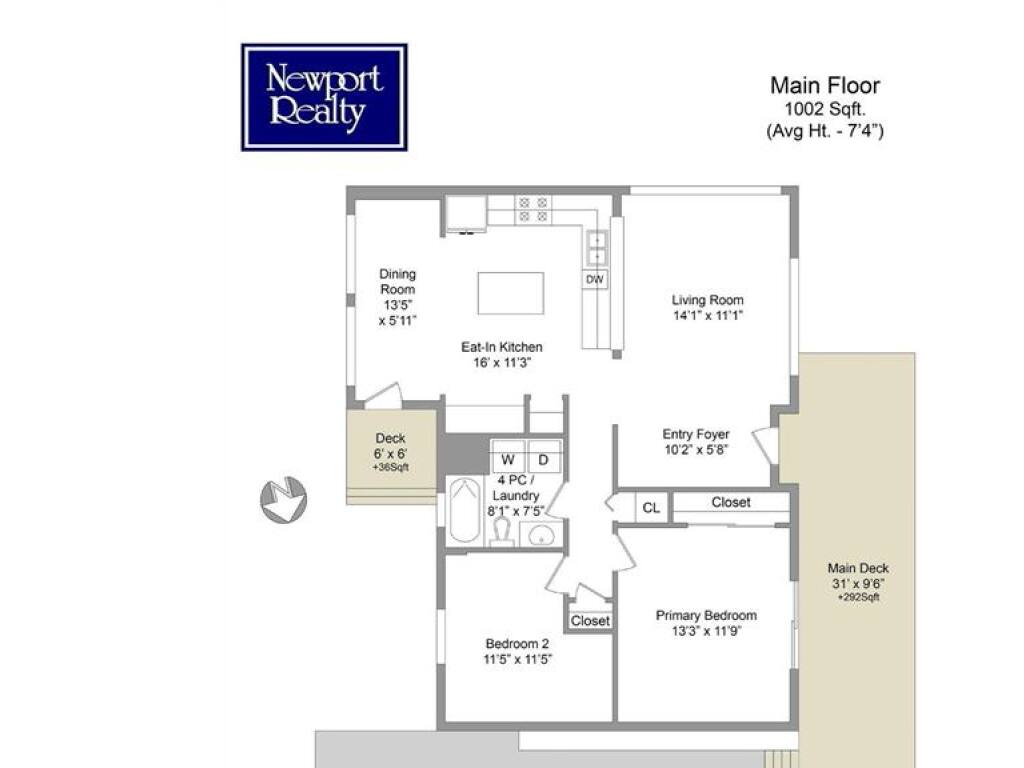
Level 1 - 1,002 sqft

Entrance:10'2"x5'8"
Living Room:14'1"x11'1"
Kitchen:16'0"x11'3"
Dining Room:13'5"x5'11"
Bathroom:4-Piece piece
Bedroom - Primary:13'3"x11'9"
Bedroom:11'5"x11'5"

Level 2 - 0 sqft

Level 3 - 0 sqft

Level 4 - 0 sqft

Other - 0 sqft

Property Details

Beds: 2
Baths: 1
Sq. Feet: 1,002
Year Built: 1979
Property Type: Manufactured Home
Municipality: Sooke
Book a Tour

Book a Tour

All fields marked with * are required.


Request More Info

Request More Info

All fields marked with * are required.


Tell a Friend

Tell a Friend

All fields are required.


Mortgage Calculator

This is only a guide. Please verify this information with your mortgage specialist.


Back To Listings

Listed with:

Larry Anderson - Newport Realty Ltd.

NOTE: MLS® property information is provided under copyright© by the Victoria Real Estate Board. The information is from sources deemed reliable, but should not be relied upon without independent verification.