$739,000

5 - 30 Montreal St
MLS® NO: 1053895

Description

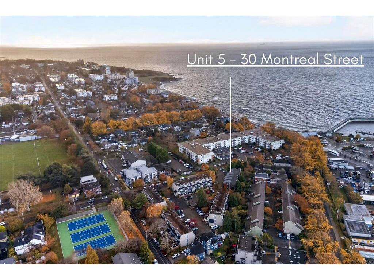
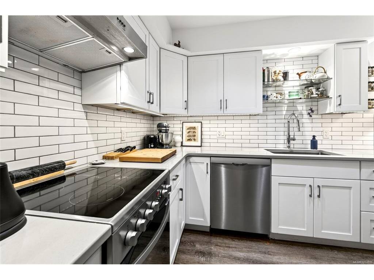
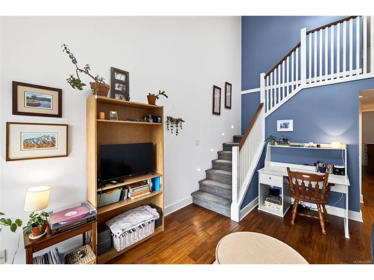
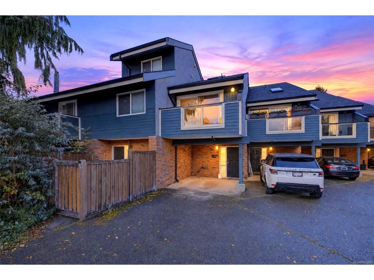
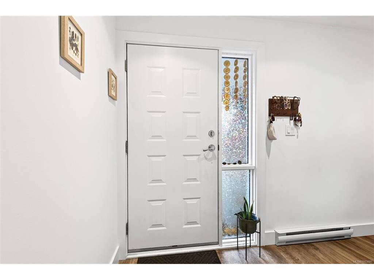
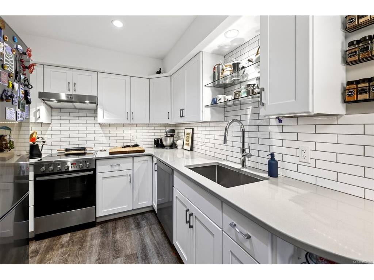
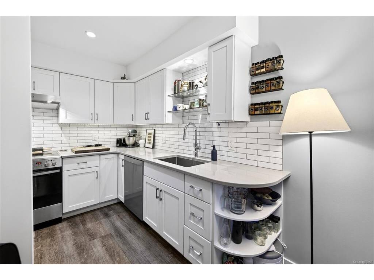
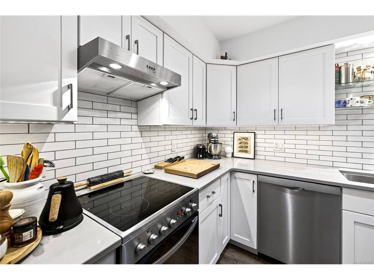
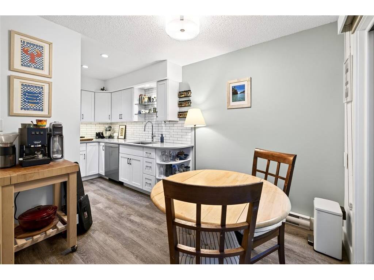
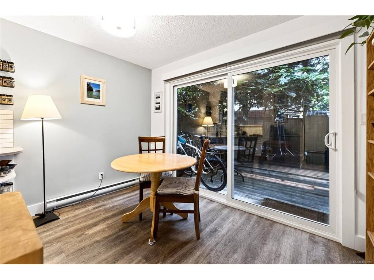
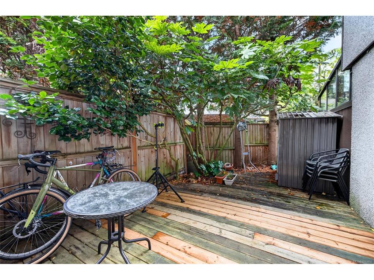
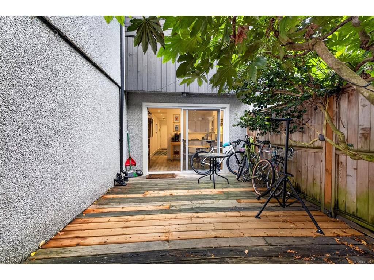
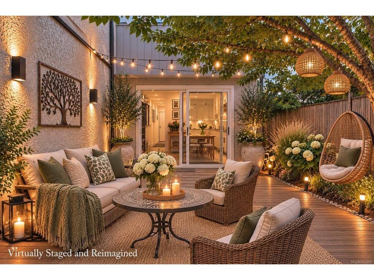
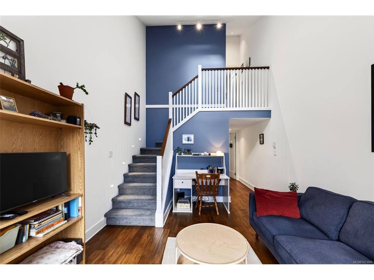
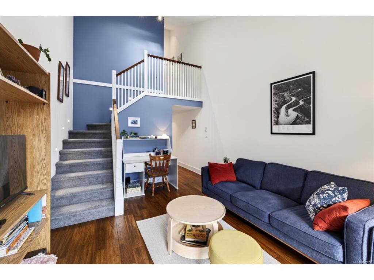
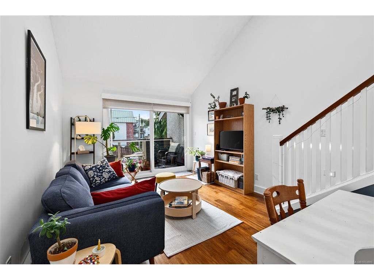
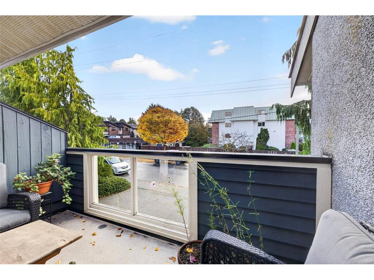
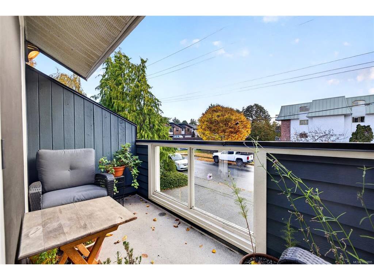
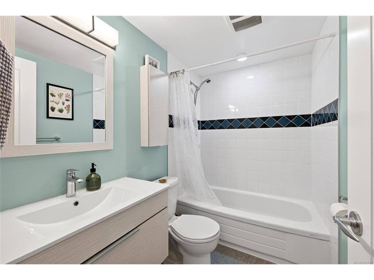
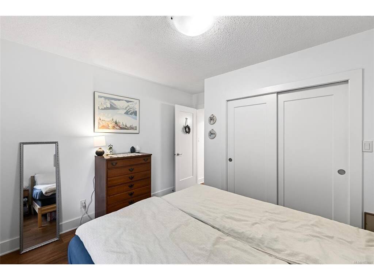
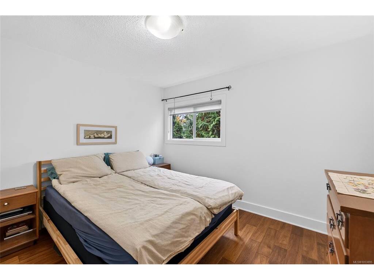
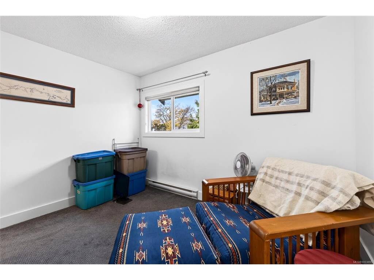
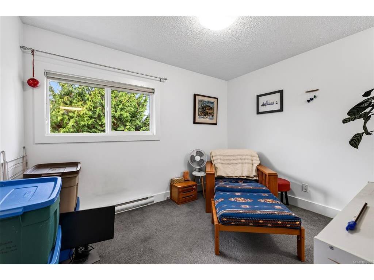
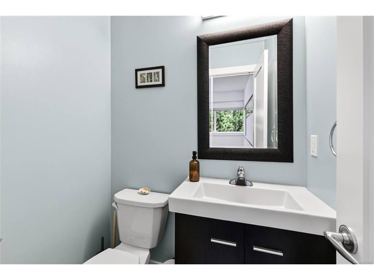
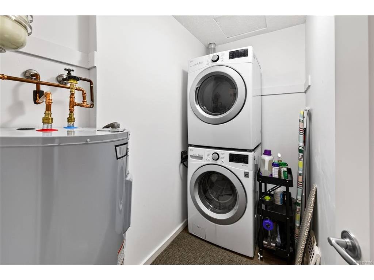
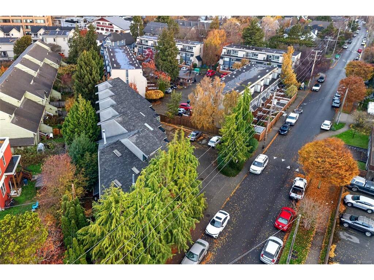
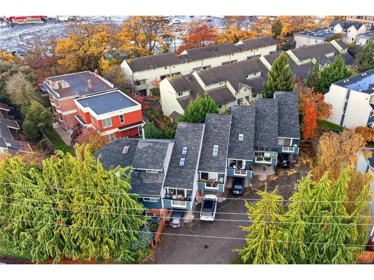
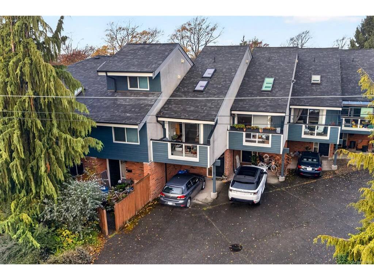
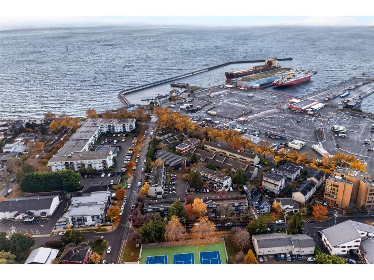
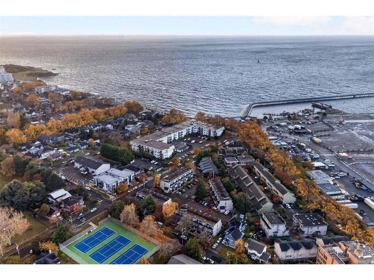
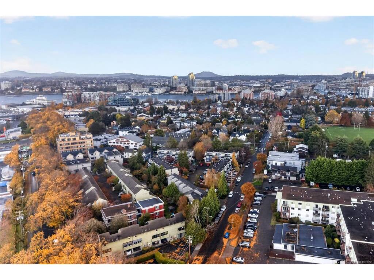
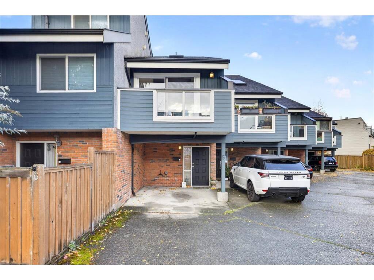
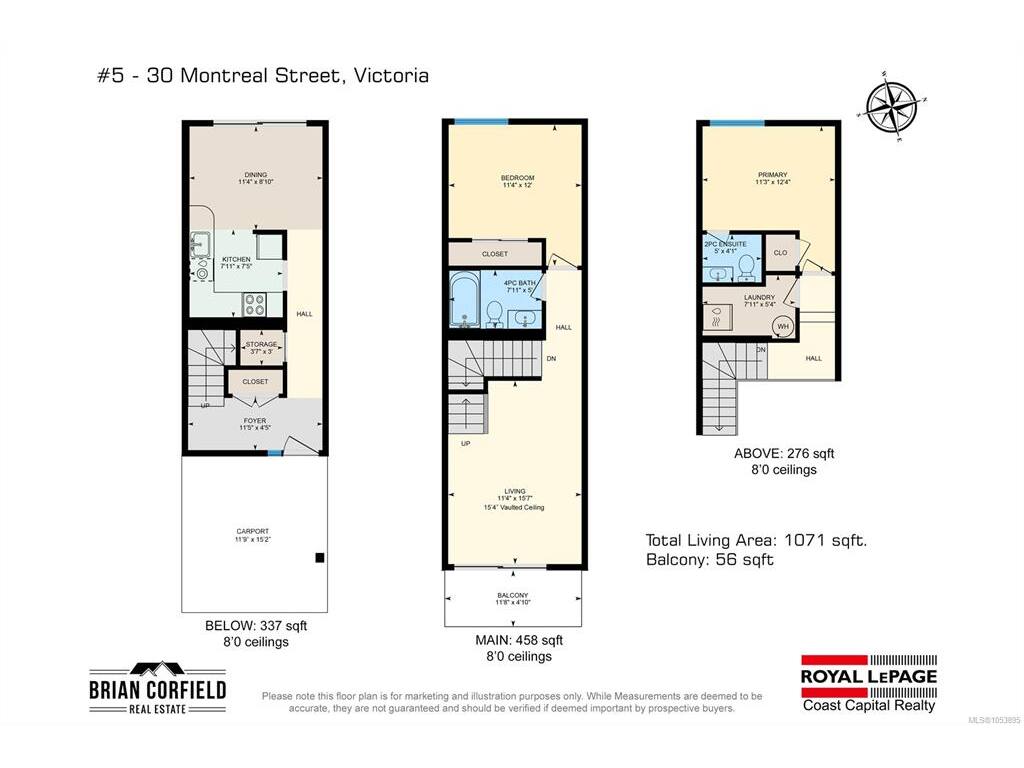
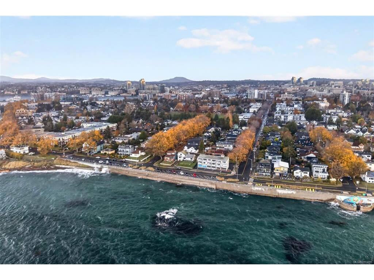
Fully renovated and steps from the Dallas Road waterfront, this 2 bed, 2 bath townhome offers easy living in sought-after James Bay. A top-to-bottom renovation in 2018-19 brought a bright kitchen with wood shaker cabinets, quartz counters, subway tile, under-cabinet lighting and stainless appliances, plus wide-plank cork floors on the main and hickory engineered hardwood upstairs. The dining area opens through sliding doors to a private, fenced rear deck, ready for summer BBQs. On the second level, the vaulted living room is filled with light from the skylight and opens to a sunny balcony, alongside a bright bedroom and updated 4-piece bath. The top floor offers a second bedroom and separate laundry, and a handy 2-piece bath completes the home. New windows and sliders (2018), Stainless Steel Kitchen appliances, backsplash tile and window coverings (2019), a new hot water tank and dishwasher (2025) and carport parking in a boutique 7-unit complex add peace of mind. Don't miss out on this opportunity!

General

Property Type:Row/Townhouse
Title of Ownership:STRATA LOT 5, SECTION 27, BECKLEY FARM, VICTORIA DISTRICT, STRATA PLAN 750 TOGETHER WITH AN INTEREST IN THE COMMON PROPERTY IN PROPORTION TO THE UNIT ENTITLEMENT OF THE STRATA LOT AS SHOWN ON FORM 1
Layout:Main Level Entry with Upper Level(s)
Number of Floors:3
Taxes:$4,237
Tax Year:2026
Finished Sq. Ft.:1,071
Unfinished Sq. Ft.:0
Year Built:1978

Building Details

Foundation: Poured Concrete
Roof: Asphalt Shingle
Heat/Air: Baseboard, Electric

Site Influences

Lot SqFt: 1,309
Acres: 0.03
Water: Municipal
Waste: Sewer To Lot
Parking: Carport, Guest
Lot Features: Curb & Gutter

Room Dimensions

Level 1 - 337 sqft

Entrance:11'5x4'5
Storage:3'7x3'0
Dining Room:11'4x8'10
Kitchen:7'11x7'5

Level 2 - 458 sqft

Bathroom:4-Piece piece
Bedroom - Primary:11'4x12'0
Living Room:11'4x15'7

Level 3 - 0 sqft

Level 4 - 276 sqft

Laundry:7'11x5'4
Ensuite:2-Piece piece
Bedroom:11'3x12'4

Other - 0 sqft

Property Details

Beds: 2
Baths: 2
Sq. Feet: 1,071
Year Built: 1978
Property Type: Row/Townhouse
Municipality: Victoria
Links

Book a Tour

Book a Tour

All fields marked with * are required.


Request More Info

Request More Info

All fields marked with * are required.


Tell a Friend

Tell a Friend

All fields are required.


Mortgage Calculator

This is only a guide. Please verify this information with your mortgage specialist.


Back To Listings

Listed with:

Brian Corfield - Royal LePage Coast Capital - Chatterton
Phone: 250-686-2839

NOTE: MLS® property information is provided under copyright© by the Victoria Real Estate Board. The information is from sources deemed reliable, but should not be relied upon without independent verification.