
5 Bed Single Family Detached in Saanich East
Description
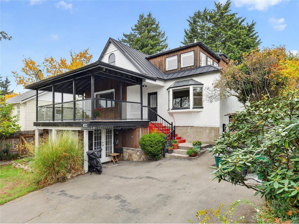
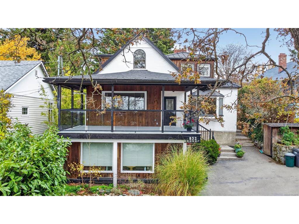
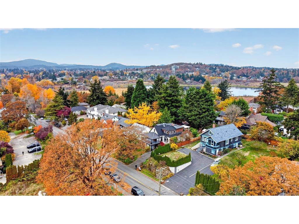
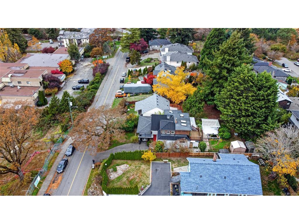
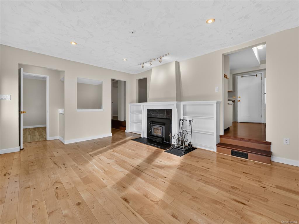
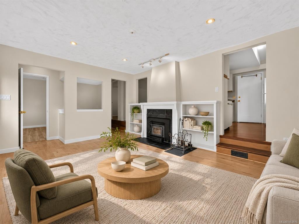
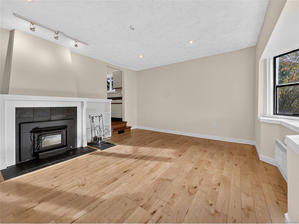
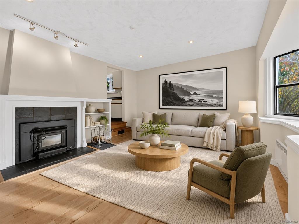
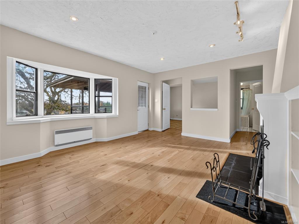
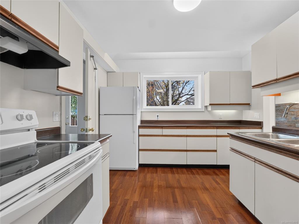
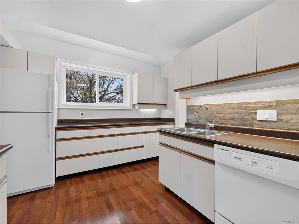
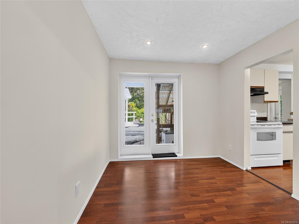
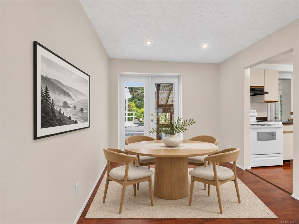
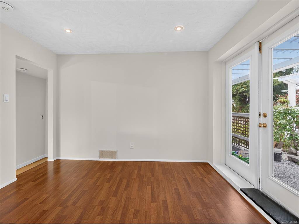
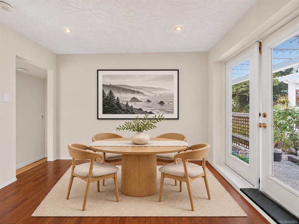
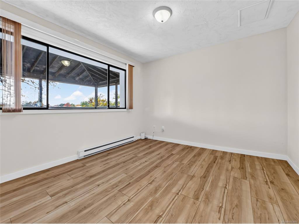
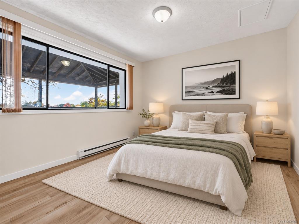
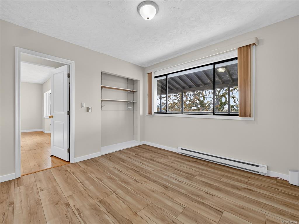
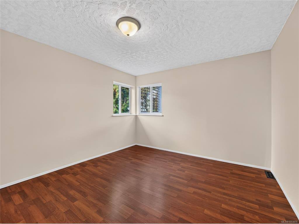
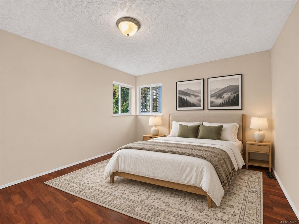
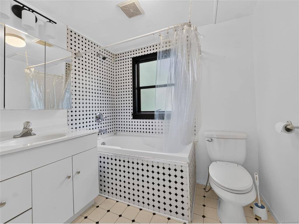
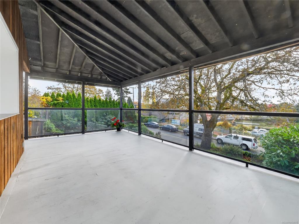
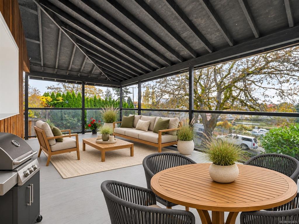
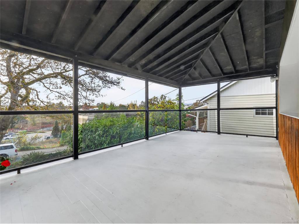
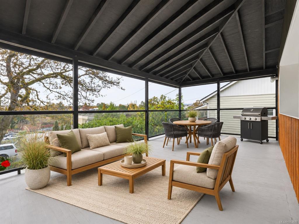
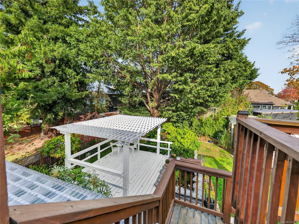
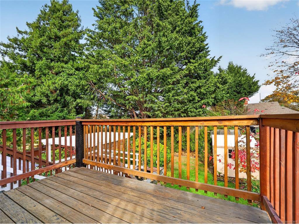
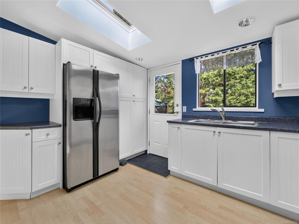
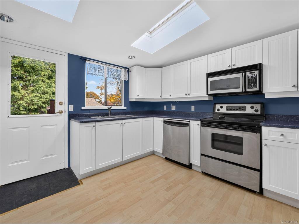
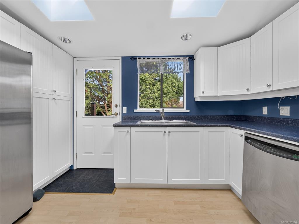
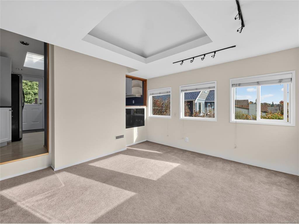
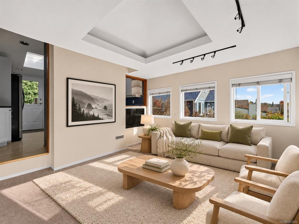
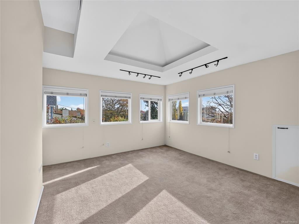
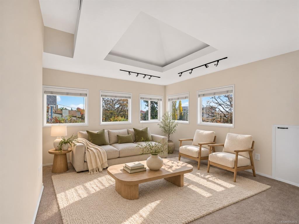
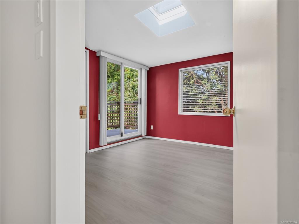
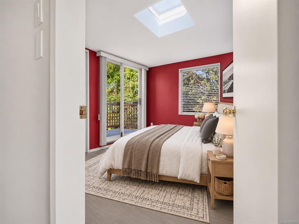
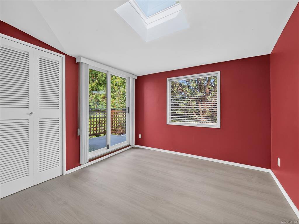
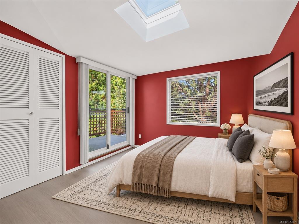
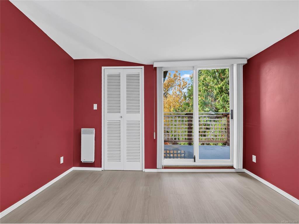
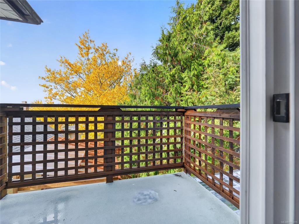
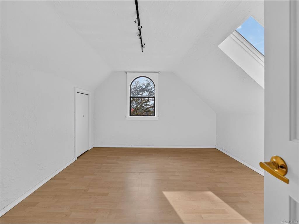
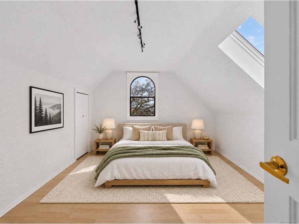
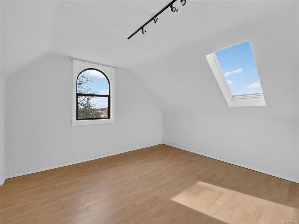
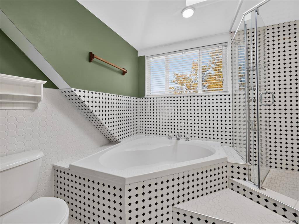
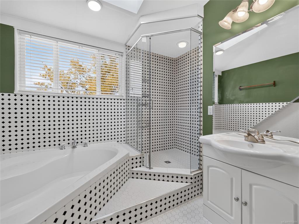
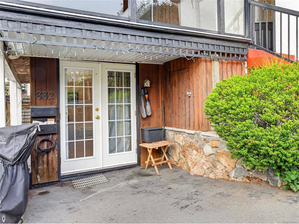
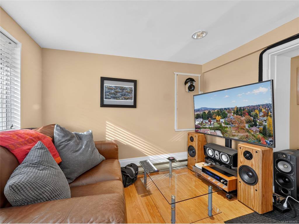
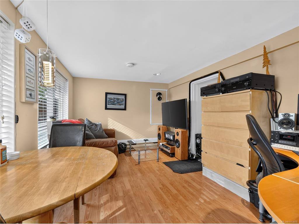
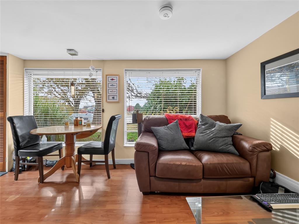
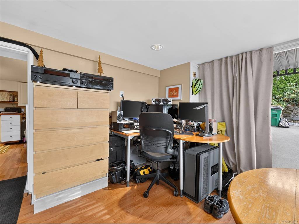
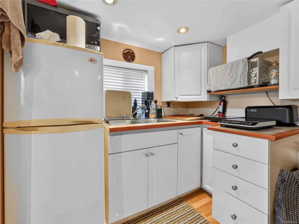
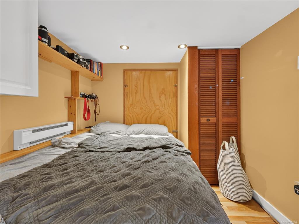
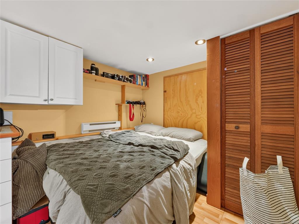
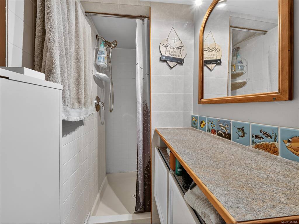
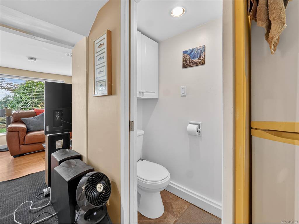
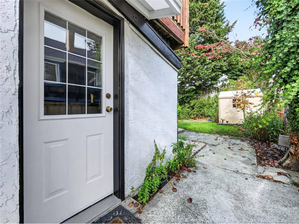
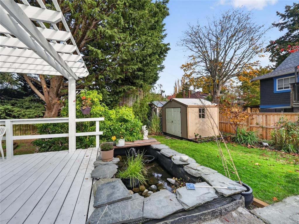
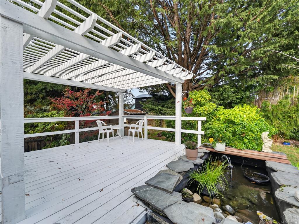
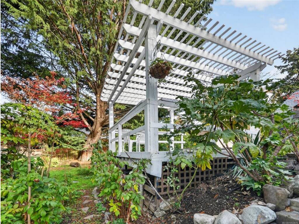
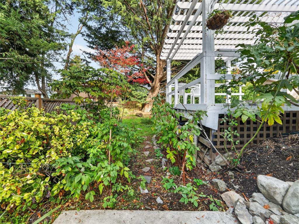
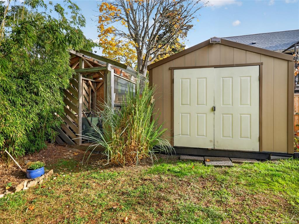
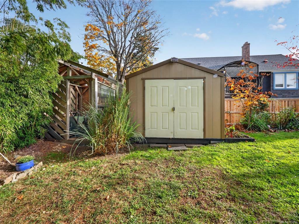
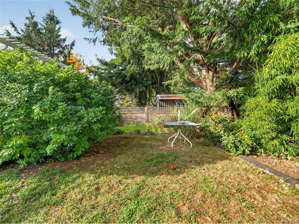
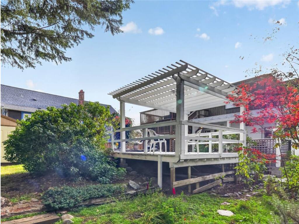
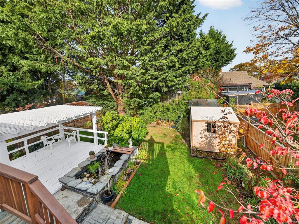
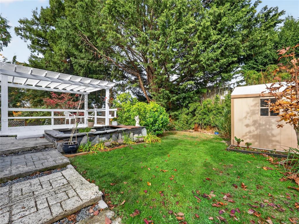
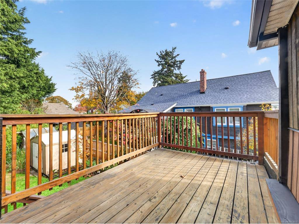
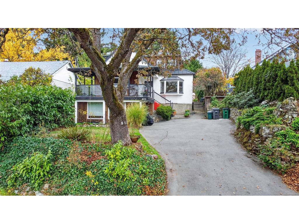
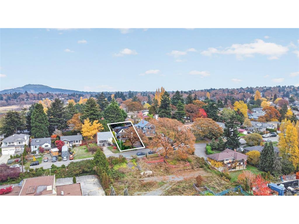
Sitting high and sunny in the Swan Lake neighbourhood, this 1952 character home offers two suites, Olympic Mountain views and outdoor space that just says "Relax". The top-floor 2-bedroom suite has a large kitchen with skylights, a 4-piece bath with corner soaker tub, and two private decks overlooking the backyard. The main floor suite has a sunken living room with maple floors, a west-facing bay window and a wood-burning insert framed by built-in bookshelves, a dining room that opens to a covered patio, two bedrooms and a bath on the main floor, plus a lower level with a private entrance featuring den/office with outside access and a 2-piece bath — ideal for family or guests. Fresh paint, new flooring, replaced window seals, a 200-amp panel and standing-seam metal roof sections. Outside, a 16' x 24' covered entry deck keeps you dry all winter, and the fully fenced backyard is made for entertaining with decks, a trellised patio, a stone water feature, a greenhouse, garden beds and a big old cedar. Vacant and easy to show. Live in one suite and rent the other, house the whole family, or invest. Minutes to Uptown, the Galloping Goose and Lochside trails, Swan Lake Nature Sanctuary, the library, schools and transit.
General
Building Details
Site Influences
Room Dimensions
Level 1 - 1,047 sqft
Level 2 - 765 sqft
Level 3 - 336 sqft
Level 4 - 0 sqft
Other - 0 sqft
