
3 Bed Single Family Detached in Duncan

Description
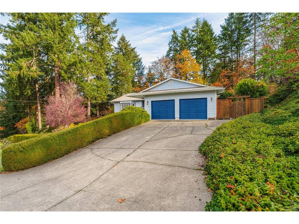
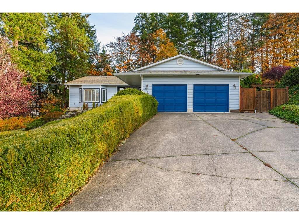
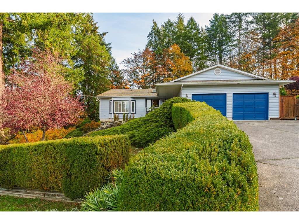
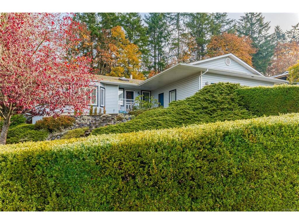
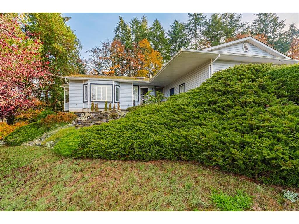
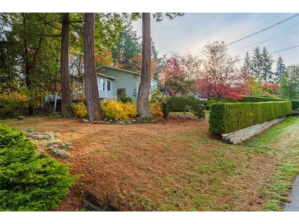
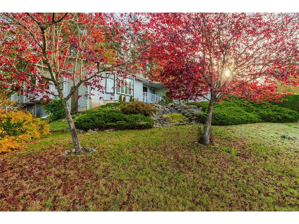
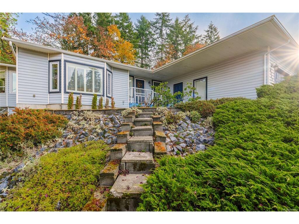
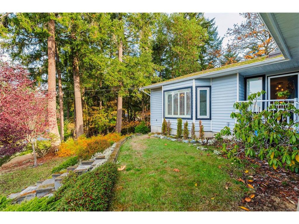
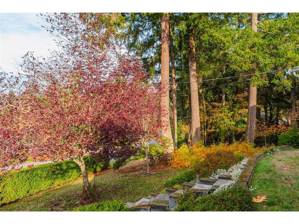
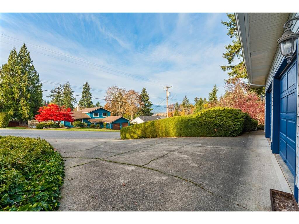
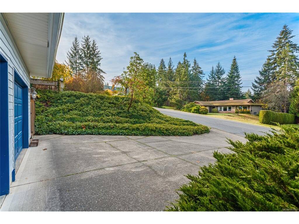
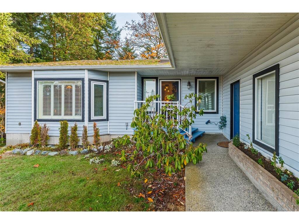
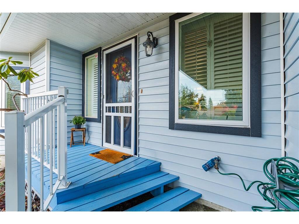
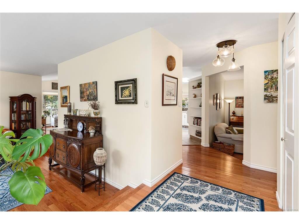
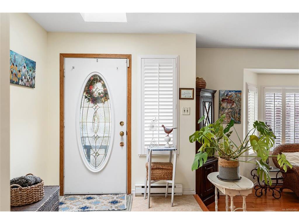
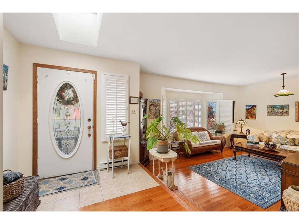
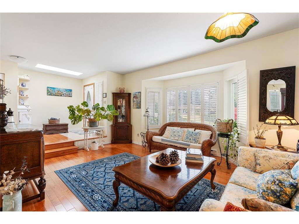
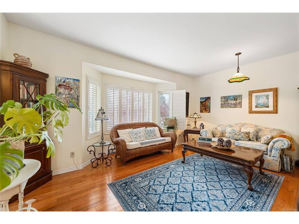
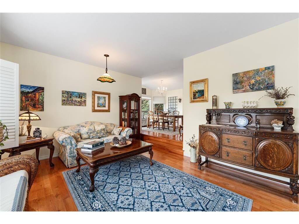
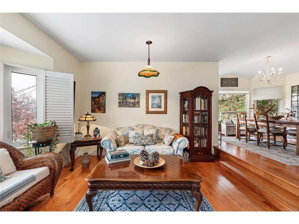
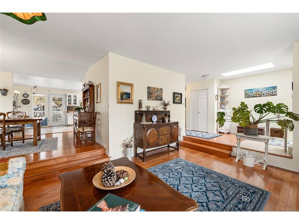
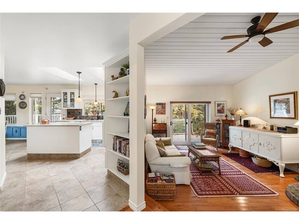
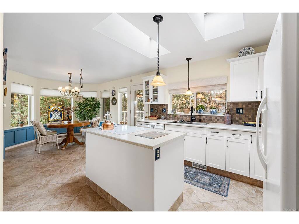
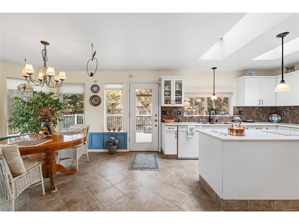
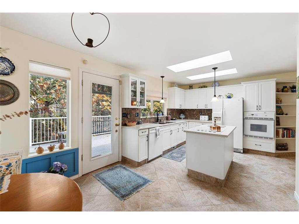
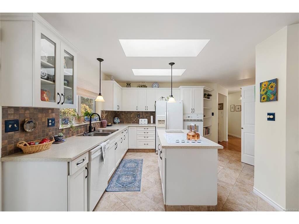
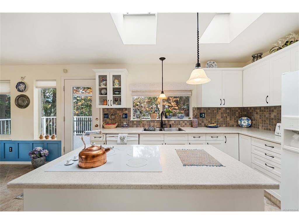
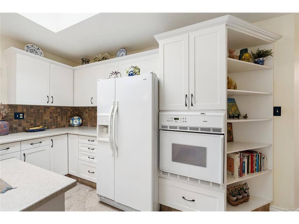
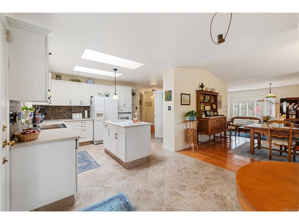
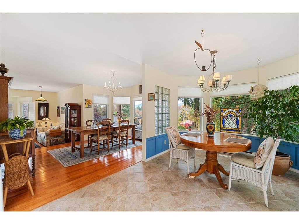
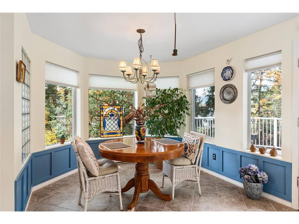
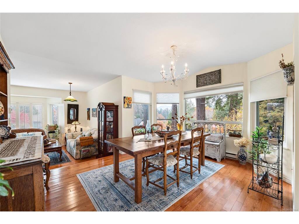
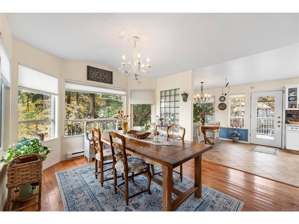
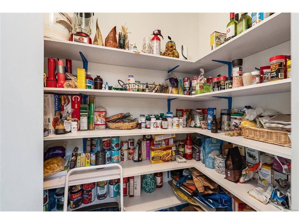
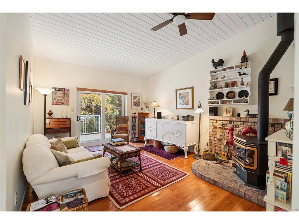
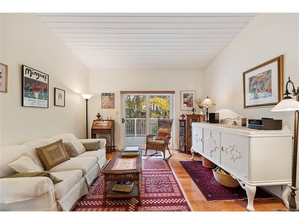
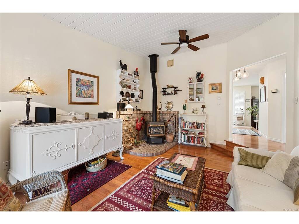
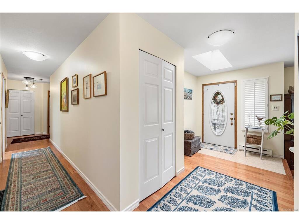
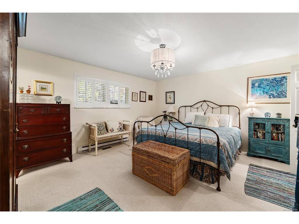
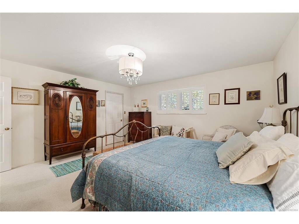
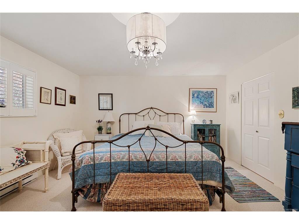
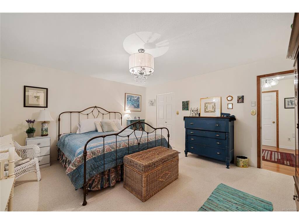
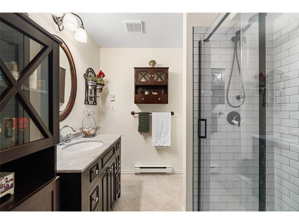
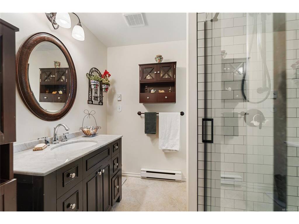
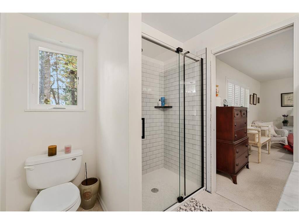
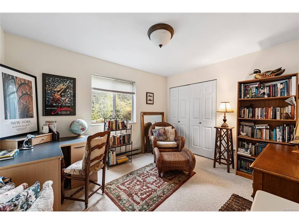
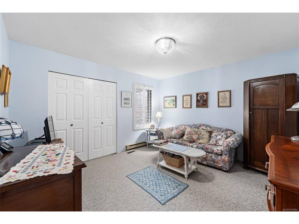
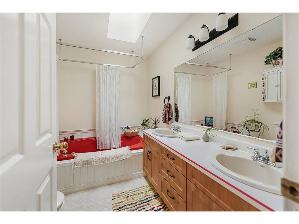
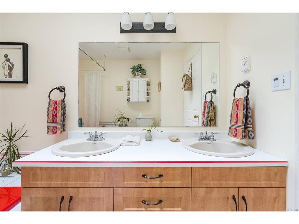
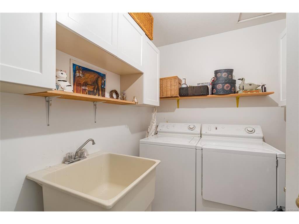
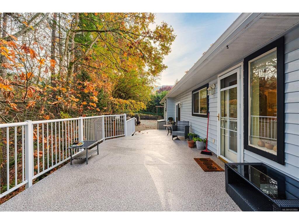
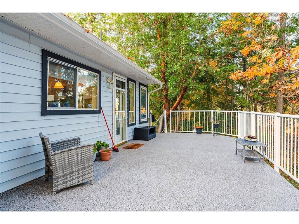
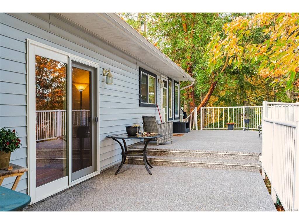
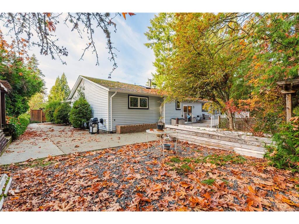
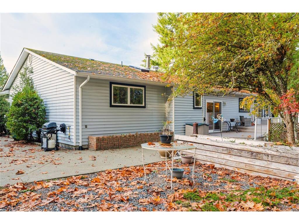
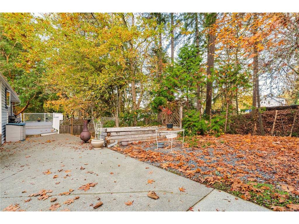
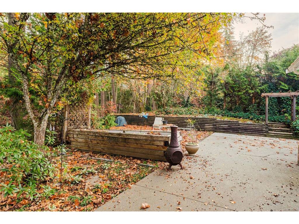
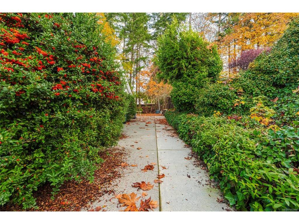
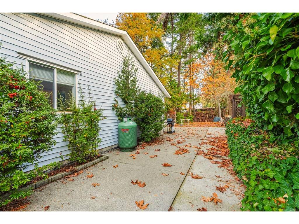
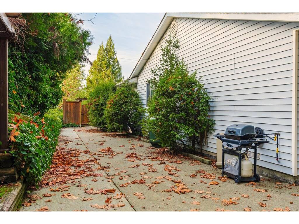
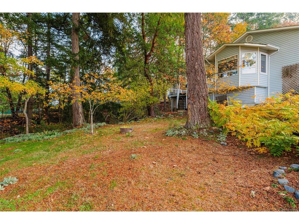
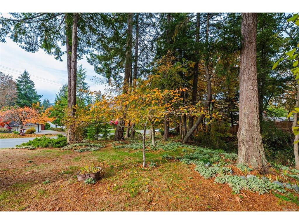
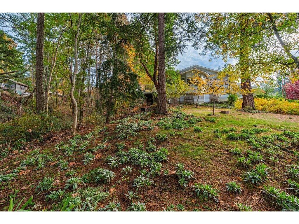
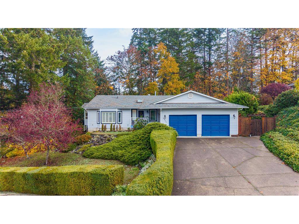
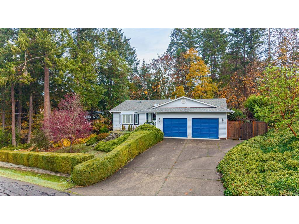
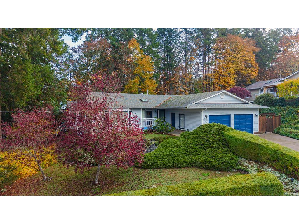
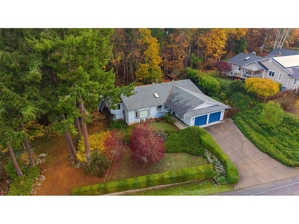
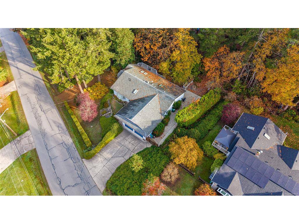
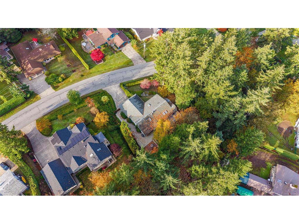
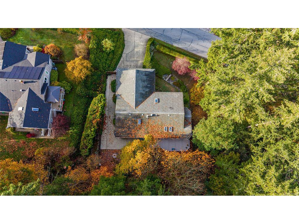
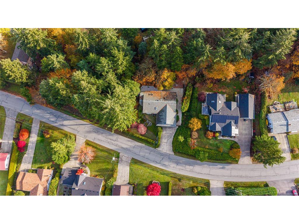
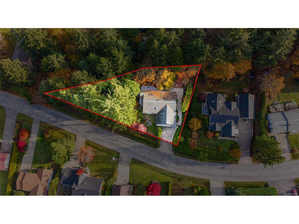
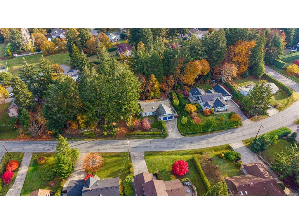
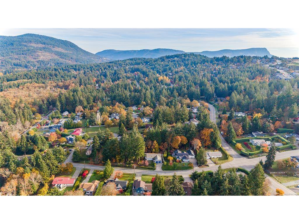
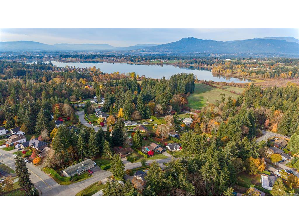
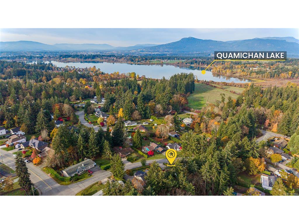
Welcome to this spacious 2,141 sq. ft. rancher offering 3 bedrooms plus a family room, situated on a beautifully landscaped 0.42-acre property in the sought-after Maple Bay area. From the inviting front porch, step inside to discover a warm and welcoming home where comfort, functionality, and natural beauty come together. The floor plan offers generous living spaces, hardwood flooring, a bright kitchen with a central island and pantry, and a charming bay window eating nook overlooking the picturesque grounds. A separate family room provides additional space for relaxing or entertaining, while large picture windows throughout the home invite an abundance of natural light and showcase the peaceful surroundings. Outside, the property offers a tranquil retreat with established landscaped gardens, lush lawns, mature trees, and a meandering creek winding through the forested setting. The back deck is the perfect place to enjoy your morning coffee, entertain guests, or simply unwind while taking in the sights and sounds of nature. Additional highlights include fresh interior painting an updated 3-piece ensuite, a large double garage, new vinyl deck perfect for relaxing and enjoying the tranquil surroundings. Ideally located just minutes from the charming seaside community of Maple Bay, this property offers easy access to the marina, waterfront dining, beaches, and an abundance of outdoor recreation. Explore the scenic hiking and biking trails of Mount Tzouhalem, enjoy kayaking or paddleboarding on the sheltered waters of Maple Bay, or spend an afternoon discovering the natural beauty of the Cowichan Valley. Downtown Duncan, with its shopping, restaurants, farmers' market, and everyday amenities, is also a short drive away. Offering an exceptional combination of spacious single-level living, privacy, beautifully landscaped grounds, and proximity to one of Vancouver Island's most desirable coastal communities, this wonderful property provides the perfect opportunity to embrace the relaxed West Coast lifestyle.
General
Building Details
Site Influences
Room Dimensions
Level 1 - 2,141 sqft
Level 2 - 0 sqft
Level 3 - 0 sqft
Level 4 - 0 sqft
Other - 0 sqft
