$530,000

602 - 760 Johnson St
MLS® NO: 1053830

Description

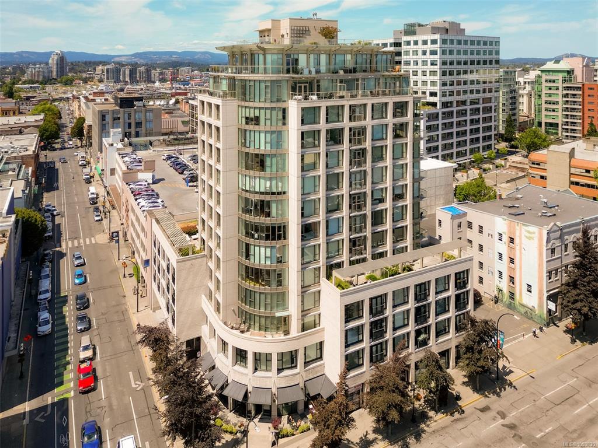
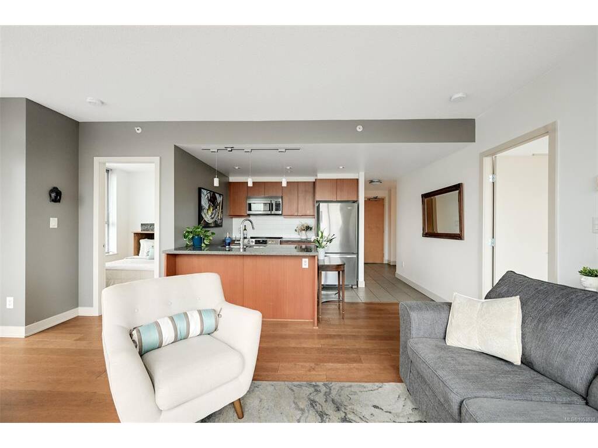
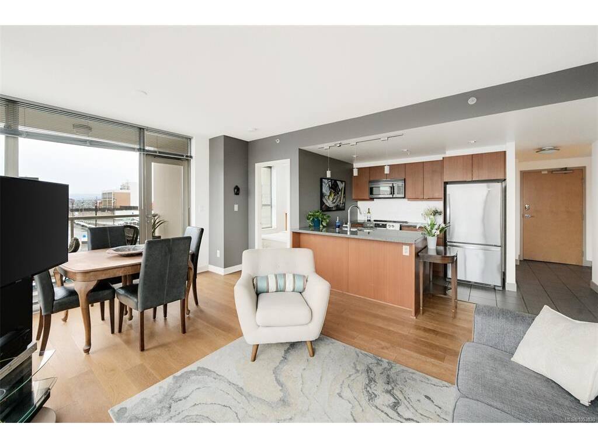
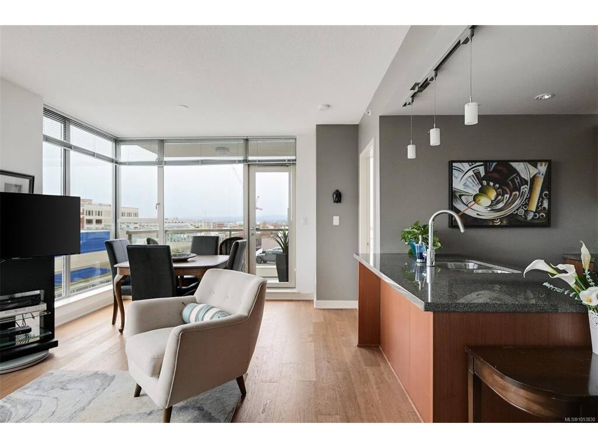
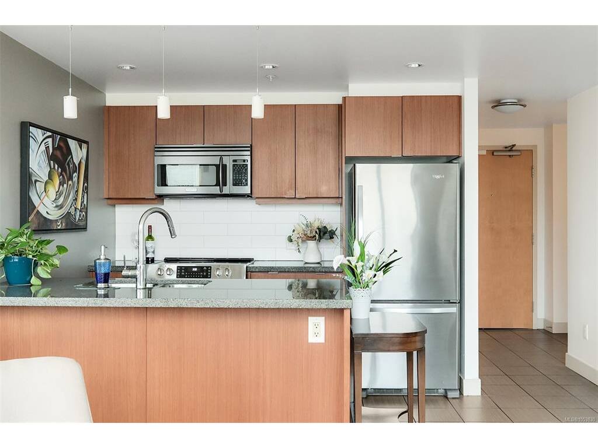
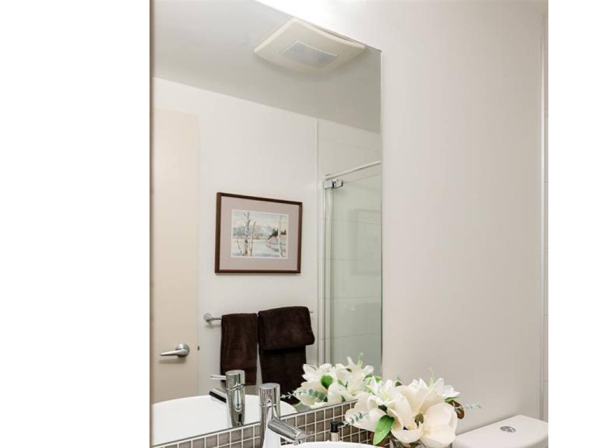
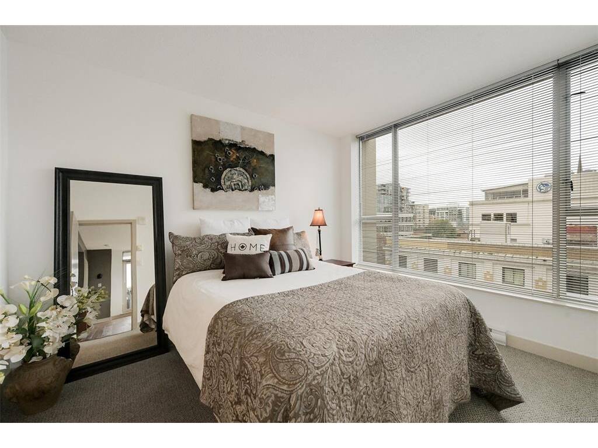
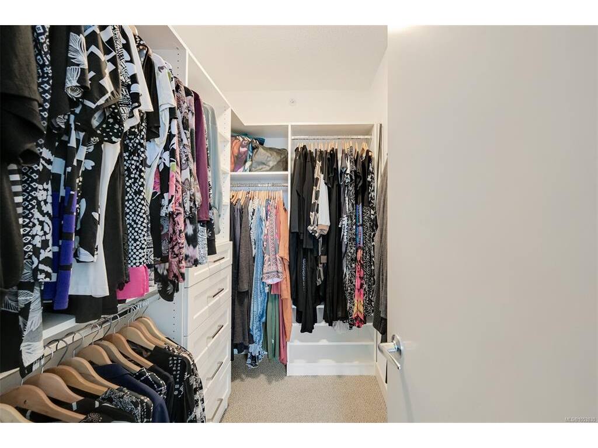
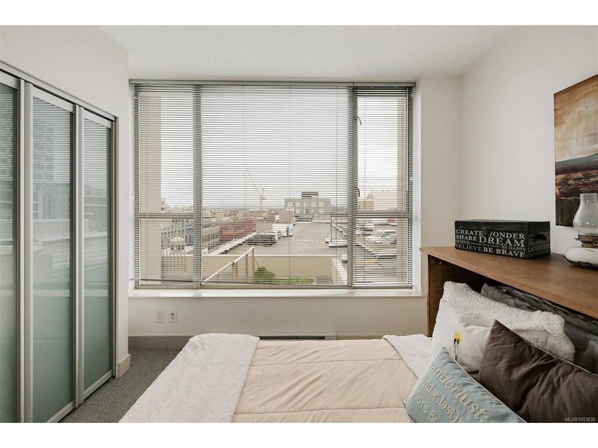
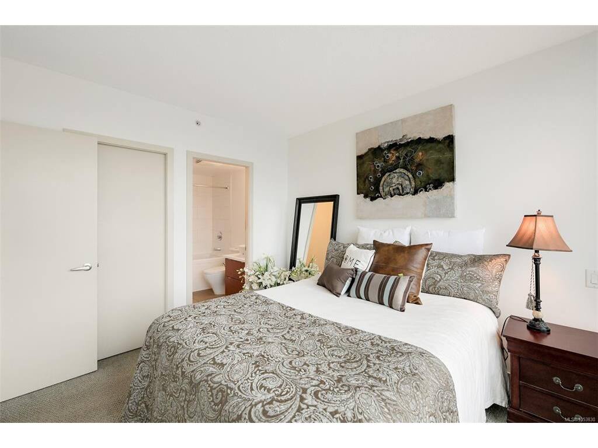
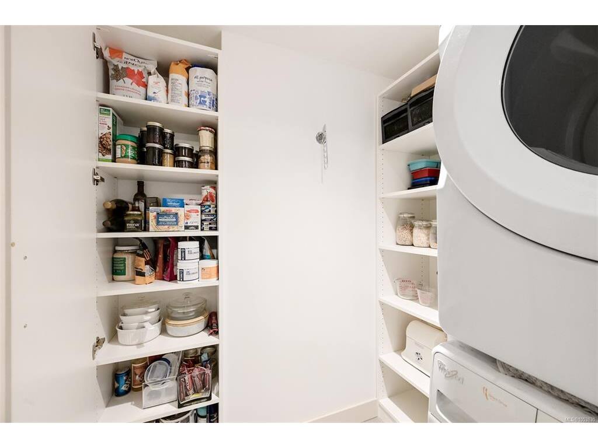
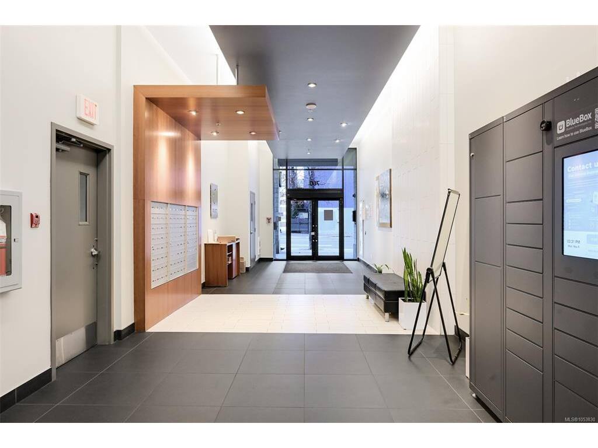
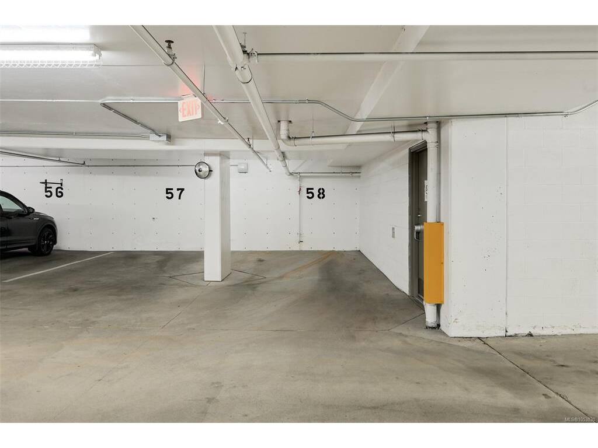
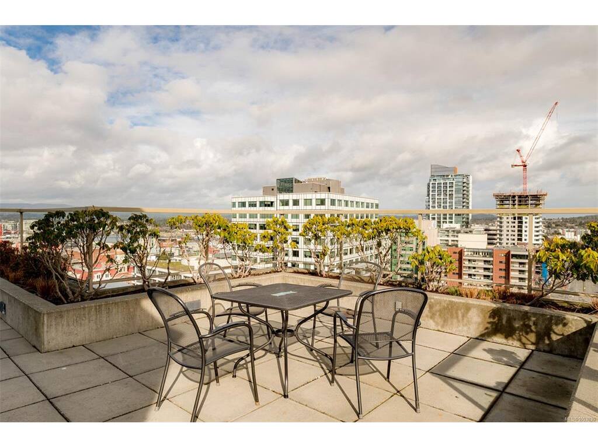
Two bedrooms, two full bathrooms, secure underground parking and thoughtful upgrades, all in the heart of downtown Victoria! Welcome to this bright, southwest-facing corner suite at The Juliet, offering 821 square feet of comfortable, functional living space. Large windows welcome afternoon light, while separated bedrooms provide privacy and flexibility for guests, a roommate or a home office. One bathroom features a shower/tub, while the other has a shower. Everyday living is enhanced by updated flooring, appliances replaced approximately five years ago, and custom built-in organization in the primary walk-in closet and second bedroom closet. The upgraded, dedicated in-suite laundry room adds valuable storage and convenience. Enjoy coffee on your private balcony or head up to the shared rooftop terrace for BBQ facilities and city views. The neighbouring Johnson Street Parkade rooftop is being proposed for a possible community garden plot. Cafés, restaurants, shops and entertainment are steps away, making it easy to explore downtown on foot while leaving your car at home. For buyers seeking a move-in-ready downtown home with room to live, work and unwind, this suite is worth seeing in person, especially at this price point.

General

Property Type:Condo Apartment
Title of Ownership:STRATA LOT 46, PLAN VIS6683, VICTORIA LAND DISTRICT, OF LOTS 147 & 148, TOGETHER WITH AN INTEREST IN THE COMMON PROPERTY IN PROPORTION TO THE UNIT ENTITLEMENT OF THE STRATA LOT AS SHOWN ON FORM V
Layout:Condo
Number of Floors:15
Taxes:$3,508
Tax Year:2026
Finished Sq. Ft.:821
Unfinished Sq. Ft.:41
Year Built:2008

Building Details

Foundation: Poured Concrete
Roof: Other
Heat/Air: Baseboard, Electric

Site Influences

Lot SqFt: 957
Acres: 0.02
Water: Municipal
Waste: Sewer Connected
Parking: Underground
Lot Features: Corner, Rectangular Lot

Strata Lot Information

Complex: Juliet
Strata Fee: $675
Common Features: Caretaker, Garbage Removal, Hot Water, Insurance and Property Management
Minimum Age: 0
Rental Restrictions: Unrestricted
Rental Notes: See bylaws.
Pets Allowed: Aquariums, Birds, Caged Mammals, Cats, Dogs, Number Limit
Pet Notes: Up to 2 dogs or 2 cats, see bylaws.

Room Dimensions

Level 1 - 821 sqft

Bedroom - Primary:10x11
Walk-in Closet:5x8
Ensuite:4-Piece piece
Bedroom:9x9
Living Room:18x11
Kitchen:12x8
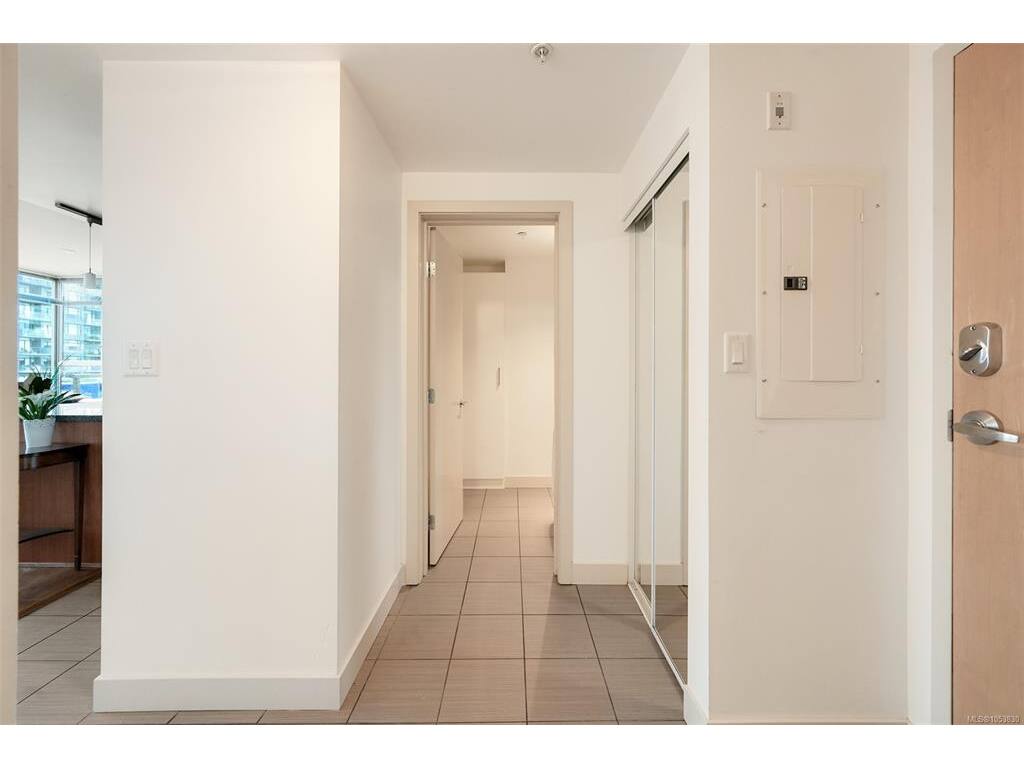
Entrance:8x5
Laundry:5x6
Bathroom:3-Piece piece

Level 2 - 0 sqft

Level 3 - 0 sqft

Level 4 - 0 sqft

Other - 0 sqft

Property Details

Beds: 2
Baths: 2
Sq. Feet: 821
Year Built: 2008
Property Type: Condo Apartment
Municipality: Victoria

Book a Tour

Book a Tour

All fields marked with * are required.


Request More Info

Request More Info

All fields marked with * are required.


Tell a Friend

Tell a Friend

All fields are required.


Mortgage Calculator

This is only a guide. Please verify this information with your mortgage specialist.


Back To Listings

Listed with:

Jodie Farup - RE/MAX Camosun

Chris Scott - RE/MAX Camosun
Phone: 250-920-6686 Fax: 250-370-2657

NOTE: MLS® property information is provided under copyright© by the Victoria Real Estate Board. The information is from sources deemed reliable, but should not be relied upon without independent verification.