$624,800

4159 - 2600 Ferguson Rd
MLS® NO: 1053801

Description

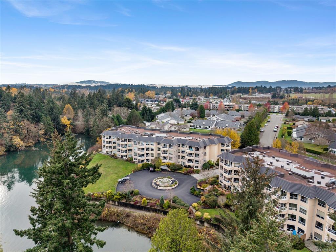
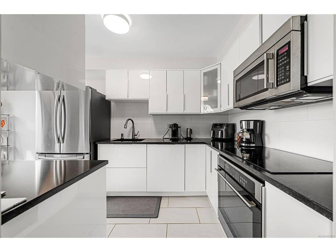
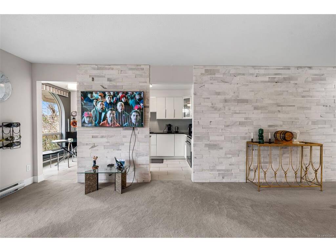
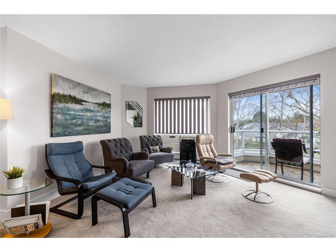
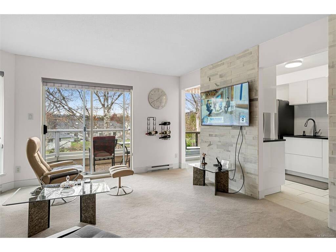
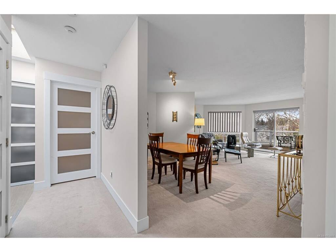
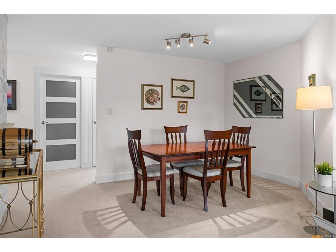
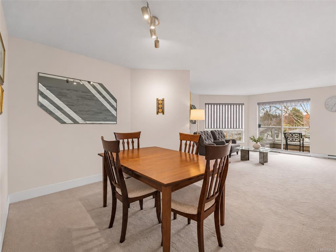
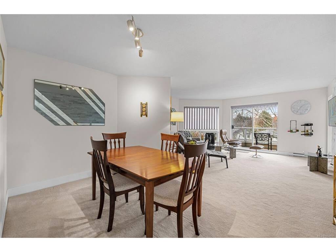
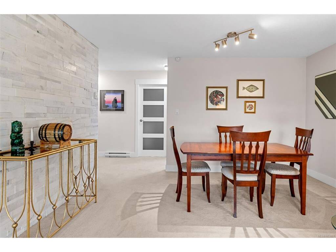
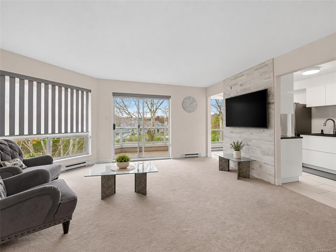
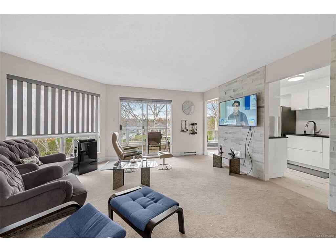
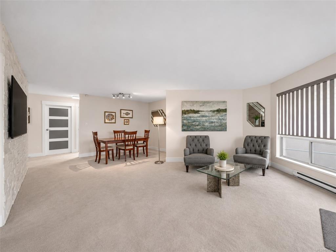
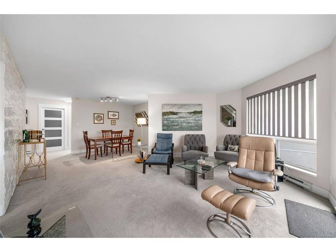
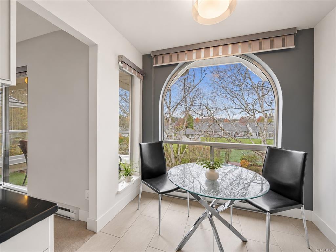
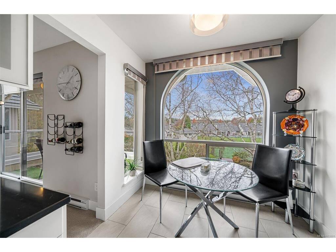
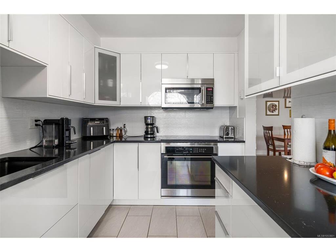
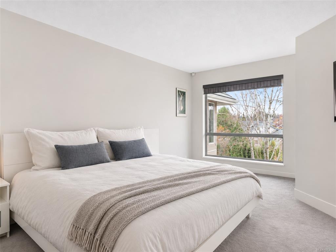
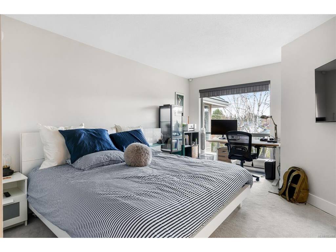
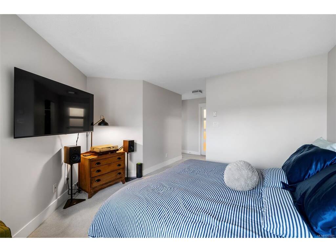
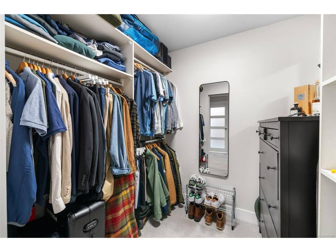
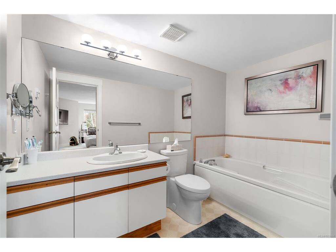
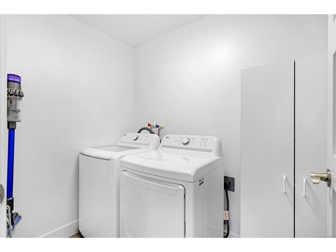
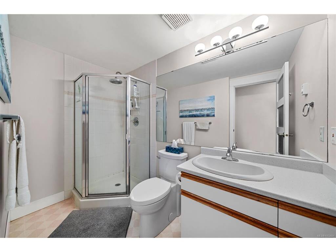
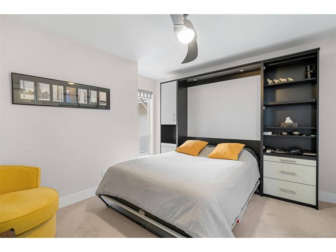
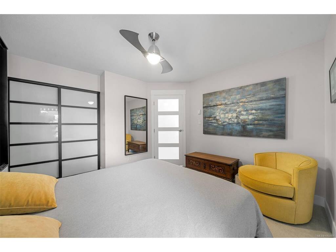
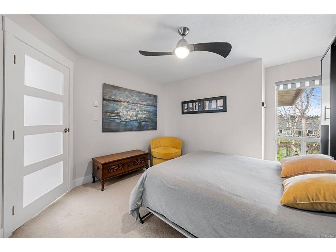
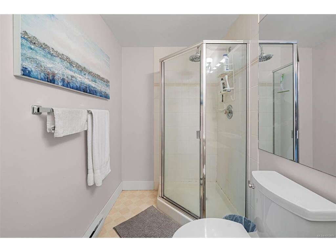
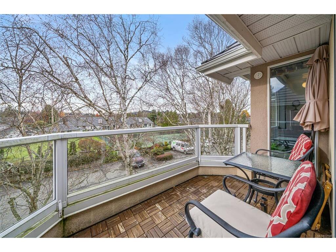
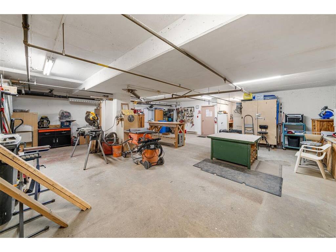
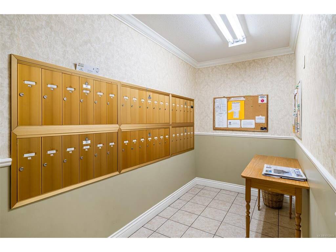
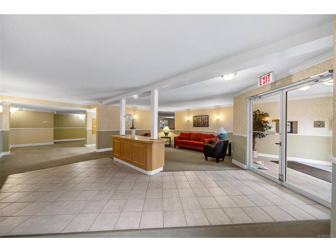
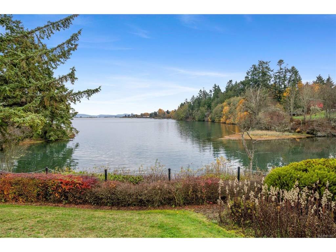
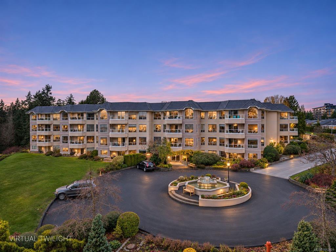
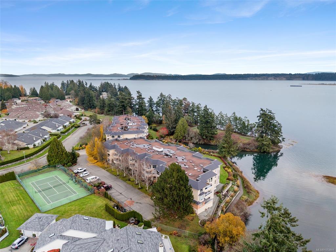
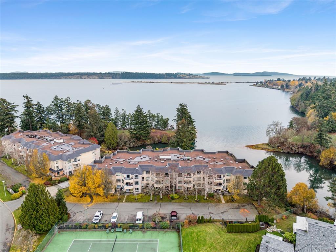
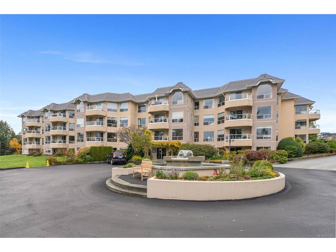
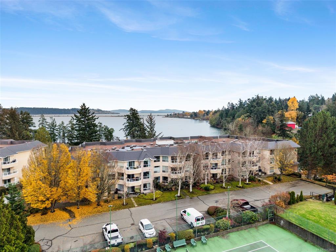
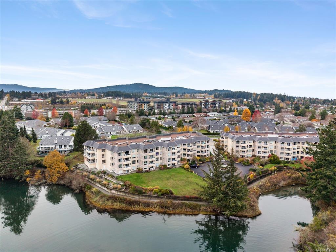
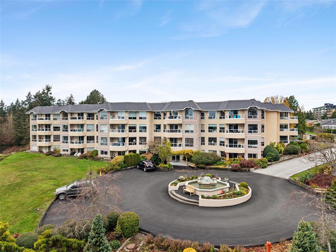
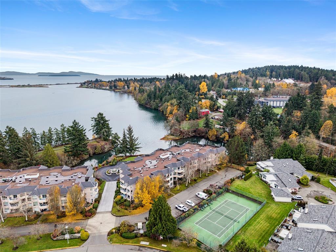
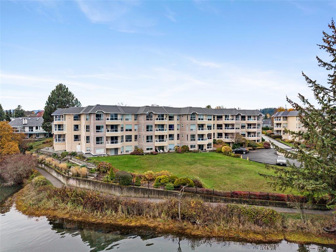
TOP FLOOR, UPDATED 2Bed/2Bath condo in the DESIRABLE WATERS EDGE complex situated on the ocean w/seaside walkways, indoor pool/sauna/hot tub, exercise rm, library, guest rm, tennis crt, workshop all avail to you & your guests, secure U/G parking w/extra spaces, storage locker & more! This seaside setting is on bus route, near shopping & minutes to Sidney, airport & ferries. The suite offers a modern design which is west facing w/lots of natural light to allow sunshine plus privacy & a treed outlook. Features:: Newer kitchen w/quartz counters, appls, custom tile work, window coverings, carpet flooring, quality fixtures, open living & dining layout with kitchen & eating area adjoining, nice master bedrm & bathrm separation at each end ideal for extended family visits complete w/murphy bed unit incl. Bonus: in-suite laundry & lots of storage. Private balcony for outdoor living. Well maintained 55+ complex set amongst mature landscaping & manicured grounds. Set up your private viewing now!

General

Property Type:Condo Apartment
Title of Ownership:STRATA LOT 71, PLAN VIS1864, SECTION 5, RANGE 4E, SOUTH SAANICH LAND DISTRICT, PORTION PHASE 2, TOGETHER WITH AN INTEREST IN THE COMMON PROPERTY IN PROPORTION TO THE UNIT ENTITLEMENT OF THE STRATA LOT AS SHOWN ON FORM 1 OR V, AS APPROPRIATE
Layout:Condo
Number of Floors:4
Taxes:$3,357
Tax Year:2026
Finished Sq. Ft.:1,235
Unfinished Sq. Ft.:0
Year Built:1990

Building Details

Foundation: Poured Concrete
Roof: Asphalt Torch On
Heat/Air: Baseboard, Electric

Site Influences

Lot SqFt: 1,467
Acres: 0.03
Water: Municipal
Waste: Sewer Connected
Parking: Attached, Guest, Underground
Lot Features: Cul-de-sac, Irregular Lot, Private, Serviced, Sloping

Strata Lot Information

Complex: Waters Edge Village
Strata Fee: $776
Common Features: Garbage Removal, Insurance, Maintenance Grounds, Maintenance Structure, Property Management and Water
Minimum Age: 55
Age Notes: Confirm w/ Bylaws
Rental Restrictions: Some Rentals
Rental Notes: Only 5 allowed in the building - Minimum 1 year rental
Pets Allowed: None
Pet Notes: Confirm w/ Bylaws

Room Dimensions

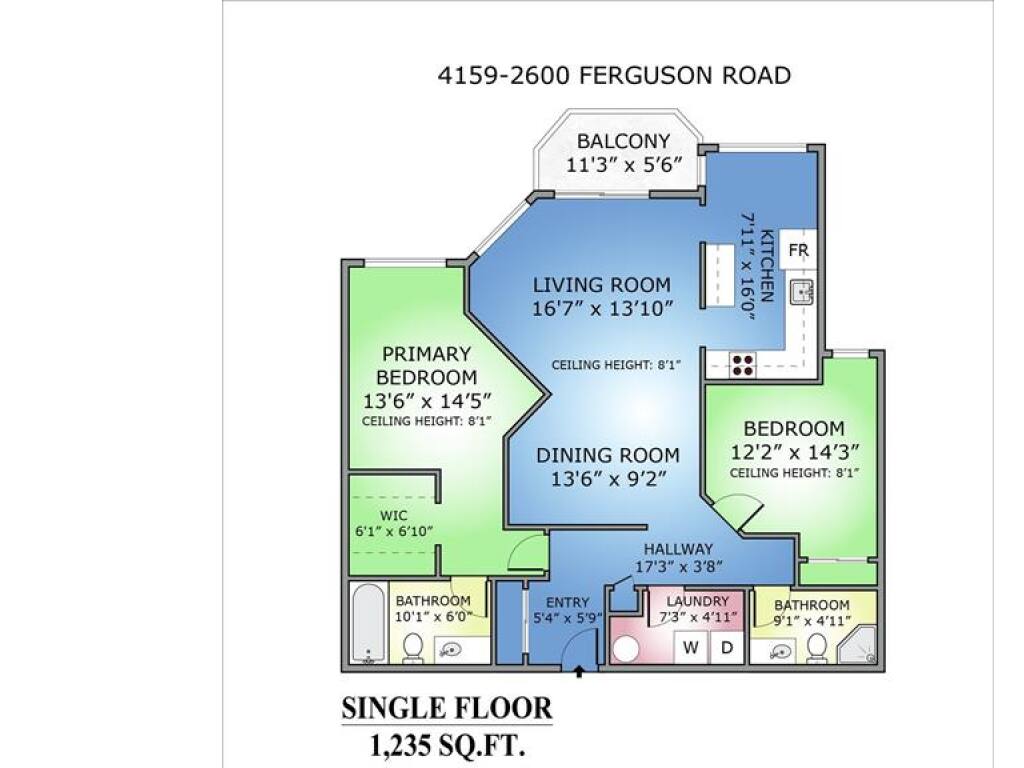
Level 1 - 1,235 sqft

Entrance:5'4"x5'9"
Living Room:16'7"x13'10"
Dining Room:13'6x9'2"
Kitchen:7'11"x16'0"
Bedroom - Primary:13'6"x14'5"
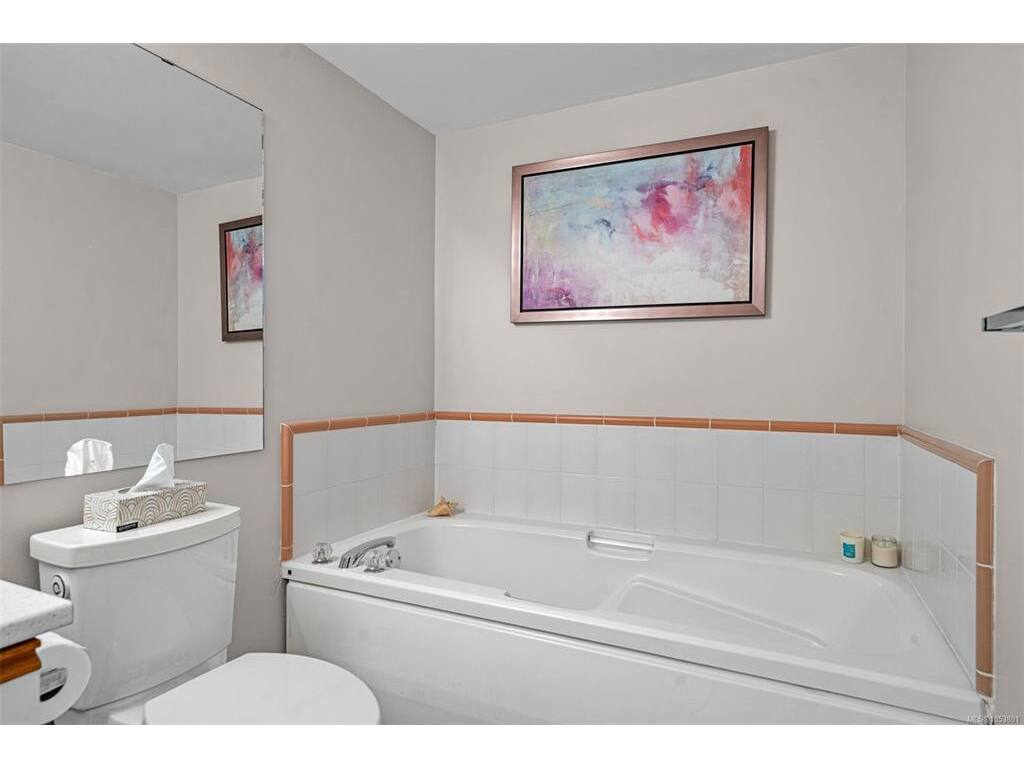
Ensuite:4-Piece piece
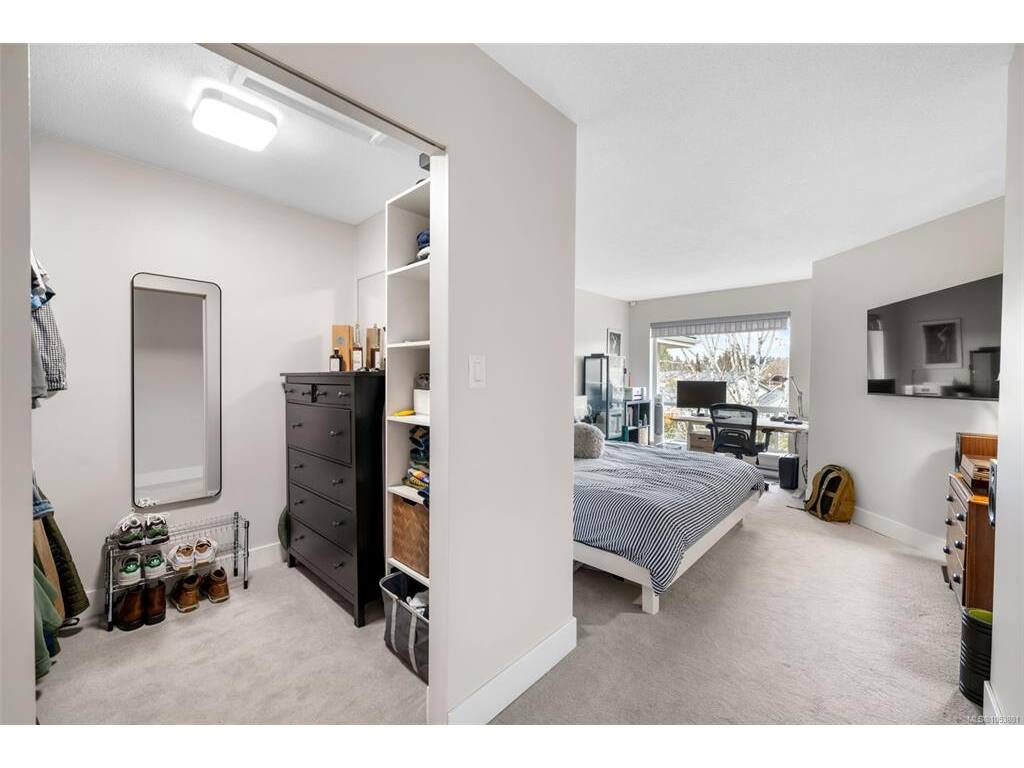
Bedroom:12'2"x14'3"
Laundry:7'3"x4'11"
Walk-in Closet:6'1"x6'10"
Eating Area:8x6

Level 2 - 0 sqft

Level 3 - 0 sqft

Level 4 - 0 sqft

Other - 0 sqft

Property Details

Beds: 2
Baths: 2
Sq. Feet: 1,235
Year Built: 1990
Property Type: Condo Apartment
Municipality: Central Saanich
Book a Tour

Book a Tour

All fields marked with * are required.

Request More Info

Request More Info

All fields marked with * are required.


Tell a Friend

Tell a Friend

All fields are required.


Mortgage Calculator

This is only a guide. Please verify this information with your mortgage specialist.


Back To Listings

Listed with:

Scott Faber - Royal LePage Coast Capital - Chatterton

Cal Faber - Royal LePage Coast Capital - Chatterton
Phone: 250-216-3435

NOTE: MLS® property information is provided under copyright© by the Victoria Real Estate Board. The information is from sources deemed reliable, but should not be relied upon without independent verification.