
3 Bed Single Family Detached in North Saanich
Description
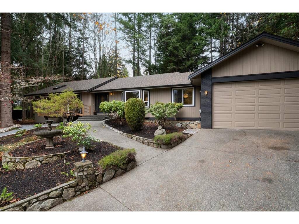
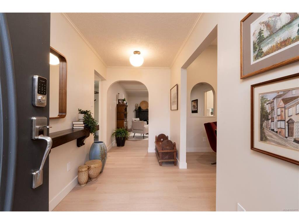
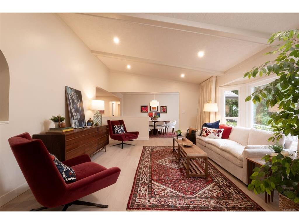
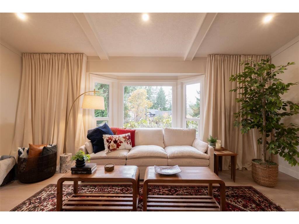
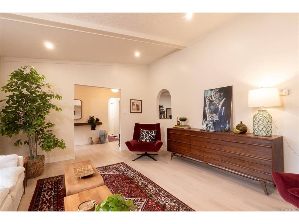
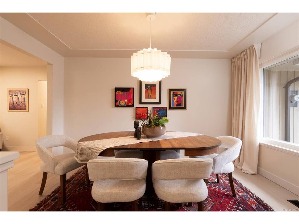
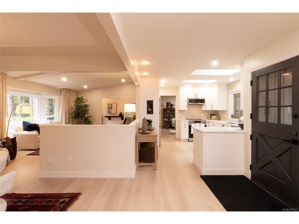
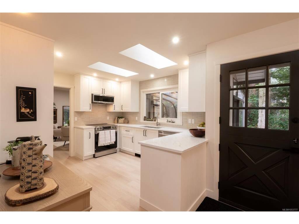
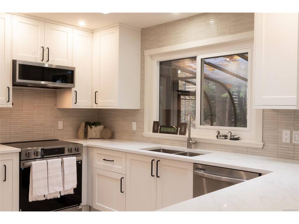
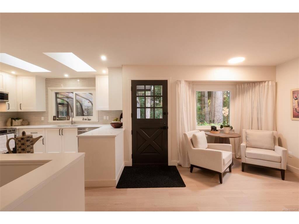
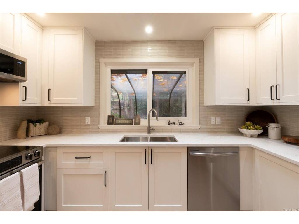
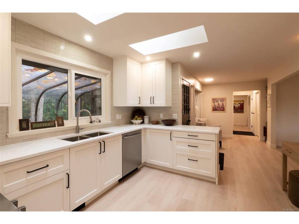
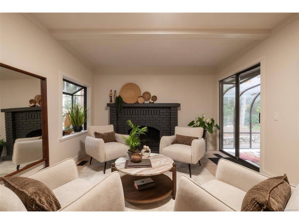
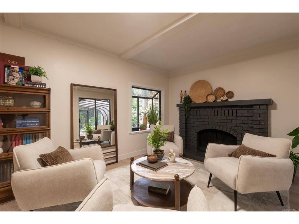
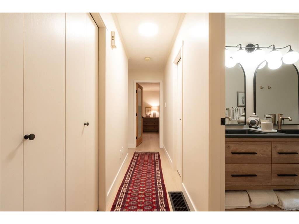
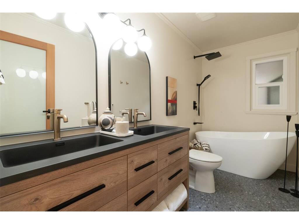
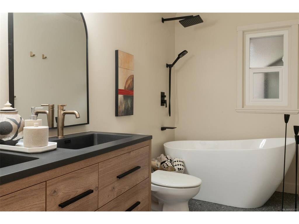
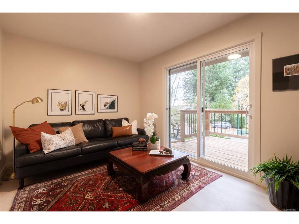
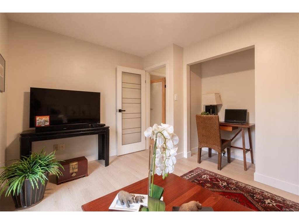
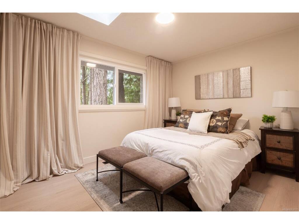
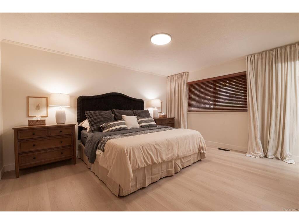
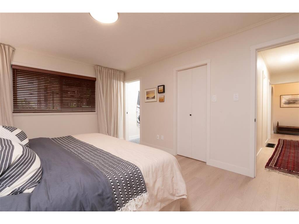
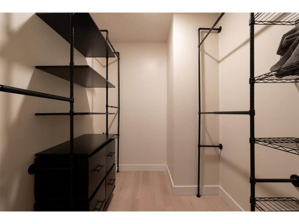
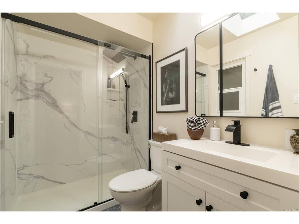
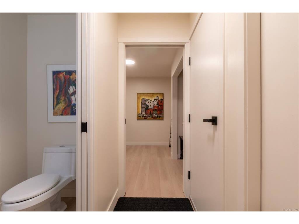
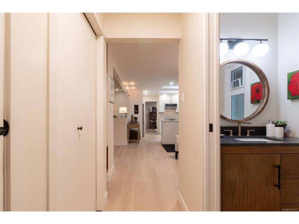
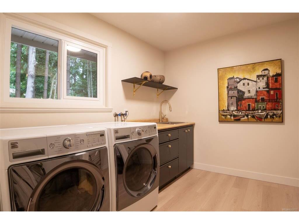
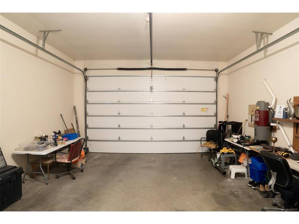
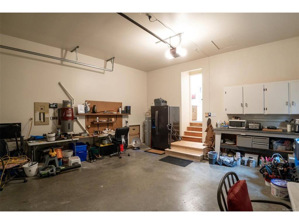
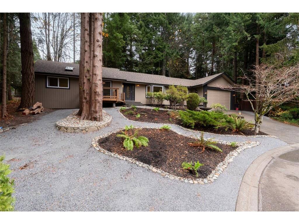
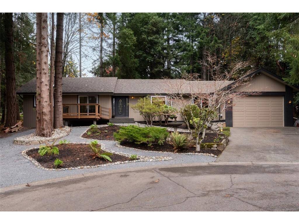
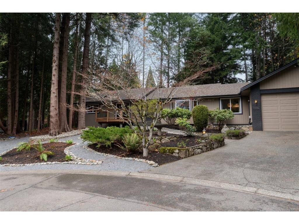
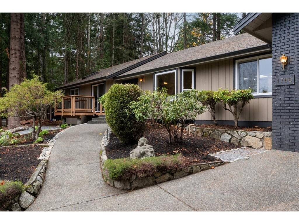
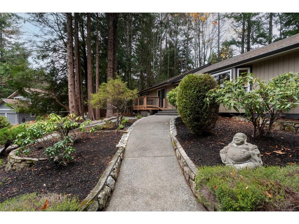
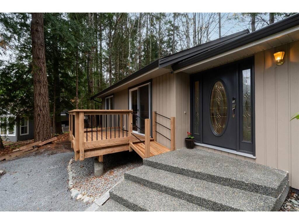
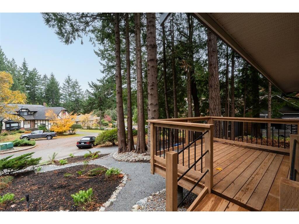
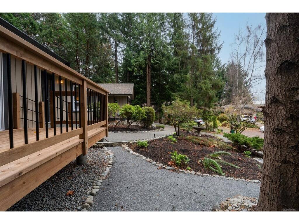
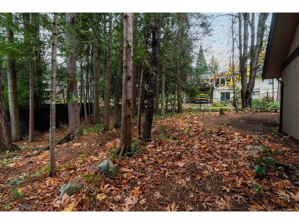
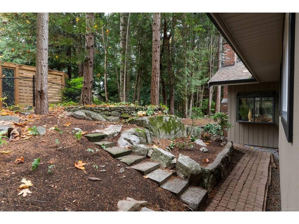
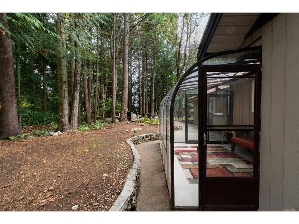
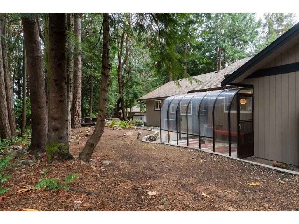
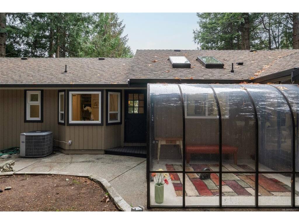
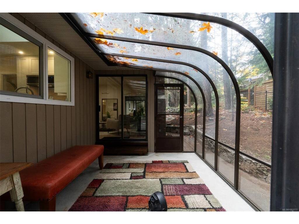
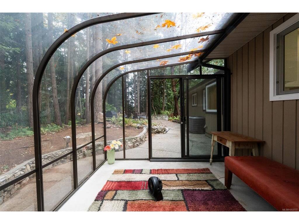
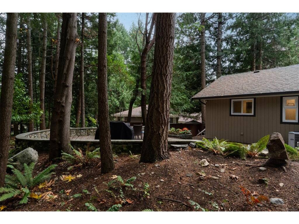
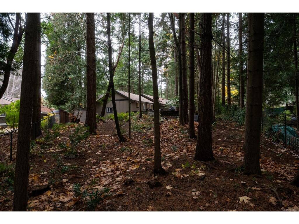
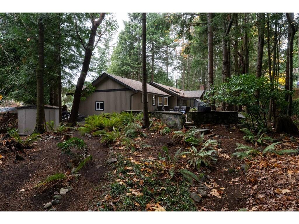
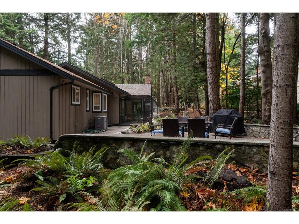
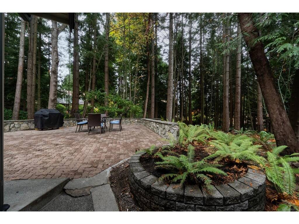
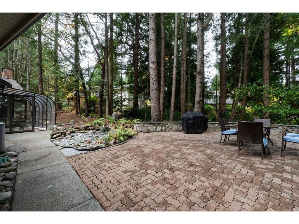
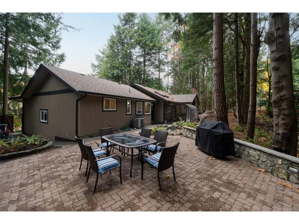
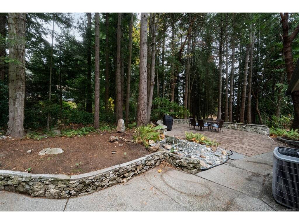
Situated in the highly sought-after Dean Park Estates, this is an exceptional opportunity in one of the Peninsula’s most desirable neighbourhoods. Extensively updated, this stunning rancher offers refined single-level living with 3 bedrooms and 3 updated bathrooms. The spacious primary suite features a walk-in closet and a spa-inspired ensuite with a walk-in shower and rain head. The main bathroom has a deep soaker tub with a shower option. The well-equipped kitchen boasts quartz countertops and all new ss Samsung appliances, complemented by premium flooring and dimmable LED lighting throughout. The sunroom opens onto multiple patio sections, highlighted by a tranquil water feature. Professionally landscaped, low-maintenance grounds include a fully-fenced, secure backyard ideal for children’s play and family pets. The oversized double garage, outdoor shed and crawl space provide abundant storage. Extensive updates in 2026 include a new front porch, new high-end Bergen laminate plank flooring throughout, new vinyl windows, 5 new skylights, guarded gutters for leaf protection, a restored roof, interior and exterior paint, and a hot water tank. Dean Park is loved for its quiet streets, larger lots, peaceful residential atmosphere and close connection to nature. Nearby John Dean Provincial Park offers scenic hiking trails and panoramic views, while Sidney, the airport, ferries and everyday amenities are just minutes away. This is a rare opportunity to enjoy a beautifully updated home in a truly desirable neighbourhood!