$825,000

27 - 850 Parklands Dr
MLS® NO: 1053754

Description

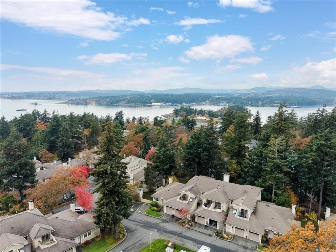
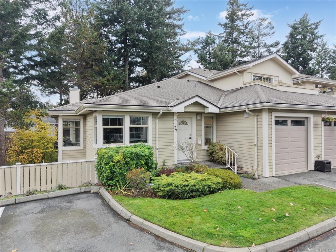
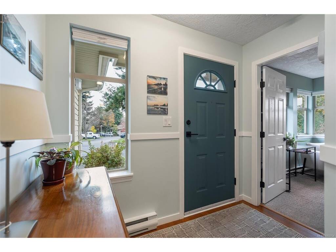
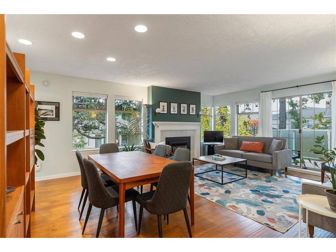
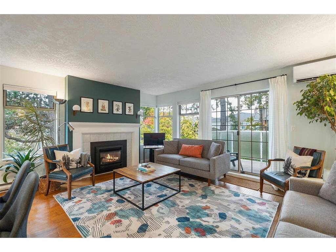
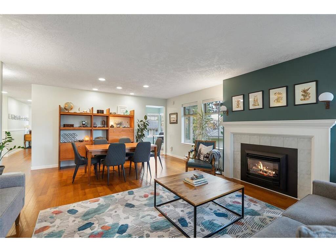
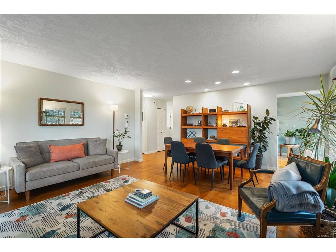
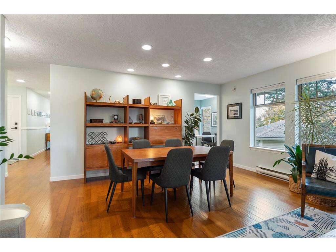
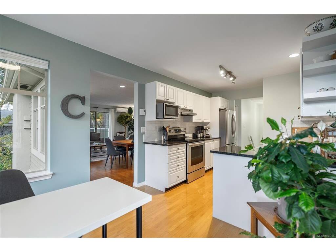
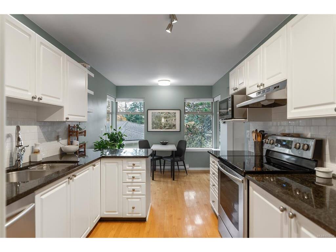
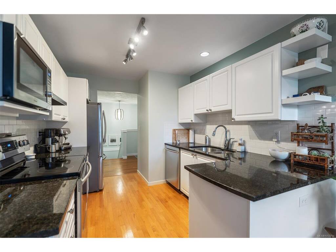
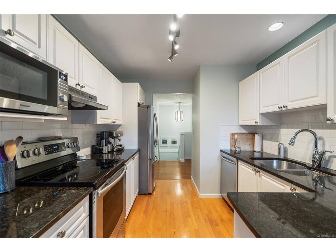
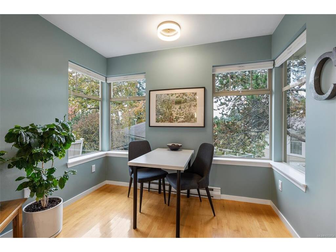
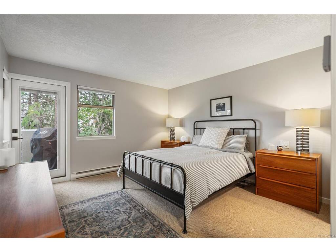
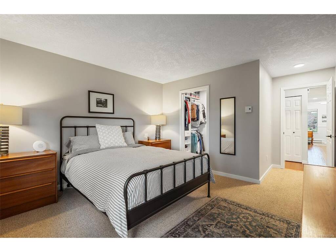
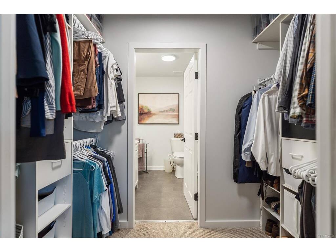
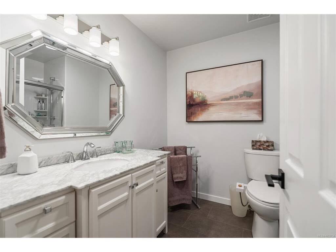
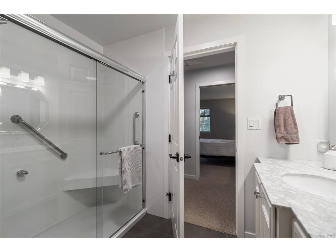
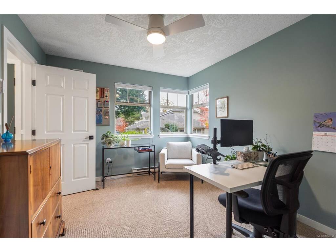
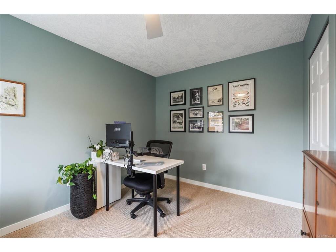
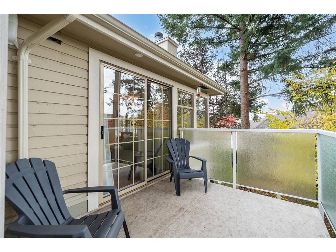
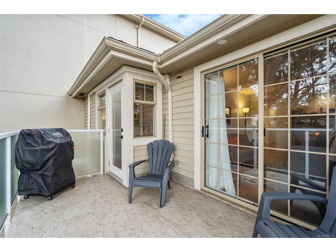
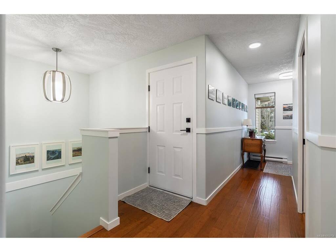
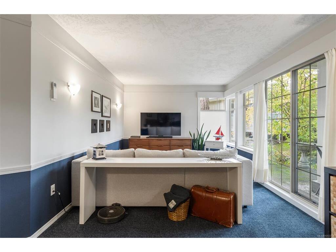
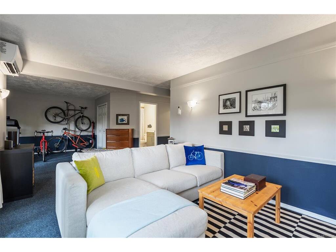
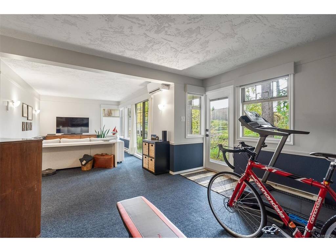
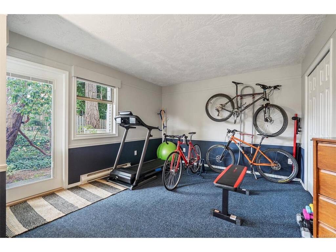
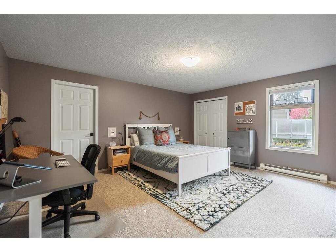
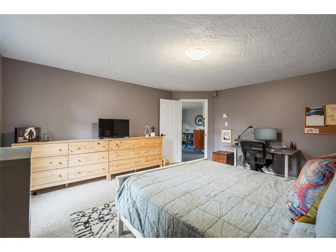
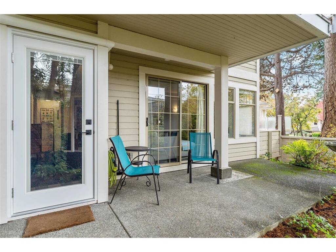
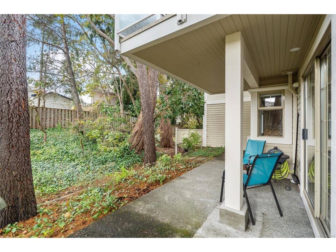
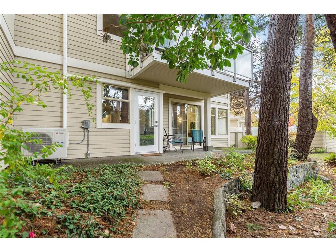
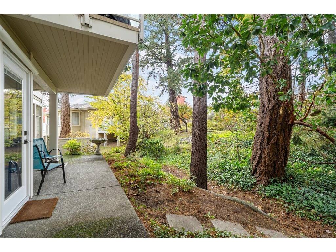
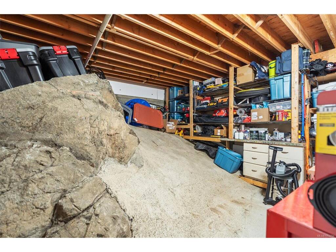
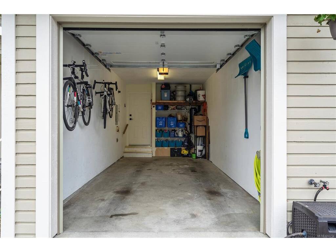
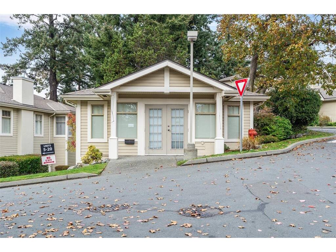
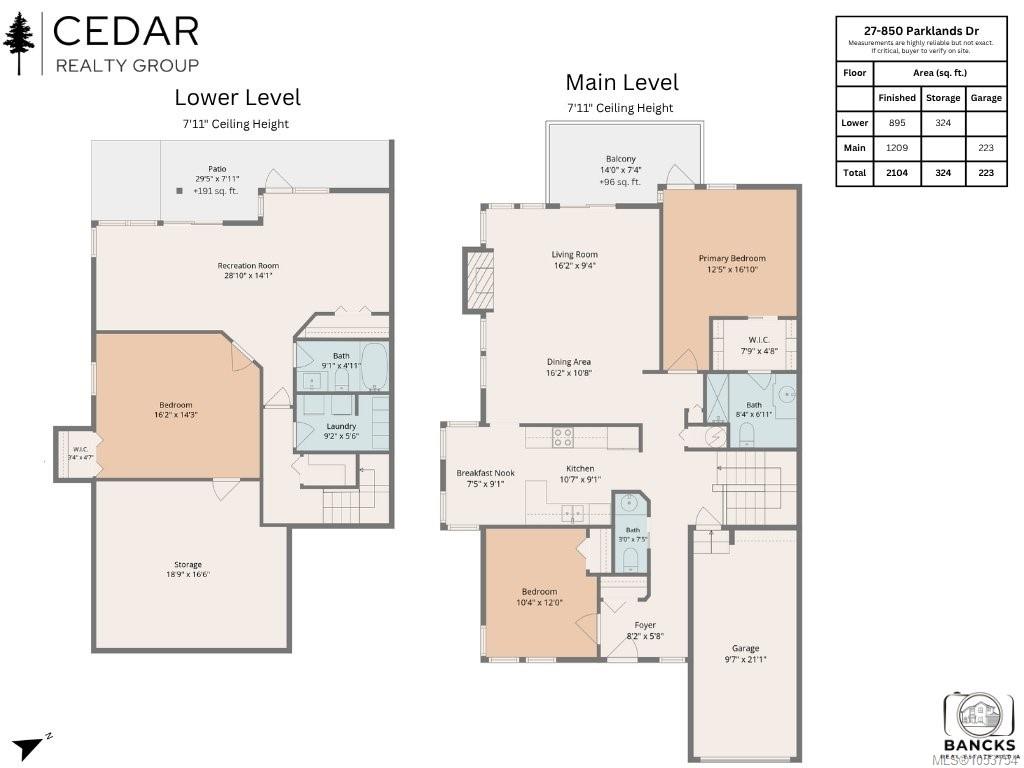
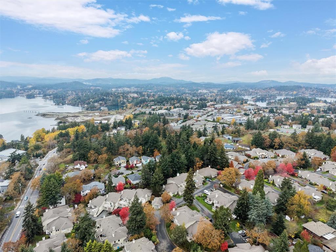
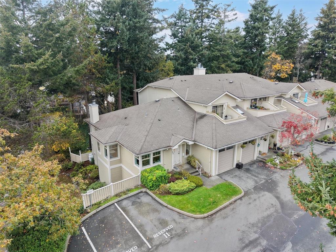
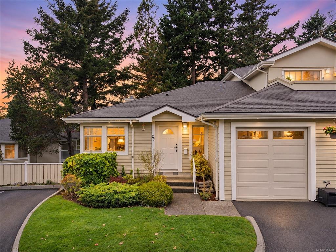
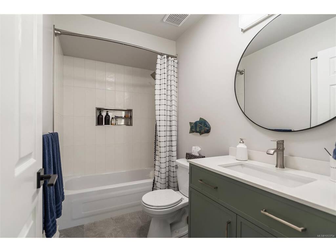
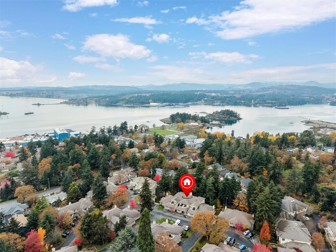
*Open House Sunday 15th at 1-3pm* Enjoy the space of a house with the ease of townhome living in this bright 2,000+ sq.ft. end unit in the sought-after Parklane complex. Southwest exposure fills the home with natural light, while the thoughtful layout is ideal for downsizers and families alike. The main level offers a primary bedroom with walk-in closet & ensuite, 2nd bedroom, open living/dining areas and updated kitchen with granite counters, S/S appliances & sunny eating nook. Downstairs features a family room, 3rd bedroom, renovated 4-pc bath, laundry & ample storage. Recent updates include a heat pump & hot water tank (2026), new blinds (2025) and fresh paint. Complete with a single garage & private outdoor space, just steps from trails, Portage Inlet, parks & Admirals Walk, with an easy commute downtown or to CFB Esquimalt. Don’t miss this opportunity—come see all that this spacious Parklane home has to offer!

General

Property Type:Row/Townhouse
Title of Ownership:STRATA LOT 1, PLAN VIS2876, SECTION 2, ESQUIMALT LAND DISTRICT, TOGETHER WITH AN INTEREST IN THE COMMON PROPERTY IN PROPORTION TO THE UNIT ENTITLEMENT OF THE STRATA LOT AS SHOWN ON FORM 1
Layout:Main Level Entry with Lower Level(s)
Number of Floors:2
Taxes:$4,540
Tax Year:2026
Finished Sq. Ft.:2,047
Unfinished Sq. Ft.:173
Year Built:1994

Building Details

Foundation: Poured Concrete
Roof: Asphalt Shingle
Heat/Air: Baseboard, Electric, Heat Pump, Propane

Site Influences

Lot SqFt: 2,717
Acres: 0.06
Water: Municipal
Waste: Sewer Connected
Parking: Attached, EV Charger: Dedicated - Roughed In, Garage, Guest
Lot Features: Irregular Lot, Level, Near Golf Course, Private, Serviced

Room Dimensions

Level 1 - 1,166 sqft

Entrance:8'x4'
Living Room:16'x13'
Dining Room:16'x7'
Kitchen:11'x9'
Bedroom - Primary:13'x12'
Bathroom:2-Piece piece
Ensuite:3-Piece piece
Bedroom:12'x10'

Level 2 - 0 sqft

Level 3 - 881 sqft

Bathroom:4-Piece piece
Bedroom:16'x14'
Family Room:16'x11'
Rec Room:12'x12'

Level 4 - 0 sqft

Other - 0 sqft

Property Details

Beds: 3
Baths: 3
Sq. Feet: 2,047
Year Built: 1994
Property Type: Row/Townhouse
Municipality: Esquimalt
Links

Book a Tour

Book a Tour

All fields marked with * are required.


Request More Info
Request More Info

All fields marked with * are required.


Tell a Friend

Tell a Friend

All fields are required.


Mortgage Calculator

This is only a guide. Please verify this information with your mortgage specialist.


Back To Listings

Listed with:

Brendan Phillips - Royal LePage Coast Capital - Chatterton

Michael Smith - Royal LePage Coast Capital - Chatterton
Phone: 250-220-9557

NOTE: MLS® property information is provided under copyright© by the Victoria Real Estate Board. The information is from sources deemed reliable, but should not be relied upon without independent verification.