
5 Bed Single Family Detached in Oak Bay
Description
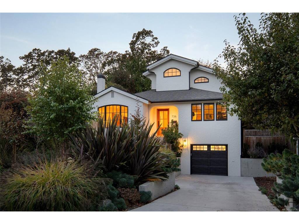
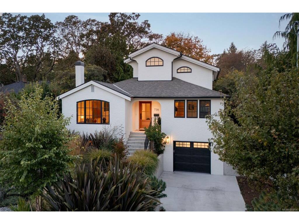
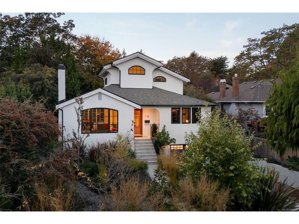
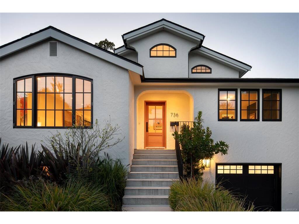
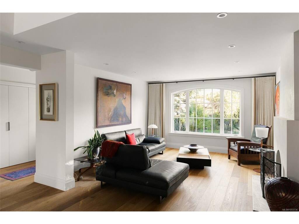
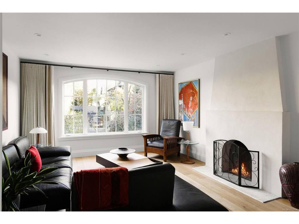
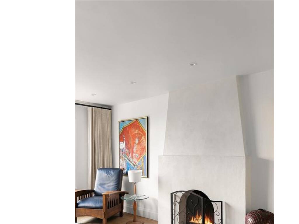
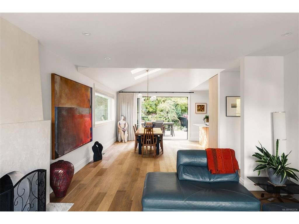
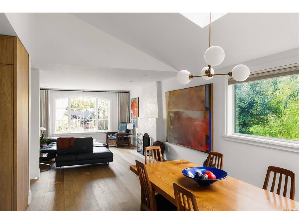
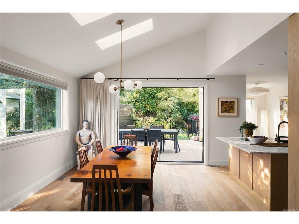
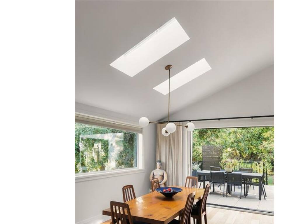
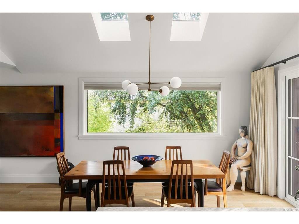
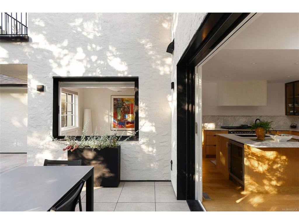
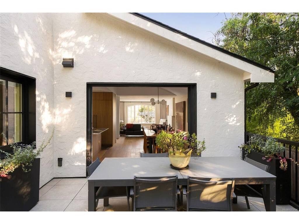
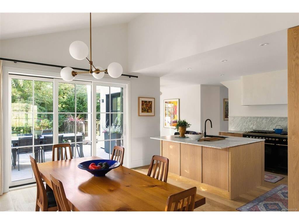
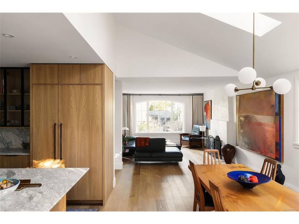
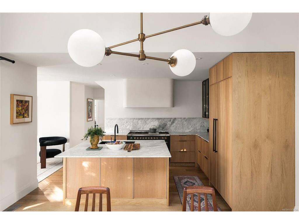
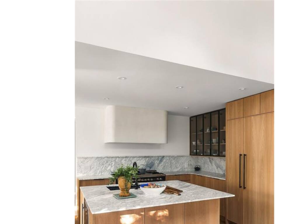
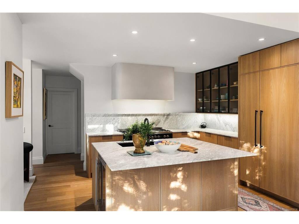
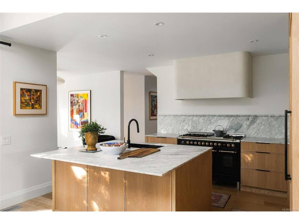
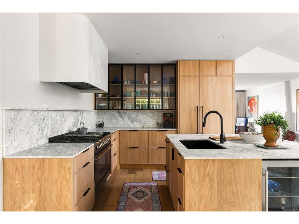
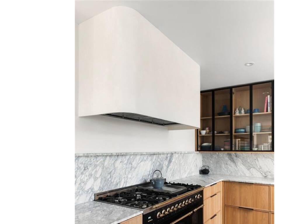
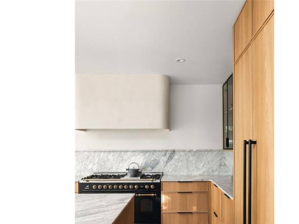
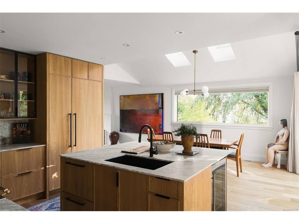
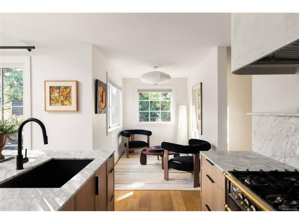
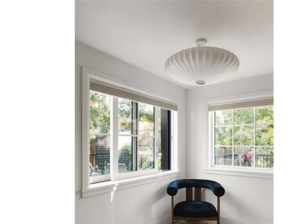
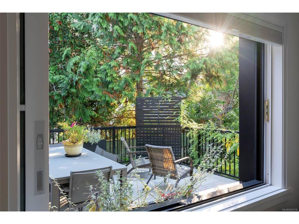
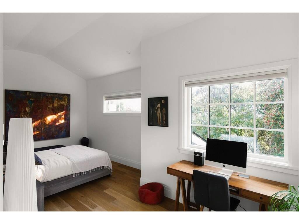
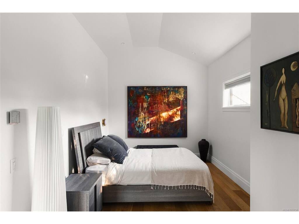
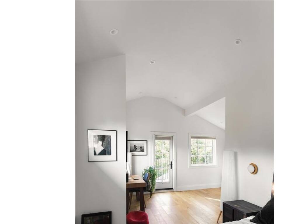
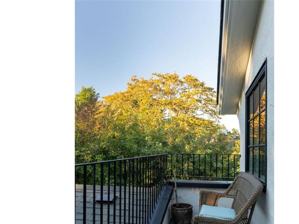
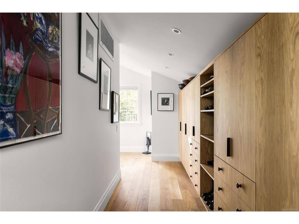
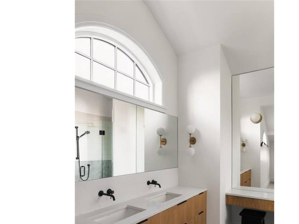
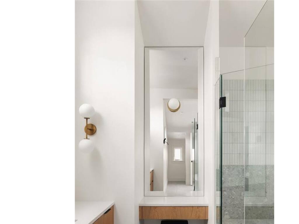
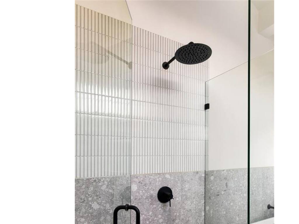
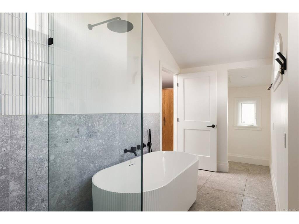
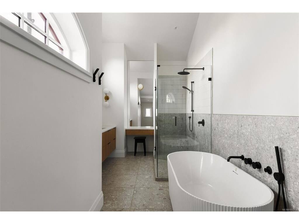
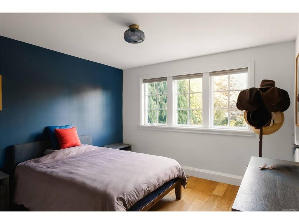
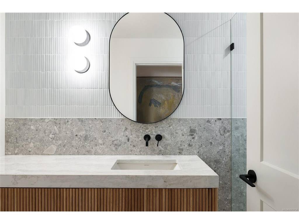
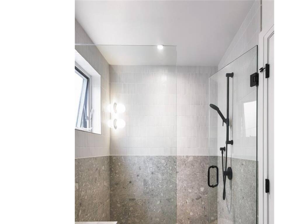
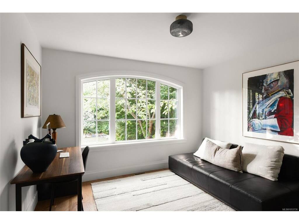
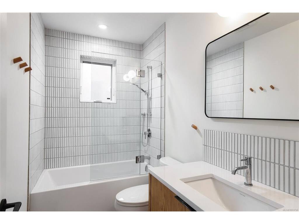
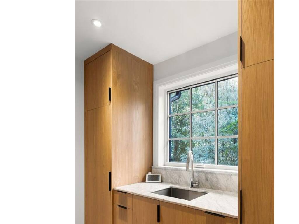
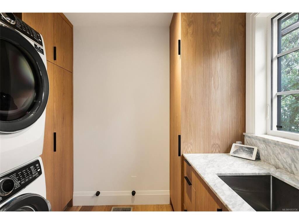
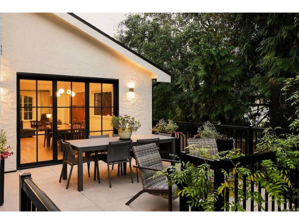
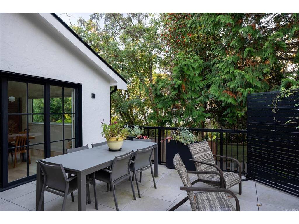
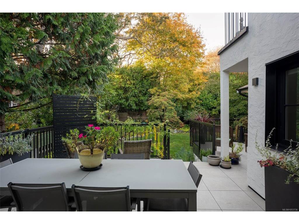
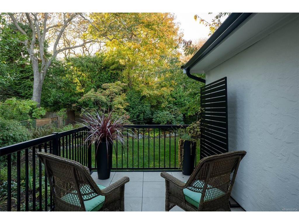
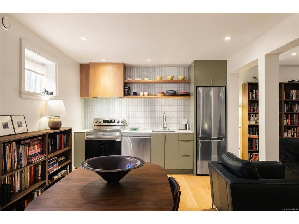
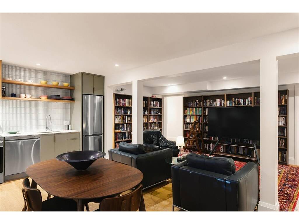
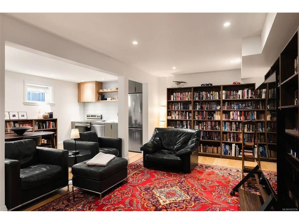
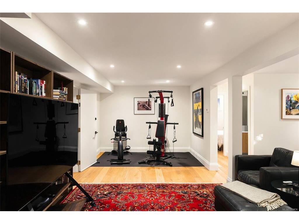
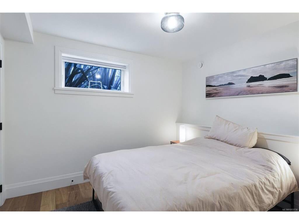
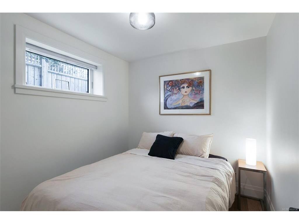
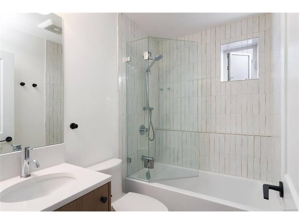
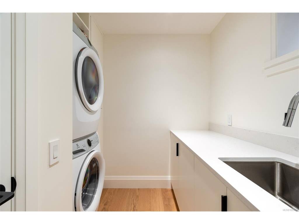
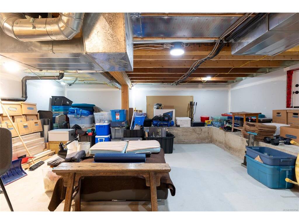
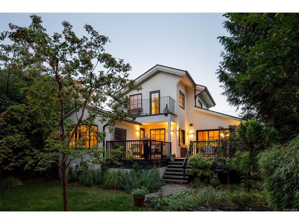
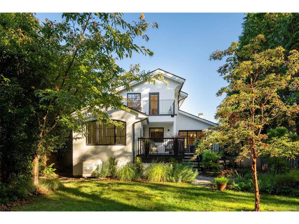
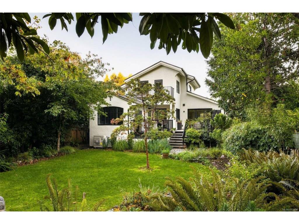
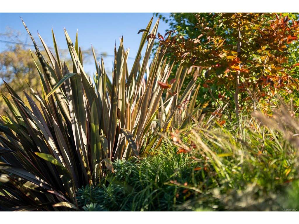
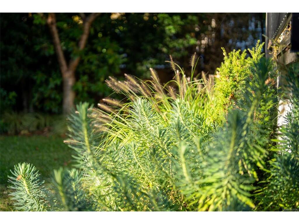
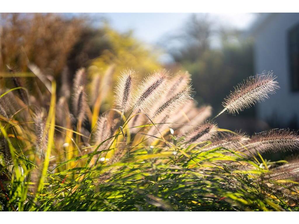
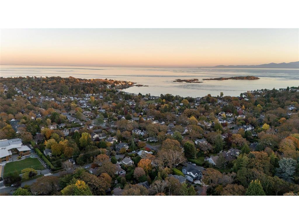
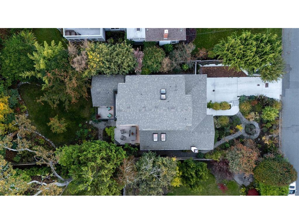
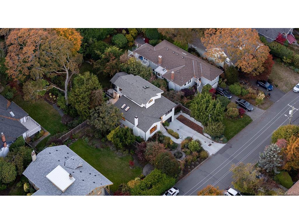
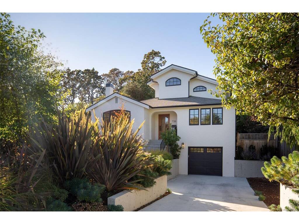
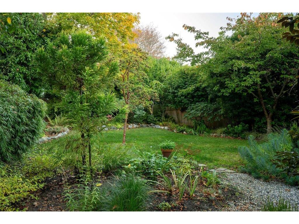
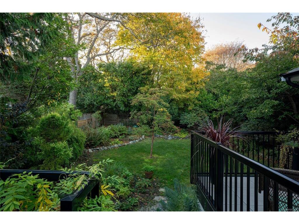
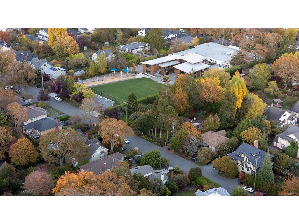
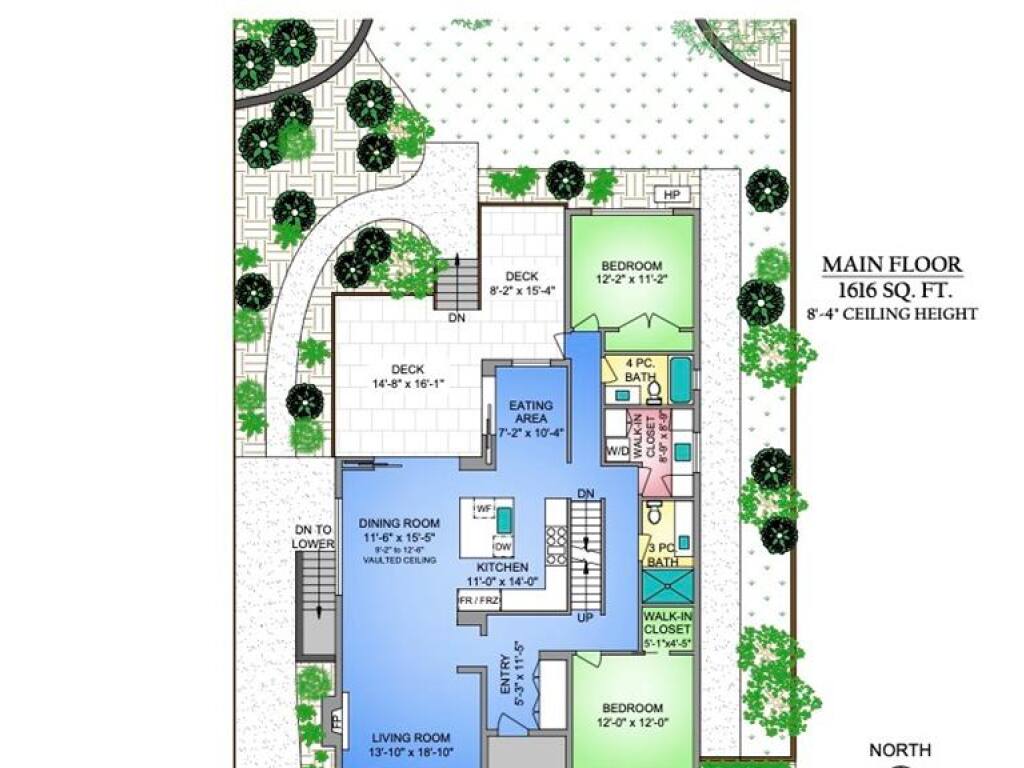
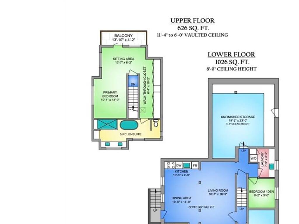
Discover modern elegance in this completely rebuilt 5-bedroom, 4-bathroom residence in sought-after South Oak Bay. Striking architecture, arched windows and black-framed glazing create a distinctive first impression, while warm natural wood, wide-plank flooring and sculpted finishes bring a sense of calm and sophistication throughout. Natural light pours through expansive windows, sliding doors and skylights, creating a seamless connection to the outdoors. The beautifully appointed kitchen features custom wood cabinetry, marble surfaces and a timeless palette, while a sculptural fireplace anchors the main living space with warmth and architectural character. The main level also offers two spacious bedrooms and two beautifully finished bathrooms, plus a laundry room, providing exceptional flexibility and the ease of main-level living. Upstairs, the primary retreat is a private sanctuary with a balcony overlooking the garden, dedicated closet hallway, sitting area and spa-inspired 5-piece ensuite. The lower level offers a fully legal 2-bedroom suite with its own kitchen, laundry, media room, storage and private exterior access. Outside, the west-facing backyard is framed by lush gardens designed by Demitasse, creating a private setting for dining, entertaining and long summer evenings. Just moments from the ocean, beaches, parks, local amenities and downtown Victoria, this is a beautifully considered South Oak Bay home where architectural character, contemporary design and West Coast living come together effortlessly.
General
Building Details
Site Influences
Room Dimensions
Level 1 - 1,616 sqft
Level 2 - 626 sqft
Level 3 - 1,026 sqft
Level 4 - 0 sqft
Other - 0 sqft
