$754,900

1573 Charlotte St
MLS® NO: 1053595

Description

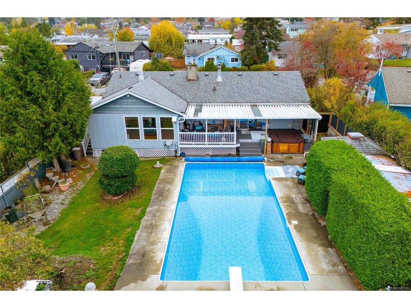
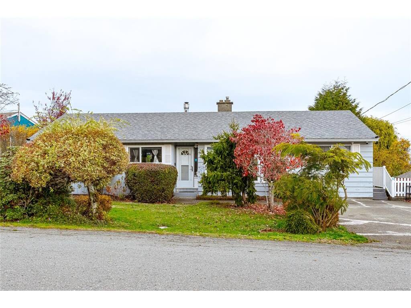
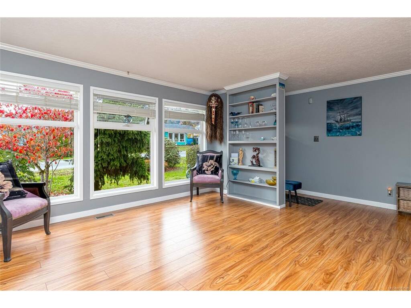
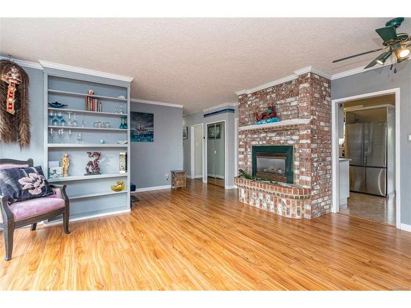
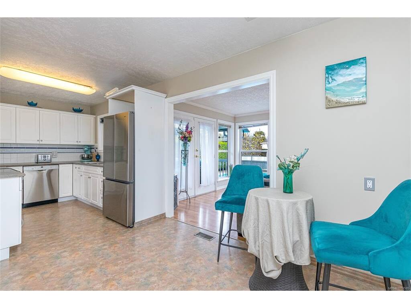
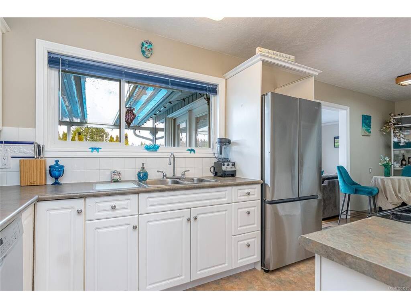
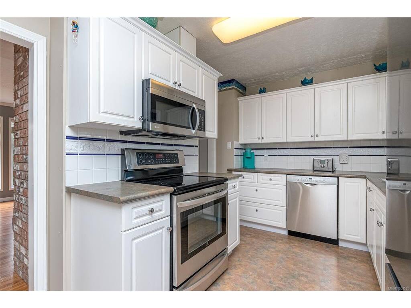
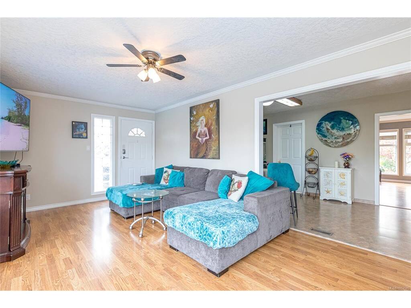
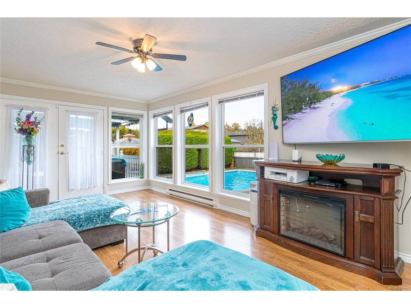
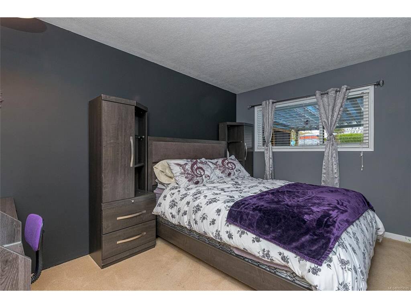
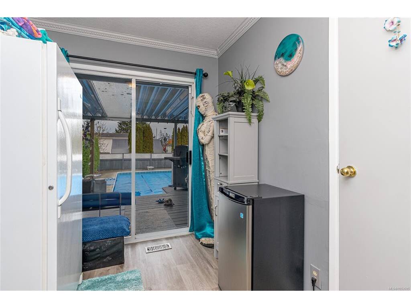
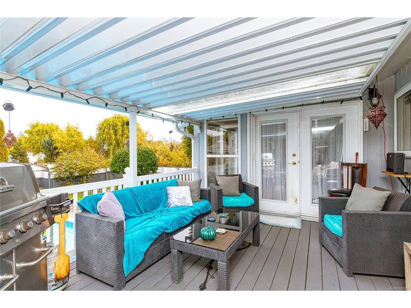
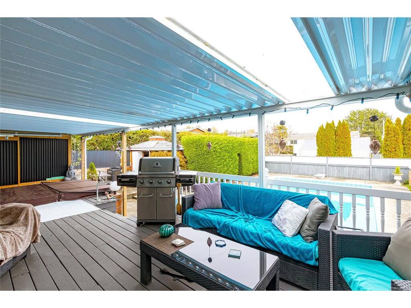
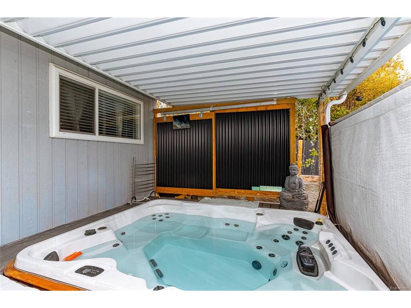
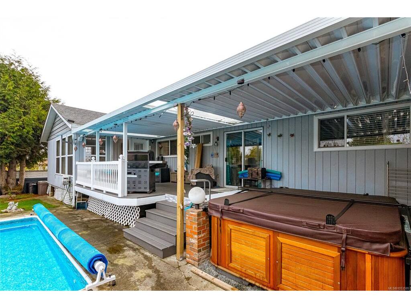
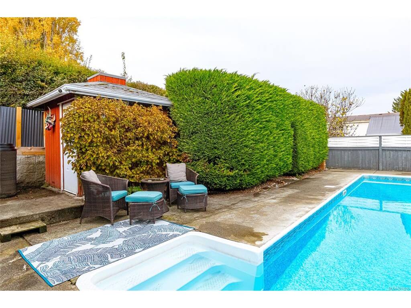
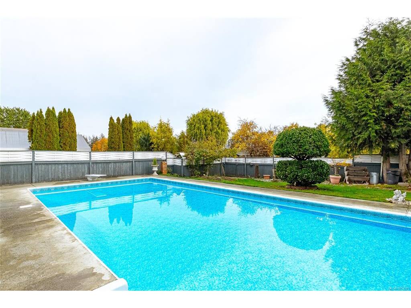
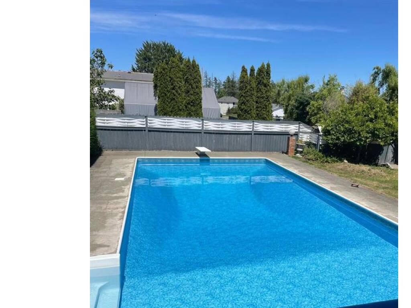
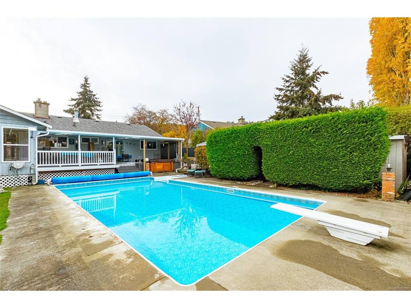
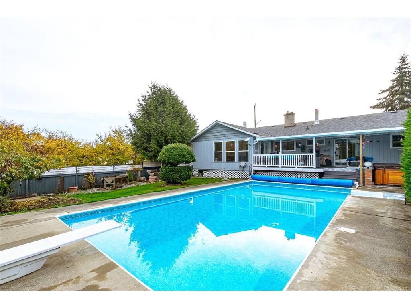
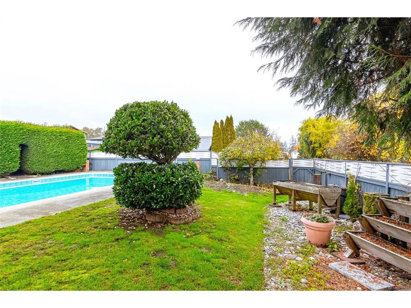
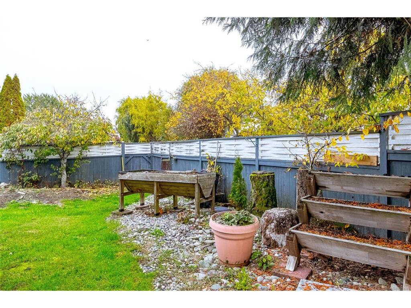
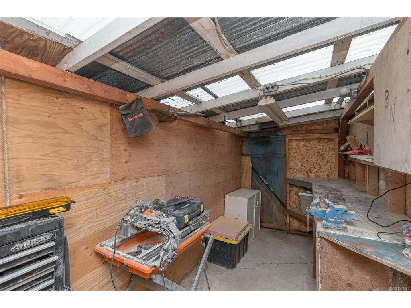
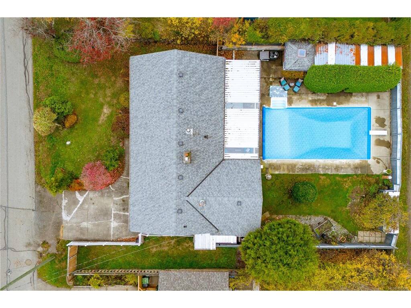
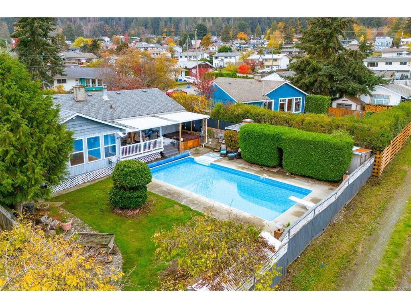
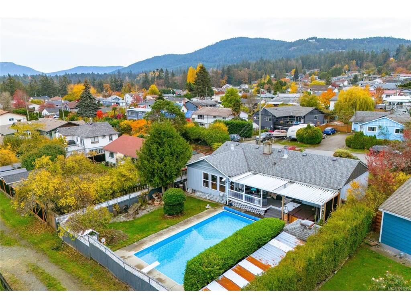
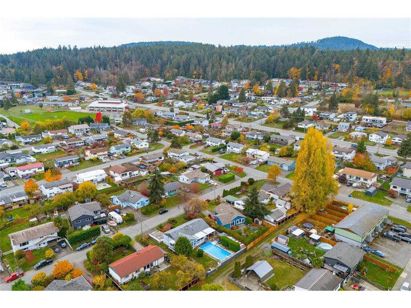
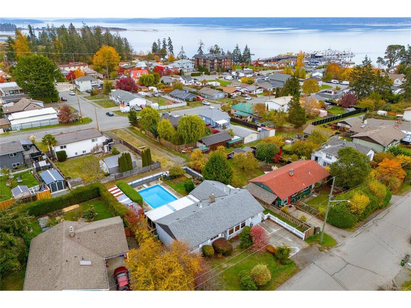
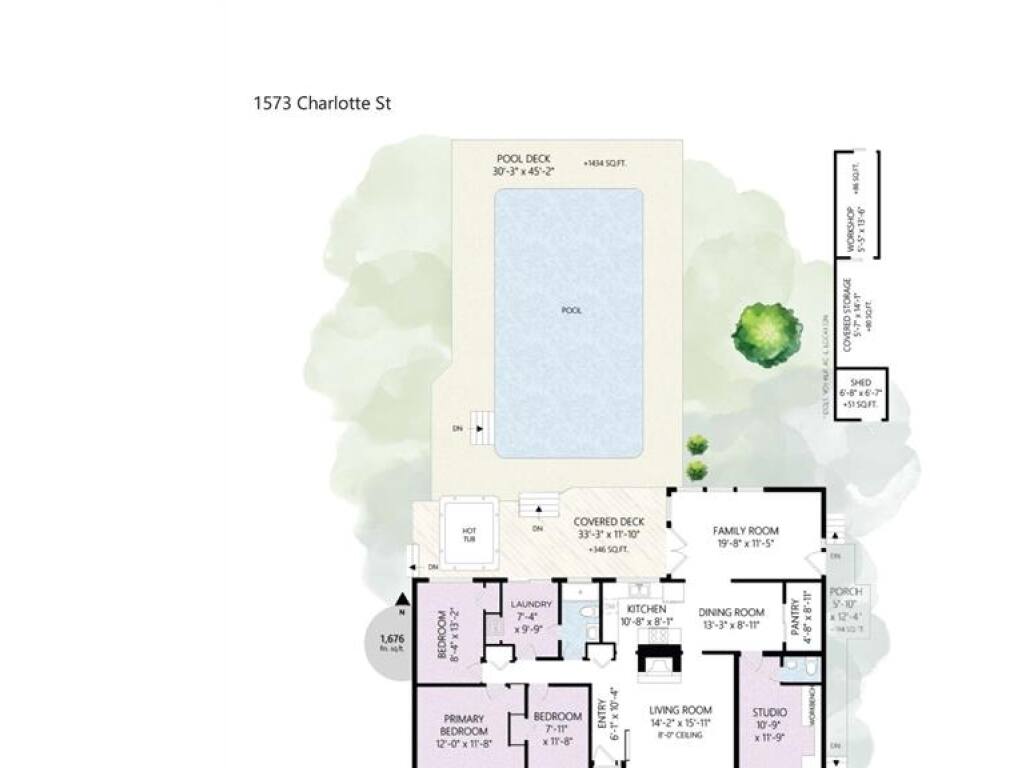
Enjoy West Coast living in this inviting 1,675 sqft level-entry rancher in charming Crofton. Offering a great blend of comfortable living and outdoor entertaining, this home features a private backyard retreat complete with an in-ground heated pool, brand-new deck, new 9-person Arctic hot tub and irrigation system. Enjoy sunny afternoons poolside, relaxing evenings in the hot tub and plenty of space to entertain family and friends. The level lot offers rear lane access plus a shared side laneway, providing excellent parking, room for your boat or RV, and potential space for a future shop (buyer to verify with the municipality). Inside, the bright and spacious layout features an open living area with cozy gas fireplace, separate dining area, updated kitchen and family room. A heat pump and vinyl thermal windows add year-round comfort and efficiency. Just five minutes from the ocean and close to all that Crofton has to offer, this home is a wonderful place to enjoy the coastal lifestyle.

General

Property Type:Single Family Detached
Title of Ownership:LOT A SECTION 20 RANGE 3 COMIAKEN DISTRICT PLAN VIP82764
Layout:Rancher
Taxes:$4,179
Tax Year:2026
Finished Sq. Ft.:1,676
Unfinished Sq. Ft.:0
Year Built:1957

Building Details

Foundation: Poured Concrete
Roof: Fibreglass Shingle
Heat/Air: Heat Pump

Site Influences

Lot SqFt: 7,878
Acres: 0.18
Water: Municipal
Waste: Sewer Connected
Zoning: R3
Parking: Additional, Driveway
Lot Features: Central Location, Family-Oriented Neighbourhood, Level, Private, Quiet Area, Shopping Nearby

Room Dimensions

Level 1 - 1,676 sqft

Entrance:6'1x7'11
Living Room:14'2x15'11
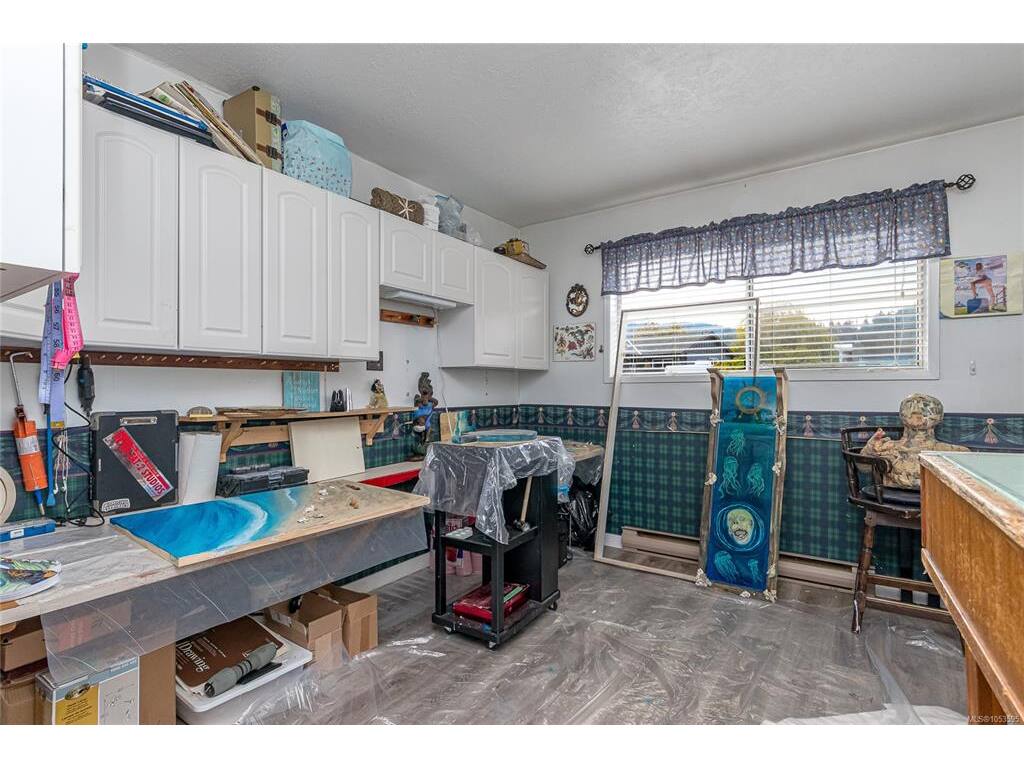
Studio:10'9x11'9
Bathroom:2-Piece piece
Kitchen:10'8x8'1
Dining Room:13'3x8'11
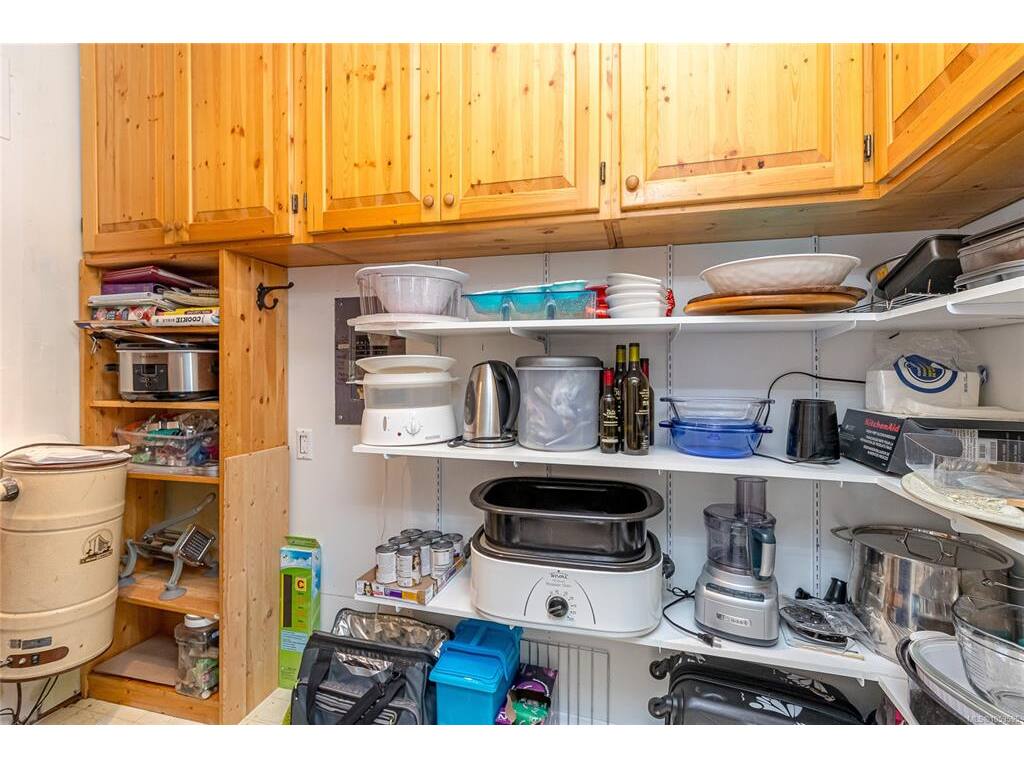
Pantry (Finished):4'8x8'11
Family Room:19'8x11'5
Bedroom:7'11x11'8
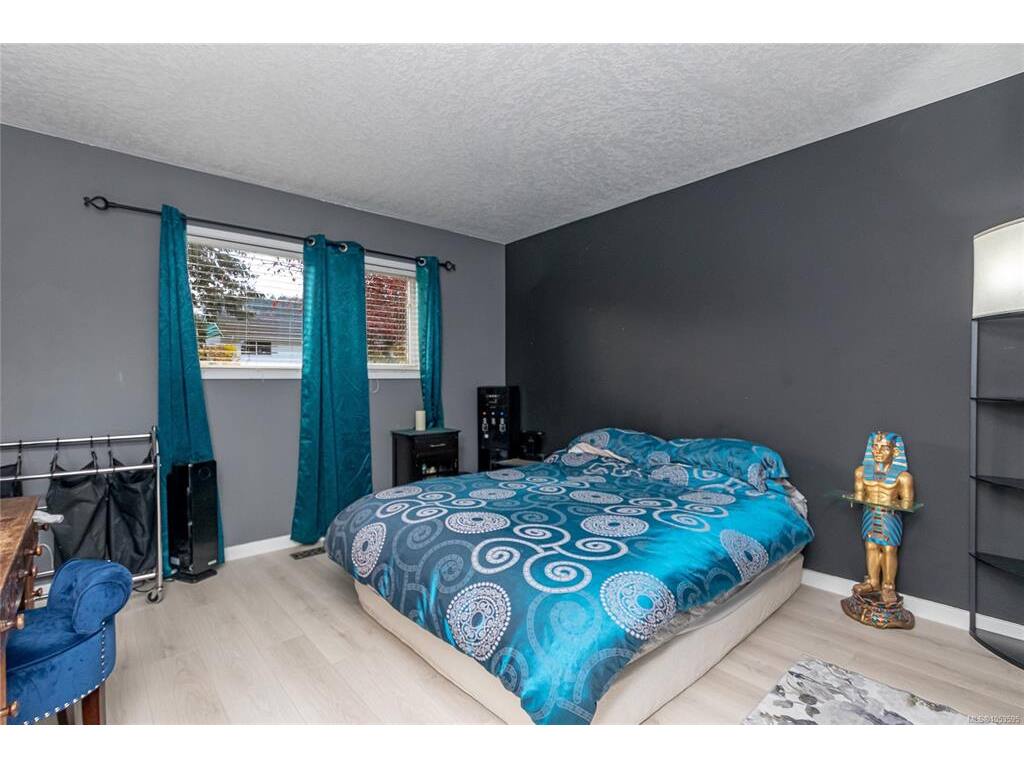
Bedroom - Primary:12'0x11'8
Bedroom:8'4x13'2
Office:7'4x9'9
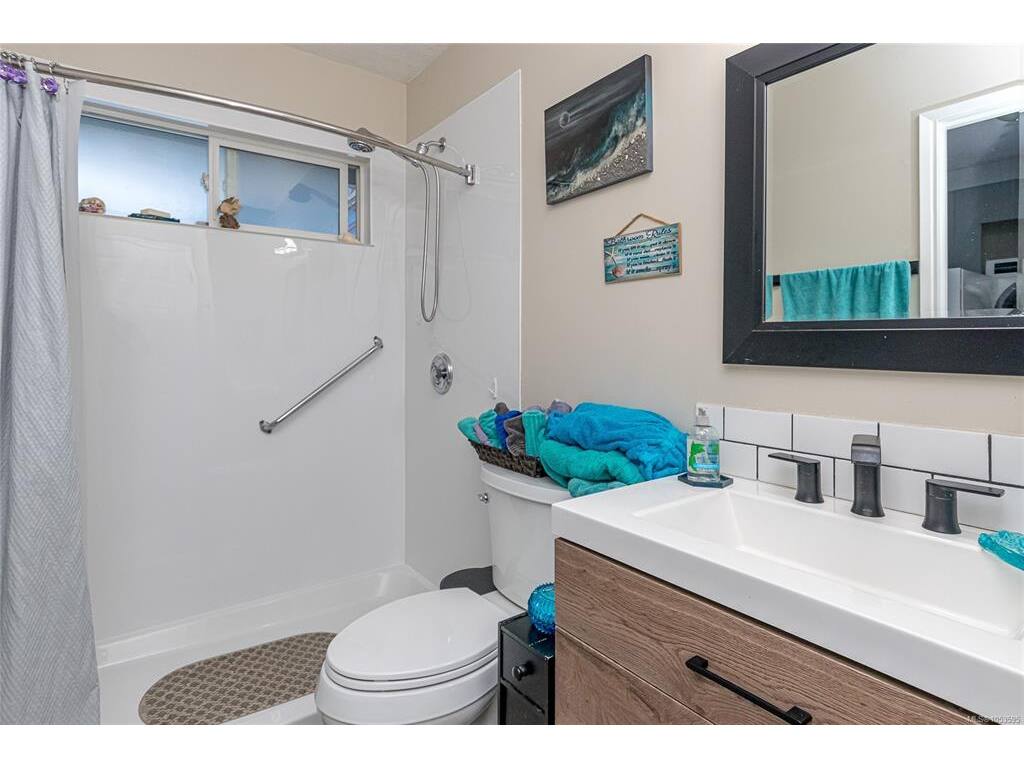
Bathroom:3-Piece piece

Level 2 - 0 sqft

Level 3 - 0 sqft

Level 4 - 0 sqft

Other - 0 sqft

Property Details

Beds: 3
Baths: 2
Sq. Feet: 1,676
Year Built: 1957
Property Type: Single Family Detached
Municipality: Duncan
Links

Book a Tour

Book a Tour

All fields marked with * are required.


Request More Info

Request More Info

All fields marked with * are required.


Tell a Friend

Tell a Friend

All fields are required.


Mortgage Calculator

This is only a guide. Please verify this information with your mortgage specialist.


Back To Listings

Listed with:

NOTE: MLS® property information is provided under copyright© by the Victoria Real Estate Board. The information is from sources deemed reliable, but should not be relied upon without independent verification.