$1,675,000

2 - 2727 Green Vale Ave
MLS® NO: 1053349

Description

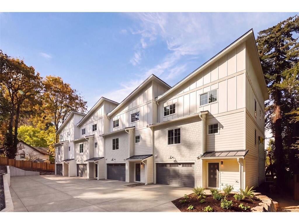
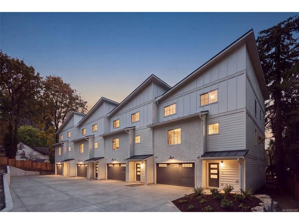
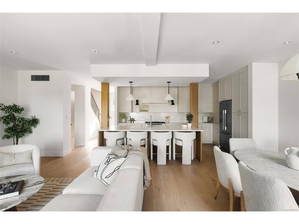
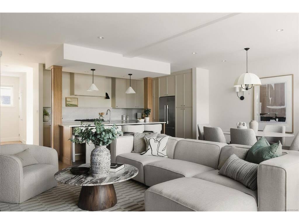
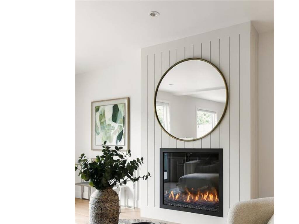
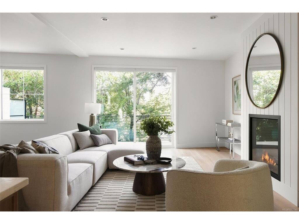
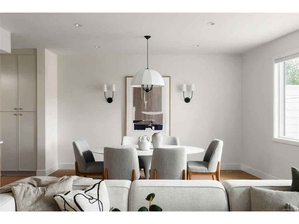
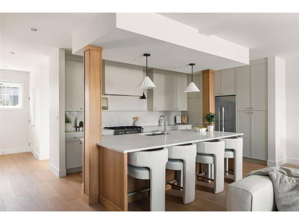
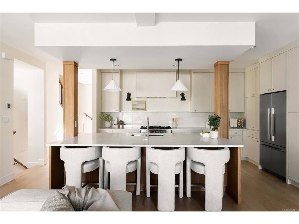
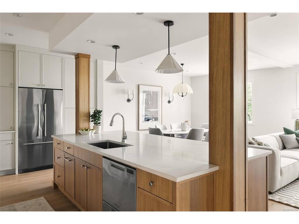
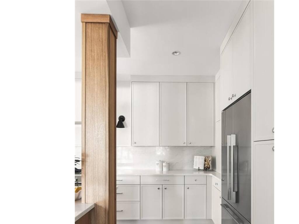
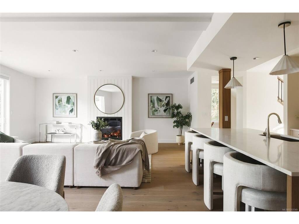
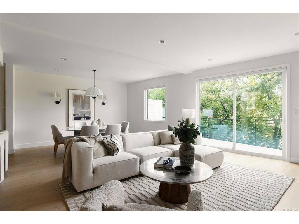
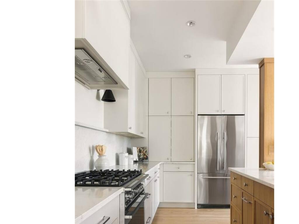
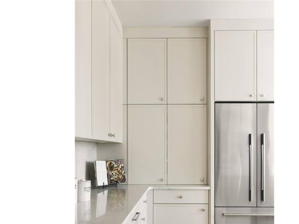
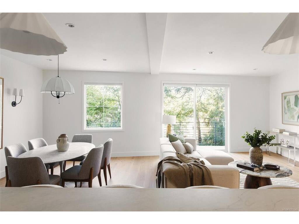
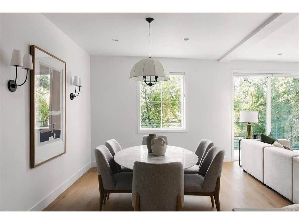
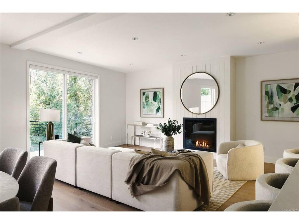
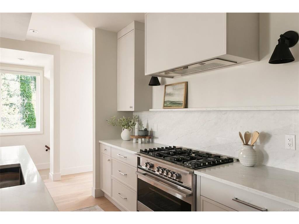
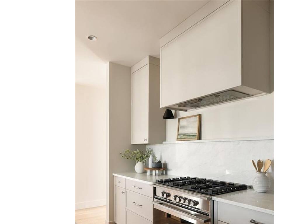
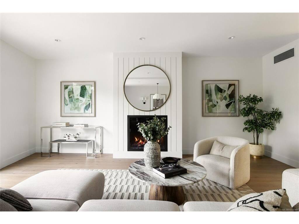
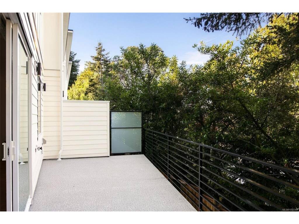
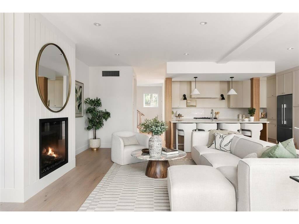
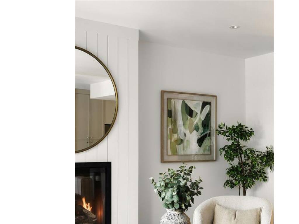
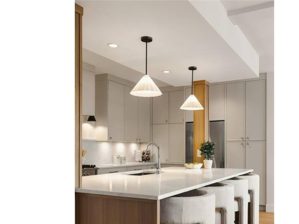
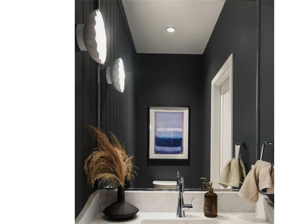
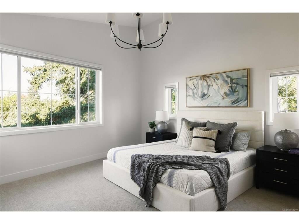
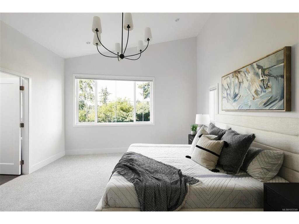
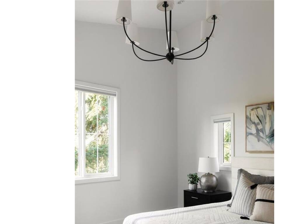
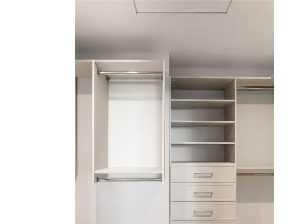
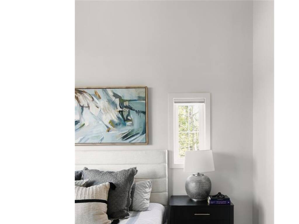
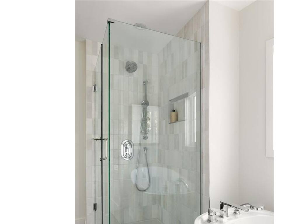
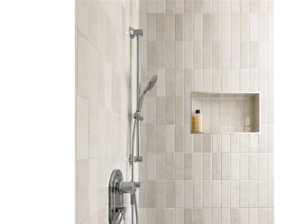
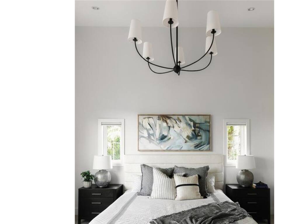
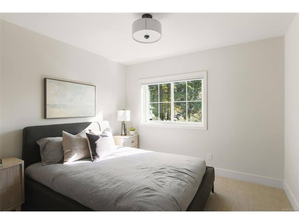
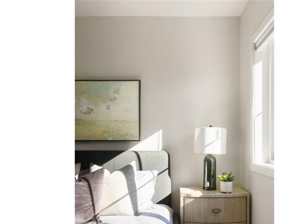
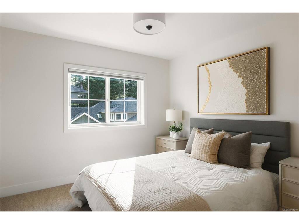
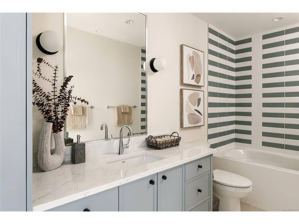
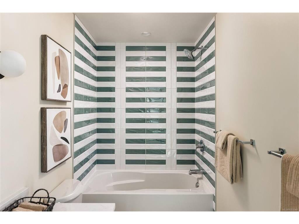
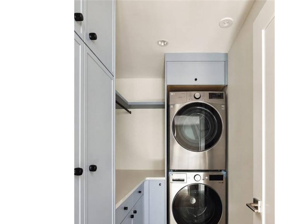
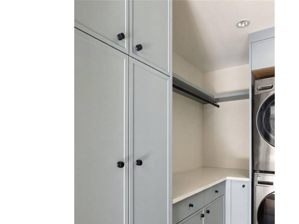
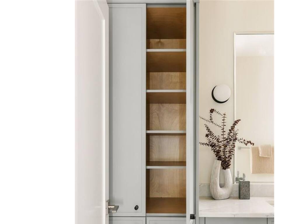
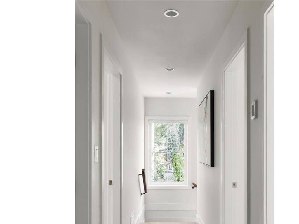
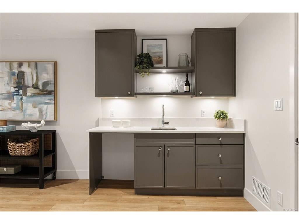
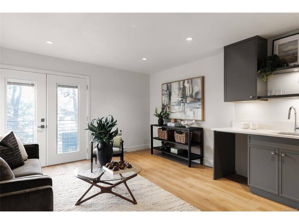
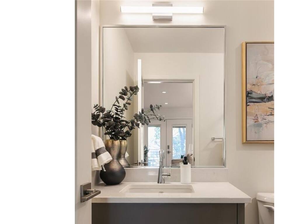
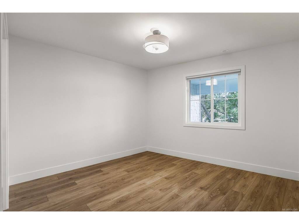
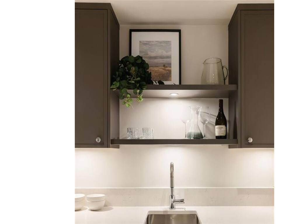
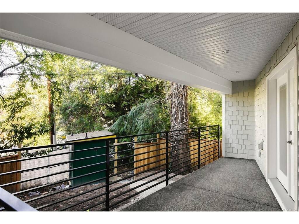
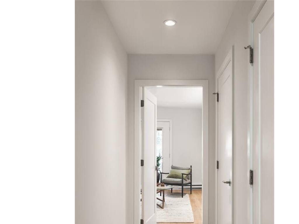
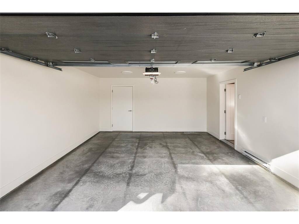
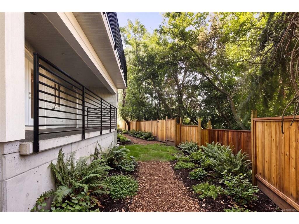
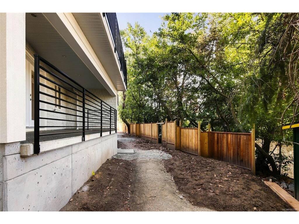
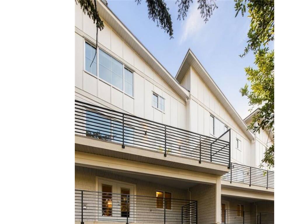
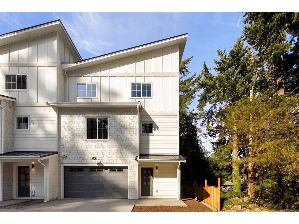
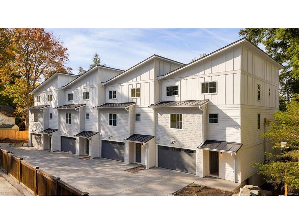
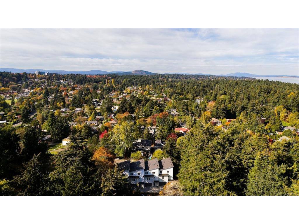
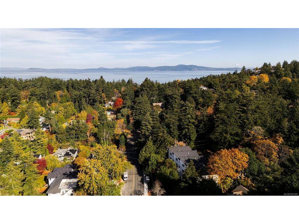
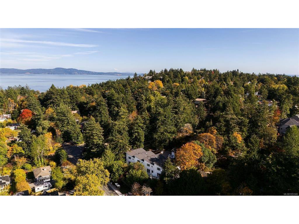
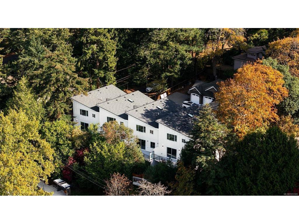
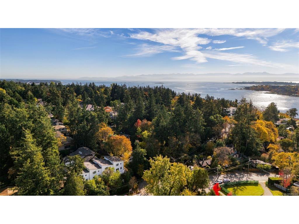
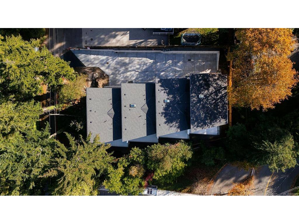
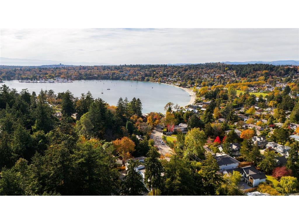
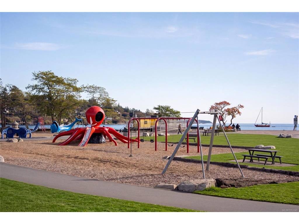
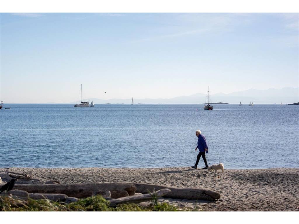
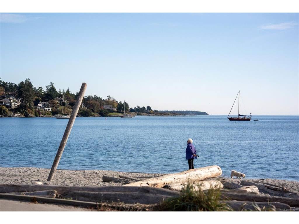
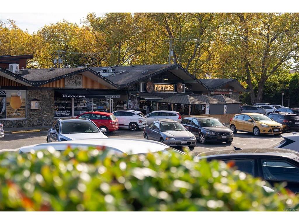
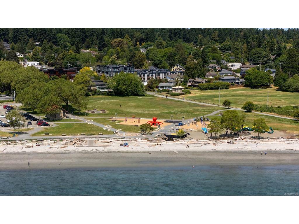
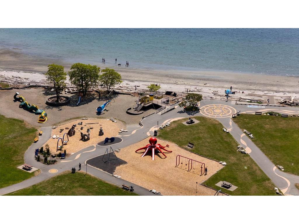
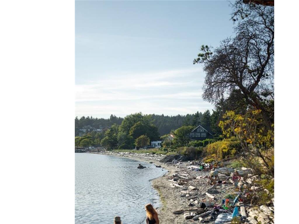
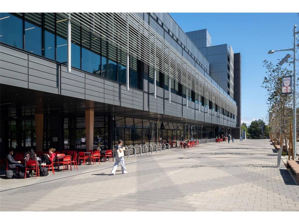
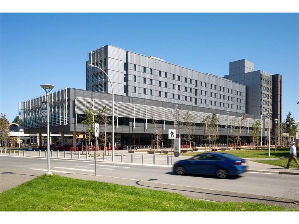
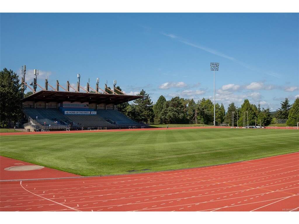
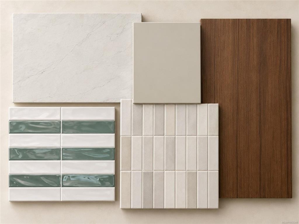
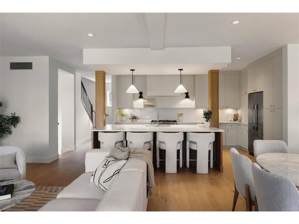
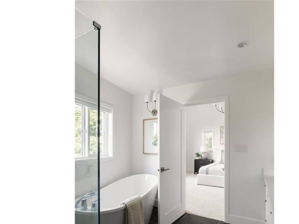
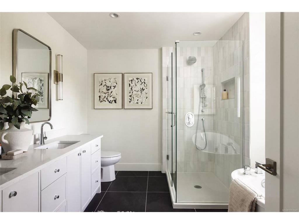
OPEN HOUSE SATURDAY 12-2pm! A limited collection of 4 newly built coastal contemporary homes just 300m from Gyro Beach and a short walk to Cadboro Bay Village. This 2,616 sqft interior residence delivers refined design, generous proportions and a highly functional three-level plan, set against a lush backdrop of mature West Coast trees. The main floor is bright and expansive, with a striking kitchen featuring quartz surfaces, warm oak accents, Fisher & Paykel appliances and a substantial island, opening to dining and living spaces with a gas fireplace and west-facing balcony. Upstairs, the vaulted primary suite includes a large walk-in closet and 5-pc ensuite, alongside two additional bedrooms, a full bath and laundry. The lower level offers a fourth bedroom, full bath and flexible family/guest room with wet bar, opening to a covered patio and landscaped LCP yard. A heat pump, ample storage and large EV-ready garage complete a sophisticated home in an exceptional Cadboro Bay setting.

General

Property Type:Row/Townhouse
Title of Ownership:STRATA LOT 2 SECTION 44 VICTORIA DISTRICT STRATA PLAN EPS12777 TOGETHER WITH AN INTEREST IN THE COMMON PROPERTY IN PROPORTION TO THE UNIT ENTITLEMENT OF THE STRATA LOT AS SHOWN ON FORM V
Layout:Ground Level Entry With Main Up
Number of Floors:3
Taxes:$0
Tax Year:2026
Finished Sq. Ft.:2,616
Unfinished Sq. Ft.:0
Year Built:2026

Building Details

Foundation: Poured Concrete
Roof: Fibreglass Shingle
Heat/Air: Heat Pump, Radiant Floor

Site Influences

Lot SqFt: 0
Acres: 0.00
Water: Municipal
Waste: Sewer Connected
Parking: Attached, EV Charger: Dedicated - Roughed In

Room Dimensions

Level 1 - 642 sqft

Entrance:4'8x12'7
Bathroom:4-Piece piece
Family Room:13'10x17'0
Bedroom:10'10x12'0
Other:7'1x4'9

Level 2 - 1,008 sqft

Kitchen:16'0x10'5
Dining Room:12'1x17'1
Living Room:13'0x21'4
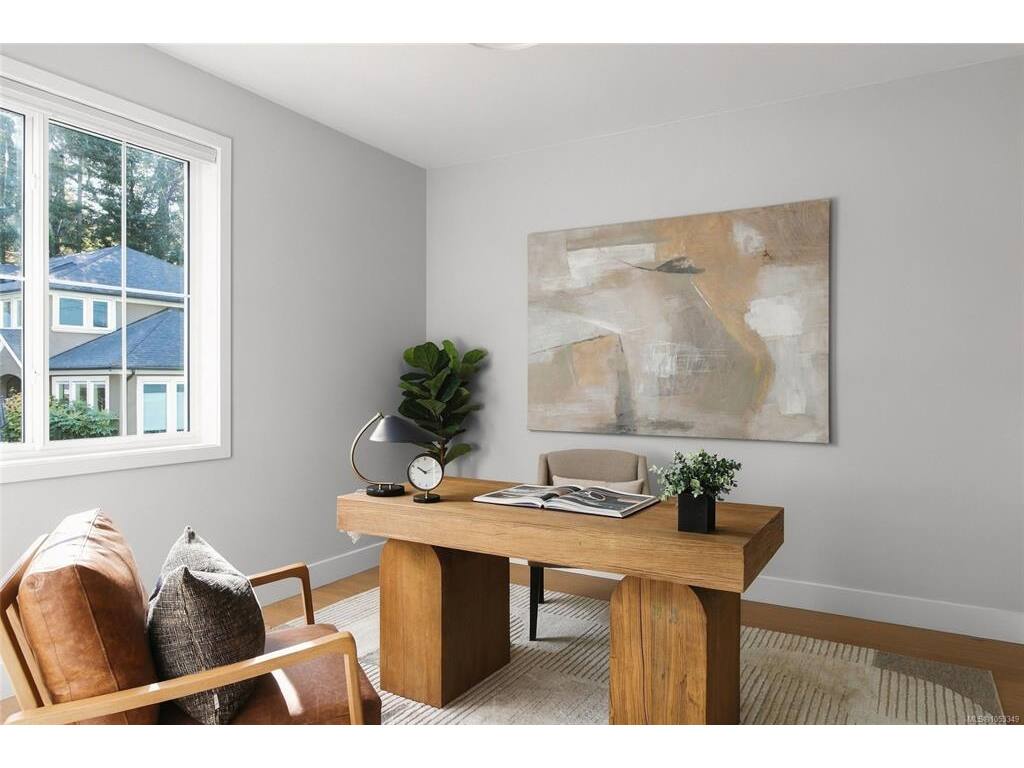
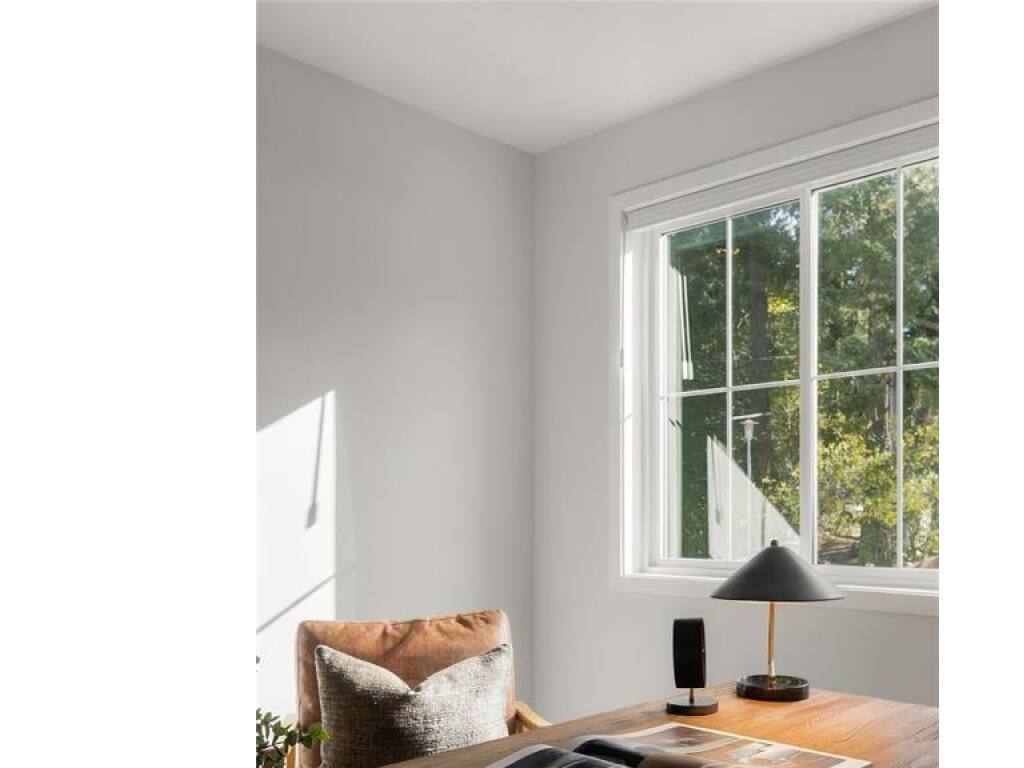
Office:12'2x11'5
Bedroom - Primary:14'0x15'10
Ensuite:5-Piece piece
Walk-in Closet:10'0x6'3

Level 3 - 0 sqft

Level 4 - 966 sqft

Other - 0 sqft

Property Details

Beds: 4
Baths: 4
Sq. Feet: 2,616
Year Built: 2026
Property Type: Row/Townhouse
Municipality: Saanich East
Links

Book a Tour

Book a Tour

All fields marked with * are required.


Request More Info
Request More Info
All fields marked with * are required.


Tell a Friend

Tell a Friend

All fields are required.


Mortgage Calculator

This is only a guide. Please verify this information with your mortgage specialist.


Back To Listings

Listed with:

Alexi Argyriou - Engel & Volkers Vancouver Island

NOTE: MLS® property information is provided under copyright© by the Victoria Real Estate Board. The information is from sources deemed reliable, but should not be relied upon without independent verification.