$1,065,000

2511 Florence Lake Rd
MLS® NO: 1051848

Description

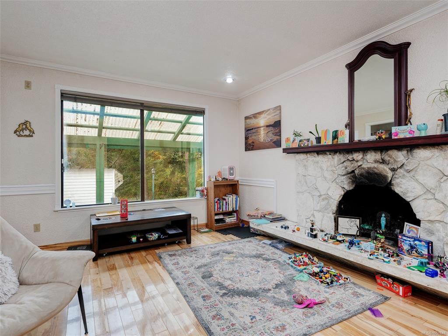
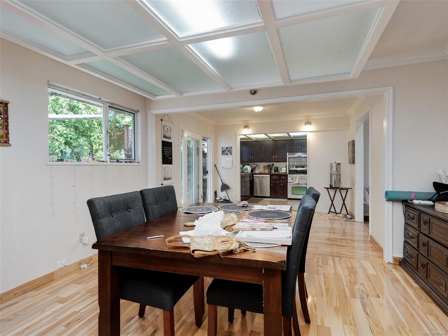
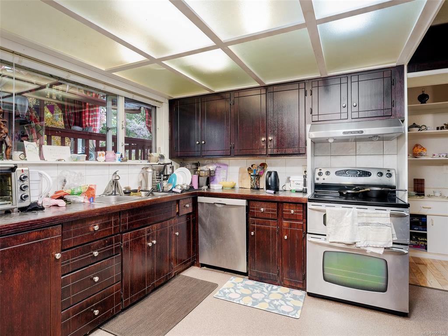
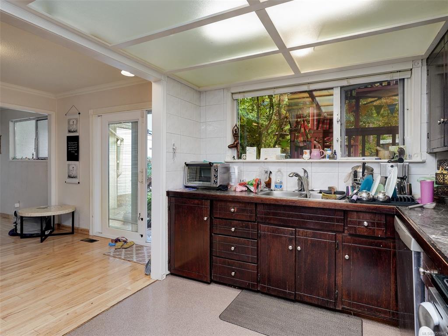
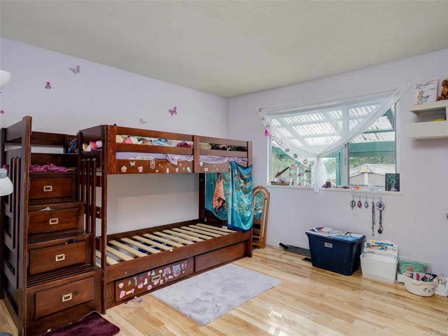
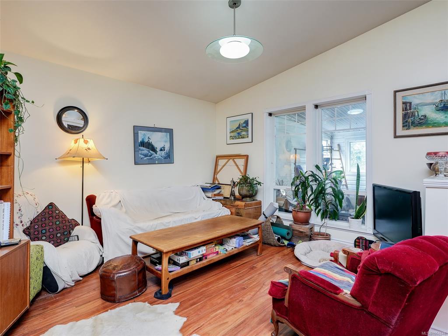
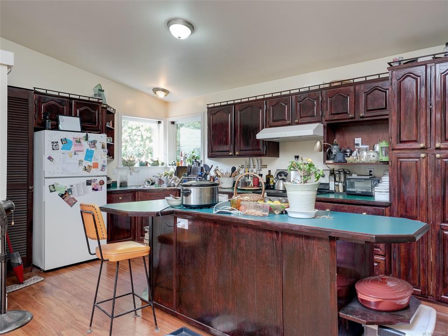
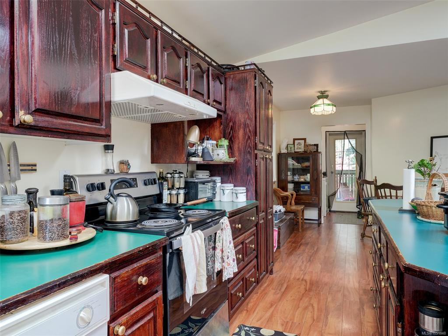
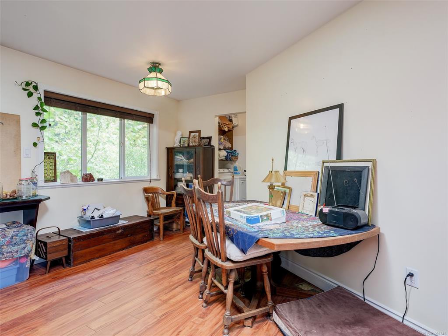
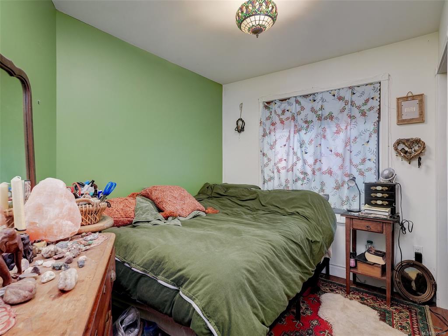
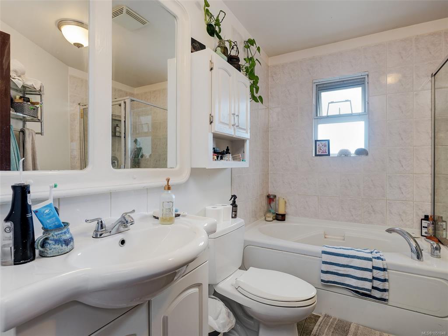
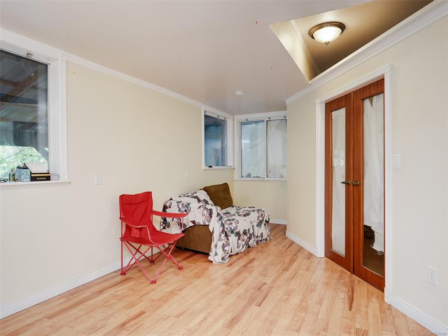
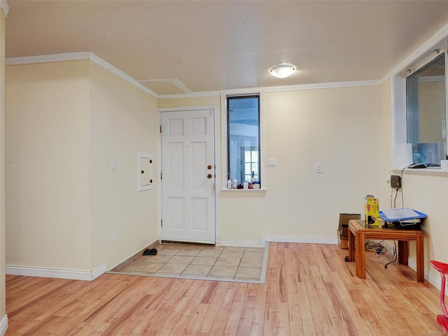
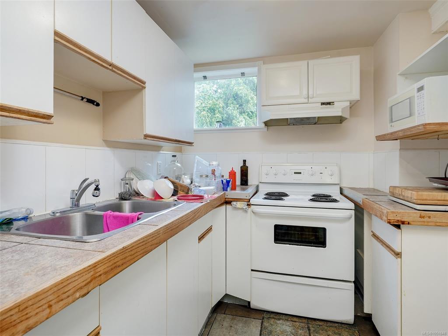
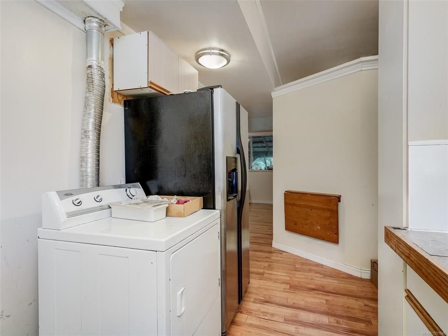
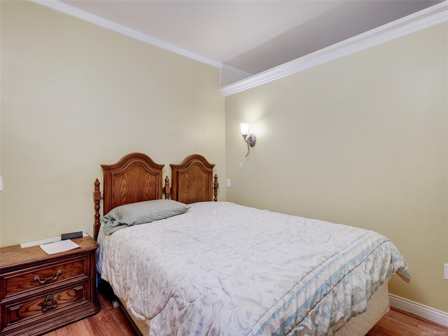
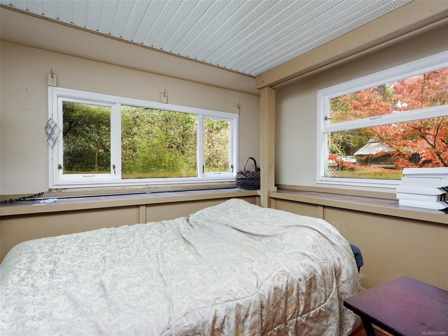
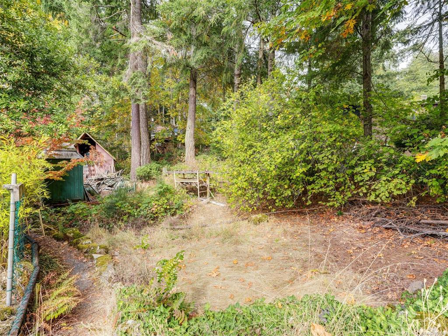
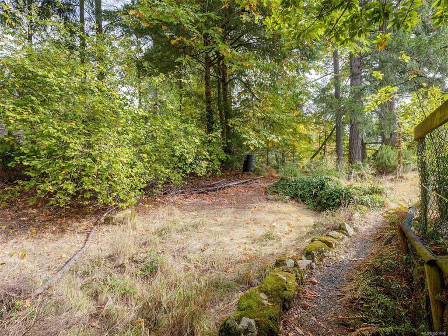
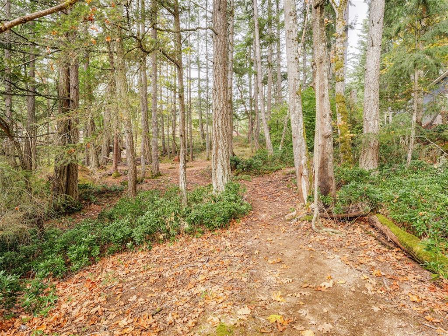
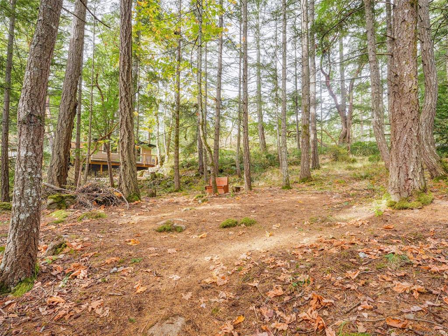
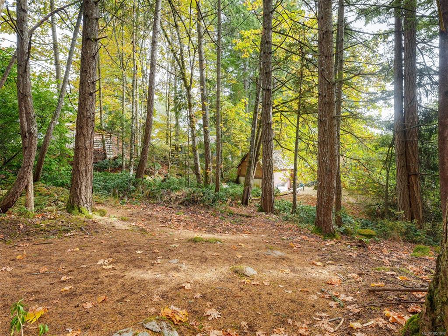
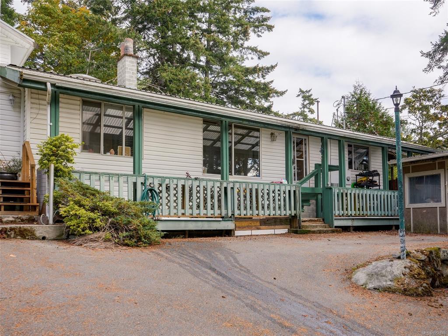
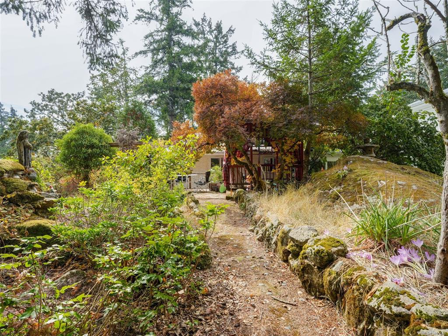
An exceptional opportunity to acquire an income producing property in the sought after Florence Lake area of Langford with future development potential in a rapidly growning residential area. This peaceful piece of property covers 0.82 acres (35,000+sqft) and includes 3 income generating suites. The main/original home features a 1 level layout with 3 bedrooms, 2 full bathrooms, very spacious living areas and its own laundry room. The side suite includes a small living area, 3pce bath, one bedroom and den, covered porch and large covered patio with access to the beautiful treed backyard. The upper suite is accessed from the outside stairway and enclosed porch. It includes a living room, dining area, laundry area, 2 bedrooms and 1 bathroom. This suite also includes stairs to the beautifully treed backyard. Be prepared to do some work, but it will be well worth the sweat equity! Tenanted, DO NOT enter the property or drive up the driveway without prior approval.

General

Property Type:Single Family Detached
Title of Ownership:LOT B, SECTION 113, ESQUIMALT LAND DISTRICT, PLAN VIP27681
Layout:Main Level Entry with Lower/Upper Lvl(s)
Taxes:$6,483
Tax Year:2026
Finished Sq. Ft.:4,221
Unfinished Sq. Ft.:433
Year Built:1974

Building Details

Foundation: Poured Concrete
Roof: Metal
Heat/Air: Forced Air, Heat Pump

Site Influences

Lot SqFt: 35,719
Acres: 0.82
Water: Municipal
Waste: Sewer Connected
Parking: Carport, Driveway
Lot Features: Irregular Lot, Rocky, Wooded Lot

Room Dimensions

Level 1 - 2,941 sqft

Entrance:6'0"x5'4"
Bedroom:10'6"x9'1"
Dining/Living Combo:20'3"x11'5"
Entrance:11'3"x11'3"
Den:17'8"x14'3"
Laundry:8'0"x8'0"
Bathroom:4-Piece piece
Bedroom:12'11"x9'3"
Bathroom:4-Piece piece
Bedroom - Primary:12'2"x11'10"
Bedroom:13'5"x11'5"
Family Room:13'4"x13'1"
Dining Room:11'5"x9'8"
Kitchen:11'5"x8'8"
Living Room:15'4"x12'11"

Level 2 - 1,280 sqft

Level 3 - 0 sqft

Level 4 - 0 sqft

Other - 0 sqft

Property Details

Beds: 6
Baths: 4
Sq. Feet: 4,221
Year Built: 1974
Property Type: Single Family Detached
Municipality: Langford
Links

Book a Tour

Book a Tour

All fields marked with * are required.


Request More Info

Request More Info

All fields marked with * are required.


Tell a Friend

Tell a Friend

All fields are required.


Mortgage Calculator

This is only a guide. Please verify this information with your mortgage specialist.


Back To Listings

Listed with:

Cheryl Laidlaw - Royal LePage Coast Capital - Westshore
Fax: 250-474-7733

NOTE: MLS® property information is provided under copyright© by the Victoria Real Estate Board. The information is from sources deemed reliable, but should not be relied upon without independent verification.