$599,900

104 - 1016 Inverness Rd
MLS® NO: 1051815

Description

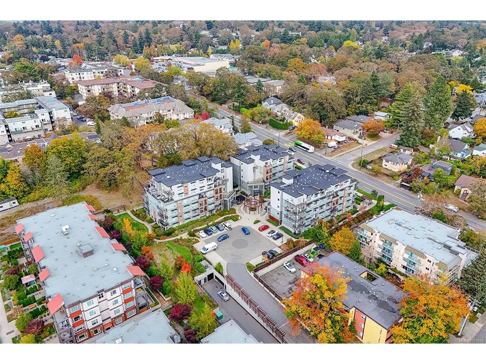
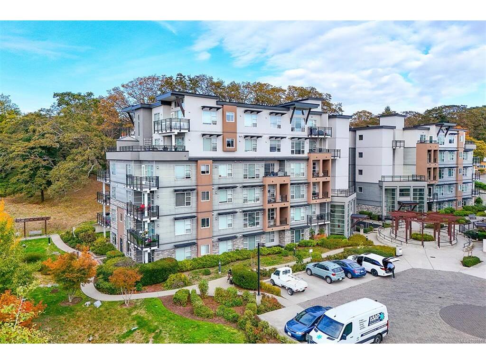
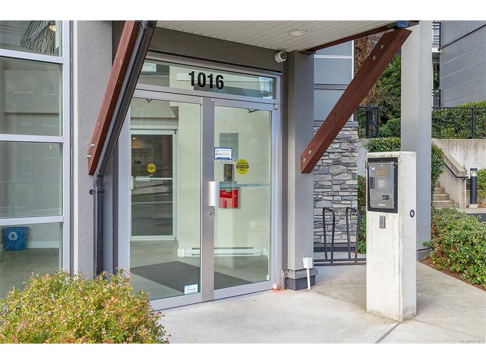
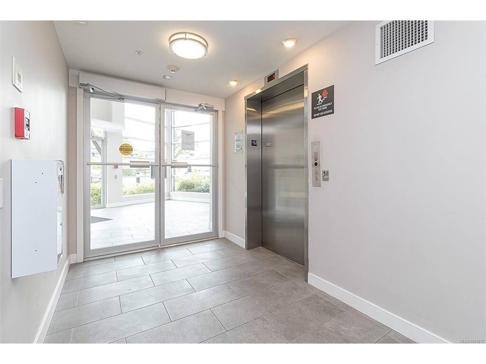
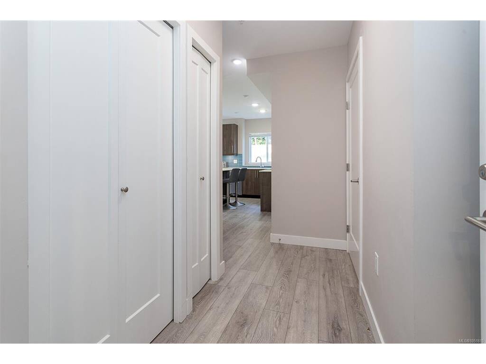
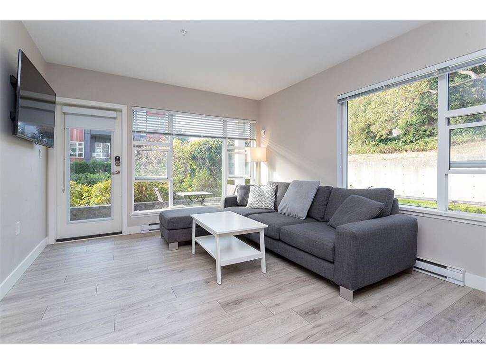
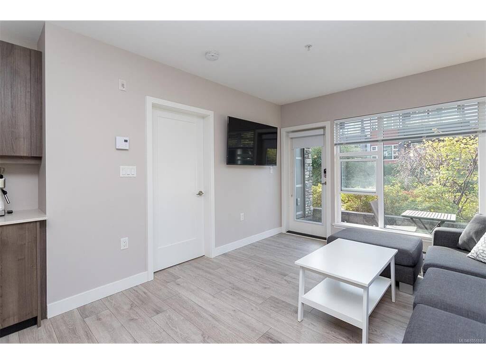
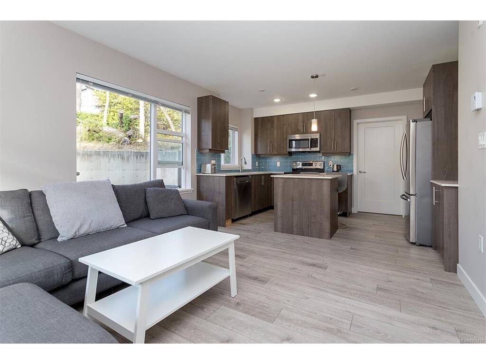
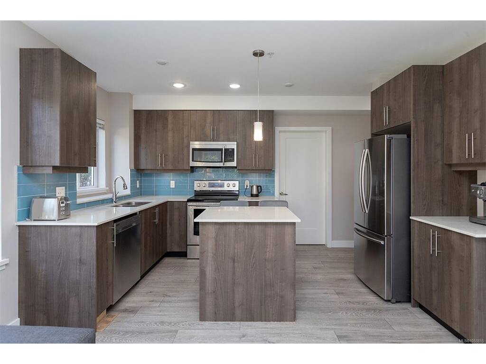
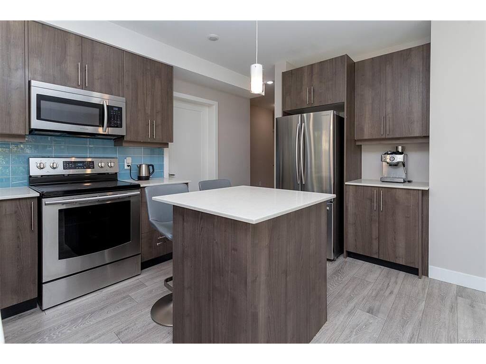
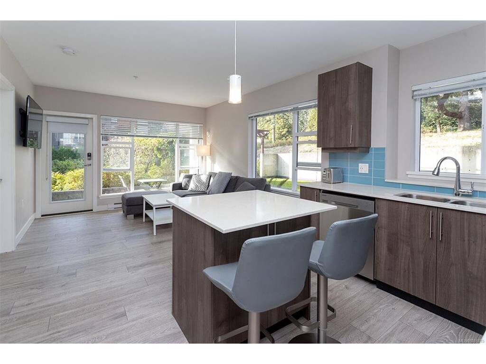
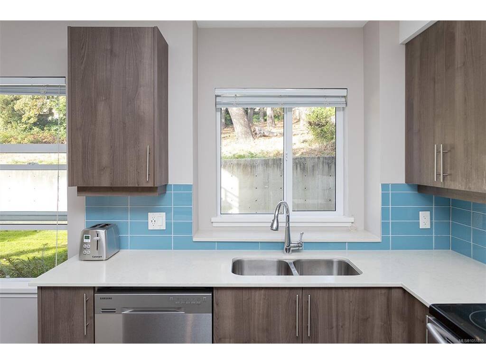
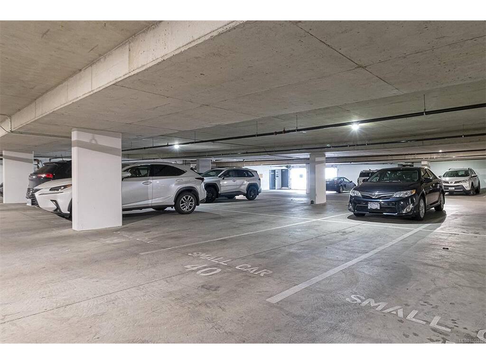
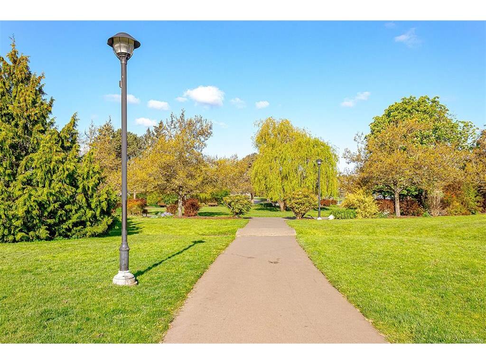
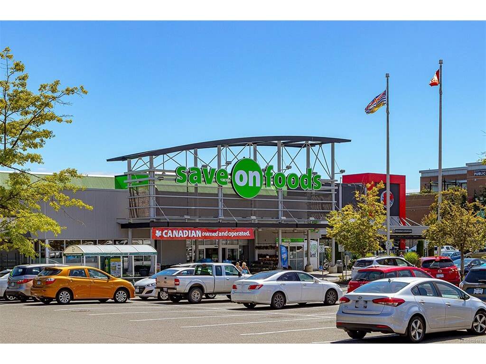
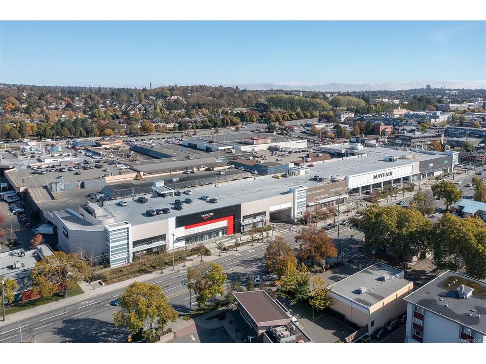
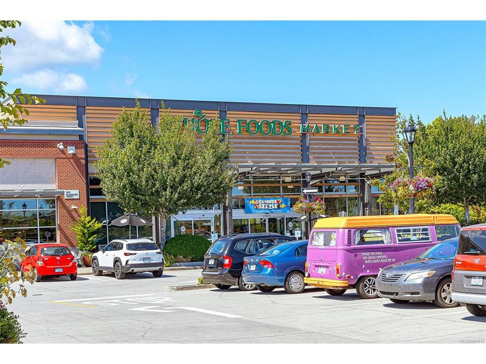
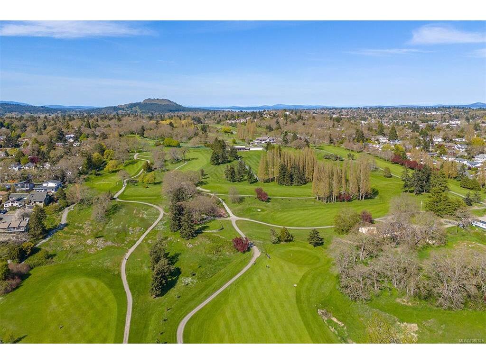
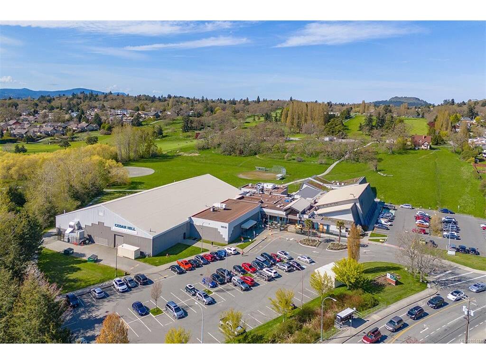
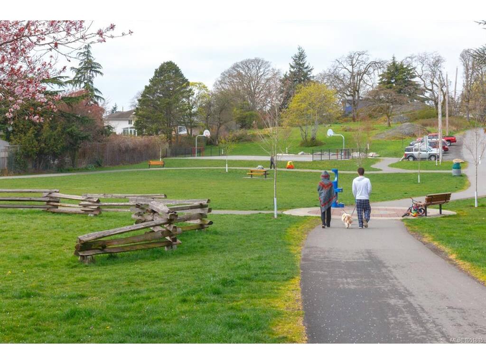
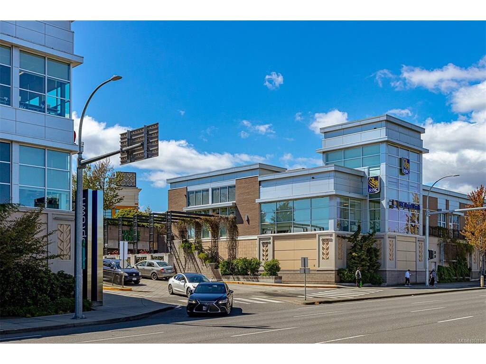
Turn key quality home in pristine condition with fantastic livable layout featuring flanking bedrooms separated by living space for great privacy. Very quiet superb ground floor corner unit, with southwest exposure overlooking a peaceful Gary Oak Meadow has one of the best locations within the building. Adding to this location is the ease & convenience of having a ground level patio door with key pad entrance as well; gives the condo a townhome feeling with the private entrance off the side patio. Within the 2.2 Mile Circle of the Inner Harbour, The Shire offers pet friendly building, in-suite laundry outstanding location steps to Mayfair & Thrifty Foods in a quiet residential area. Don't miss out on this very well-priced, super opportunity for the level of quality & location offered here! Price includes GST, appliances, secure underground parking, storage & bike locker. Well designed with quality finishing details, easy transit connection, minutes to UVic, Camosun College & Downtown.

General

Property Type:Condo Apartment
Title of Ownership:STRATA LOT 29, PLAN EPS3925, SECTION 63, VICTORIA LAND DISTRICT, TOGETHER WITH AN INTEREST IN THE COMMON PROPERTY IN PROPORTION TO THE UNIT ENTITLEMENT OF THE STRATA LOT AS SHOWN ON FORM V
Layout:Condo
Number of Floors:6
Taxes:$2,871
Tax Year:2026
Finished Sq. Ft.:833
Unfinished Sq. Ft.:64
Year Built:2016

Building Details

Foundation: Poured Concrete
Roof: See Remarks
Heat/Air: Baseboard, Electric

Site Influences

Lot SqFt: 833
Acres: 0.02
Water: Municipal
Waste: Sewer To Lot
Parking: Underground
Lot Features: Rectangular Lot

Strata Lot Information

Complex: The Shire on Inverness
Managed By: South Island Property Management
Strata Fee: $471
Common Features: Garbage Removal, Insurance, Maintenance Grounds, Property Management, Water and See Remarks
Minimum Age: 0
Age Notes: Refer to Bylaws.
Rental Restrictions: Unrestricted
Rental Notes: No STR. Refer to Bylaws.
Pets Allowed: Cats, Dogs, Number Limit
Pet Notes: 2 dogs or 2 cats or 1 of each. Refer to Bylaws.

Room Dimensions

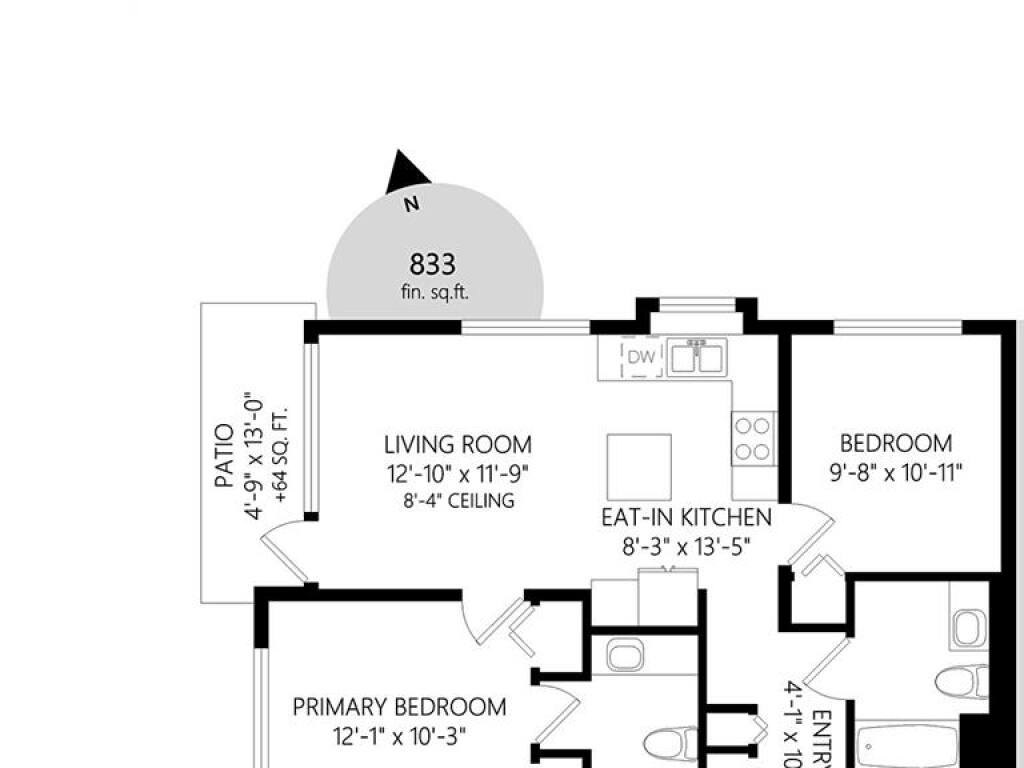
Level 1 - 833 sqft

Entrance:4'x10'
Living Room:12'x12'
Kitchen:13'x8'
Bedroom - Primary:12'x10'
Bathroom:4-Piece piece
Ensuite:3-Piece piece
Bedroom:10'x11'

Level 2 - 0 sqft

Level 3 - 0 sqft

Level 4 - 0 sqft

Other - 64 sqft

Property Details

Beds: 2
Baths: 2
Sq. Feet: 833
Year Built: 2016
Property Type: Condo Apartment
Municipality: Saanich East

Links

Book a Tour

Book a Tour

All fields marked with * are required.


Request More Info
Request More Info
All fields marked with * are required.


Tell a Friend

Tell a Friend

All fields are required.


Mortgage Calculator

This is only a guide. Please verify this information with your mortgage specialist.


Back To Listings

Listed with:

Scott Loughton - DFH Real Estate Ltd.
Phone: 250-884-5020 Fax: 250-477-3161

NOTE: MLS® property information is provided under copyright© by the Victoria Real Estate Board. The information is from sources deemed reliable, but should not be relied upon without independent verification.