$1,399,000

3420 Caldera Crt
MLS® NO: 1051606

Description

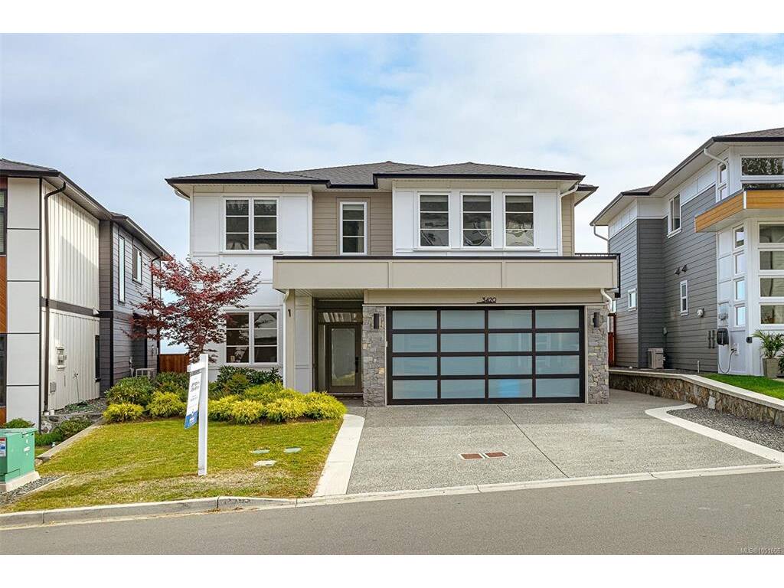
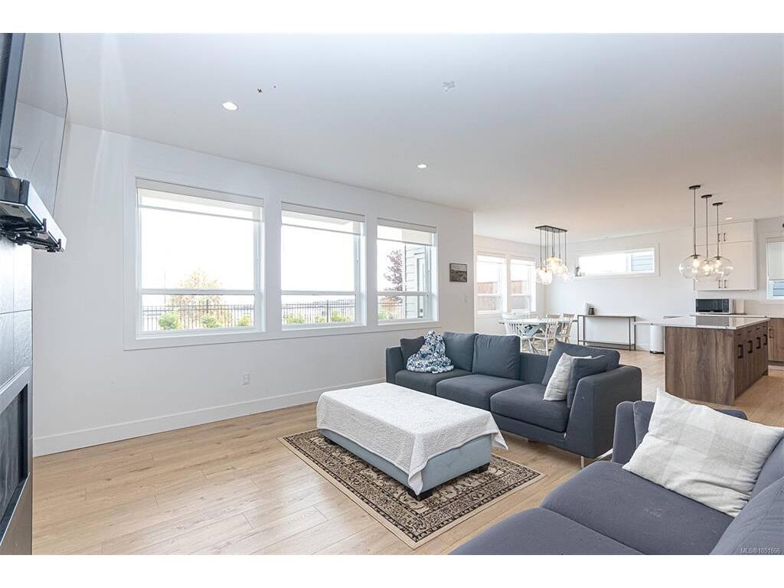
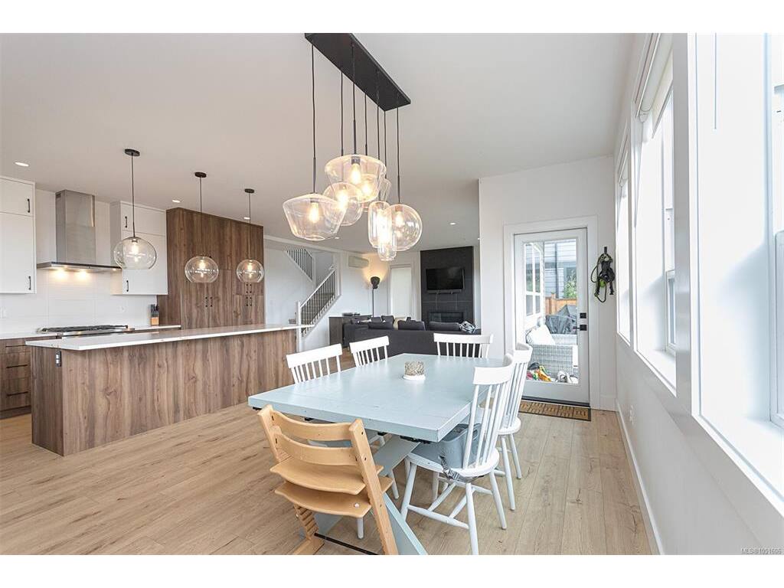
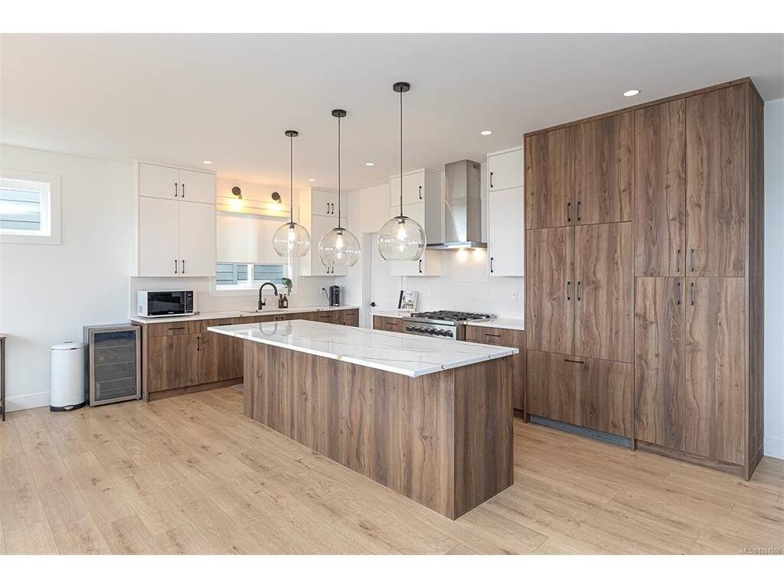
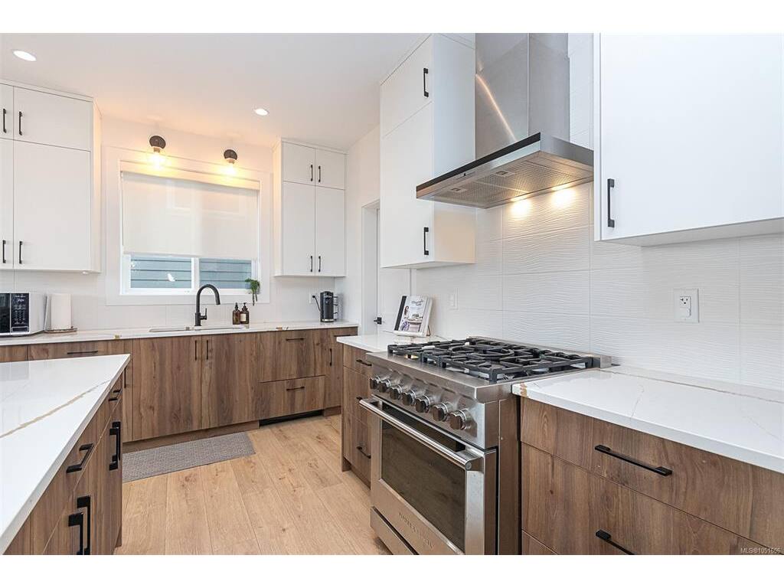
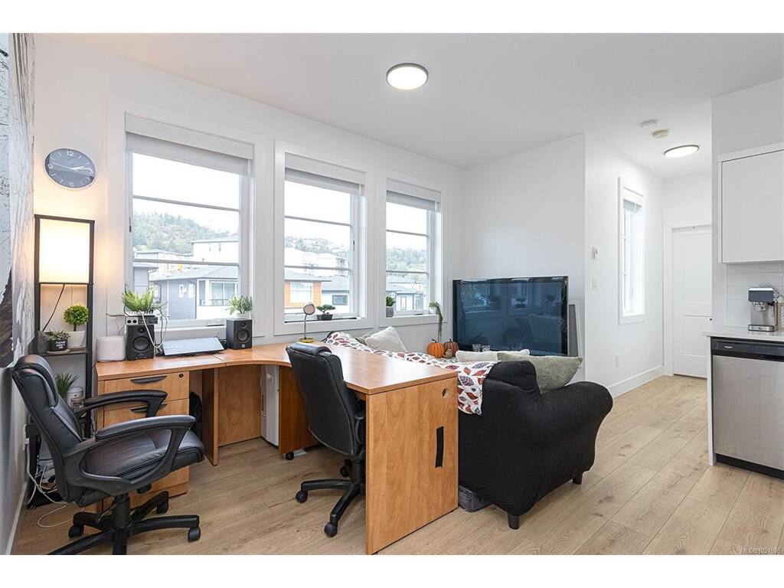
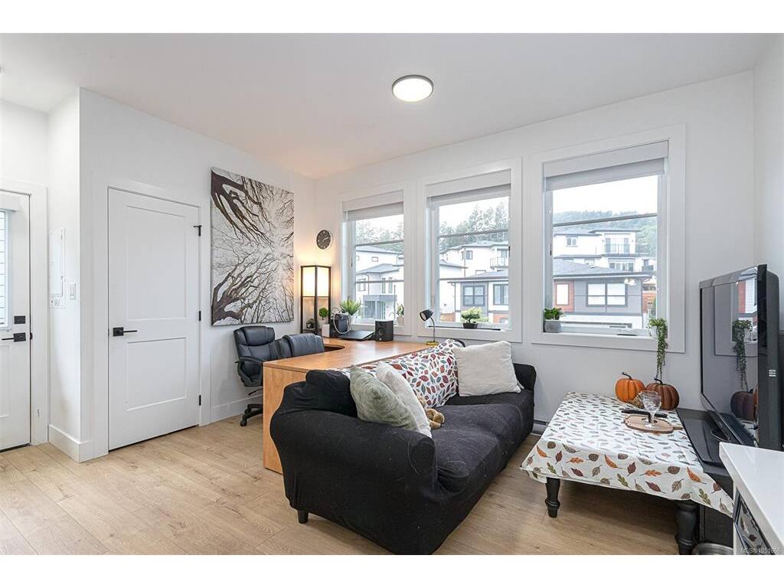
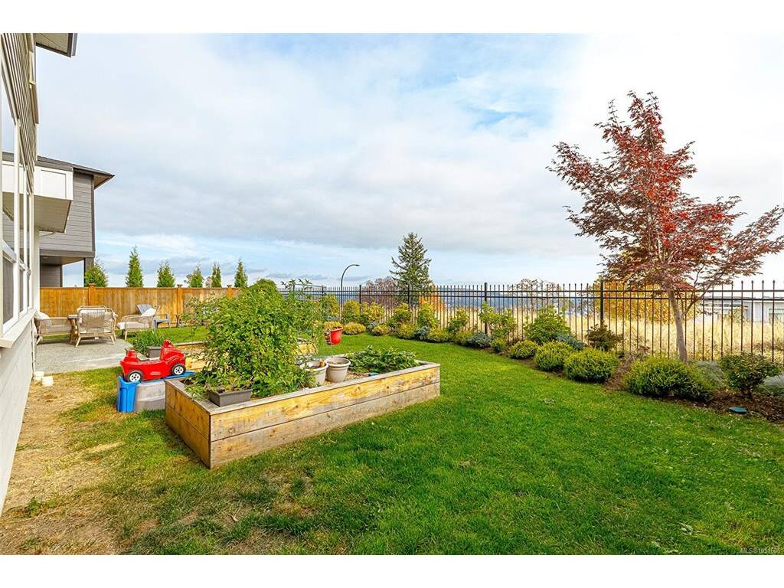
Forever views! This contemporary 4 bed 4 bathroom with legal 1 bedroom suite has exceptional quality and design throughout. The bright and spacious open concept main floor offers expansive views with plenty of space to relax or entertain. The kitchen has high-end Fisher & Paykel appliances, gas cooktop, double drawer dishwasher, custom cabinetry and a walk-in pantry. The large master has a walk-in closet, spa like ensuite with a soaker tub and double sinks. This property offers everything you’ll want including a beautiful flat south facing backyard that is fully fenced. Come enjoy all that west coast living has to offer...world class golf, tennis, spa, restaurants, shopping and incredible hiking and biking trails...right at your doorstep

General

Property Type:Single Family Detached
Title of Ownership:Lot 4, Plan EPP115575, Section 114, Esquimalt Land District
Layout:Main Level Entry with Upper Level(s)
Taxes:$7,981
Tax Year:2026
Finished Sq. Ft.:2,678
Unfinished Sq. Ft.:2,678
Year Built:2022

Building Details

Foundation: Slab
Roof: Asphalt Shingle
Heat/Air: Baseboard, Electric, Heat Pump, Natural Gas

Site Influences

Lot SqFt: 4,704
Acres: 0.11
Water: Municipal
Waste: Sewer To Lot
Parking: Garage Double
Lot Features: Easy Access, Family-Oriented Neighbourhood, Irrigation Sprinkler(s), Landscaped, Level, Near Golf Course, Serviced

Room Dimensions

Level 1 - 1,213 sqft

Den:9x12
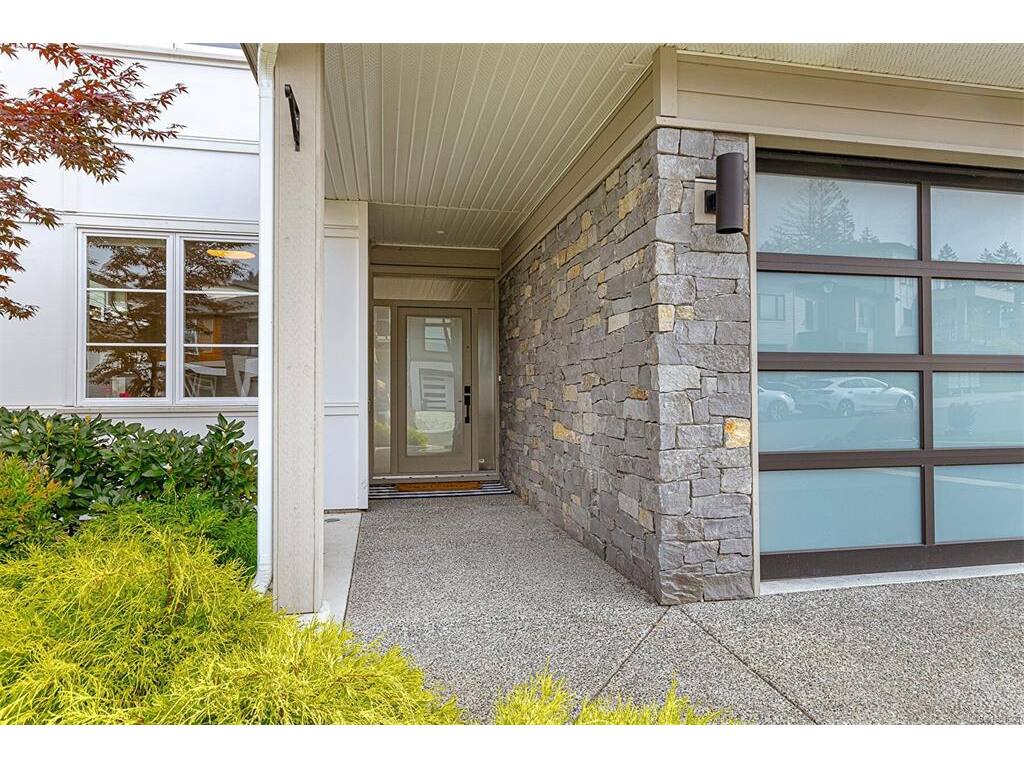
Entrance:5x15
Living Room:16x16
Kitchen:18x10
Dining Room:16x11
Pantry (Finished):5x7
Mud Room:6x7

Level 2 - 1,465 sqft

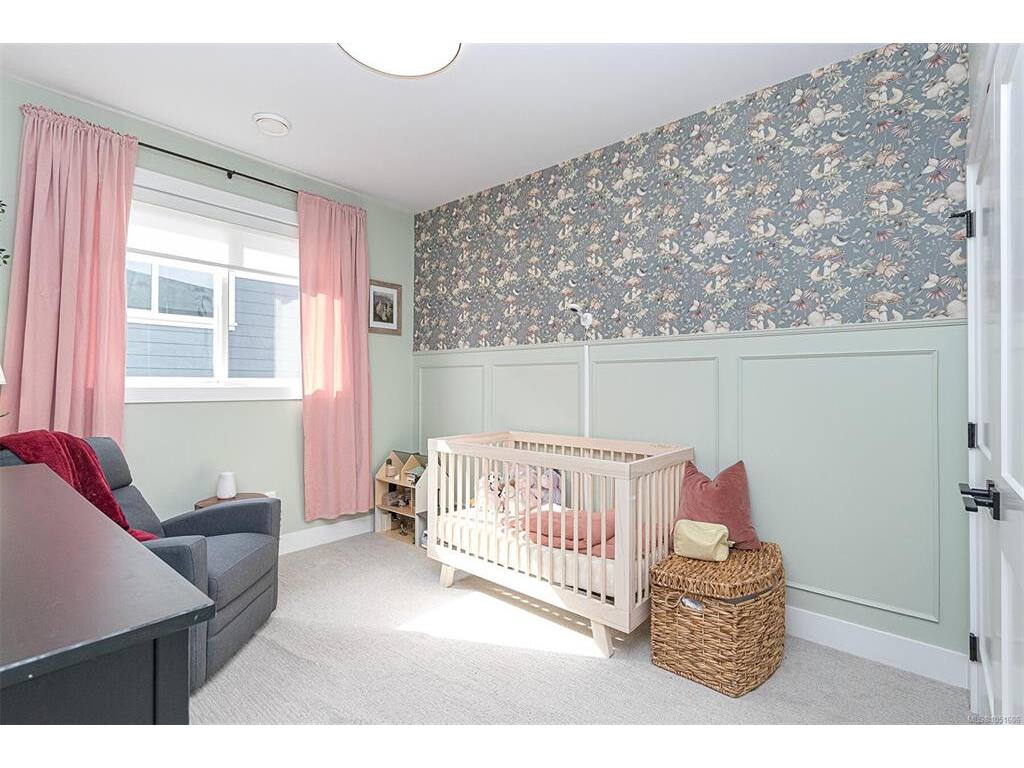
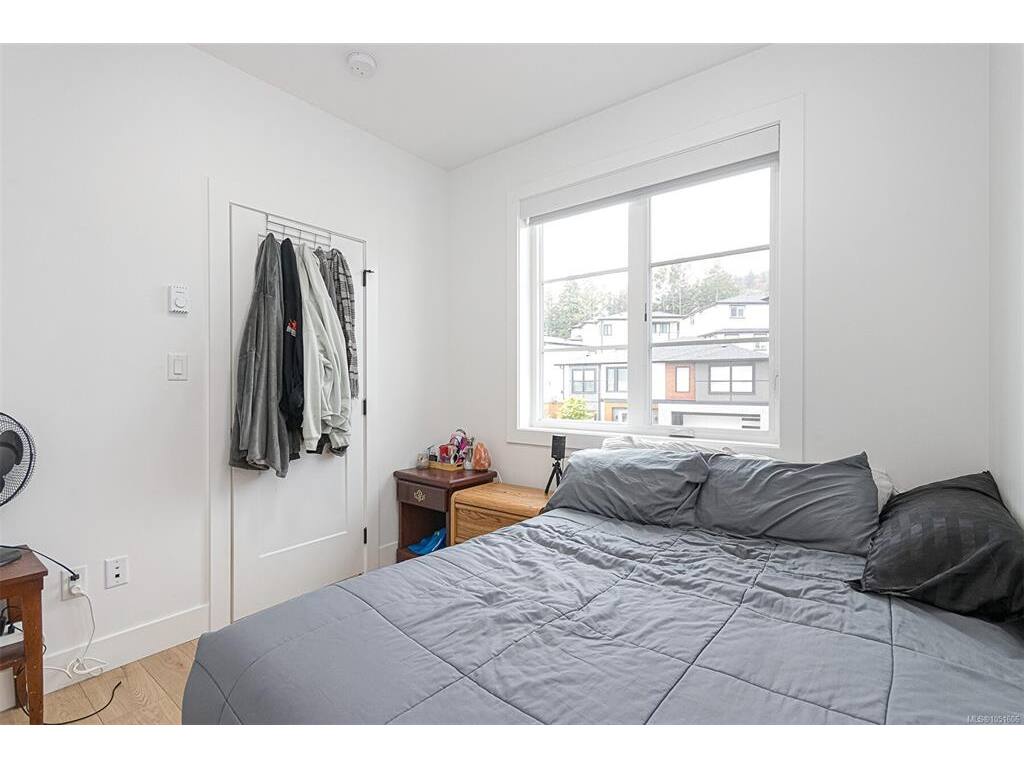
Bedroom:10x10
Bedroom:12x10
Bedroom - Primary:14x13
Walk-in Closet:10x5
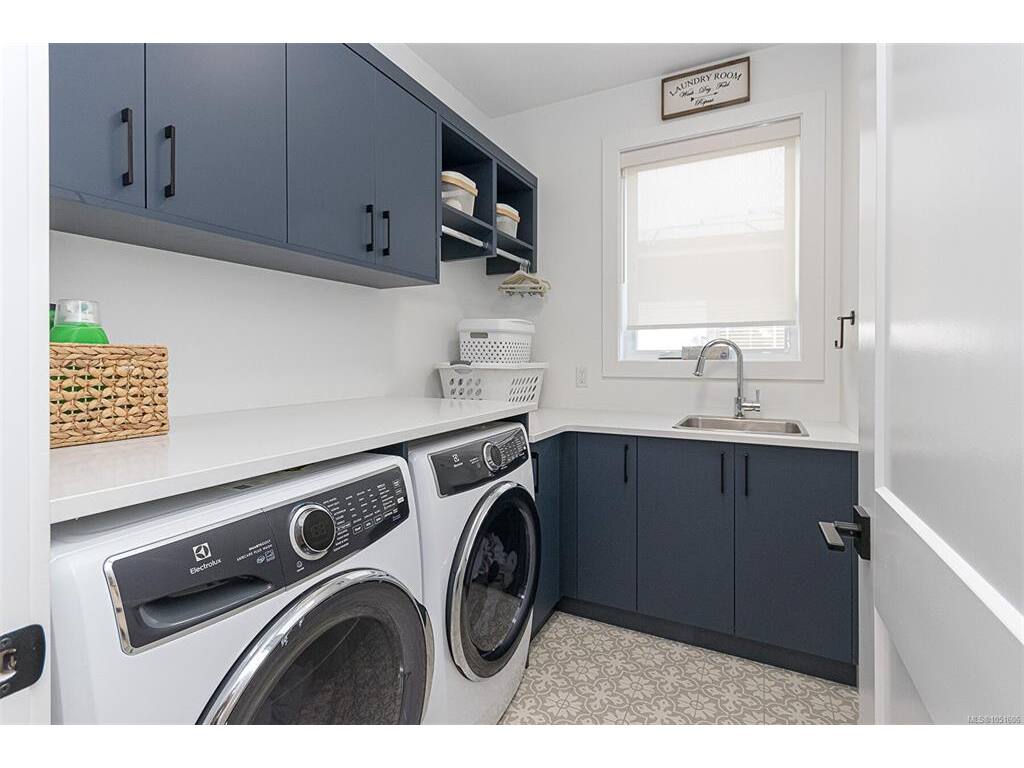
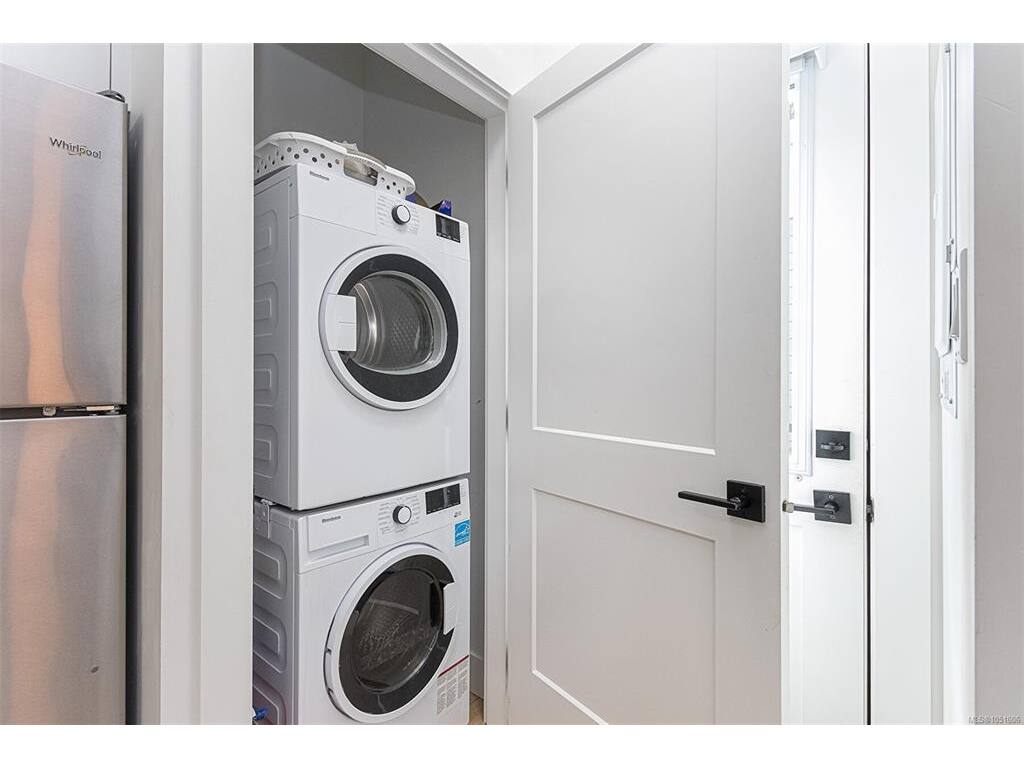
Laundry:8x6
Kitchen-Additional:12x6

Level 3 - 0 sqft

Level 4 - 0 sqft

Other - 0 sqft

Property Details

Beds: 4
Baths: 4
Sq. Feet: 2,678
Year Built: 2022
Property Type: Single Family Detached
Municipality: Langford

Book a Tour

Book a Tour

All fields marked with * are required.


Request More Info

Request More Info

All fields marked with * are required.


Tell a Friend

Tell a Friend

All fields are required.


Mortgage Calculator

This is only a guide. Please verify this information with your mortgage specialist.


Back To Listings

Listed with:

Jeff Bryan - RE/MAX Camosun

NOTE: MLS® property information is provided under copyright© by the Victoria Real Estate Board. The information is from sources deemed reliable, but should not be relied upon without independent verification.