$1,250,000

4425 Telegraph Rd
MLS® NO: 1051591

Description

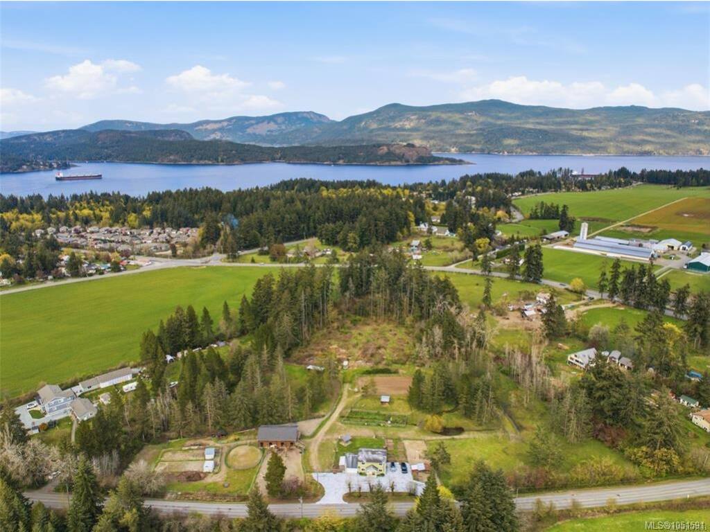
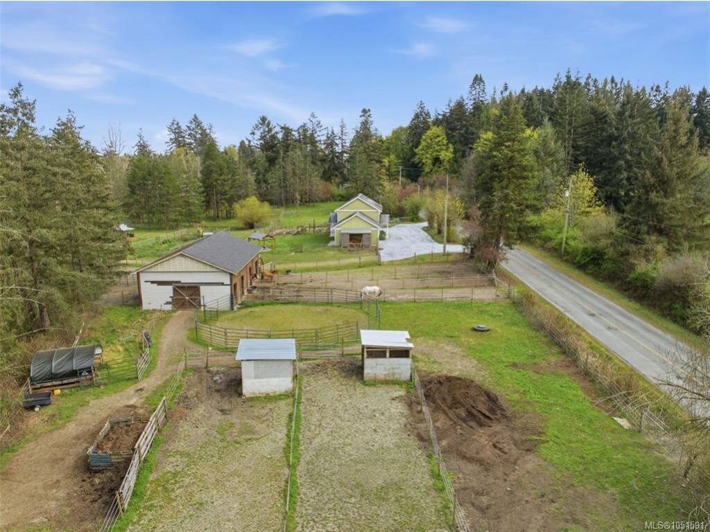
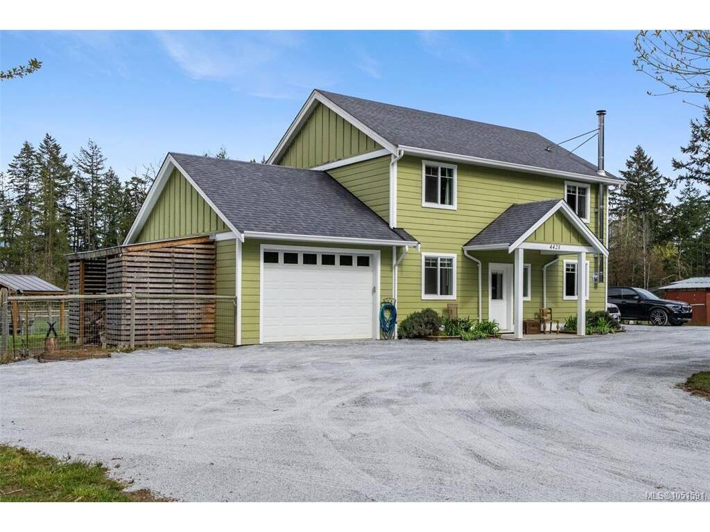
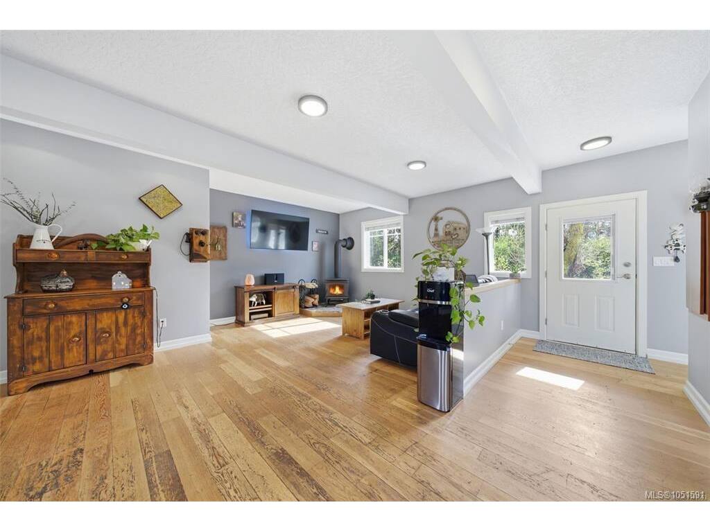
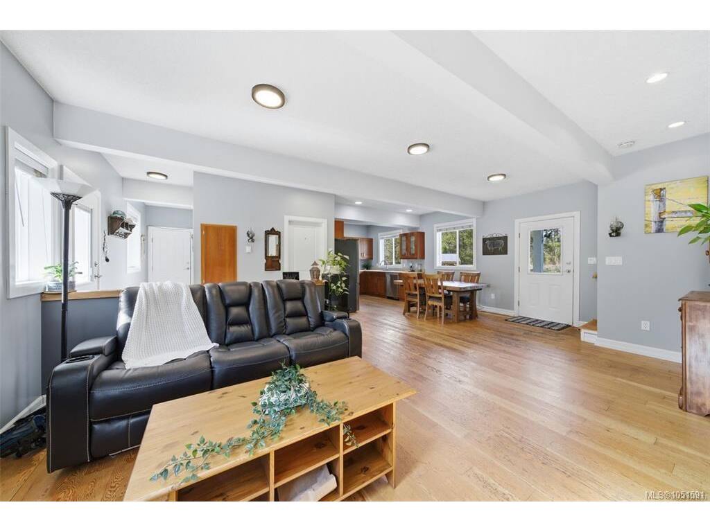
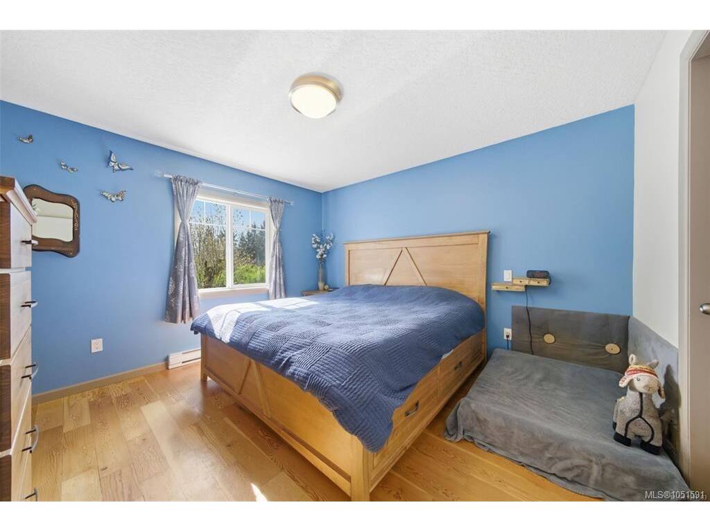
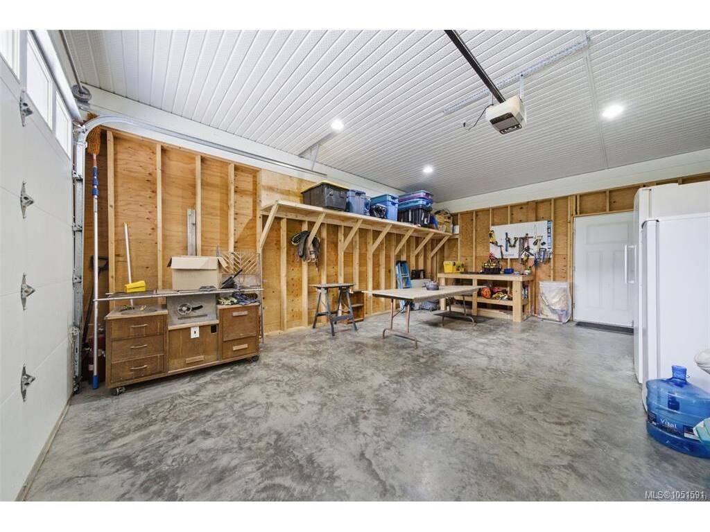
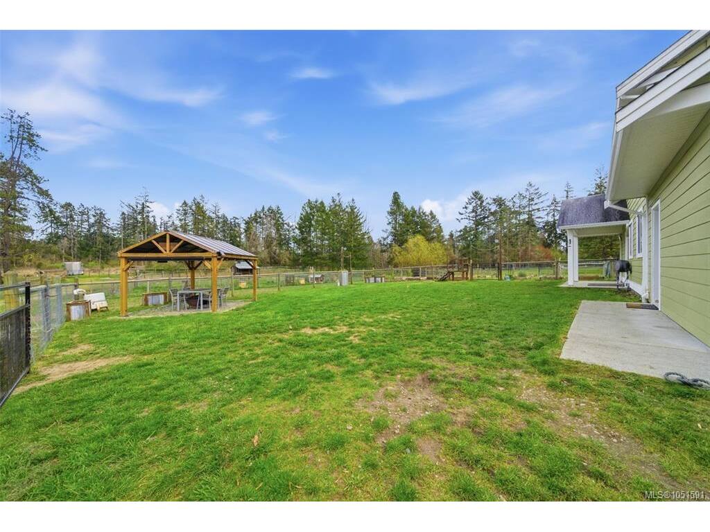
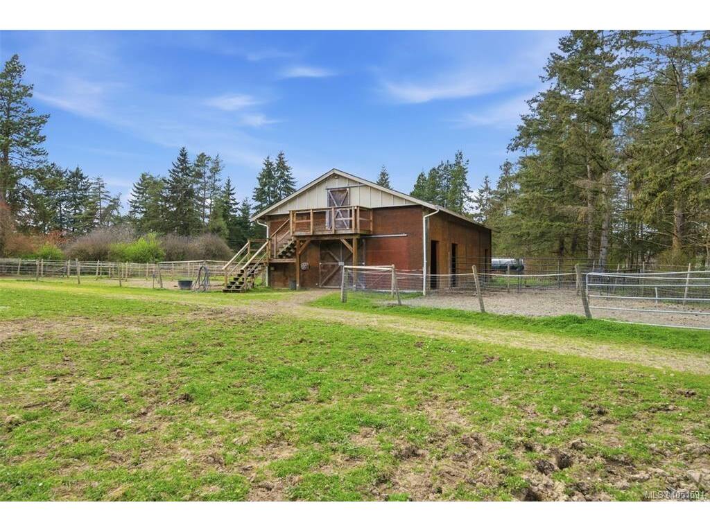
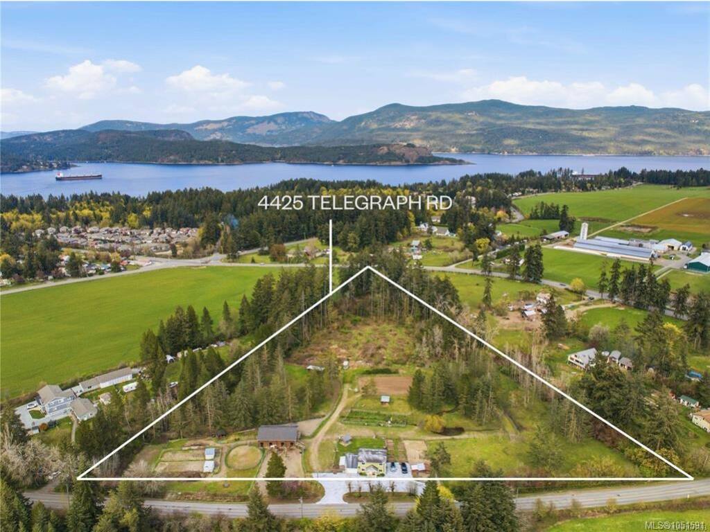
Escape the city without sacrificing comfort or opportunity. Set on 6 fenced acres in the Cowichan Valley — no strata rules and no neighbours in your sightlines. This updated 3 bed, 3 bath farmhouse has warm maple floors, a kitchen with soft-close cabinetry and stainless appliances, a WETT-certified wood stove, and a primary suite with walk-in closet and ensuite. Outside is already built for whatever you have in mind: a seven-stall barn with power and a hay loft, sheltered paddocks, cross-fenced pasture, and a gravel ring — room for animals, a workshop, a studio, or a home-based project. Seasonal pond, fruit trees, established gardens, and total privacy give you room to breathe and space to grow. 200amp service, generator panel, well water, and crawlspace storage mean the infrastructure is already handled. ALR zoned but you don't have to farm it. Whether you're an entrepreneur, car collector, or simply craving space and privacy, there's room here to make it your own.

General

Property Type:Single Family Detached
Title of Ownership:LOT 1, PLAN VIP11063, SECTION 2, RANGE 5, COWICHAN LAND DISTRICT, EXCEPT PLAN 14647, & SEC 3
Layout:Main Level Entry with Upper Level(s)
Taxes:$4,545
Tax Year:2026
Finished Sq. Ft.:1,533
Unfinished Sq. Ft.:370
Year Built:2012

Building Details

Foundation: Poured Concrete
Roof: Asphalt Shingle
Heat/Air: Baseboard, Electric, Wood

Site Influences

Lot SqFt: 261,360
Acres: 6.01
Water: Well: Shallow
Waste: Septic System
Zoning: A1
Parking: Additional, Attached, Driveway, Garage, Guest, RV Access/Parking
Lot Features: Acreage, Cleared, Easy Access, Near Golf Course, Park Setting, Pasture, Pie Shaped Lot, Private, Quiet Area, Recreation Nearby, Rural Setting, Shopping Nearby, Southern Exposure

Room Dimensions

Level 1 - 763 sqft

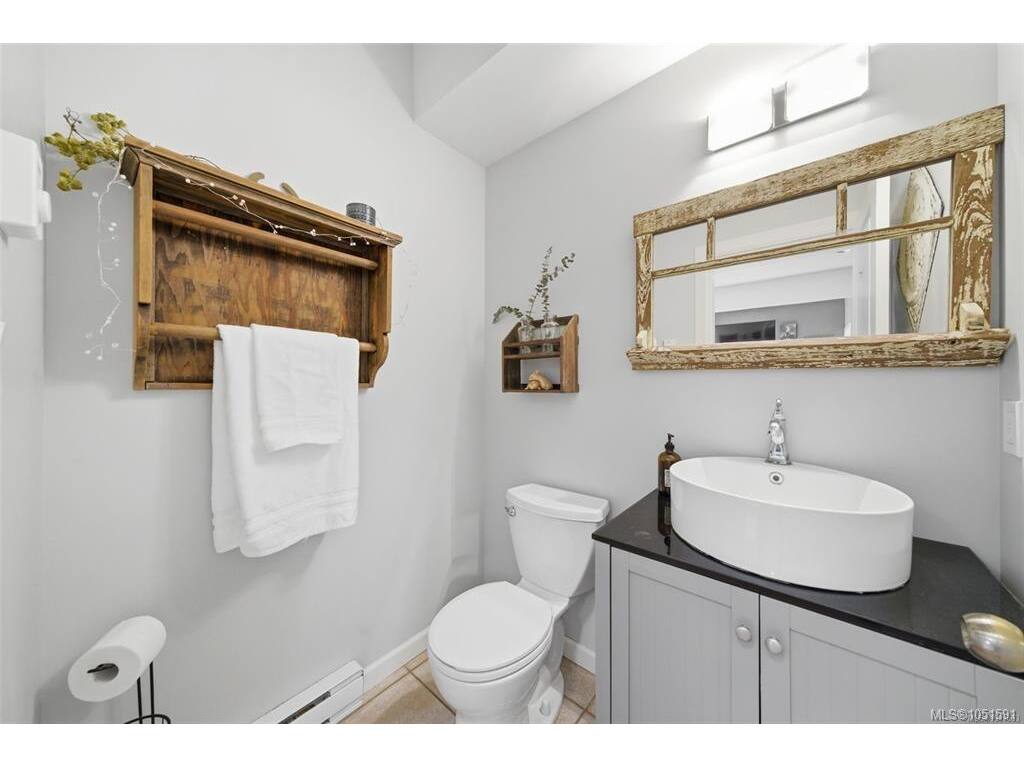
Bathroom:2-Piece piece
Dining Room:16'3"X11'3" piece
Entrance:10'1"X4'8" piece
Kitchen:11'3"X11'6" piece
Laundry:7'6"X6'1" piece
Living Room:12'10"X14'0" piece

Level 2 - 770 sqft

Bathroom:3-Piece piece
Bedroom - Primary:12'1"X11'7" piece
Bedroom:8'9"X11'9" piece
Ensuite:5-Piece piece
Bedroom:10'7"X10'1" piece
Walk-in Closet:6'8"X5'0" piece

Level 3 - 0 sqft

Level 4 - 0 sqft

Other - 370 sqft

Property Details

Beds: 3
Baths: 3
Sq. Feet: 1,533
Year Built: 2012
Property Type: Single Family Detached
Municipality: Malahat & Area

Book a Tour

Book a Tour

All fields marked with * are required.


Request More Info

Request More Info

All fields marked with * are required.


Tell a Friend

Tell a Friend

All fields are required.


Mortgage Calculator

This is only a guide. Please verify this information with your mortgage specialist.


Back To Listings

Listed with:

Brock Nordman - Pemberton Holmes Ltd.
Phone: 250-999-4366

NOTE: MLS® property information is provided under copyright© by the Victoria Real Estate Board. The information is from sources deemed reliable, but should not be relied upon without independent verification.