$1,140,000

10842 Grandview Rd
MLS® NO: 1051580

Description

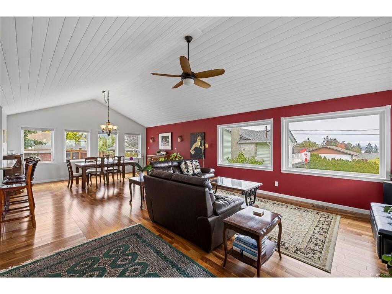
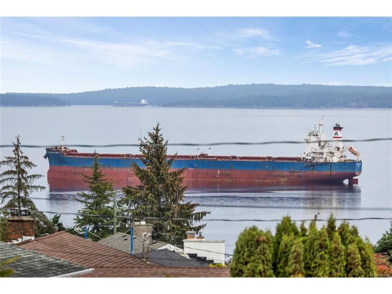
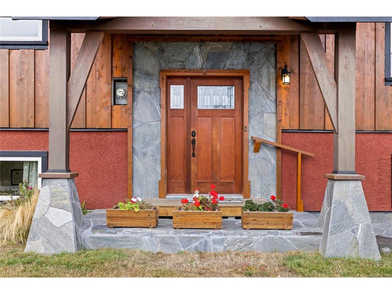
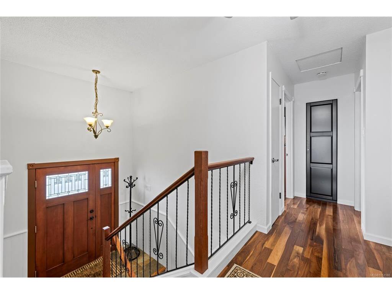
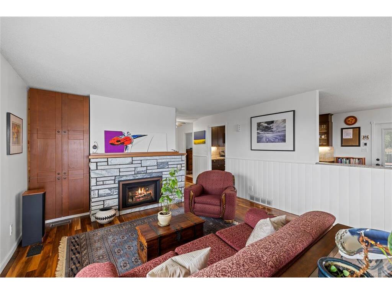
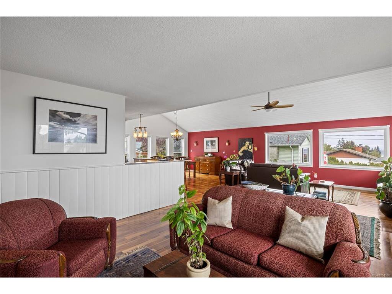
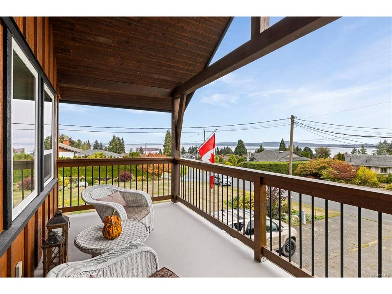
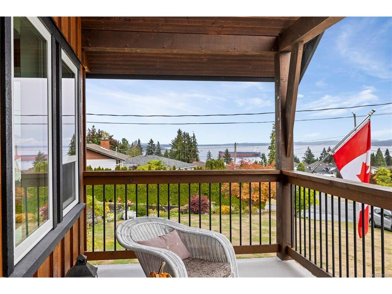
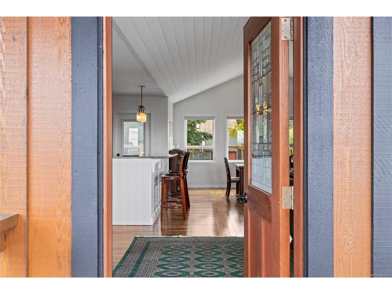
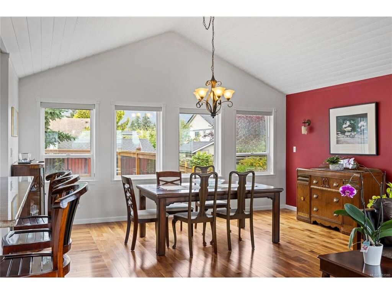
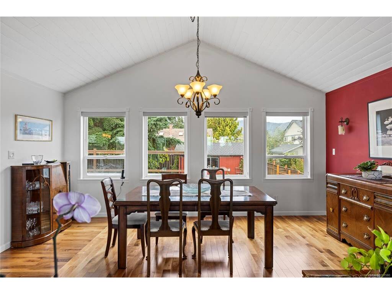
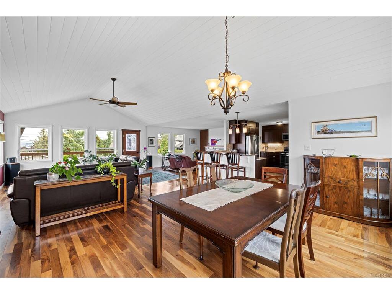
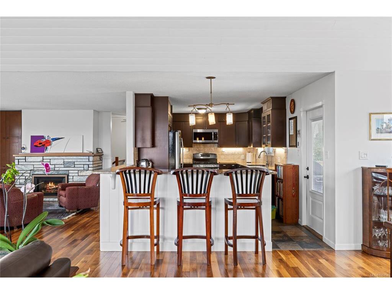
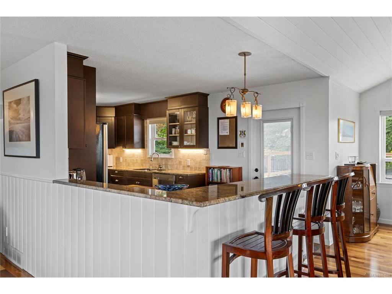
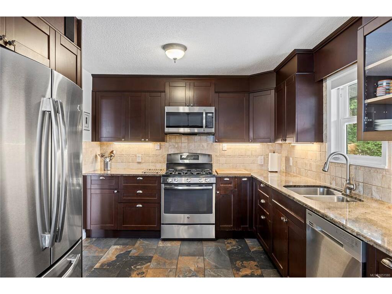
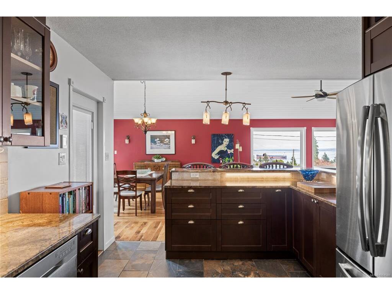
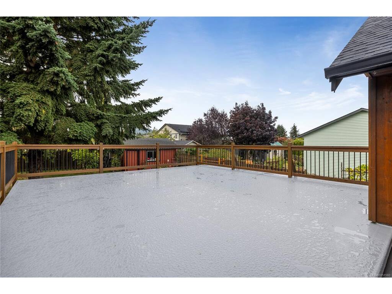
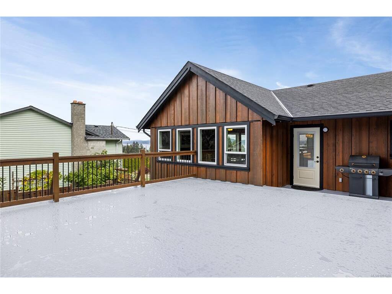
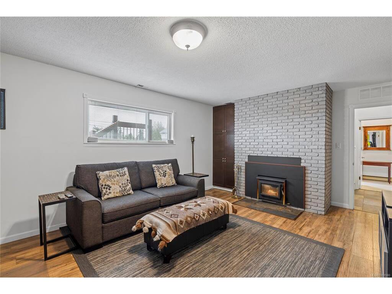
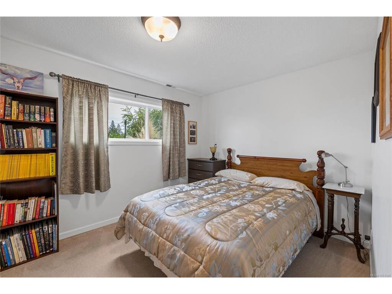
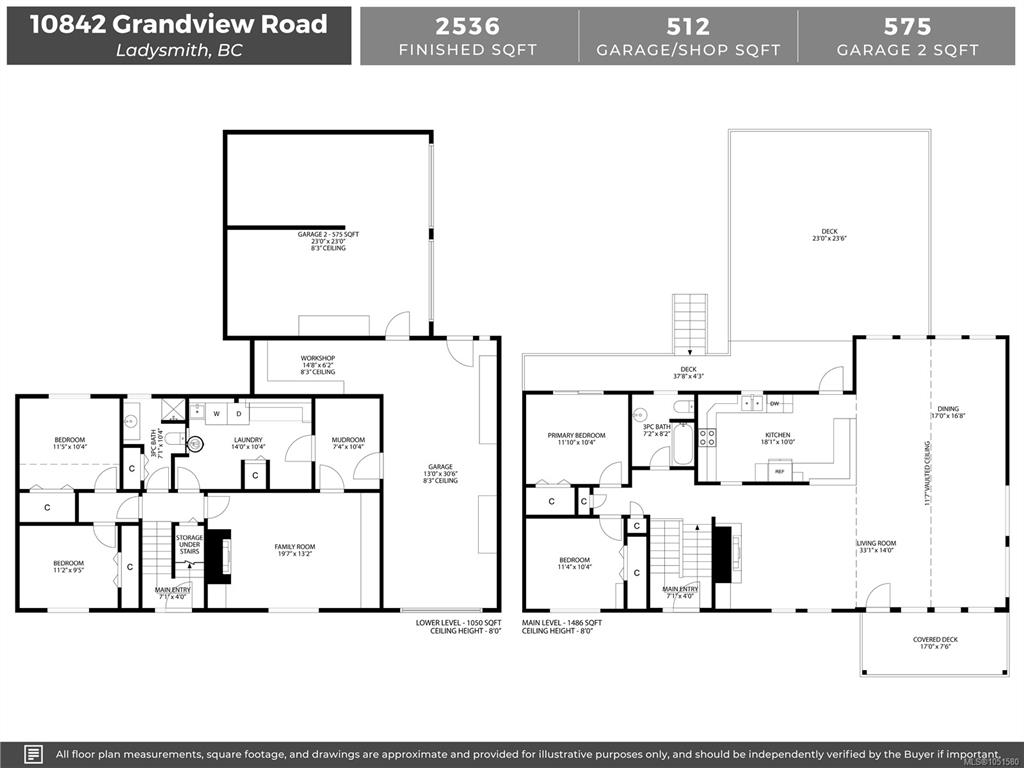
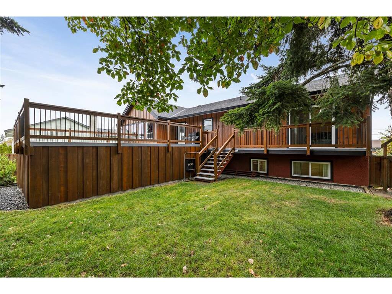
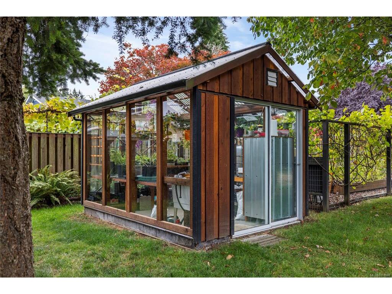
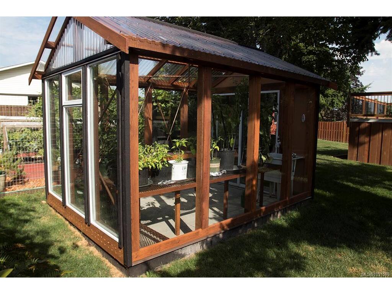
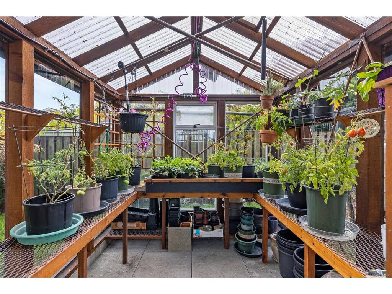
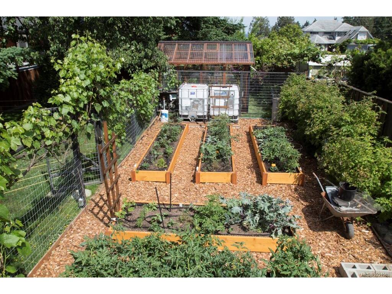
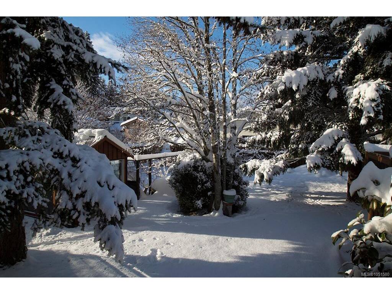
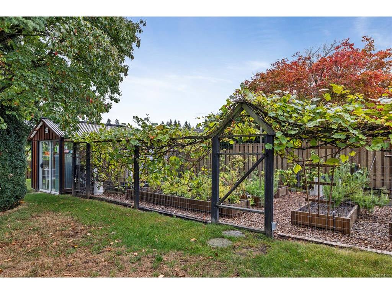
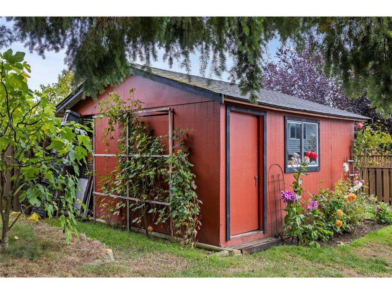
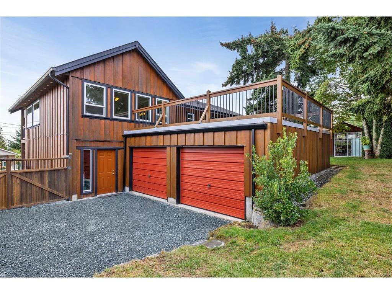
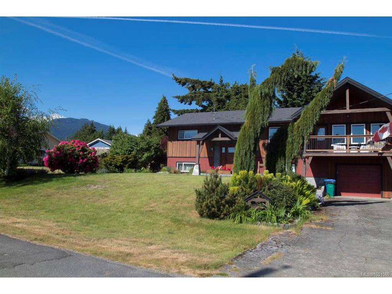
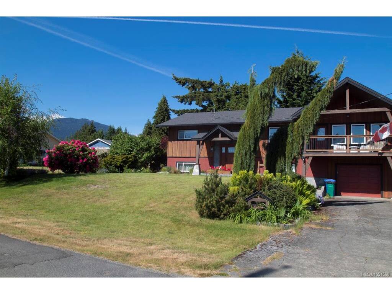
Extensively renovated with quality & craftsmanship in mind, this beautiful sunny Saltair home offers exceptional ocean views & a thoughtfully designed layout w/ 2 beds, 1 bath up & 2 beds, 1 bath down. The addition creates a stunning main living space w/vaulted ceilings, large windows & an abundance of natural light, while hardwood floors, granite countertops, a wood exterior & vinyl windows add timeless appeal & lasting value. Step outside onto the covered deck & take in the impressive 180° east-facing ocean views, creating the perfect setting for morning coffee or evening sunsets. The mature gardens & landscaping provide a peaceful & private backdrop, complemented by a greenhouse, storage shed and a huge west-facing deck. Parking is plentiful with a single garage, additional dbl. garage & RV parking. Located in a sought-after coastal community, this property offers a wonderful blend of comfort, functionality and spectacular surroundings. Data & meas. are approx. Verify if important

General

Property Type:Single Family Detached
Title of Ownership:LOT 24, PLAN VIP22190, DISTRICT LOT 12, OYSTER LAND DISTRICT
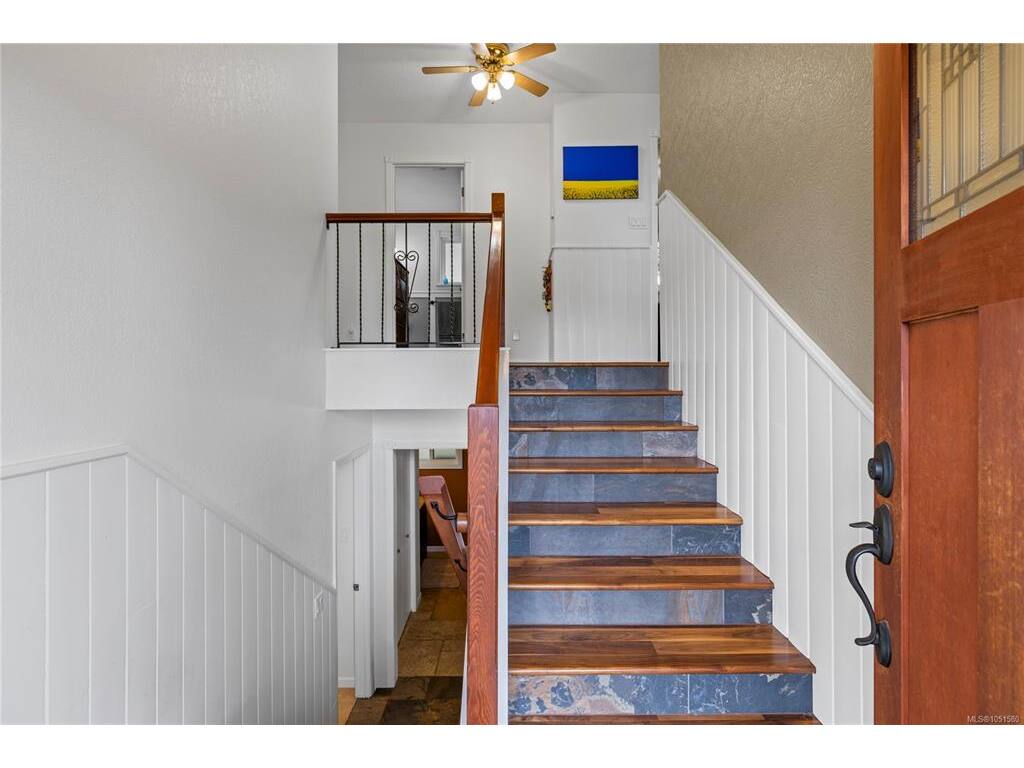
Layout:Split Entry
Taxes:$4,359
Tax Year:2026
Finished Sq. Ft.:2,536
Unfinished Sq. Ft.:1,087
Year Built:1975

Building Details

Foundation: Poured Concrete
Roof: Fibreglass Shingle
Heat/Air: Natural Gas

Site Influences

Lot SqFt: 12,582
Acres: 0.28
Water: Municipal
Waste: Septic System
Zoning: R3
Parking: Driveway, Garage, Garage Triple, RV Access/Parking
Lot Features: Easy Access, Family-Oriented Neighbourhood, Landscaped, Level, Private, Quiet Area, Serviced

Room Dimensions

Level 1 - 1,486 sqft

Living Room:33'1x14'0
Dining Room:17'0x16'8
Kitchen:18'1x10'0
Bathroom:3-Piece piece
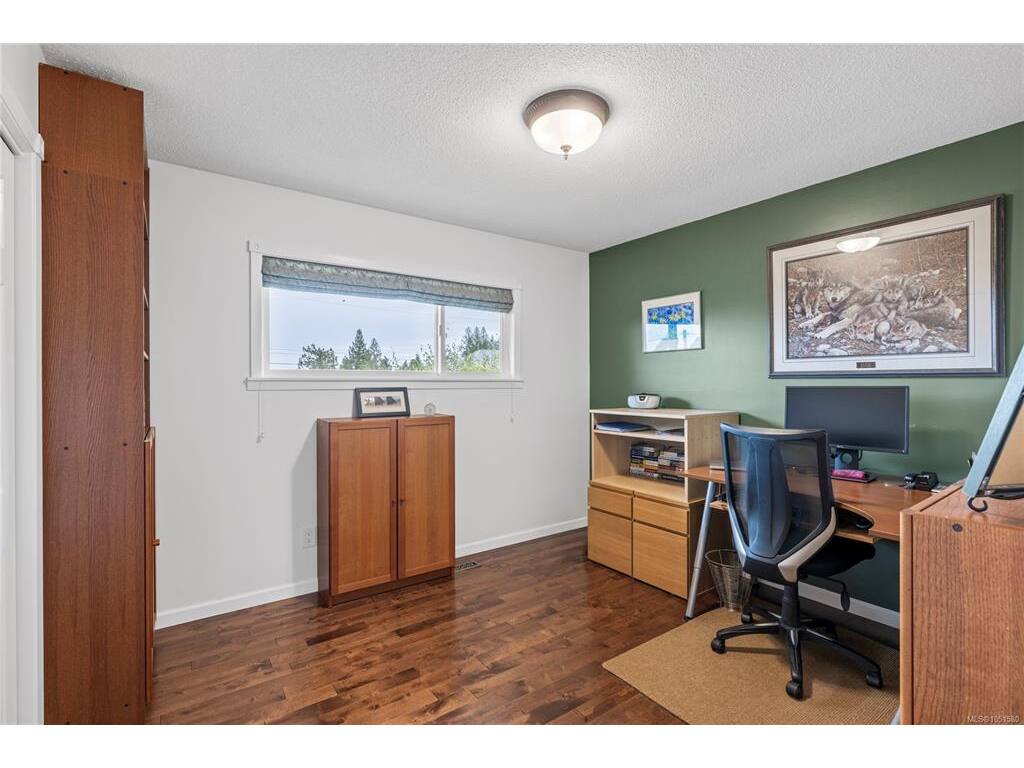
Bedroom - Primary:11'10x10'4
Bedroom:11'4x10'4
Entrance:7'1x4'0

Level 2 - 0 sqft

Level 3 - 1,050 sqft

Mud Room:7'4x10'4
Family Room:19'7x13'2
Laundry:14'0x10'4

Level 4 - 0 sqft

Other - 0 sqft

Property Details

Beds: 4
Baths: 2
Sq. Feet: 2,536
Year Built: 1975
Property Type: Single Family Detached
Municipality: Duncan

Links

Book a Tour

Book a Tour

All fields marked with * are required.


Request More Info

Request More Info

All fields marked with * are required.


Tell a Friend

Tell a Friend

All fields are required.


Mortgage Calculator

This is only a guide. Please verify this information with your mortgage specialist.


Back To Listings

Listed with:

NOTE: MLS® property information is provided under copyright© by the Victoria Real Estate Board. The information is from sources deemed reliable, but should not be relied upon without independent verification.