$549,000

407 - 1156 Colville Rd
MLS® NO: 1051402

Description

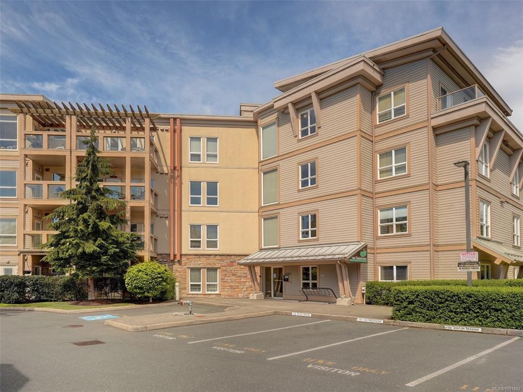
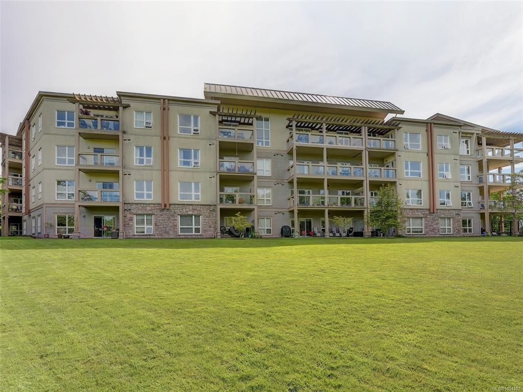
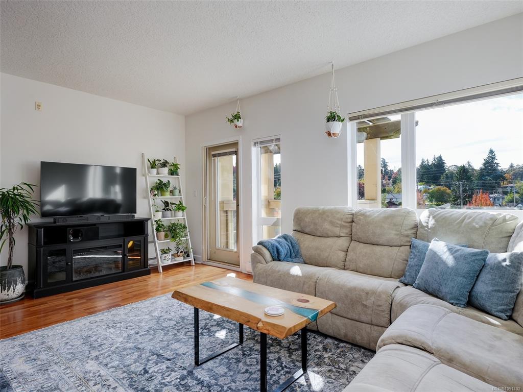
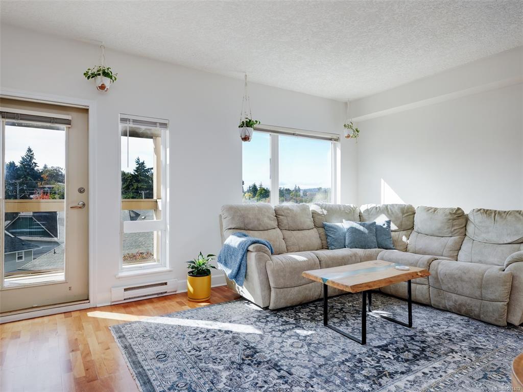
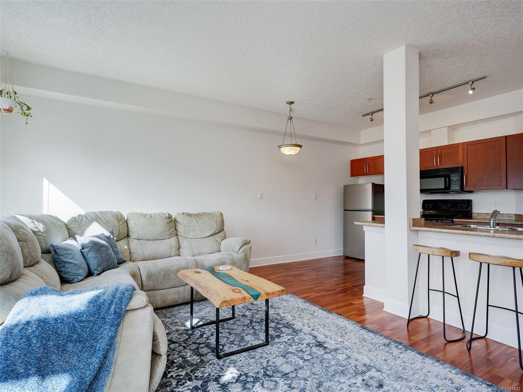
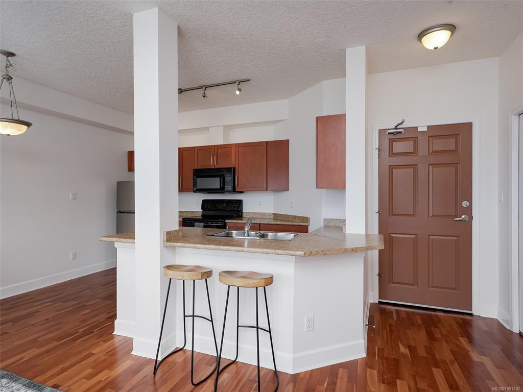
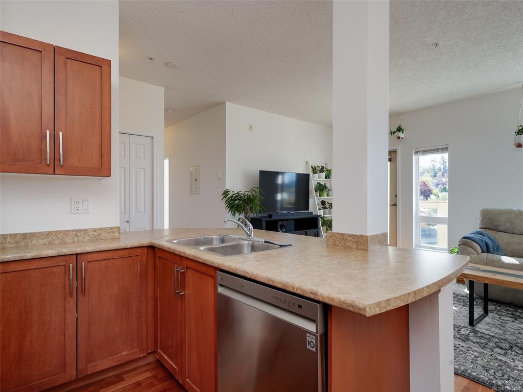
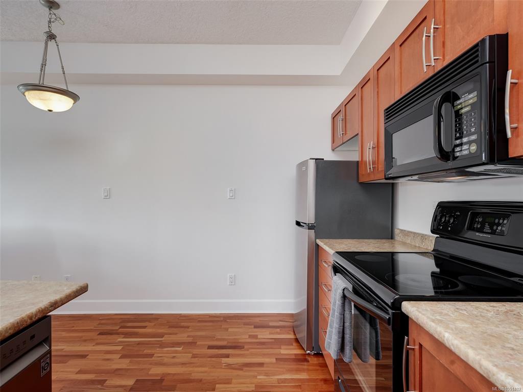
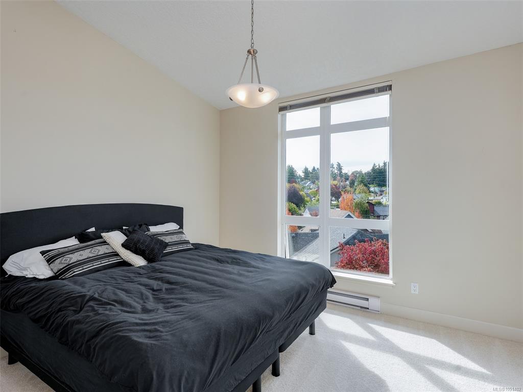
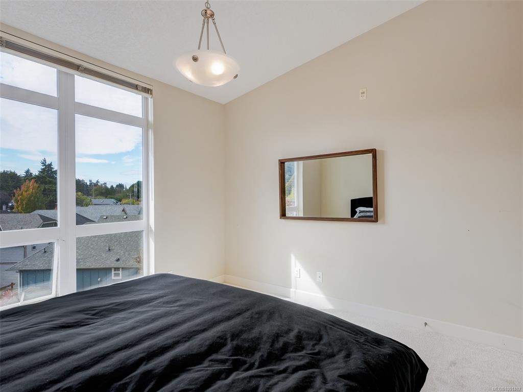
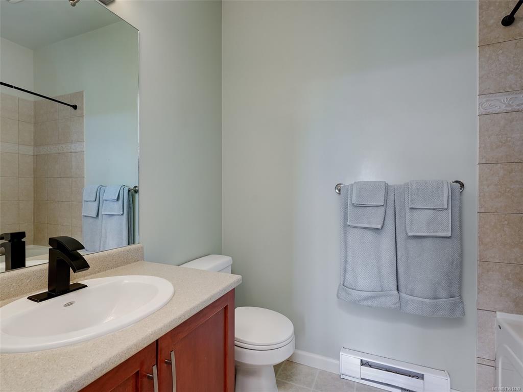
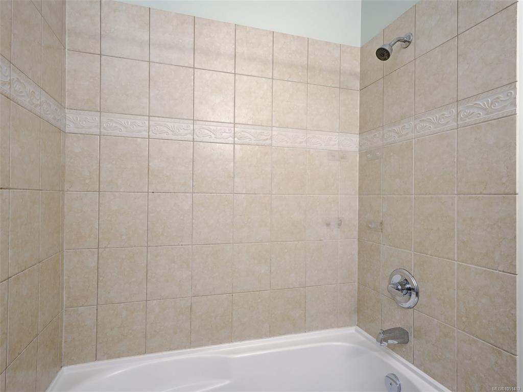
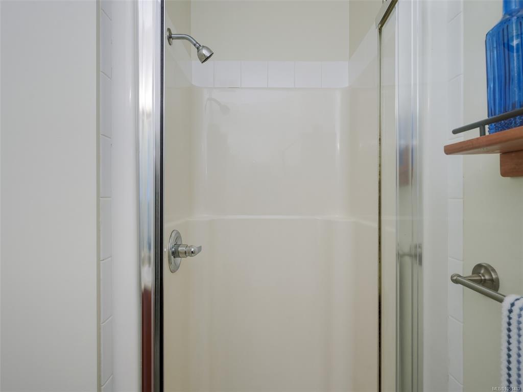
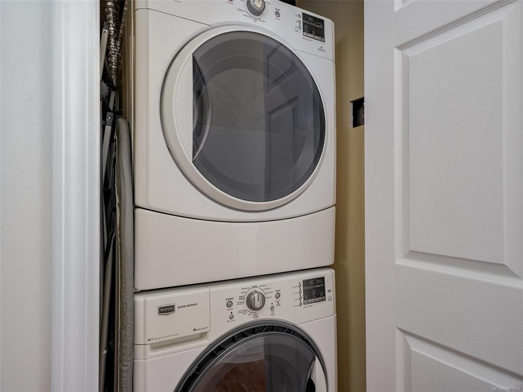
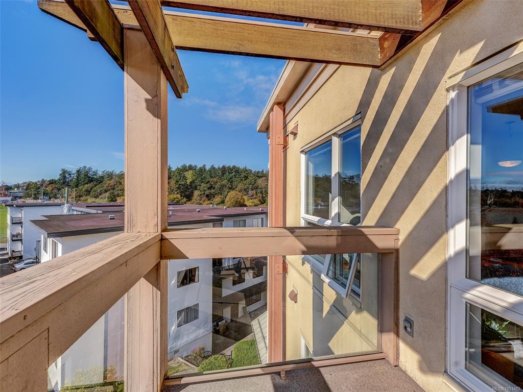
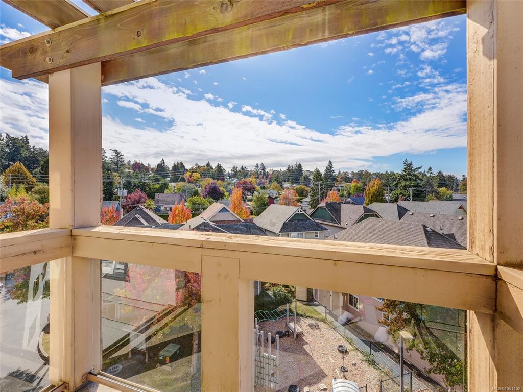
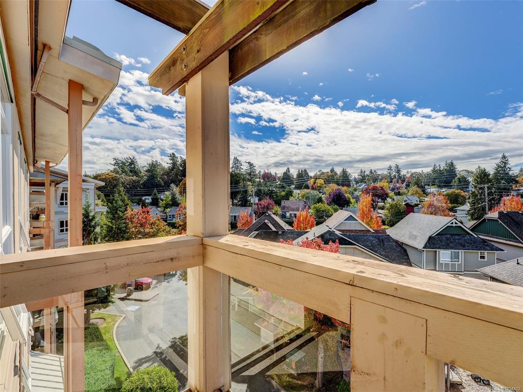
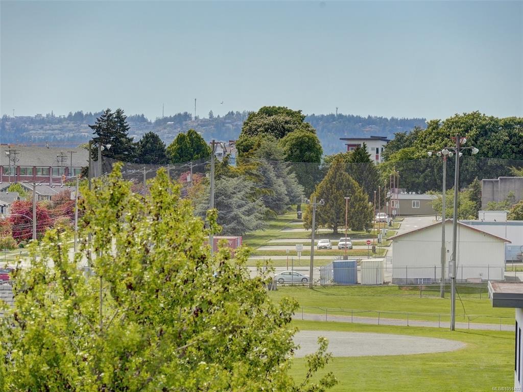
Welcome to Greenside at Gorge Vale! This top-floor corner retreat features 2 bedrooms and 2 full bathrooms in a bright, south-facing layout designed for privacy and light. The open-concept living area features soaring 9'–11' vaulted ceilings, perfect for everyday living and entertaining. Modern updates include fresh paint plus brand-new carpet in both spacious bedrooms. Enjoy beautiful scenic views right from your private sunny deck, living room, and bedrooms. Modern conveniences abound with in-suite laundry, a storage locker, dedicated bike storage, and secured underground parking complete with your own personal EV charger. The complex backs directly onto the Gorge Vale Golf Course and is ideally situated steps from DND and the Dockyard, and just minutes from downtown Victoria, waterfront parks, and daily amenities. Floor plans reflect 914 sq ft of polished interior space for a total of 972 sq ft. A top-tier home in an unbeatable location—don't miss this opportunity!

General

Property Type:Condo Apartment
Title of Ownership:STRATA LOT 30, PLAN VIS5915, SECTION 10, ESQUIMALT LAND DISTRICT, TOGETHER WITH AN INTEREST IN THE COMMON PROPERTY IN PROPORTION TO THE UNIT ENTITLEMENT OF THE STRATA LOT AS SHOWN ON FORM 1 OR V, AS APPROPRIATE
Layout:Condo
Number of Floors:4
Taxes:$3,480
Tax Year:2026
Finished Sq. Ft.:870
Unfinished Sq. Ft.:58
Year Built:2005

Building Details

Foundation: Poured Concrete
Roof: Asphalt Torch On
Heat/Air: Electric

Site Influences

Lot SqFt: 928
Acres: 0.02
Water: Municipal
Waste: Sewer Connected
Parking: EV Charger: Dedicated - Installed, Underground
Lot Features: Near Golf Course

Strata Lot Information

Complex: Greenside at Gorge Vale
Managed By: ASSOCIA BC, Inc.
Strata Fee: $479
Minimum Age: 0
Rental Restrictions: Unrestricted
Rental Notes: No short term rentals
Pets Allowed: Aquariums, Birds, Caged Mammals, Cats, Dogs, Number Limit, Size Limit
Pet Notes: 1 cat or 1 dog; dog not more than 30lbs. see bylaws for details pg 6

Room Dimensions

Level 1 - 870 sqft

Living Room:18x12
Kitchen:13x9
Bedroom - Primary:12x11
Bedroom:10x9
Ensuite:4-Piece piece
Bathroom:3-Piece piece
Entrance:9x4

Level 2 - 0 sqft

Level 3 - 0 sqft

Level 4 - 0 sqft

Other - 0 sqft

Property Details

Beds: 2
Baths: 2
Sq. Feet: 870
Year Built: 2005
Property Type: Condo Apartment
Municipality: Esquimalt

Book a Tour

Book a Tour

All fields marked with * are required.


Request More Info

Request More Info

All fields marked with * are required.


Tell a Friend

Tell a Friend

All fields are required.


Mortgage Calculator

This is only a guide. Please verify this information with your mortgage specialist.


Back To Listings

Listed with:

Debbie Tracz - Royal LePage Coast Capital - Chatterton

Graden Sol - Royal LePage Coast Capital - Chatterton
Phone: 250-812-9221

NOTE: MLS® property information is provided under copyright© by the Victoria Real Estate Board. The information is from sources deemed reliable, but should not be relied upon without independent verification.