$869,000

13 - 4318 Emily Carr Dr
MLS® NO: 1051176

Description

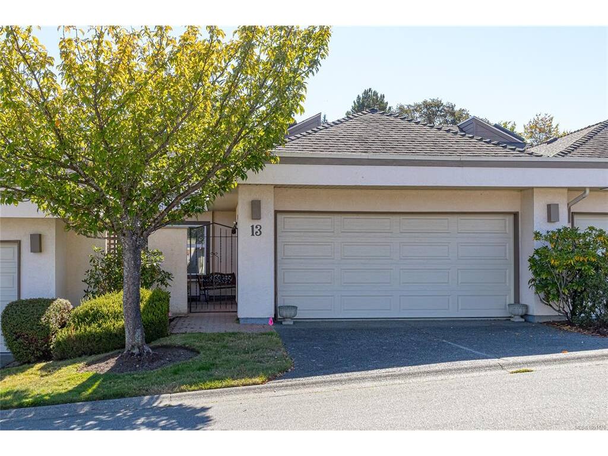
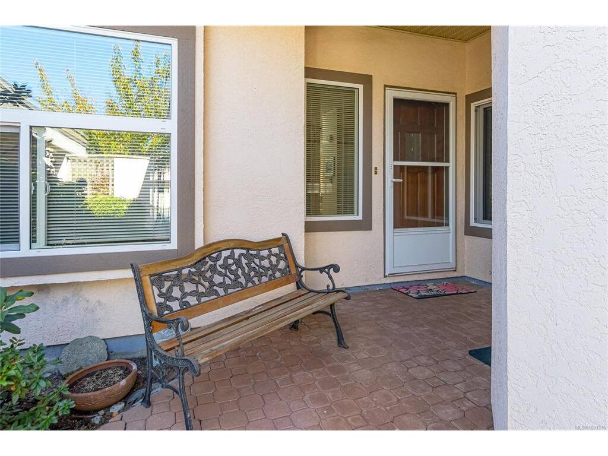
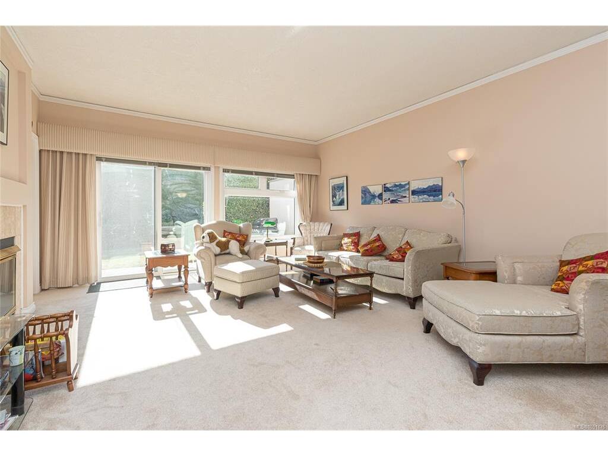
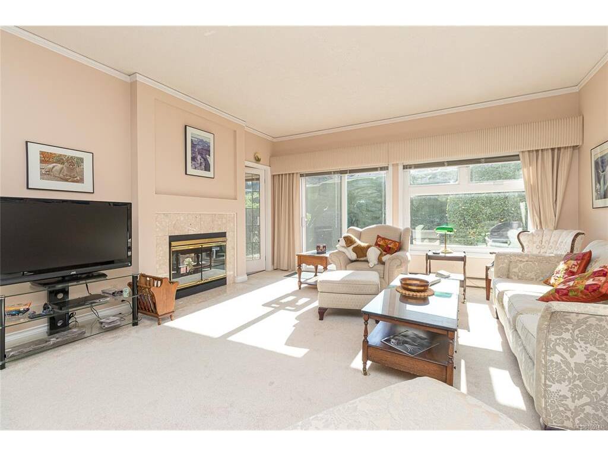
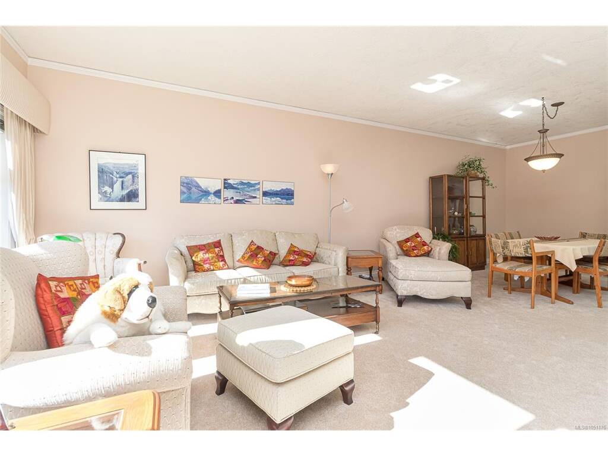
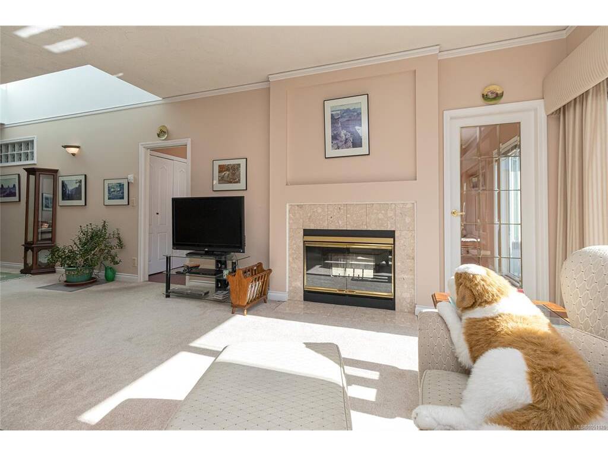
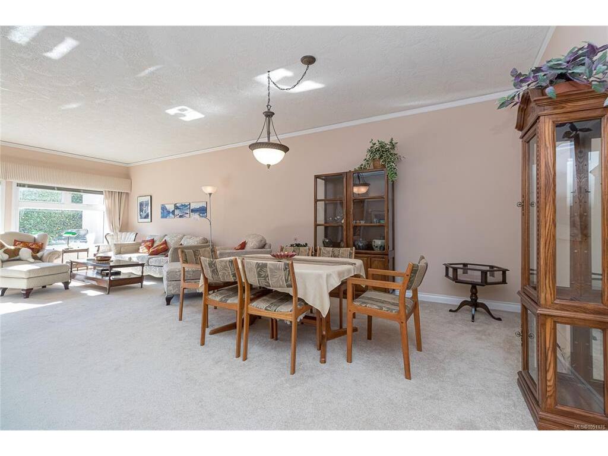
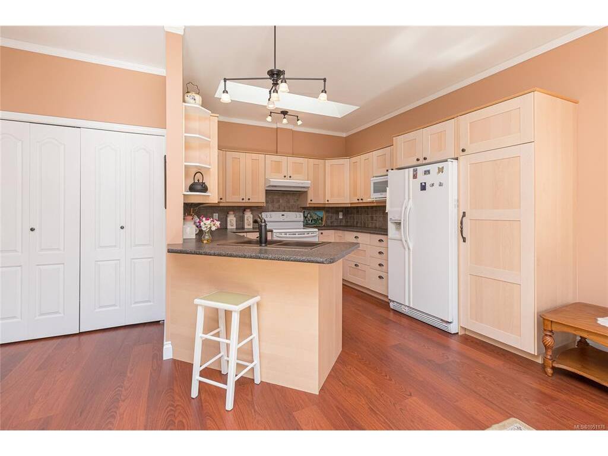
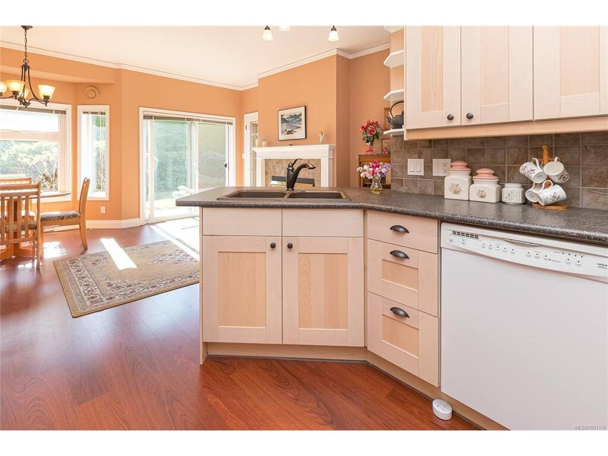
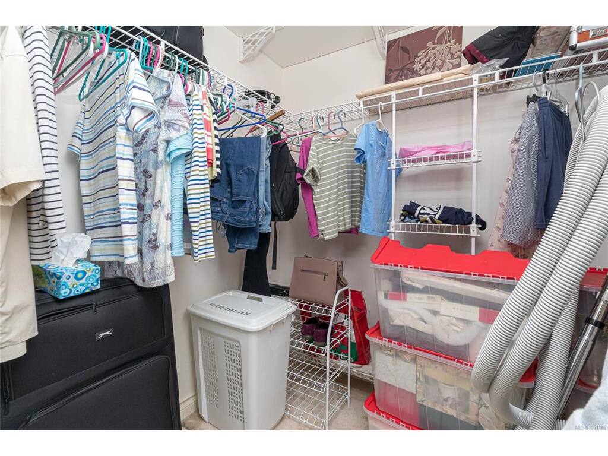
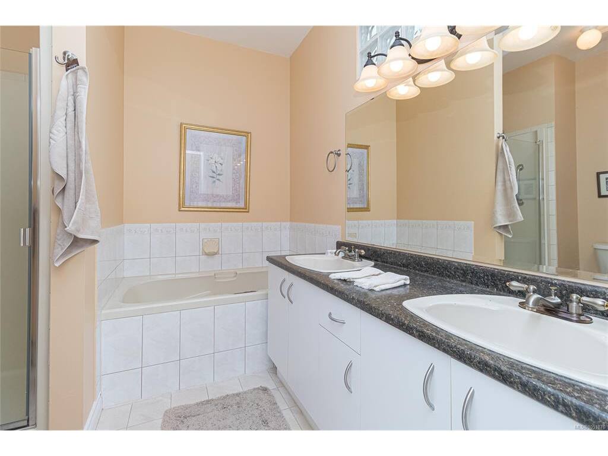
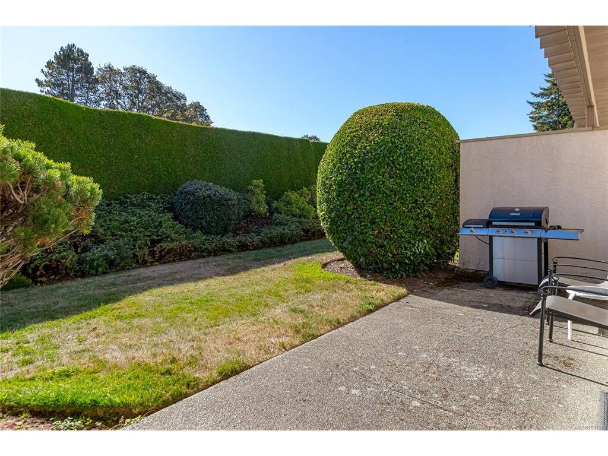
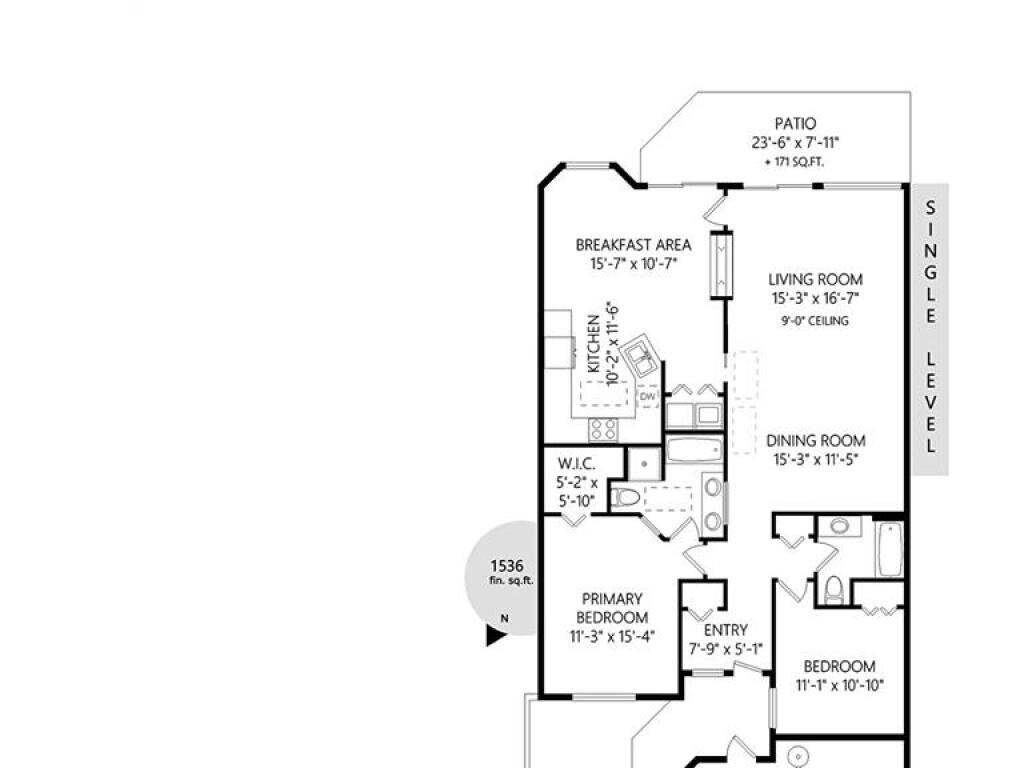
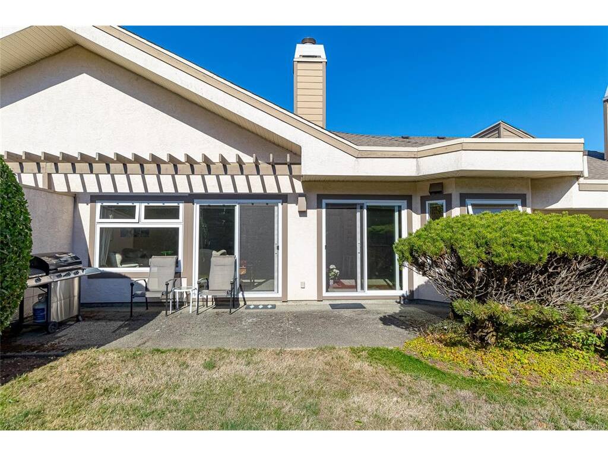
Enjoy "ONE LEVEL LIVING" in this lovely bright and spacious level entry townhouse with newer windows & doors located in sought after Foxborough Hills (Broadmead). This unit features 9' ceilings with an open floor plan making this unit a pleasure to view. Open concept kitchen with updated maple cabinets, eating area and double sided wood fireplace make this a great place to entertain friends and family or relax with a good book. Spacious master suite with 5 piece ensuite including soaker tub, separate shower & walk-in closet. Private sunny patio area off living & family room to enjoy the morning sun. Private courtyard & double car garage add to the value of this unit. .Complex offers a pool with sauna , rec centre, tennis court and guest suite. Minutes from Broadmead shopping centre, walking trails, transit & golf course. Be first to view!

General

Property Type:Row/Townhouse
Title of Ownership:STRATA LOT 13, PLAN VIS1886, SECTION 8, LAKE LAND DISTRICT, TOGETHER WITH AN INTEREST IN THE COMMON PROPERTY IN PROPORTION TO THE UNIT ENTITLEMENT OF THE STRATA LOT AS SHOWN ON FORM 1 OR V, AS APPROPRIATE
Layout:Rancher
Number of Floors:1
Taxes:$4,562
Tax Year:2026
Finished Sq. Ft.:1,532
Unfinished Sq. Ft.:0
Year Built:1990

Building Details

Foundation: Poured Concrete
Roof: Asphalt Shingle
Heat/Air: Baseboard, Electric, Wood

Site Influences

Lot SqFt: 2,138
Acres: 0.05
Water: Municipal
Waste: Sewer To Lot
Parking: Attached, Garage Double
Lot Features: Irregular Lot, Level, Private

Room Dimensions

Level 1 - 1,532 sqft

Entrance:8'x5'
Living Room:17'x15'
Dining Room:15'x11'
Kitchen:12'x10'
Family Room:16'x11'
Bathroom:4-Piece piece
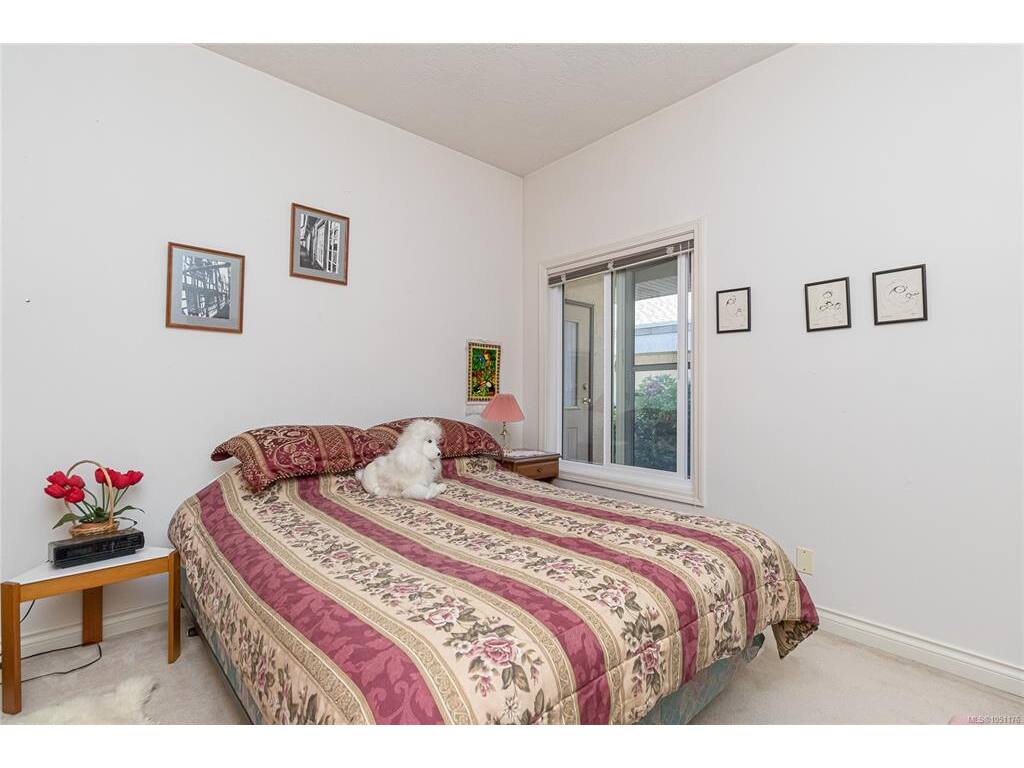
Bedroom:11'x11'
Bedroom - Primary:15'x11'
Ensuite:5-Piece piece

Level 2 - 0 sqft

Level 3 - 0 sqft

Level 4 - 0 sqft

Other - 0 sqft

Property Details

Beds: 2
Baths: 2
Sq. Feet: 1,532
Year Built: 1990
Property Type: Row/Townhouse
Municipality: Saanich East
Book a Tour

Book a Tour

All fields marked with * are required.


Request More Info

Request More Info

All fields marked with * are required.


Tell a Friend

Tell a Friend

All fields are required.


Mortgage Calculator

This is only a guide. Please verify this information with your mortgage specialist.


Back To Listings

Listed with:

Mike Van Nerum - Century 21 Queenswood Realty Ltd.
Phone: 250-213-5676

NOTE: MLS® property information is provided under copyright© by the Victoria Real Estate Board. The information is from sources deemed reliable, but should not be relied upon without independent verification.